Save
Ask
Tour
Hide
Share
$474,900
New Listing

101 2nd Street
Dacono, CO 80514

For Sale|Single Family Residence|Active
4
Beds
1
Total Bath
1
Full Bath
1,971
SqFt
$241
/SqFt
1963
Built
Subdivision:
Dacono Town
County:
Weld
Call Now: 303-845-2362
Is this the listing for you? We can help make it yours.
303-845-2362
101 2nd Street101 2nd Street101 2nd Street101 2nd Street
Save
Ask
Tour
Hide
Share

Mortgage Calculator

Monthly Payment (Est.)

Enter an interest rate to see your estimated monthly payment.
Calculator powered by Showcase IDX, a Constellation1 Company. Copyright ©2026 Information is deemed reliable but not guaranteed.

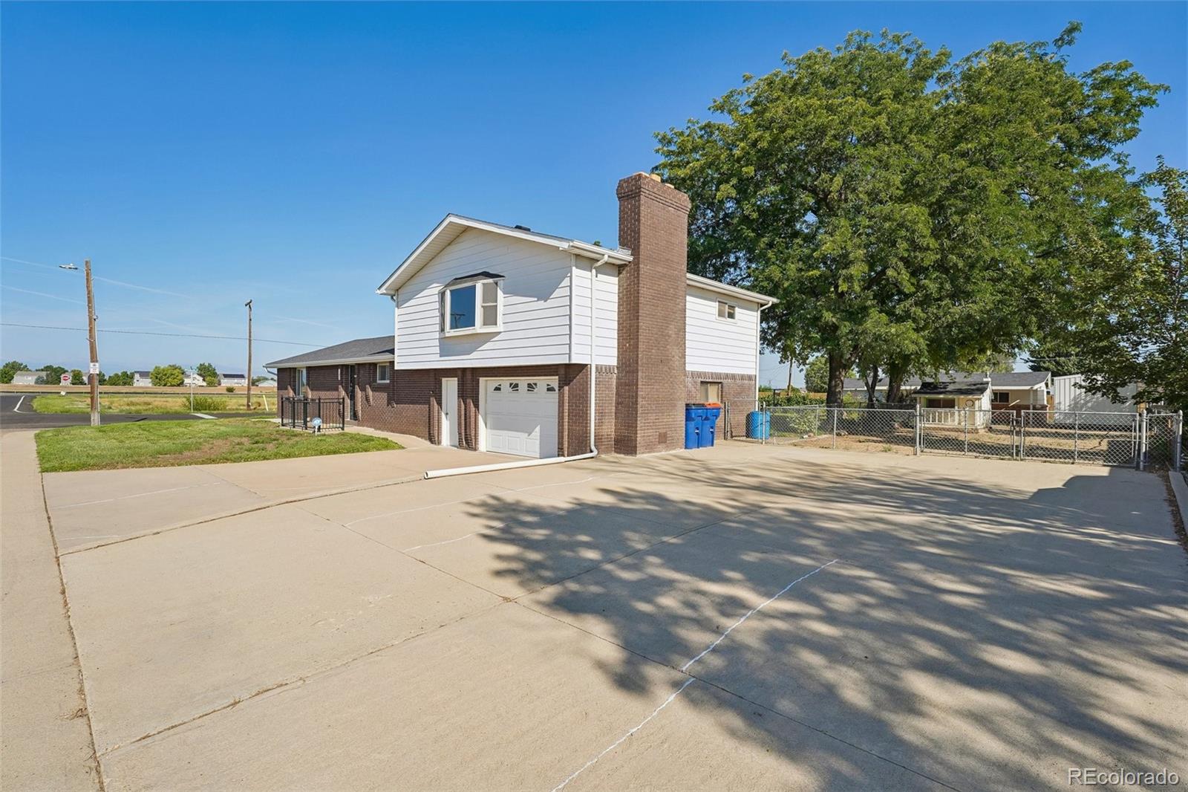
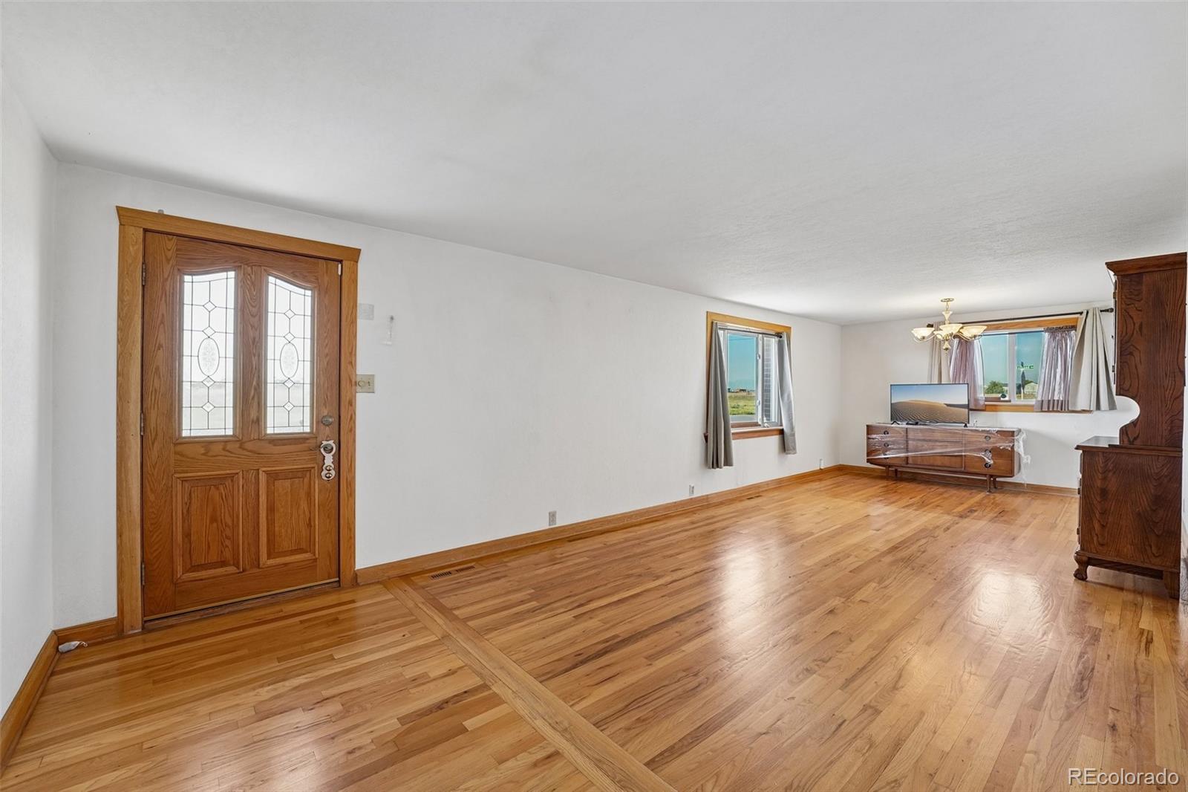
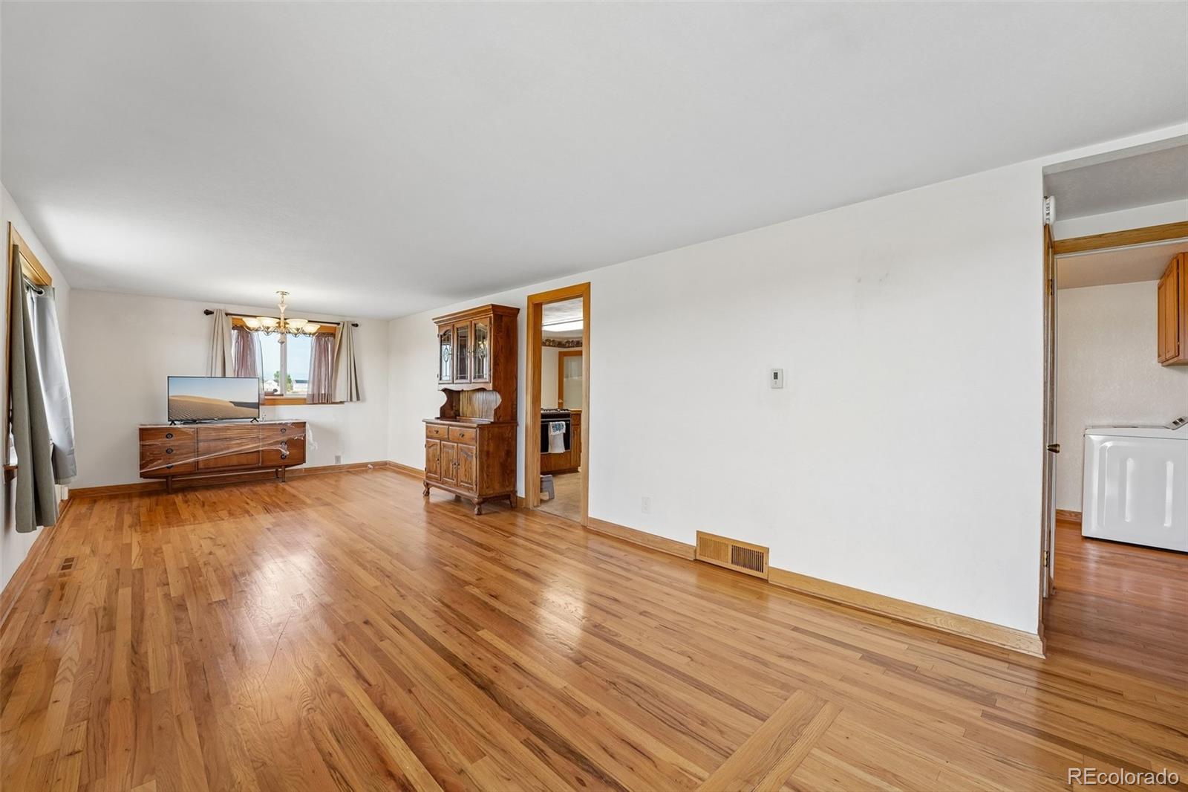
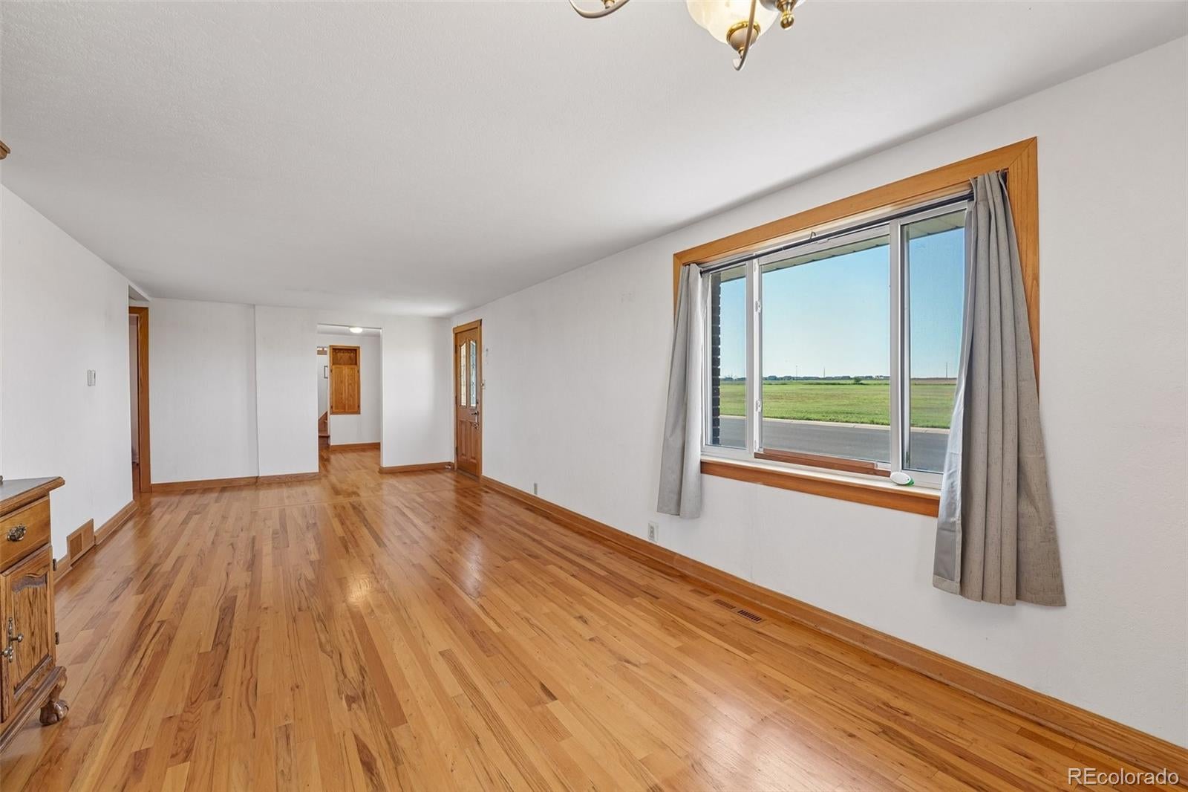
Welcome to this well-maintained home offering generous living space, timeless character and plenty of room inside and out! Beautiful hardwood floors extend throughout much of the home, complementing the spacious living and dining areas filled with natural light from large windows. The kitchen offers an impressive amount of cabinetry and counter space, a center cooking area and additional eat-in dining space. The flexible floor plan features **4 bedrooms**, with two conveniently located on the main level and two upstairs. The upper level also includes a large family room with a **wood-burning fireplace**, creating a comfortable second living space.Outside, the classic brick exterior is complemented by an expansive concrete driveway and parking area with plenty of room for vehicles, toys and guests-and **NO HOA!** Enjoy the large fenced yard with mature shade trees, established grapevines and **three large storage sheds**. The 17' x 13' enclosed patio is filled with natural light and features tile flooring, providing a wonderful bonus space for relaxing or entertaining. Additional highlights include an attached garage, **newer impact-resistant roof and new sewer line**. Lovingly maintained over the years, this solid home combines original character, functional living space and exciting potential to update and make it your own!

Save
Ask
Tour
Hide
Share
Listing Snapshot
Price 
$474,900
Days On Site 
0 Days
Bedrooms 
4
Inside Area (SqFt) 
1,971 sqft
Total Baths 
1
Full Baths 
1
Partial Baths 
N/A
Lot Size 
0.32 Acres
Year Built 
1963
MLS® Number 
1500223
Status 
Active
Property Tax 
$2,597
HOA/Condo/Coop Fees 
N/A
Sq Ft Source 
Public Records
Friends & Family
Recent Activity
11 hours agoListing updated with changes from the MLS®
22 hours agoListing first seen on site
General Features
Acres 
0.32
Attached Garage 
Yes
Garage 
Yes
Garage Spaces 
1
Levels 
Multi/Split
Parking 
Attached
Parking Spaces 
1
Property Sub Type 
Single Family Residence
Sewer 
Public Sewer
SqFt Above 
1971
SqFt Total 
1971
Interior Features
Appliances 
DishwasherRange
Cooling 
Other
Fireplace 
Yes
Fireplace Features 
Family RoomWood Burning
Fireplaces 
1
Flooring 
TileWood
Heating 
Forced Air
Interior 
Eat-in KitchenKitchen Island
Main Level Bedrooms 
2
Bathroom Full 
Level - Main
Bedroom 
Dimensions - 10 x 12Level - Main
Family Room 
Dimensions - 19 x 12
Kitchen 
Dimensions - 14 x 11Level - Main
Living Room 
Dimensions - 11Level - Main
Office 
Dimensions - 10 x 6Level - Main
Save
Ask
Tour
Hide
Share
Exterior Features
Construction Details 
BrickFrame
Fencing 
FencedFull
Lot Features 
Corner Lot
Patio And Porch 
Patio
Roof 
Composition
Community Features
School District 
St. Vrain Valley RE-1J
Financing Terms Available 
CashConventionalFHAVA Loan
Schools
School District
St. Vrain Valley RE-1J
Elementary School
Thunder Valley
Middle School
Thunder Valley
High School
Frederick
Listing courtesy of RE/MAX Nexus [email protected]


The content relating to real estate for sale in this Web site comes in part from the Internet Data eXchange ("IDX") program of METROLIST, INC., DBA RECOLORADO real estate listings held by brokers other than RE/MAX Nexus are marked with the IDX Logo. This information is being provided for the consumers' personal, non-commercial use and may not be used for any other purpose. All information subject to change and should be independently verified.

Neighborhood & Commute
Source: Walkscore
Disclosure: Community information and market data powered by Constellation Data Labs. Information is deemed reliable but not guaranteed.
Save
Ask
Tour
Hide
Share