Save
Ask
Tour
Hide
Share
$2,395,000
52 Days On Site

11940 E Lake Court
Greenwood Village, CO 80111

For Sale|Single Family Residence|Active
7
Beds
7
Total Baths
2
Full Baths
5
Partial Baths
6,960
SqFt
$344
/SqFt
2006
Built
Subdivision:
Cherry Creek Vista (Gated)
County:
Arapahoe
Call Now: 303-845-2362
Is this the listing for you? We can help make it yours.
303-845-2362
11940 E Lake Court11940 E Lake Court11940 E Lake Court11940 E Lake Court
Save
Ask
Tour
Hide
Share

Mortgage Calculator

Monthly Payment (Est.)

Enter an interest rate to see your estimated monthly payment.
Calculator powered by Showcase IDX, a Constellation1 Company. Copyright ©2026 Information is deemed reliable but not guaranteed.

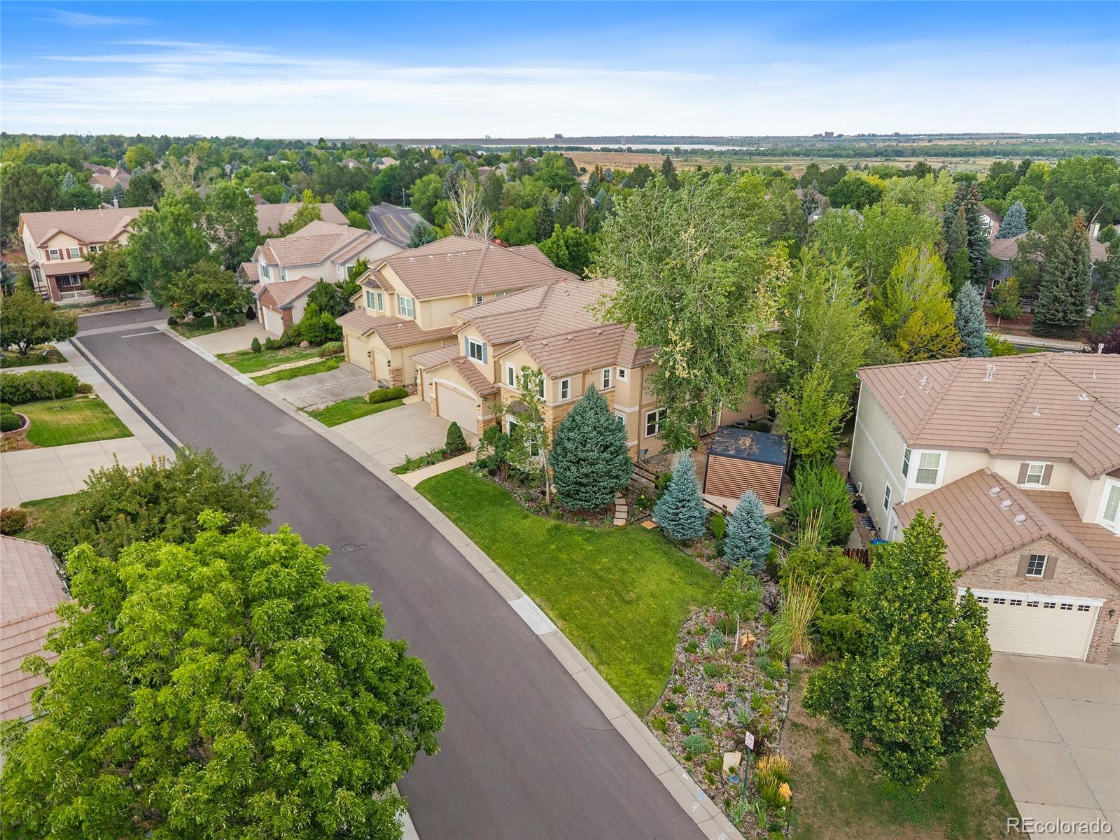
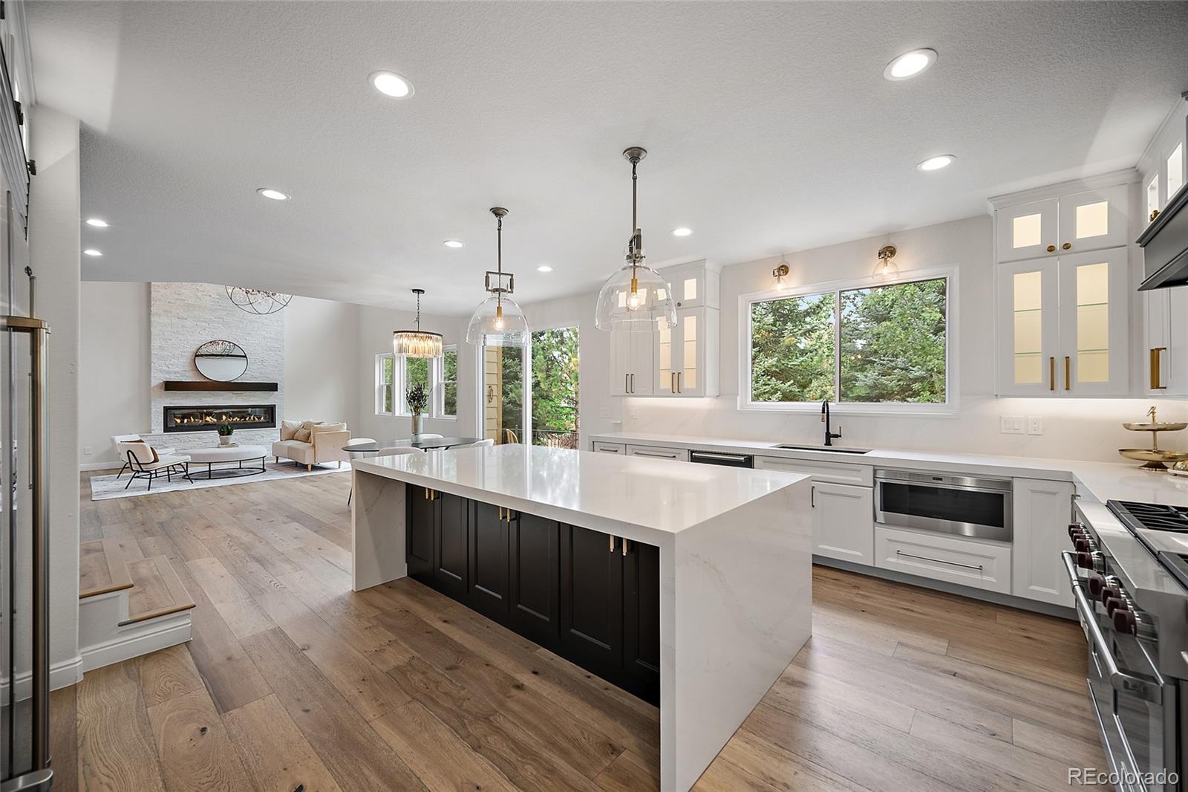
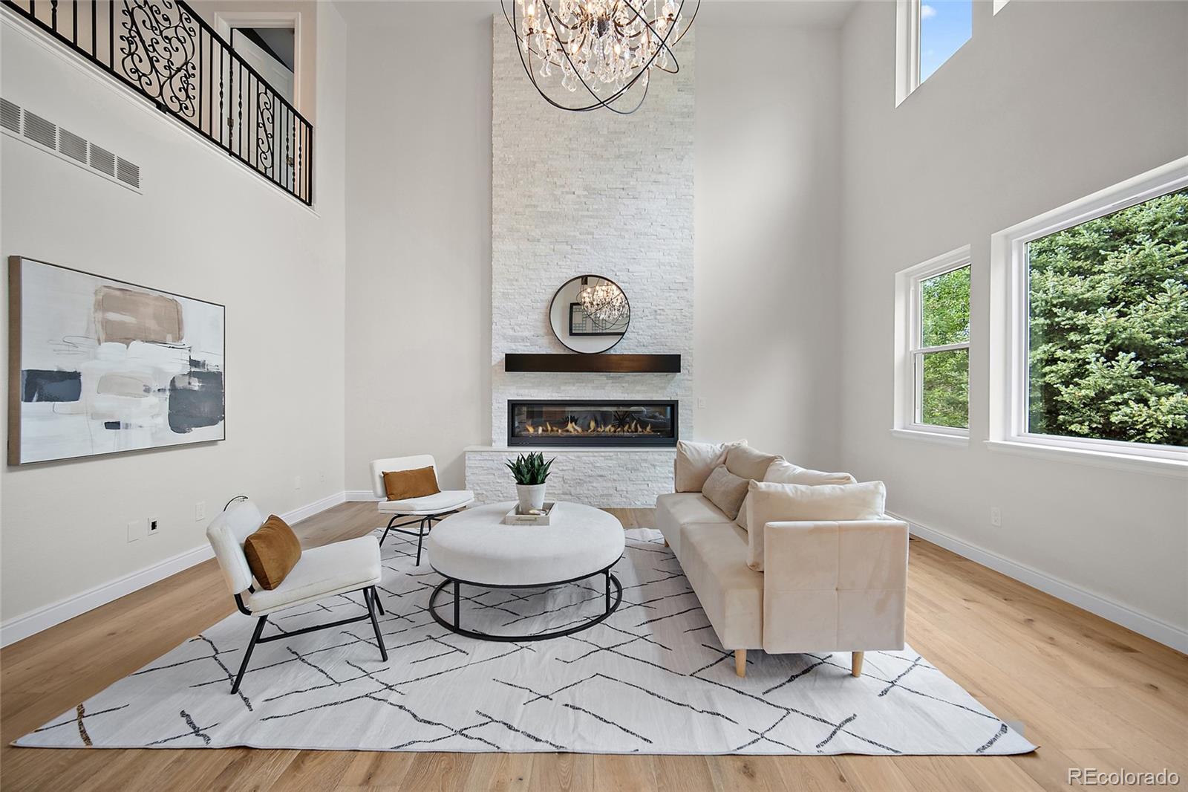
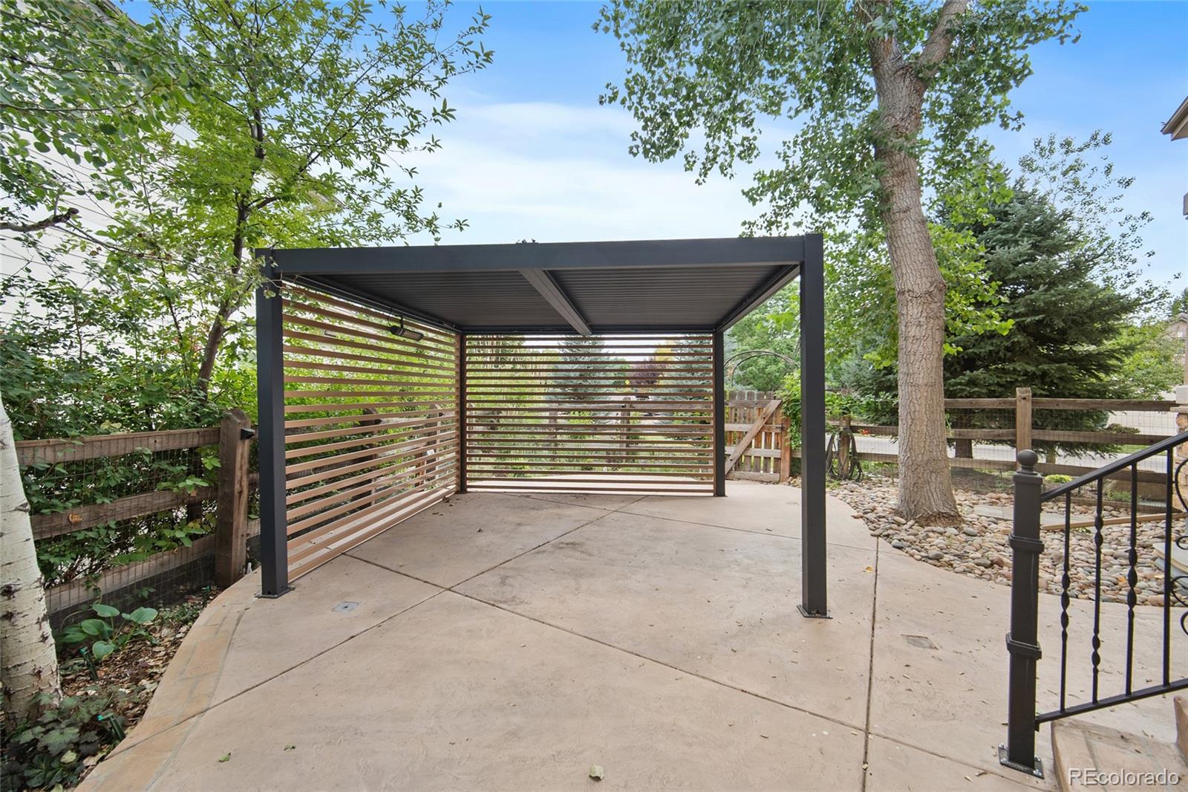
Welcome to this extensively updated luxury residence tucked within a gated cul-de-sac in sought-after Cherry Creek Vista. Offering more than 7,100 total square feet of living space and exceptional indoor-outdoor living, this home combines elegance, comfort, and versatility in one of Greenwood Village's most desirable locations near Cherry Creek State Park, the Reservoir, top-rated Cherry Creek schools, and miles of scenic trails. The dramatic main level showcases soaring ceilings, abundant natural light, and a beautifully remodeled chef's kitchen featuring premium stainless-steel appliances, custom finishes, and a built-in coffee bar. Multiple gathering spaces, including formal and casual living areas with fireplaces, create an inviting atmosphere for both everyday living and entertaining. A dedicated home office and a main-floor gym that can be converted back to a bedroom, guest suite, or multigenerational living. Retreat upstairs to the luxurious primary suite complete with a private sitting area, two-sided fireplace, steam shower, expansive custom walk-in closet, and its own laundry area. Additional upper-level bedrooms include ensuite accommodations, Jack-and-Jill configurations, and a custom craft room that can be converted back to a bedroom. The finished basement is designed for entertainment, featuring a climate-controlled wine cellar, private theater, game room, wet bar, and two additional bedrooms with custom California Closets. Step outside to multiple patios, a heated pergola, lush professionally landscaped grounds, and private outdoor spaces designed for year-round enjoyment. Recent improvements include new windows (2024), new air conditioning system (2024), new landscaping and sprinkler system upgrades (2024), radon mitigation (2022), and new garage doors (2025). The 3-car garage includes Gladiator storage systems and enhanced security features. Community amenities include a pool, spa, tennis court, clubhouse, parks, and private neighborhood pathways

Save
Ask
Tour
Hide
Share
Listing Snapshot
Price 
$2,395,000
Days On Site 
52 Days
Bedrooms 
7
Inside Area (SqFt) 
6,960 sqft
Total Baths 
7
Full Baths 
2
Partial Baths 
5
Lot Size 
0.24 Acres
Year Built 
2006
MLS® Number 
1511642
Status 
Active
Property Tax 
$15,304
HOA/Condo/Coop Fees 
$245.48 monthly
Sq Ft Source 
Public Records
Friends & Family
Recent Activity
yesterdayListing updated with changes from the MLS®
5 days agoPrice changed to $2,395,000
2 months agoStatus changed to Active
2 months agoListing first seen on site
General Features
Acres 
0.24
Attached Garage 
Yes
Direction Faces 
South
Garage 
Yes
Garage Spaces 
3
Levels 
Two
Parking 
LightedAttached
Parking Spaces 
3
Property Condition 
Updated/Remodeled
Property Sub Type 
Single Family Residence
Security 
Carbon Monoxide Detector(s)Security SystemSmoke Detector(s)
Sewer 
Public Sewer
SqFt Above 
4706
SqFt Below 
2254
SqFt Total 
7102
Style 
Traditional
Water Source 
Public
Zoning 
Residential
Interior Features
Appliances 
Bar FridgeDishwasherDisposalDouble OvenDryerFreezerGas Water HeaterMicrowaveOvenRangeRange HoodRefrigeratorWasherWine Cooler
Basement 
Sump PumpFinishedFullPartial
Cooling 
Ceiling Fan(s)Central Air
Fireplace 
Yes
Fireplace Features 
Master BedroomFamily RoomGasLiving Room
Fireplaces 
3
Flooring 
CarpetLaminateTileWood
Furnished 
Unfurnished
Heating 
Forced AirNatural Gas
Interior 
Built-in FeaturesCeiling Fan(s)Eat-in KitchenEntrance FoyerHigh CeilingsKitchen IslandOpen FloorplanSmart ThermostatVaulted Ceiling(s)Walk-In Closet(s)
Laundry Features 
Laundry Closet
Main Level Bedrooms 
1
Window Features 
Double Pane WindowsWindow Coverings
Bathroom Full 
Level - UpperDescription - Jack and Jill Bathroom between craft and bedroom #3
Bathroom Half 
Level - BasementDescription - Basement level powder room off bar/kitchen
Bathroom Three Quarter 
Level - BasementDescription - Basement 3/4 bath by bedrooms #4 & #5
Bedroom 
Level - UpperDescription - Bedroom #7 - being used as custom craft room
Dining Room 
Level - MainDescription - Dedicated Dining room with side patio
Family Room 
Level - MainDescription - Open concept to Kitchen
Great Room 
Level - BasementDescription - Basement - newer laminate floor
Kitchen 
Level - MainDescription - Gourmet Kitchen with gas stove & high-end appliances
Laundry 
Level - MainDescription - Main level - cabinets and counters
Living Room 
Level - MainDescription - Front living room with fireplace
Media Room 
Level - BasementDescription - Theater w/ reclining chair and projector included
Office 
Level - MainDescription - Main level study
Utility Room 
Level - BasementDescription - Behind murphy door
Wine Cellar 
Level - BasementDescription - Climate Controlled
Save
Ask
Tour
Hide
Share
Exterior Features
Construction Details 
FrameStuccoWood Siding
Exterior 
BarbecuePrivate Yard
Fencing 
FencedFull
Lot Features 
Cul-De-SacLevel
Patio And Porch 
CoveredDeckFront PorchPatio
Roof 
Concrete
Windows/Doors 
Double Pane WindowsWindow Coverings
Community Features
Association Amenities 
ClubhouseGatedParkPoolSpa/Hot TubTennis Court(s)Trail(s)
Association Fee 
$184.41
Association Fee Frequency 
Monthly
Additional Association Fee 
$61.07
Additional Association Fee Frequency 
Monthly
School District 
Cherry Creek 5
Financing Terms Available 
1031 ExchangeCashConventionalVA Loan
Building Access 
Ground
Roads 
Paved
Schools
School District
Cherry Creek 5
Elementary School
Cottonwood Creek
Middle School
Campus
High School
Cherry Creek
Listing courtesy of Keller Williams Action Realty LLC [email protected]


The content relating to real estate for sale in this Web site comes in part from the Internet Data eXchange ("IDX") program of METROLIST, INC., DBA RECOLORADO real estate listings held by brokers other than Keller Williams Action Realty LLC are marked with the IDX Logo. This information is being provided for the consumers' personal, non-commercial use and may not be used for any other purpose. All information subject to change and should be independently verified.

Neighborhood & Commute
Source: Walkscore
Disclosure: Community information and market data powered by Constellation Data Labs. Information is deemed reliable but not guaranteed.
Save
Ask
Tour
Hide
Share