Save
Ask
Tour
Hide
Share
$306,802
36 Days On Site

5292 Central Park Boulevard
Denver, CO 80238

For Sale|Townhouse|Active
3
Beds
3
Total Baths
2
Full Baths
1
Partial Bath
1,352
SqFt
$227
/SqFt
2018
Built
Subdivision:
Central Park
County:
Denver
Call Now: 303-845-2362
Is this the listing for you? We can help make it yours.
303-845-2362
5292 Central Park Boulevard5292 Central Park Boulevard5292 Central Park Boulevard5292 Central Park Boulevard
Save
Ask
Tour
Hide
Share

Mortgage Calculator

Monthly Payment (Est.)

Enter an interest rate to see your estimated monthly payment.
Calculator powered by Showcase IDX, a Constellation1 Company. Copyright ©2026 Information is deemed reliable but not guaranteed.

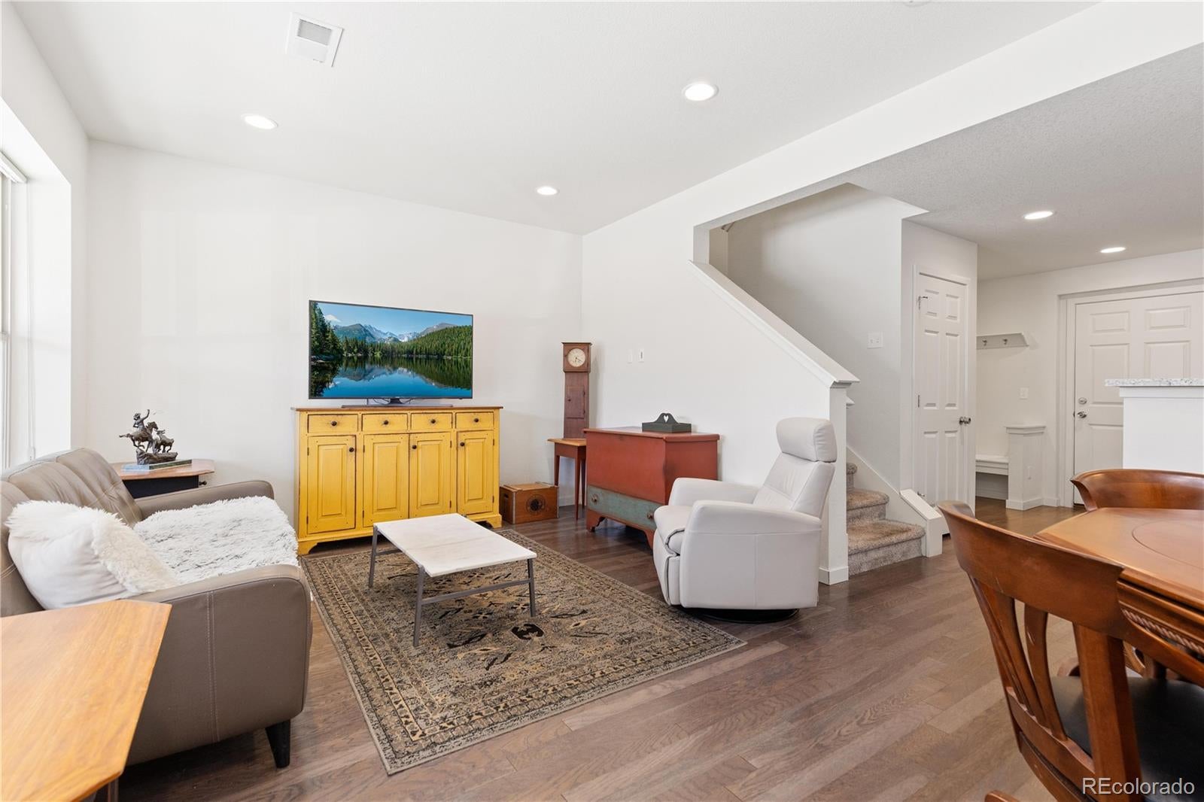
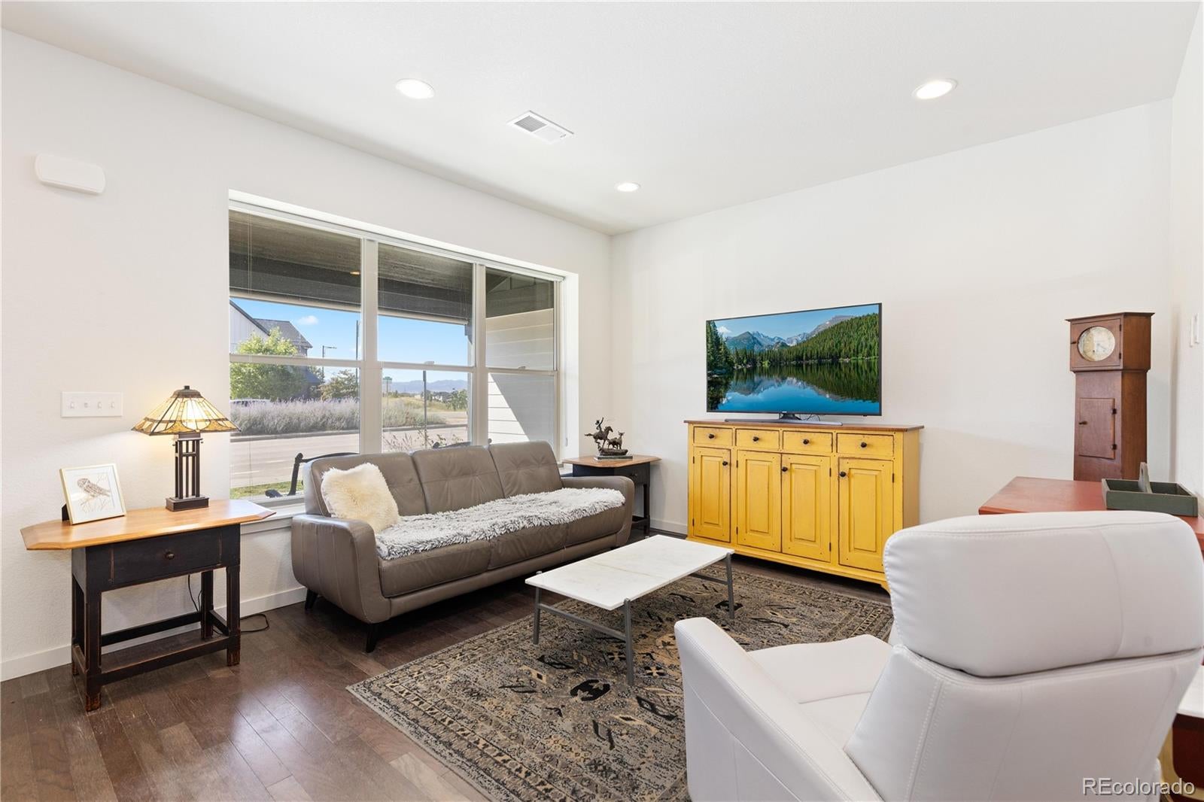
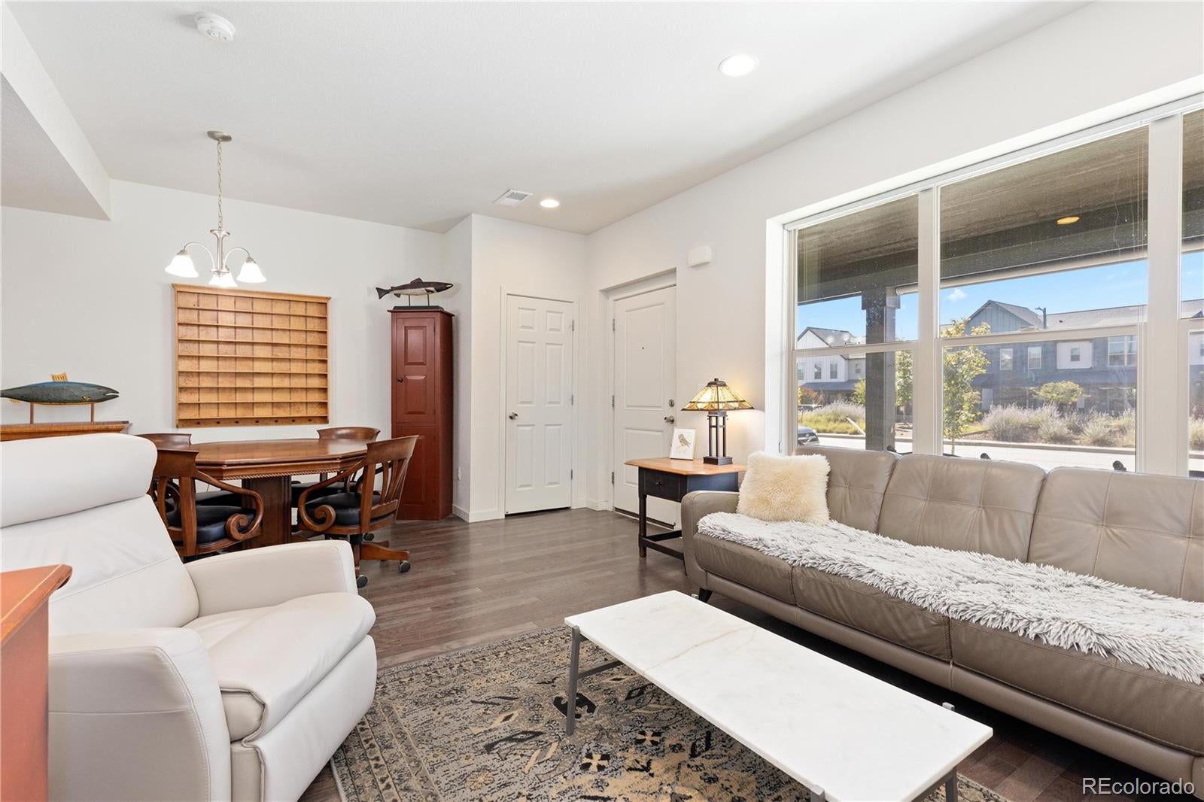
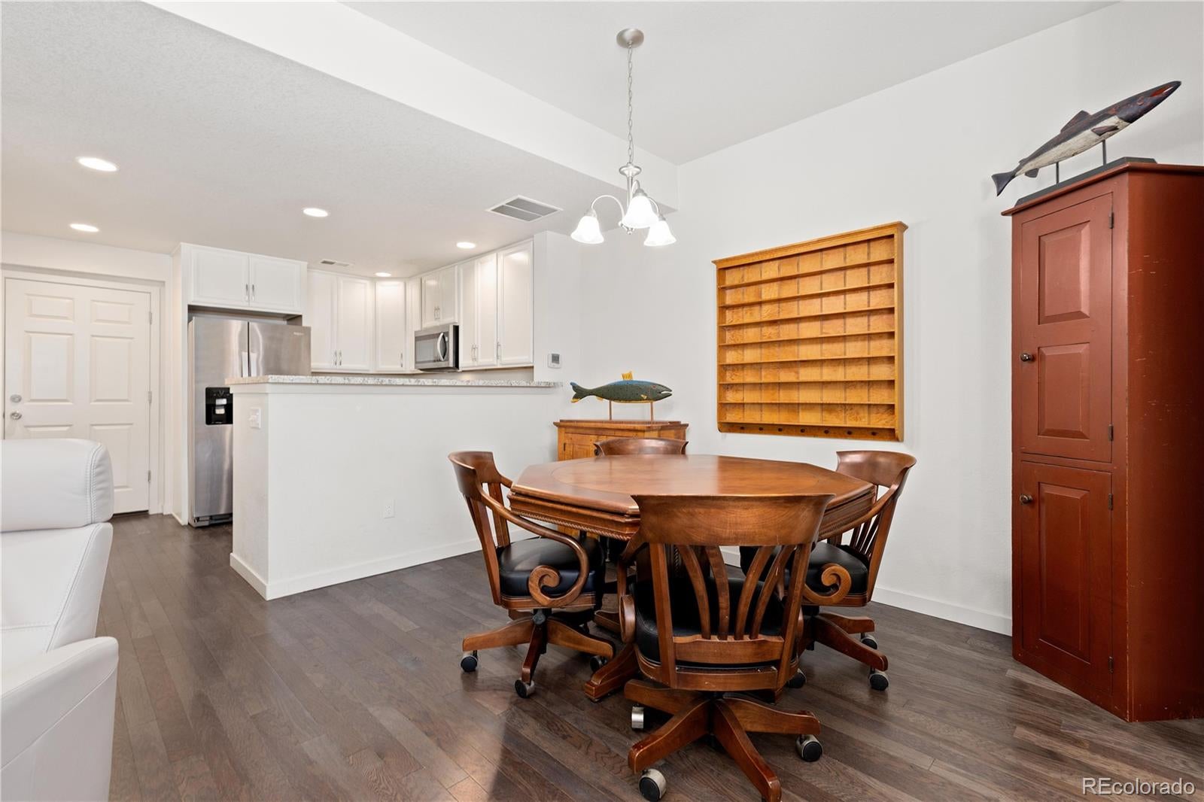
Affordable & beautifully maintained west-facing townhome with stunning mountain views & an exceptional Central Park location! The main level features a bright, open layout with seamless engineered hardwood flooring, while upstairs offers three bedrooms & two full bathrooms. Enjoy Colorado evenings from the inviting front porch, complete with a custom sun shade & built-in gas line with included fire pit. The attached two-car garage is pre-wired for an EV charger. Low-maintenance living is easy with an HOA that covers exterior maintenance, including the roof & landscaping. Recent improvements include a new roof & fresh exterior paint in 2025. A solar power lease through Spruce Power provides added energy efficiency & can help reduce monthly utility costs. Live in the heart of Central Park, one of Denver’s most desirable communities, with 11 top-rated schools, 50+ parks, 7 pools, & miles of walking & biking trails. Exciting new amenities coming nearby include Trader Joe’s, Whole Foods, & Life Time Fitness. With convenient access to shopping, dining, downtown Denver, & DIA, this home delivers an exceptional combination of affordability, lifestyle, & location. Affordable Housing Program: This property is part of the Denver Affordable Housing Program & is subject to income & eligibility requirements. Buyers must have a minimum household income of 50% AMI & a maximum household income of 100% AMI, based on household size. All employed household members’ income must fall within the applicable limits. Investors are not eligible. Current income limits: • 1-person household: $50,400–$100,800 • 2-person household: $57,600–$115,200 • 3-person household: $64,800–$129,600 • 4-person household: $72,000–$144,000 • 5-person household: $77,800–$155,600 • 6-person household: $83,550–$167,100 Eligible buyers may also qualify for down payment & closing cost assistance. Visit the Denver Department of Housing Stability for program details & eligibility information.

Save
Ask
Tour
Hide
Share
Listing Snapshot
Price 
$306,802
Days On Site 
36 Days
Bedrooms 
3
Inside Area (SqFt) 
1,352 sqft
Total Baths 
3
Full Baths 
2
Partial Baths 
1
Lot Size 
N/A
Year Built 
2018
MLS Number 
1520432
Status 
Active
Property Tax 
$2,807
HOA/Condo/Coop Fees 
$291 monthly
Sq Ft Source 
Public Records
Friends & Family
Recent Activity
3 weeks agoListing updated with changes from the MLS
a month agoStatus changed to Active
a month agoListing first seen on site
General Features
Attached Garage 
Yes
Direction Faces 
West
Foundation 
Slab
Garage 
Yes
Garage Spaces 
2
Green Energy Efficient 
ConstructionWater Heater
Levels 
Two
Parking 
ConcreteLightedAttached
Parking Spaces 
2
Pets 
Cats OKDogs OK
Property Sub Type 
Townhouse
Security 
Carbon Monoxide Detector(s)Smoke Detector(s)
Sewer 
Public Sewer
SqFt Above 
1352
SqFt Total 
1352
Utilities 
Natural Gas AvailableCable AvailableElectricity ConnectedNatural Gas ConnectedPhone Connected
Water Source 
Public
Zoning 
M-RX-5
Interior Features
Appliances 
DishwasherDisposalMicrowaveRangeRefrigerator
Cooling 
Central Air
Flooring 
CarpetTileWood
Furnished 
Unfurnished
Heating 
Forced AirNatural Gas
Interior 
High CeilingsHigh Speed InternetLaminate CountersOpen FloorplanPantry
Laundry Features 
In Unit
Window Features 
Double Pane WindowsWindow Treatments
Bathroom Full 
Dimensions - 8 x 5Level - UpperDescription - Tile flooring
Bathroom Half 
Dimensions - 5 x 6Level - MainDescription - Tile flooring
Bedroom 
Dimensions - 10 x 12Level - UpperDescription - Carpet
Dining Room 
Level - MainDescription - Hardwood flooring, dining space
Kitchen 
Dimensions - 15 x 10Level - MainDescription - Hardwood flooring, stainless steel appliances
Laundry 
Dimensions - 8 x 6Level - UpperDescription - Tile flooring
Living Room 
Dimensions - 20 x 17Level - MainDescription - Hardwood flooring, adjacent dining space
Save
Ask
Tour
Hide
Share
Exterior Features
Construction Details 
Cement SidingConcreteFrame
Exterior 
LightingRain Gutters
Fencing 
None
Lot Features 
LandscapedNear Public TransitSprinklers In Front
Patio And Porch 
CoveredFront Porch
Roof 
ShingleMetal
View 
Mountain(s)
Waterview 
Mountain(s)
Windows/Doors 
Double Pane WindowsWindow Treatments
Community Features
Association Amenities 
ParkPlaygroundPoolTrail(s)
Association Fee 
$260.0
Association Fee Frequency 
Monthly
Additional Association Fee 
$31.0
Additional Association Fee Frequency 
Monthly
School District 
Denver 1
Financing Terms Available 
CashConventionalFHAVA Loan
Roads 
Paved
Schools
School District
Denver 1
Elementary School
Inspire
Middle School
Denver Green
High School
Northfield
Listing courtesy of Redfin Corporation [email protected]


The content relating to real estate for sale in this Web site comes in part from the Internet Data eXchange ("IDX") program of METROLIST, INC., DBA RECOLORADO real estate listings held by brokers other than Redfin Corporation are marked with the IDX Logo. This information is being provided for the consumers' personal, non-commercial use and may not be used for any other purpose. All information subject to change and should be independently verified.

Neighborhood & Commute
Source: Walkscore
Disclosure: Community information and market data powered by Constellation Data Labs. Information is deemed reliable but not guaranteed.
Save
Ask
Tour
Hide
Share