Save
Ask
Tour
Hide
Share
$740,000
New Listing

5145 Golden Hills Court
Colorado Springs, CO 80919

Single Family Residence|Coming Soon
4
Beds
3
Total Baths
3
Full Baths
3,988
SqFt
$186
/SqFt
1983
Built
Subdivision:
Pinecliff
County:
El Paso
Call Now: 303-845-2362
Is this the listing for you? We can help make it yours.
303-845-2362
5145 Golden Hills Court5145 Golden Hills Court5145 Golden Hills Court5145 Golden Hills Court
Save
Ask
Tour
Hide
Share

Mortgage Calculator

Monthly Payment (Est.)

Enter an interest rate to see your estimated monthly payment.
Calculator powered by Showcase IDX, a Constellation1 Company. Copyright ©2026 Information is deemed reliable but not guaranteed.

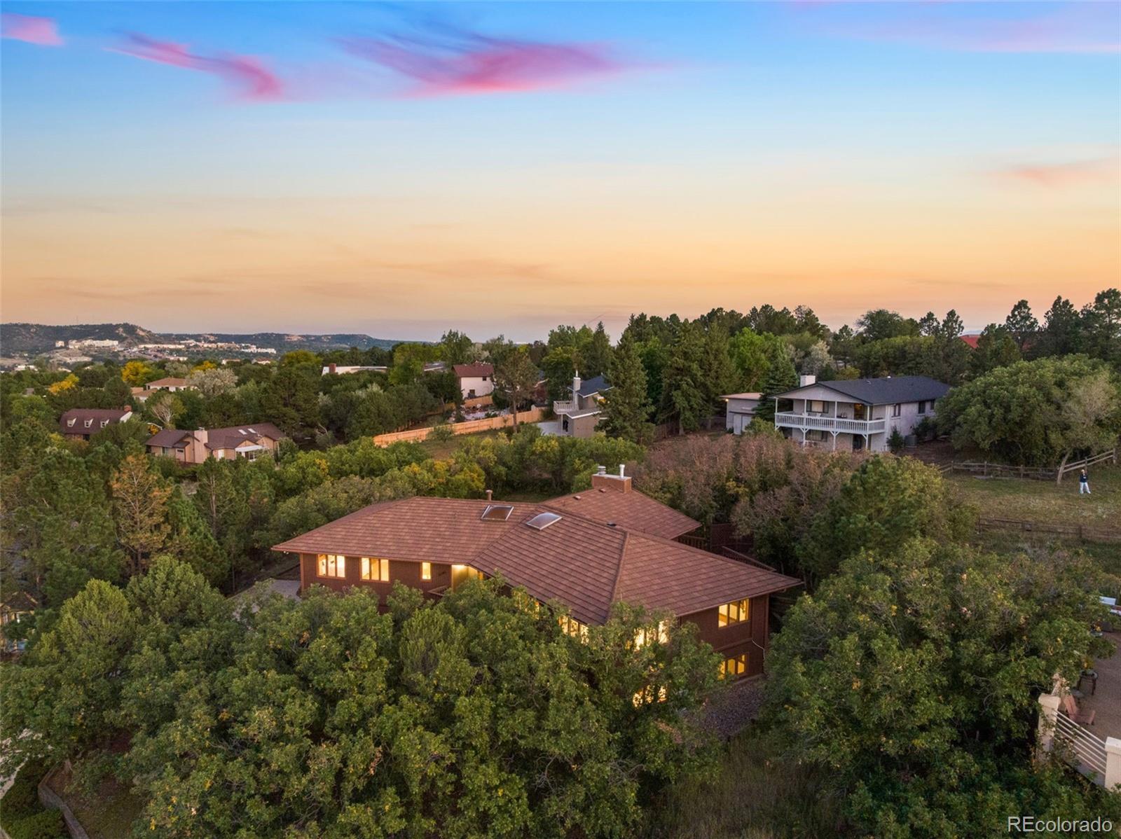
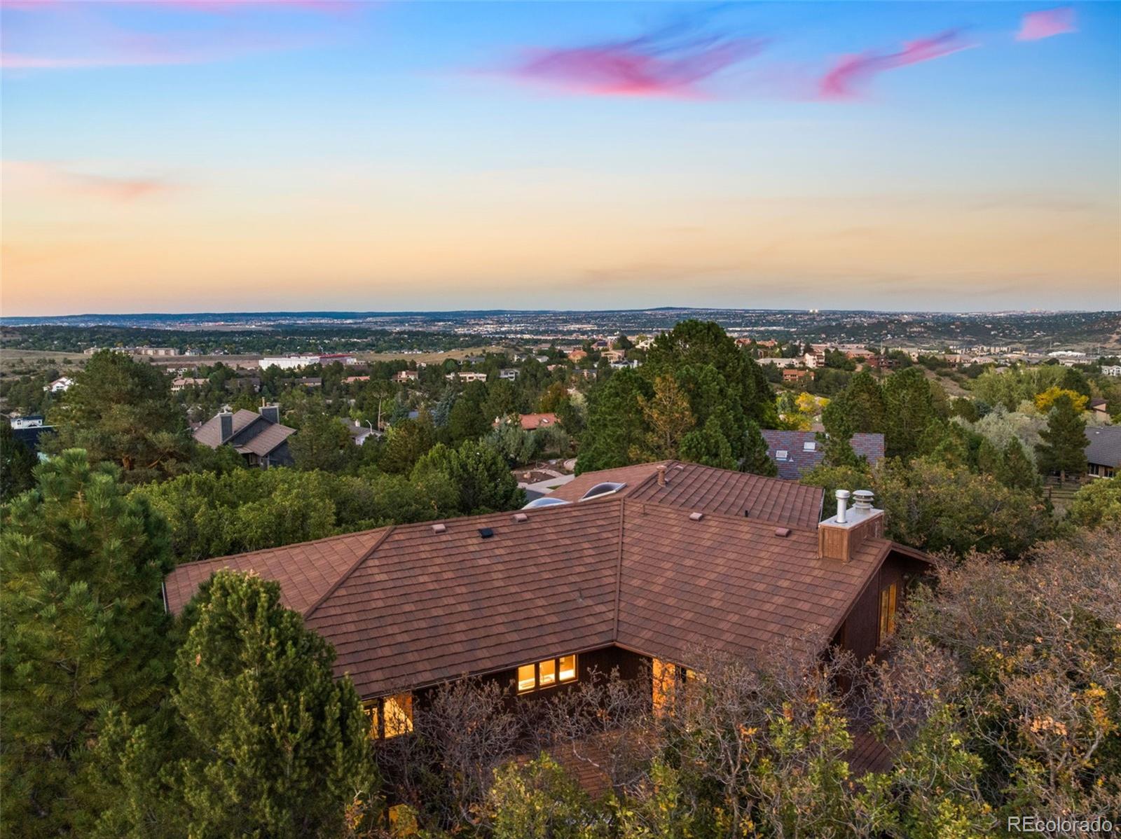
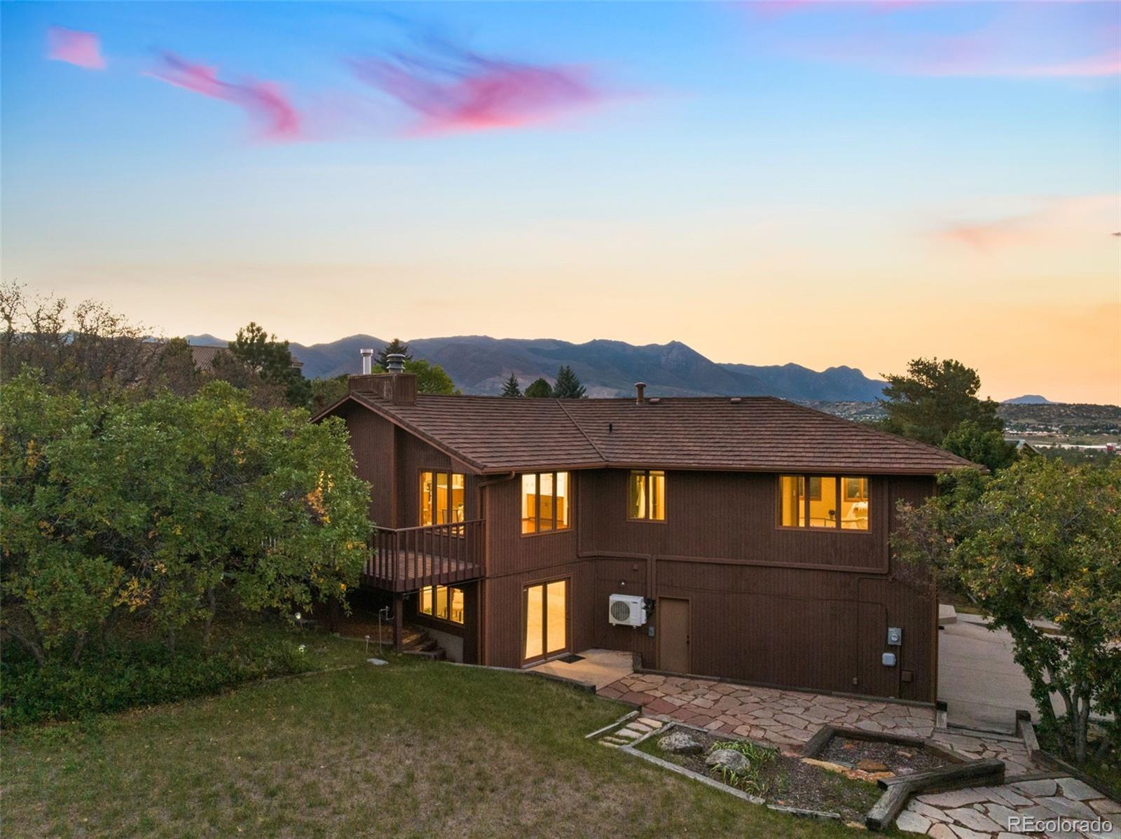
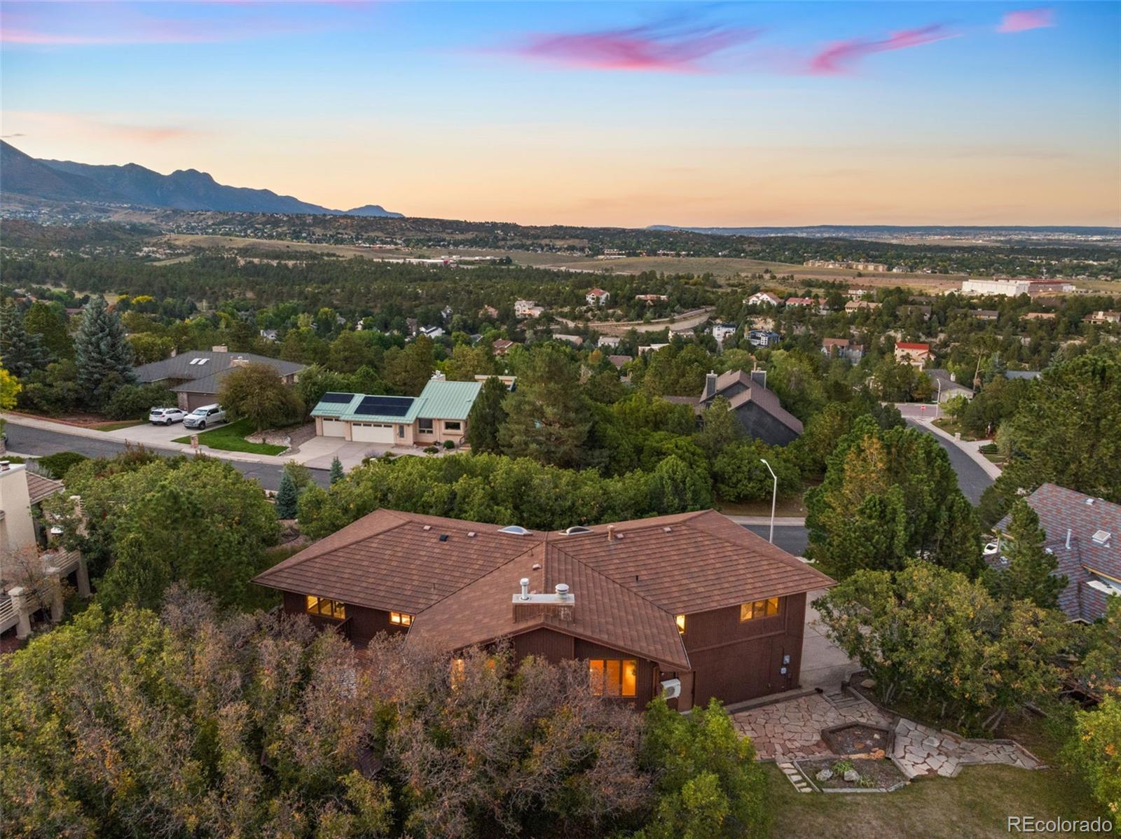
Perched above the city in one of Northwest Colorado Springs’ most distinctive settings, this custom Pinecliff residence offers the feeling of a private Colorado retreat while remaining close to everything. The home captures expansive city views and abundant natural light. A skylight-lit entry welcomes you inside, while oversized windows illuminate warm wood floors and updated finishes. The main-level family room is anchored by a substantial stone fireplace, creating a dramatic yet comfortable gathering space. The renovated kitchen pairs custom white oak cabinetry, quartz countertops, new stainless-steel appliances and a generous center island, ideal for everyday living and entertaining. The primary suite is highlighted by a newly renovated, spa-inspired 5-piece bath with dual vanities, custom glass-enclosed shower, jetted soaking tub, and beautiful tilework. An expansive two-tier deck stretches across the rear of the home, offering spaces for morning coffee, sunset dinners, entertaining, or enjoying the sweeping views. Below, a generous backyard and stone-accented patio offer room to play, garden, and gather. The walk-out lower level adds exceptional versatility with a second family room featuring another stone fireplace and built-ins, oversized bedrooms, a full bath, abundant storage, and direct outdoor access ideal for guests, a home office or gym, or multi-generational living. Recent improvements include a new water heater and energy-efficient heating and cooling with European-style mini-split units for individualized year-round comfort. Custom architecture, sweeping views, generous indoor and outdoor living spaces, and thoughtful renovations come together in a setting that feels worlds away while remaining minutes from shopping, dining, Ute Valley Park, Garden of the Gods, and the best of Northwest Colorado Springs. This is living at its most inviting...a private, mountain-inspired retreat beautifully updated for the way you live today.

Save
Ask
Tour
Hide
Share
Listing Snapshot
Price 
$740,000
Days On Site 
0 Days
Bedrooms 
4
Inside Area (SqFt) 
3,988 sqft
Total Baths 
3
Full Baths 
3
Partial Baths 
N/A
Lot Size 
0.37 Acres
Year Built 
1983
MLS® Number 
1521362
Status 
Coming Soon
Property Tax 
$2,872
HOA/Condo/Coop Fees 
$4.17 monthly
Sq Ft Source 
Public Records
Friends & Family
Recent Activity
8 hours agoListing updated with changes from the MLS®
16 hours agoListing first seen on site
General Features
Acres 
0.37
Attached Garage 
Yes
Garage 
Yes
Garage Spaces 
2
Levels 
One
Parking 
ConcreteOversizedAttached
Parking Spaces 
2
Property Sub Type 
Single Family Residence
Sewer 
Public Sewer
SqFt Above 
2307
SqFt Below 
1681
SqFt Total 
4024
Style 
Mountain Contemporary
Utilities 
Natural Gas AvailableElectricity ConnectedNatural Gas Connected
Water Source 
Public
Zoning 
R-1 6 HS
Interior Features
Appliances 
CooktopDishwasherDisposalRefrigerator
Basement 
Full
Cooling 
Attic FanOther
Fireplace 
Yes
Fireplace Features 
BasementFamily RoomGasWood Burning
Fireplaces 
2
Flooring 
CarpetTileWood
Heating 
BaseboardHot WaterRadiant
Interior 
Open FloorplanPantryWalk-In Closet(s)Wet Bar
Laundry Features 
Sink
Main Level Bedrooms 
1
Window Features 
Skylight(s)
Bathroom Full 
Level - Main
Bedroom 
Dimensions - 13 x 17Level - Basement
Dining Room 
Level - MainDescription - 2nd Dining room
Family Room 
Dimensions - 19 x 14Level - Main
Kitchen 
Dimensions - 12 x 13Level - Main
Living Room 
Dimensions - 15 x 26Level - Main
Office 
Level - Main
Save
Ask
Tour
Hide
Share
Exterior Features
Construction Details 
FrameWood Siding
Exterior 
Private Yard
Lot Features 
SlopedWoodedCul-De-SacLevelRock OutcroppingSecluded
Patio And Porch 
DeckPatio
Roof 
Composition
View 
City
Waterview 
City
Windows/Doors 
Skylight(s)
Community Features
Association Fee 
$50.0
Association Fee Frequency 
Annually
School District 
Academy 20
Financing Terms Available 
CashConventionalFHAVA Loan
Schools
School District
Academy 20
Elementary School
Rockrimmon
Middle School
Eagleview
High School
Air Academy
Listing courtesy of eXp Realty, LLC [email protected]


The content relating to real estate for sale in this Web site comes in part from the Internet Data eXchange ("IDX") program of METROLIST, INC., DBA RECOLORADO real estate listings held by brokers other than eXp Realty, LLC are marked with the IDX Logo. This information is being provided for the consumers' personal, non-commercial use and may not be used for any other purpose. All information subject to change and should be independently verified.

Neighborhood & Commute
Source: Walkscore
Disclosure: Community information and market data powered by Constellation Data Labs. Information is deemed reliable but not guaranteed.
Save
Ask
Tour
Hide
Share