

542 Hoyt LaneLafayette, CO 80026
Mortgage Calculator
Monthly Payment (Est.)
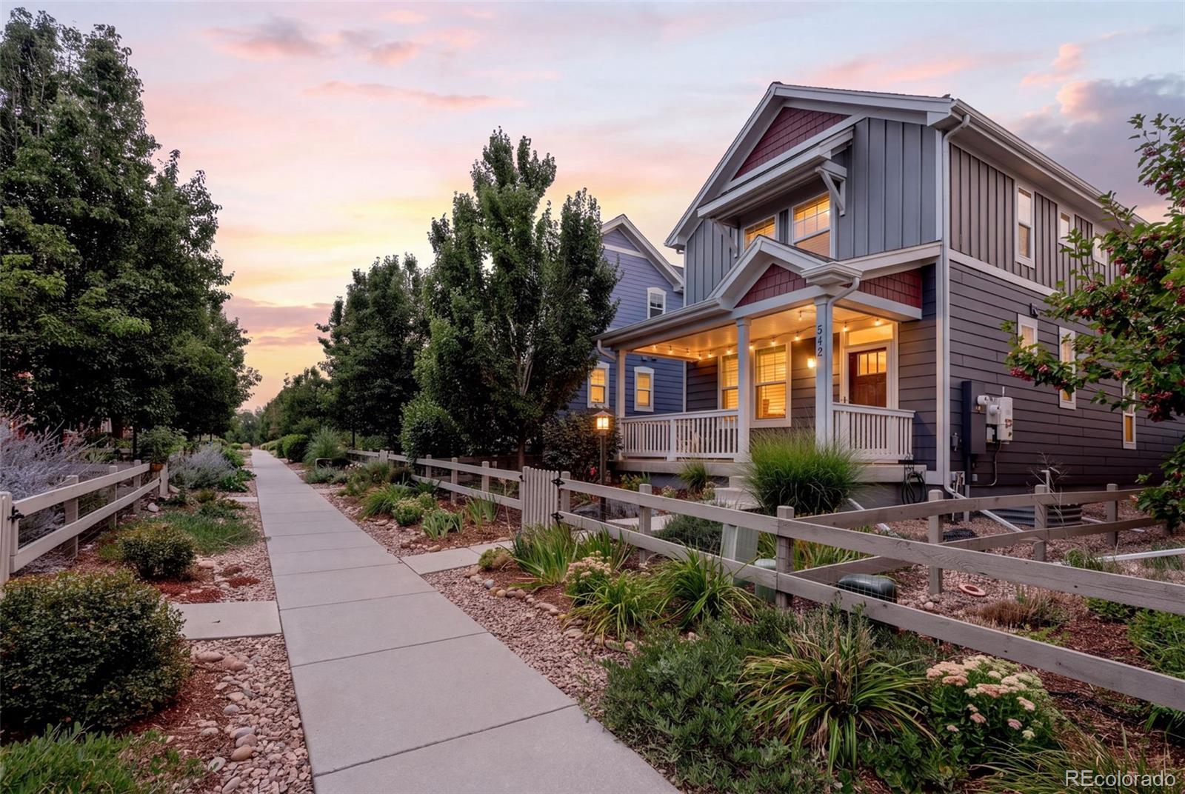
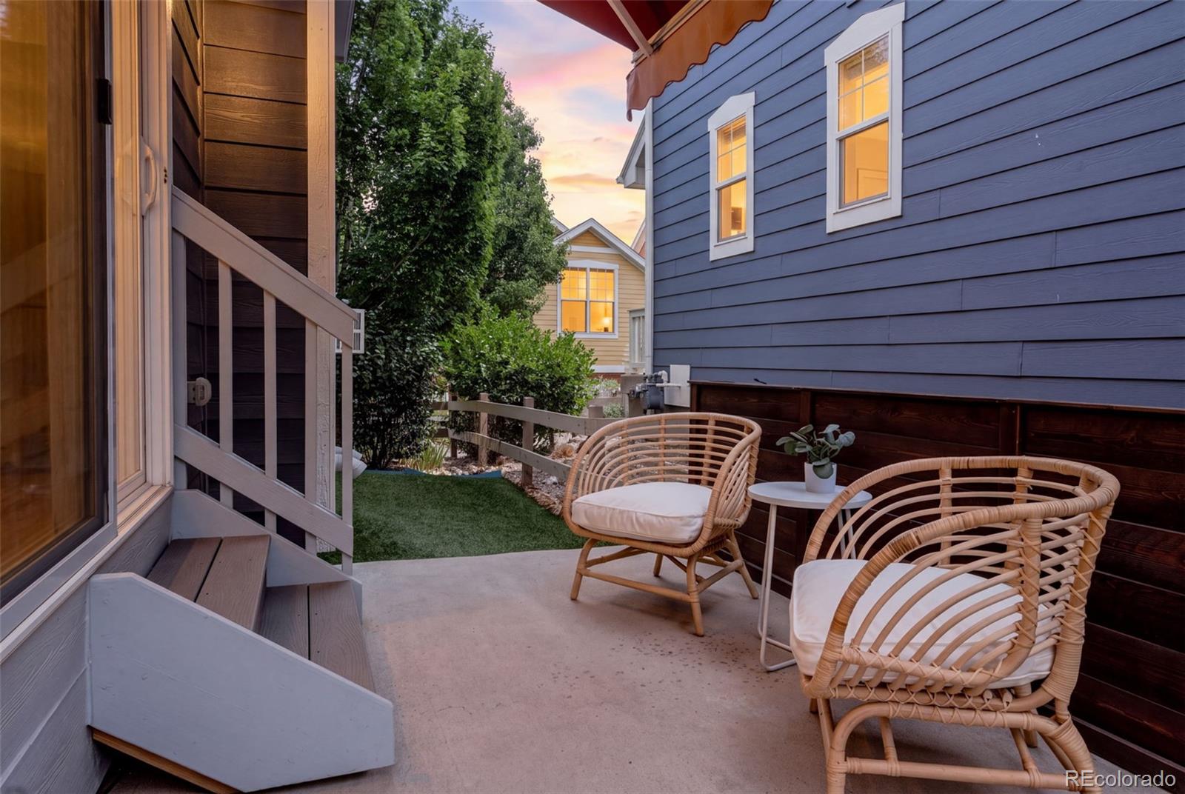
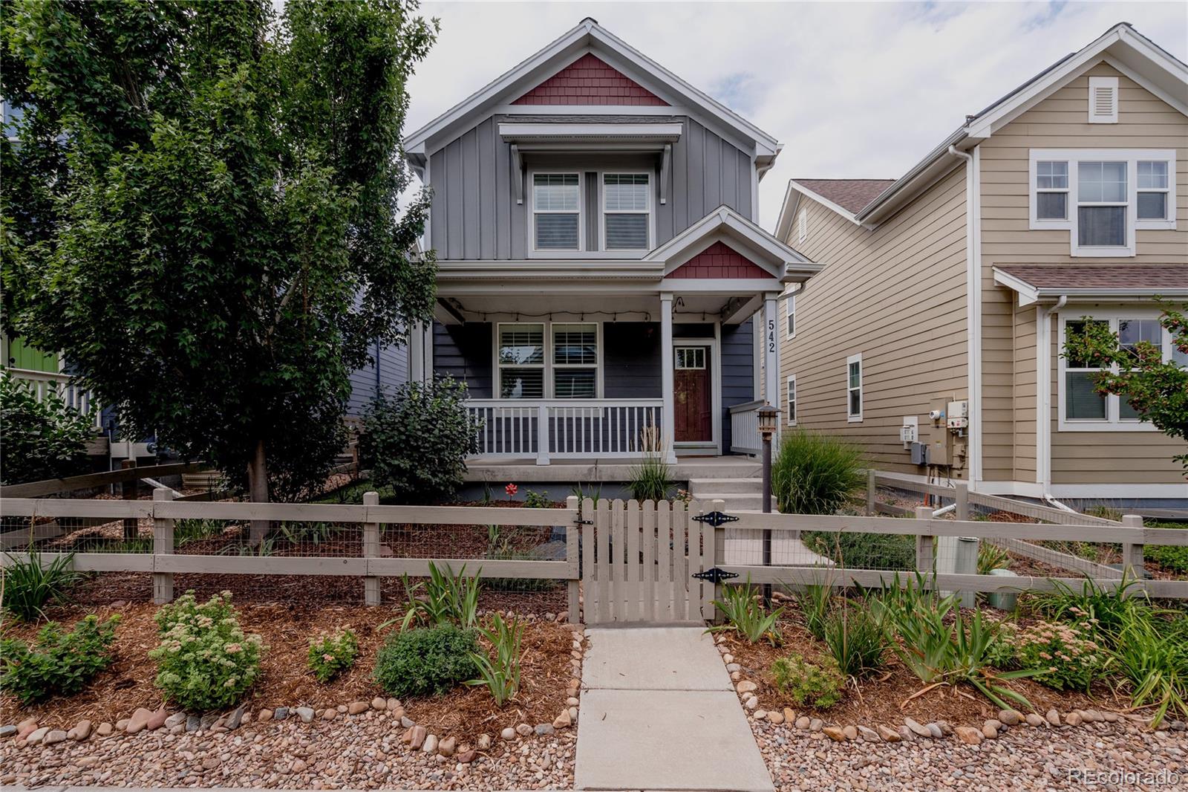
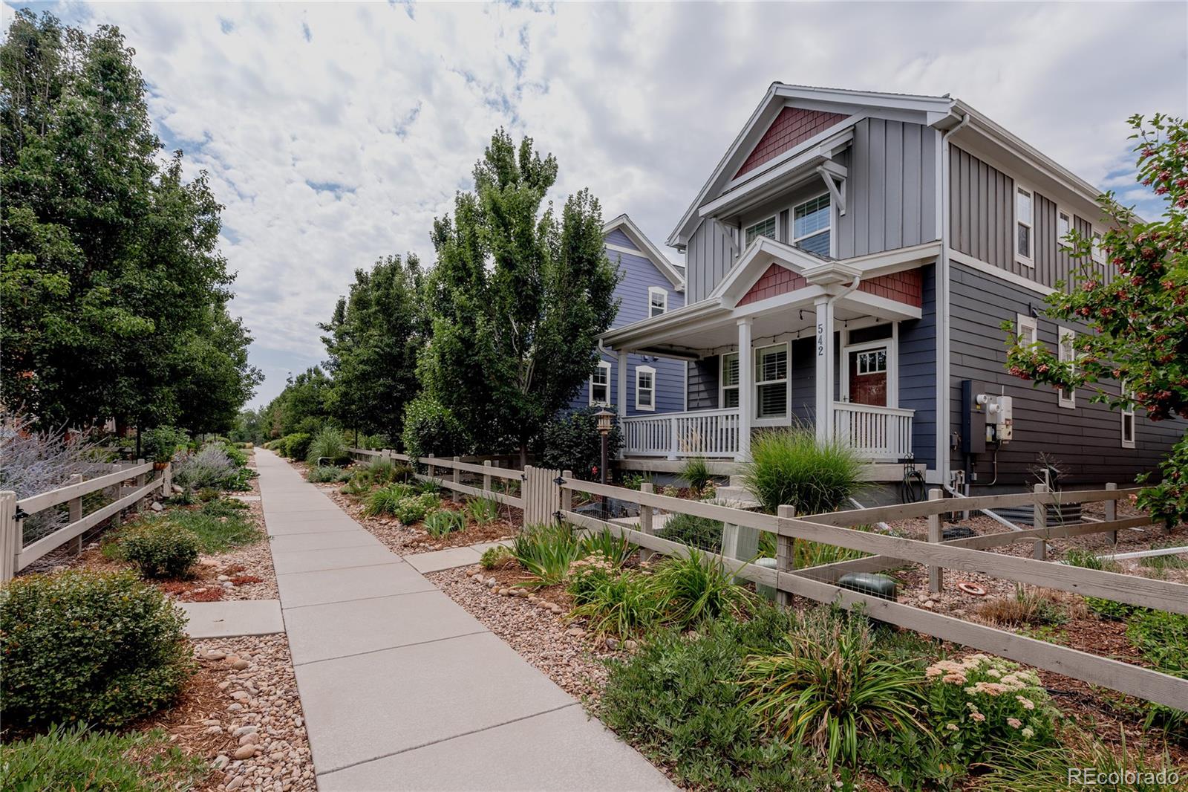
$3,422Welcome to Hoyt Lane, where thoughtful updates, timeless style, and an exceptional location come together in the heart of Indian Peaks. This beautifully updated four-bedroom, four-bath home offers the perfect blend of comfort, functionality, and turnkey living. Abundant natural light and a lovely front porch create an inviting first impression, while new designer lighting, updated tile, and fresh finishes provide a sophisticated, move-in-ready feel. Living and dining areas flow effortlessly, creating ideal spaces for everyday living and entertaining. Generously sized bedrooms feature large closets, while custom plantation shutters throughout the home add timeless elegance. The primary suite offers vaulted ceilings and an enormous closet. Many windows also include integrated blackout blinds for added comfort and privacy. The finished basement is a standout feature, offering unusually tall ceilings and professional soundproofing between the main and lower levels. Whether you envision a media room, home gym, office, guest retreat, or play space, this flexible level adapts beautifully to your lifestyle. Beyond the home, Indian Peaks is one of Lafayette's most sought-after neighborhoods, known for its tree-lined streets, parks, walking trails, golf course, pool, and welcoming community atmosphere. Just minutes away, vibrant downtown Lafayette offers an outstanding collection of locally owned restaurants, breweries, coffee shops, boutiques, farmers markets, and year-round community events. With easy access to Boulder, Denver, top-rated schools, and miles of open space, you'll enjoy the perfect balance of convenience and Colorado living. Beautifully updated, impeccably maintained, and ideally located, 542 Hoyt Lane is more than a home—it's an opportunity to embrace one of Boulder County's most desirable lifestyles.
| 6 hours ago | Listing updated with changes from the MLS® | |
| 16 hours ago | Status changed to Active | |
| yesterday | Listing first seen on site |

The content relating to real estate for sale in this Web site comes in part from the Internet Data eXchange ("IDX") program of METROLIST, INC., DBA RECOLORADO real estate listings held by brokers other than Compass - Denver are marked with the IDX Logo. This information is being provided for the consumers' personal, non-commercial use and may not be used for any other purpose. All information subject to change and should be independently verified.