Save
Ask
Tour
Hide
Share
$950,000
13 Days On Site

15786 Willow Street
Thornton, CO 80602

For Sale|Single Family Residence|Active Under Contract
2
Beds
3
Total Baths
2
Full Baths
1
Partial Bath
2,723
SqFt
$349
/SqFt
2021
Built
Subdivision:
Heritage Todd Creek
County:
Adams
Call Now: 303-845-2362
Is this the listing for you? We can help make it yours.
303-845-2362
15786 Willow Street15786 Willow Street15786 Willow Street15786 Willow Street
Save
Ask
Tour
Hide
Share

Mortgage Calculator

Monthly Payment (Est.)

Enter an interest rate to see your estimated monthly payment.
Calculator powered by Showcase IDX, a Constellation1 Company. Copyright ©2026 Information is deemed reliable but not guaranteed.

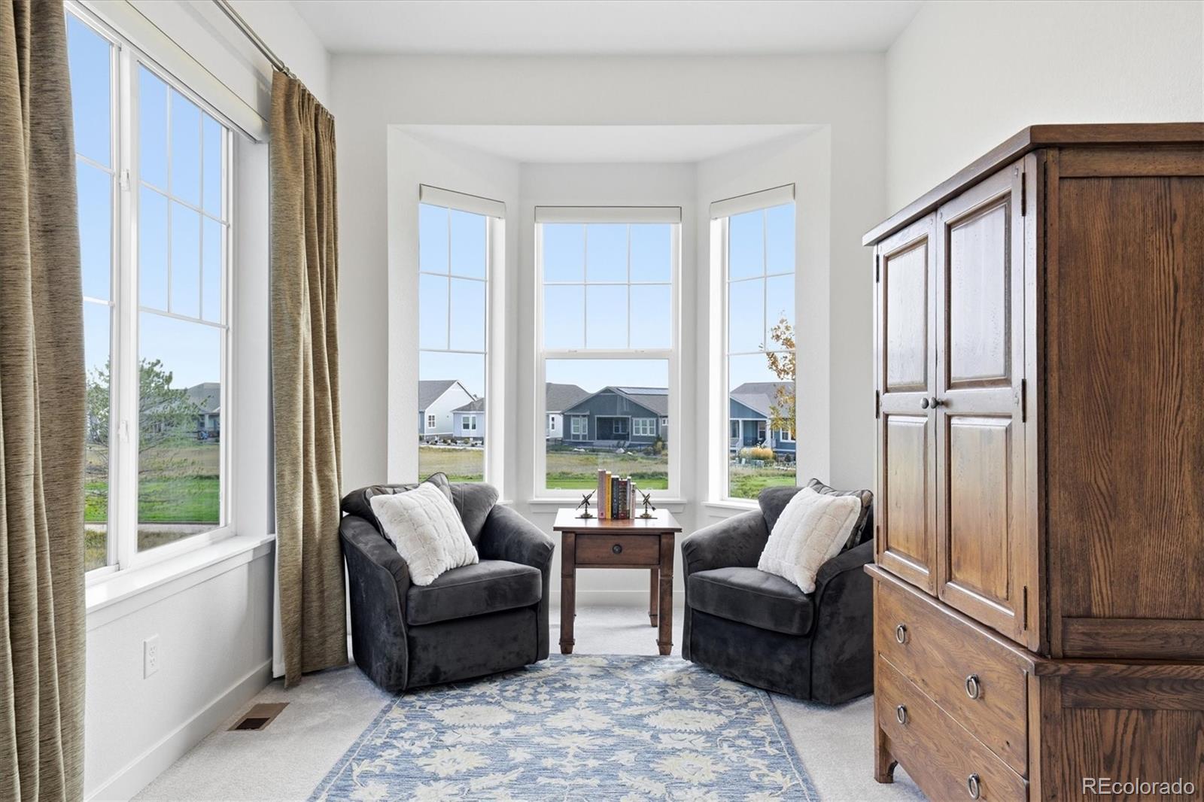
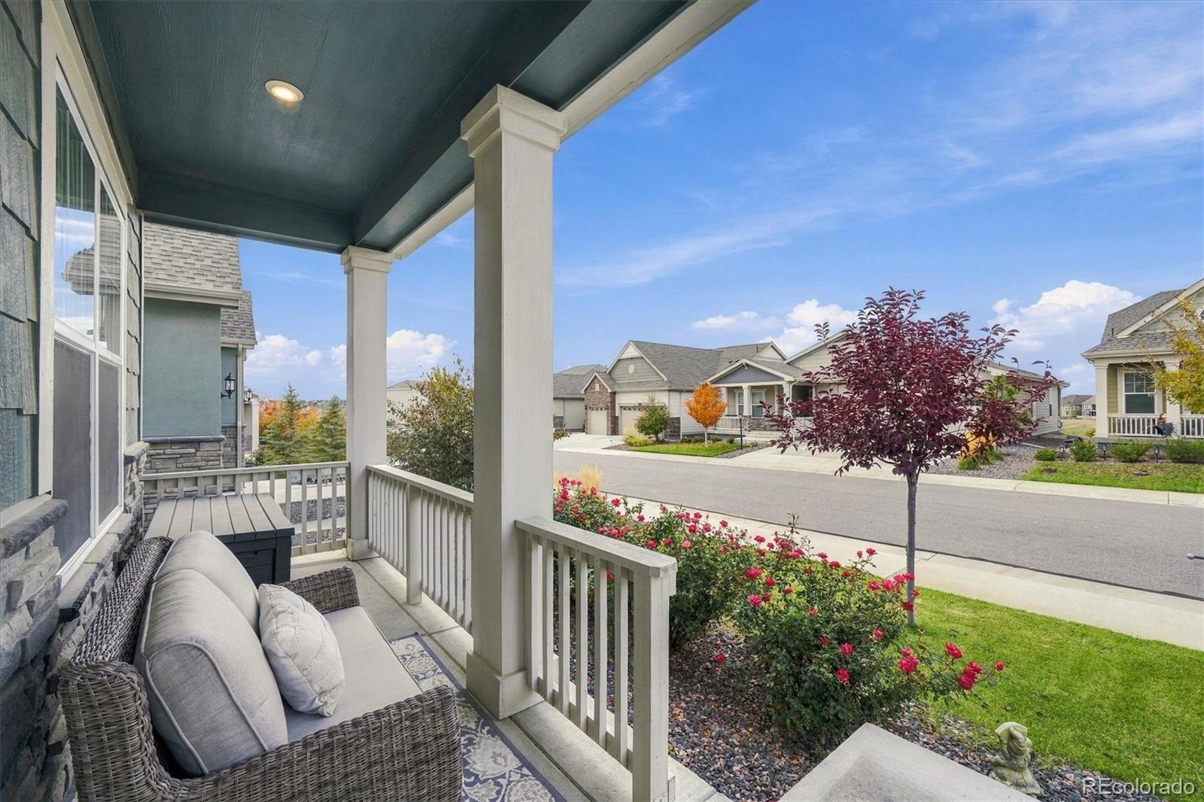
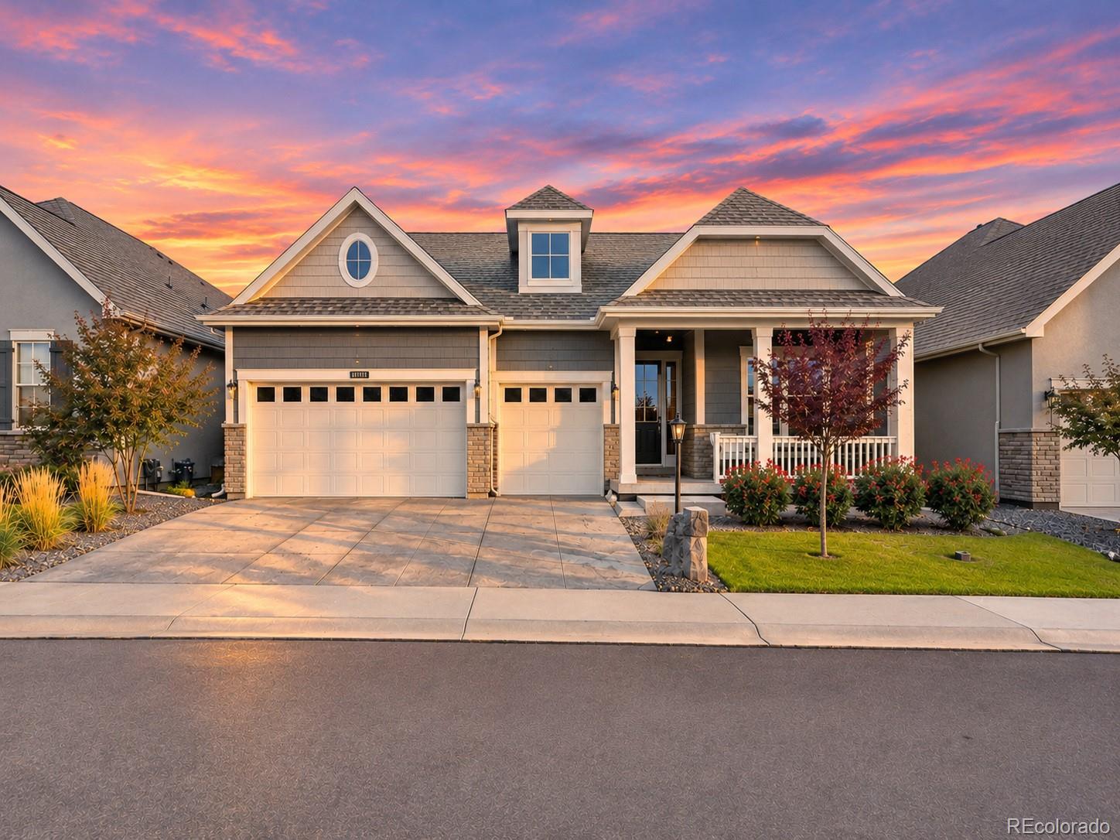
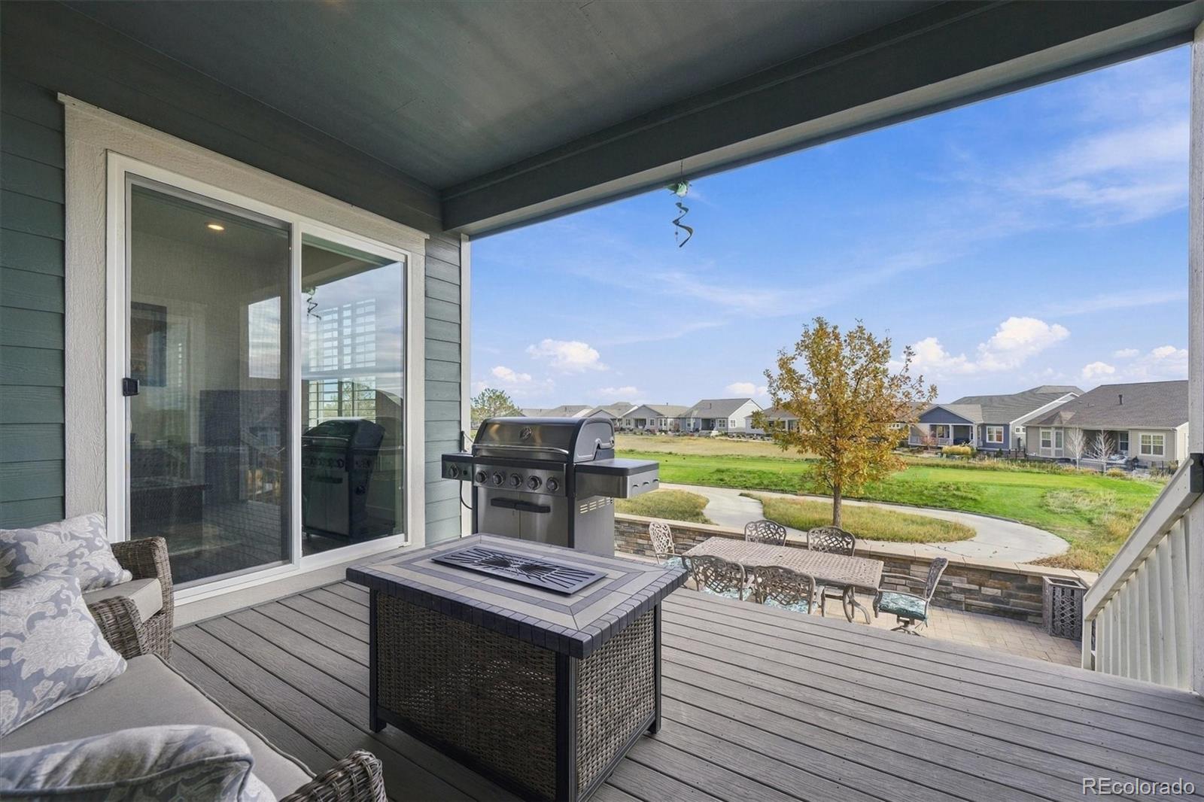
Located on Hole 6 of Todd Creek Golf Club (no stray golf balls!) in the sought-after Heritage Todd Creek active-adult community, this beautiful home offers thoughtful upgrades, wonderful living spaces & golf course views! The welcoming foyer opens to high ceilings & durable LVP flooring throughout the main living areas. Behind glass French doors, the private office includes direct deck access. The spacious family room with gas fireplace opens to a well-appointed kitchen featuring a large island, quartz counters, glass tile backsplash, stainless appliances (included), walk-in pantry, breakfast nook & butler's pantry connecting to the formal dining room. The sunlit guest bedroom has a walk-in closet & attached full bath. The generous primary suite includes a cozy reading/TV nook, spacious bath with private water closet, luxurious shower plus a huge walk-in closet with direct laundry room access (as it should!). The laundry room offers overhead cabinets and utility sink, while the mudroom adds convenience near the garage & basement stairs. Outside, enjoy the covered deck & custom stone patio overlooking the golf course, complete with artificial turf, and plenty of room for outdoor gatherings. Additional features include plantation shutters, powered shades at the sliding doors and in primary bedroom plus dining room, window coverings, EV hookup capability in the garage & high-efficiency furnace. The full unfinished basement offers plenty of possibilities, bath rough-in & a partially finished storage area. The drywalled & painted 3-car garage includes room for your golf-cart and has potential for overhead storage. Community amenities include a clubhouse, pools, hot-tub/spa, tennis/pickleball courts, restaurant, golf, social activities, park, walking paths & trash/recycling service. Convenient to shopping, E-470, Hwy 7, Hwy 85, I-76, I-25, Barr Lake & DIA. Welcome home!

Save
Ask
Tour
Hide
Share
Listing Snapshot
Price 
$950,000
Days On Site 
13 Days
Bedrooms 
2
Inside Area (SqFt) 
2,723 sqft
Total Baths 
3
Full Baths 
2
Partial Baths 
1
Lot Size 
0.17 Acres
Year Built 
2021
MLS Number 
1604702
Status 
Active Under Contract
Property Tax 
$8,508
HOA/Condo/Coop Fees 
$192.33 monthly
Sq Ft Source 
Public Records
Friends & Family
Recent Activity
a week agoListing updated with changes from the MLS
a week agoStatus changed to Active Under Contract
2 weeks agoListing first seen on site
General Features
Acres 
0.17
Attached Garage 
Yes
Direction Faces 
Southwest
Foundation 
Slab
Garage 
Yes
Garage Spaces 
3
Levels 
One
Parking 
ConcreteLightedOversizedAttached
Parking Spaces 
6
Pets 
Cats OKDogs OK
Property Condition 
Updated/Remodeled
Property Sub Type 
Single Family Residence
Security 
Carbon Monoxide Detector(s)Smoke Detector(s)
Sewer 
Public Sewer
SqFt Above 
2723
SqFt Total 
5437
Style 
Contemporary
Utilities 
Natural Gas AvailableCable AvailableElectricity ConnectedNatural Gas Connected
Water Source 
Public
Interior Features
Appliances 
OvenConvection OvenCooktopDishwasherDisposalDouble OvenDown DraftGas Water HeaterMicrowaveRefrigeratorSelf Cleaning Oven
Basement 
Sump PumpBath/StubbedFullInterior EntryUnfinished
Cooling 
Central Air
Electric 
220 Volts
Fireplace 
Yes
Fireplace Features 
GasGas LogLiving Room
Fireplaces 
1
Flooring 
CarpetTileVinyl
Heating 
Forced AirNatural Gas
Interior 
Breakfast BarEntrance FoyerHigh CeilingsHigh Speed InternetKitchen IslandOpen FloorplanPantryWalk-In Closet(s)
Laundry Features 
Sink
Main Level Bedrooms 
2
Window Features 
Bay Window(s)Double Pane WindowsWindow CoveringsWindow Treatments
Bathroom Full 
Dimensions - 5.1 x 8.4Level - MainDescription - Tile flooring; Hallway access
Bathroom Three Quarter 
Dimensions - 10.11 x 13.2Level - MainDescription - Tile flooring; Glorious shower; Toilet closet; Walk-in closet; Access to laundry room
Bedroom 
Dimensions - 12.11 x 16Level - MainDescription - Carpet; Walk-in closet; Bathroom access in hallway
Dining Room 
Dimensions - 13.5 x 13.7Level - MainDescription - LVP flooring
Kitchen 
Dimensions - 11.5 x 18.2Level - MainDescription - LVP flooring; Breakfast nook with sliding door to back deck with electronic shade; Quartz counters; SS Appliances (all included); Butler's Pantry
Laundry 
Dimensions - 9.8 x 15Level - MainDescription - Tile flooring; Direct access to Primary walk-in closet
Living Room 
Dimensions - 16.4 x 24.1Level - MainDescription - LVP flooring; Gas log fireplace
Mud Room 
Dimensions - 6.6 x 8.1Level - MainDescription - Tile flooring
Office 
Dimensions - 11.3 x 11.7Level - MainDescription - LVP flooring; Sliding door to back deck with electronic shade; Could be 3rd bedroom (no closet)
Save
Ask
Tour
Hide
Share
Exterior Features
Construction Details 
FrameWood Siding
Fencing 
None
Lot Features 
LandscapedNear Public TransitOn Golf CourseSprinklers In Front
Patio And Porch 
CoveredDeckFront PorchPatio
Roof 
Composition
View 
Golf Course
Waterview 
Golf Course
Windows/Doors 
Bay Window(s)Double Pane WindowsWindow CoveringsWindow Treatments
Community Features
Association Amenities 
ClubhouseFitness CenterGatedGolf CourseParkParkingPoolSpa/Hot TubTennis Court(s)Trail(s)
Association Fee 
$360.0
Association Fee Frequency 
Quarterly
Additional Association Fee 
$217.0
Additional Association Fee Frequency 
Quarterly
School District 
School District 27-J
Senior Community 
Yes
Financing Terms Available 
CashConventionalFHAVA Loan
Schools
School District
School District 27-J
Elementary School
Brantner
Middle School
Roger Quist
High School
Riverdale Ridge
Listing courtesy of Distinct Real Estate LLC [email protected]


The content relating to real estate for sale in this Web site comes in part from the Internet Data eXchange ("IDX") program of METROLIST, INC., DBA RECOLORADO real estate listings held by brokers other than Distinct Real Estate LLC are marked with the IDX Logo. This information is being provided for the consumers' personal, non-commercial use and may not be used for any other purpose. All information subject to change and should be independently verified.

Neighborhood & Commute
Source: Walkscore
Disclosure: Community information and market data powered by Constellation Data Labs. Information is deemed reliable but not guaranteed.
Save
Ask
Tour
Hide
Share