Save
Ask
Tour
Hide
Share
$188,000
New Listing

Cottonwood Villas
12113 Melody Drive 304
Westminster, CO 80234

For Sale|Condominium|Active
2
Beds
2
Total Baths
2
Full Baths
907
SqFt
$207
/SqFt
1972
Built
Subdivision:
Cottonwood Villas
County:
Adams
Call Now: 303-845-2362
Is this the listing for you? We can help make it yours.
303-845-2362
12113 Melody Drive 30412113 Melody Drive 30412113 Melody Drive 30412113 Melody Drive 304
Save
Ask
Tour
Hide
Share

Mortgage Calculator

Monthly Payment (Est.)

Enter an interest rate to see your estimated monthly payment.
Calculator powered by Showcase IDX, a Constellation1 Company. Copyright ©2026 Information is deemed reliable but not guaranteed.

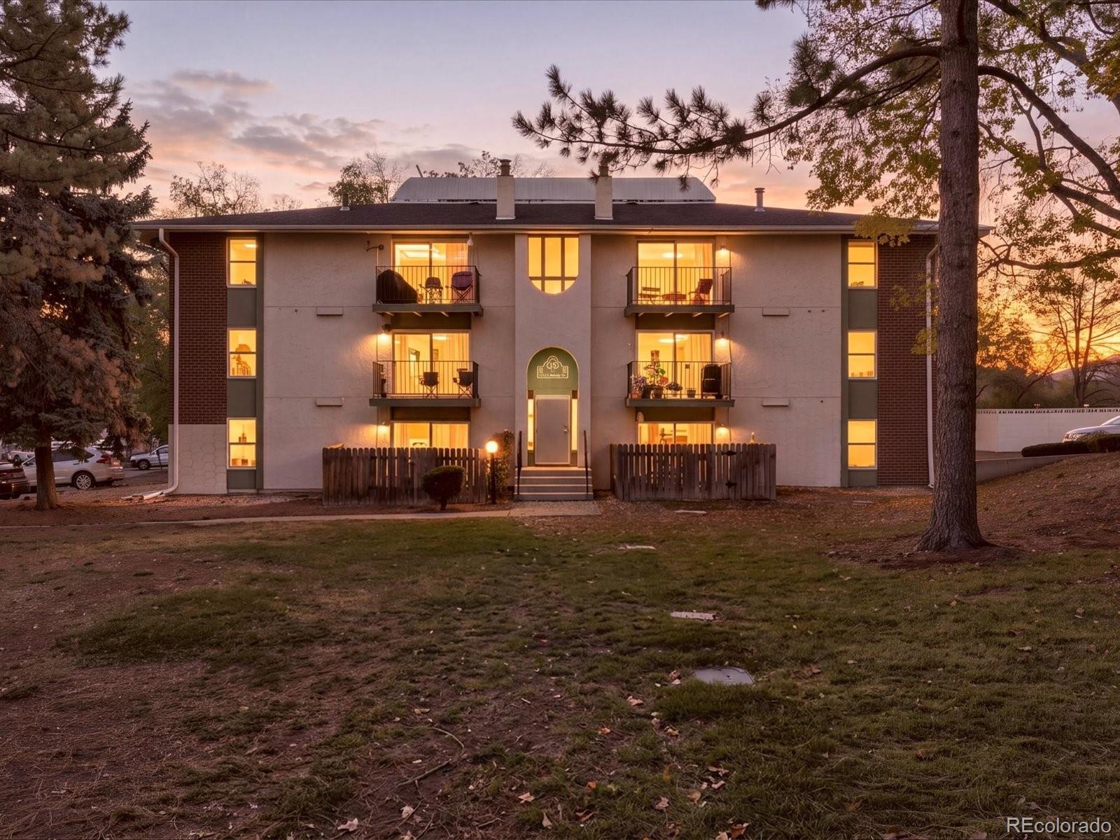
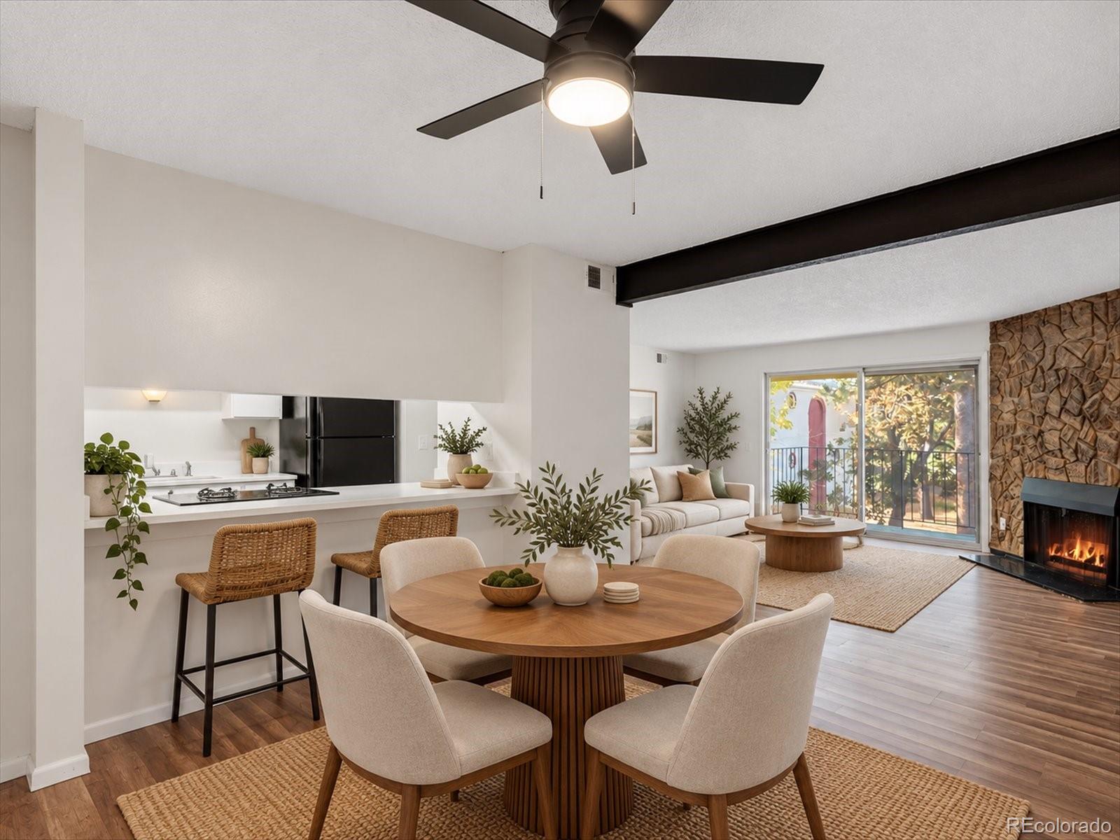
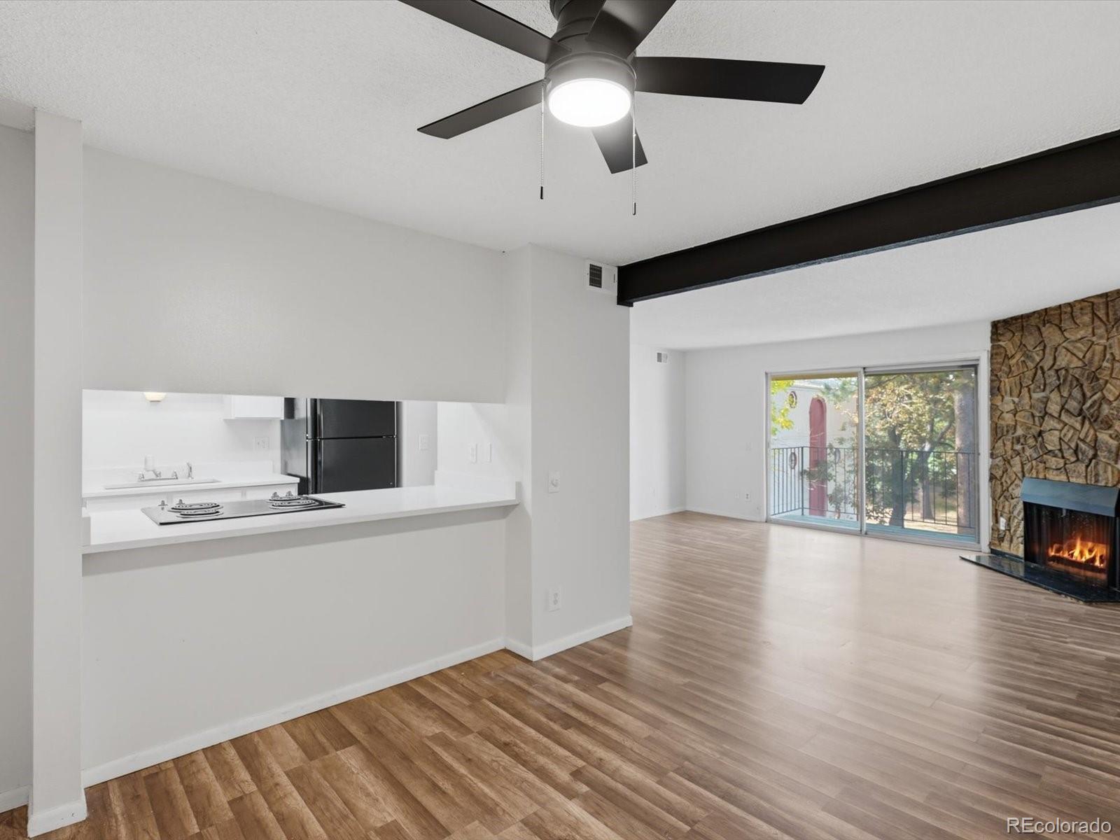
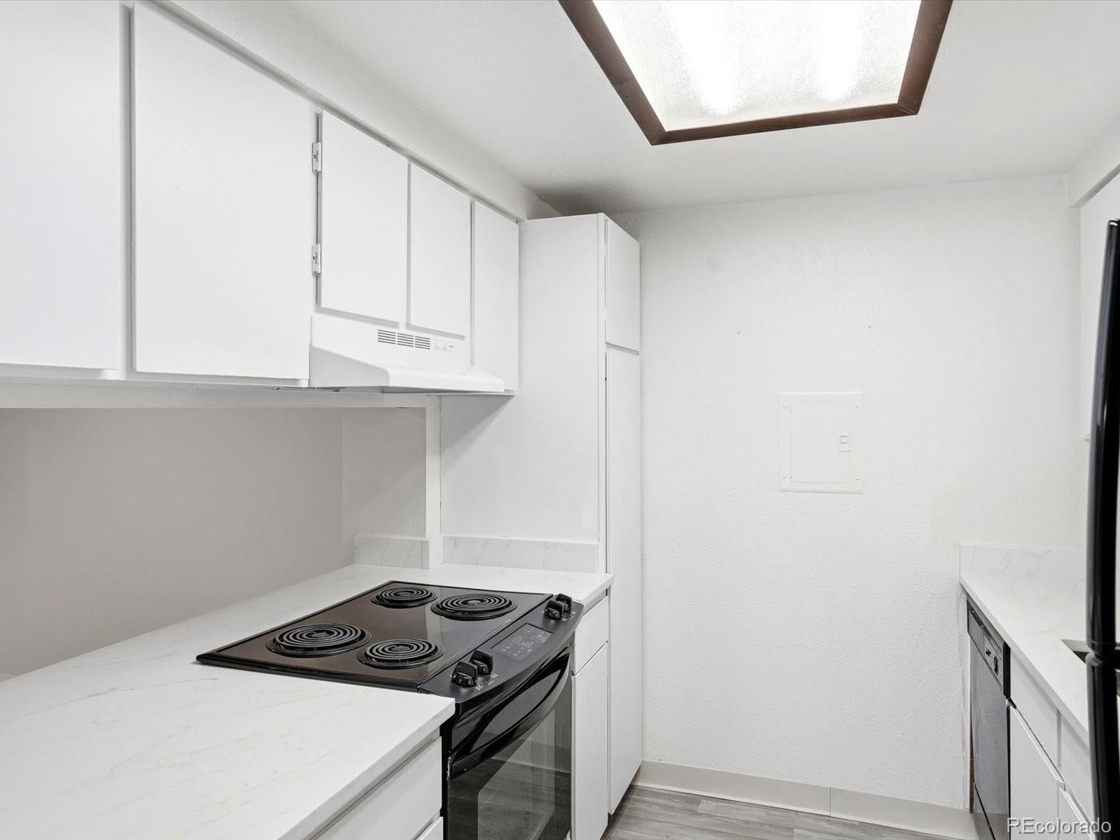
***Seller is offering a concession of up to $3,265 with a full-price offer!*** Welcome home to this beautifully refreshed 2-bedroom, 2-bathroom condo in Westminster! Featuring fresh paint, laminate flooring throughout, updated light fixtures, new bathroom flooring, and a new sliding glass door, this home is move-in ready. Brand-new windows are scheduled to be installed within the next 2–3 weeks, adding even more value to this inviting home. The updated kitchen is a standout feature, offering new quartz countertops, new appliances (refrigerator and dishwasher), and a breakfast bar that opens to the dining area. The inviting living room features a cozy wood-burning fireplace and new sliding glass doors leading to a private balcony with a glimpse of the mountains on clear Colorado days. The spacious, light-filled primary bedroom offers an ensuite bathroom, while the second bedroom and bathroom provide a comfortable space for guests. A laundry closet conveniently located off the dining area adds to the home's functionality. Enjoy low-maintenance living with easy access to I-25, Highway 36, and a nearby Park-n-Ride. With walking trails within walking distance and local dining and shopping just minutes away, this is a great place to call home!

Save
Ask
Tour
Hide
Share
Listing Snapshot
Price 
$188,000
Days On Site 
0 Days
Bedrooms 
2
Inside Area (SqFt) 
907 sqft
Total Baths 
2
Full Baths 
2
Partial Baths 
N/A
Lot Size 
N/A
Year Built 
1972
MLS Number 
1604859
Status 
Active
Property Tax 
$1,578
HOA/Condo/Coop Fees 
$544.29 monthly
Sq Ft Source 
Public Records
Friends & Family
Recent Activity
an hour agoListing updated with changes from the MLS
4 hours agoListing first seen on site
General Features
Levels 
One
Parking 
Asphalt
Parking Spaces 
1
Pets 
Cats OKDogs OK
Property Sub Type 
Condominium
Security 
Smoke Detector(s)
Sewer 
Public Sewer
SqFt Above 
907
SqFt Total 
907
Utilities 
Cable AvailableElectricity AvailableNatural Gas Available
Water Source 
Public
Interior Features
Appliances 
DishwasherDisposalDryerRangeRange HoodRefrigeratorWasher
Cooling 
Ceiling Fan(s)Central Air
Fireplace 
Yes
Fireplace Features 
Living Room
Fireplaces 
1
Flooring 
Laminate
Furnished 
Unfurnished
Heating 
Forced Air
Interior 
Ceiling Fan(s)Open Floorplan
Laundry Features 
Laundry Closet
Main Level Bedrooms 
2
Bathroom Full 
Level - MainDescription - New laminate flooring
Bedroom 
Level - MainDescription - New window, updated light fixture
Dining Room 
Level - MainDescription - Updated ceiling fan
Kitchen 
Level - MainDescription - New refrigerator and dishwasher, includes breakfast bar area
Laundry 
Level - MainDescription - Washer and ventless dryer included
Living Room 
Level - MainDescription - New sliding glass door, wood-burning fireplace
Save
Ask
Tour
Hide
Share
Exterior Features
Construction Details 
BrickFrame
Exterior 
Balcony
Lot Features 
Landscaped
Pool Features 
Outdoor Pool
Roof 
Composition
Community Features
Association Amenities 
ClubhouseFitness CenterParkingPool
Association Fee 
$544.29
Association Fee Frequency 
Monthly
School District 
Adams 12 5 Star Schl
Financing Terms Available 
1031 ExchangeCashConventionalFHAVA Loan
Building Access 
Corridor Access
Roads 
Paved
Schools
School District
Adams 12 5 Star Schl
Elementary School
Arapahoe Ridge
Middle School
Silver Hills
High School
Mountain Range
Listing courtesy of Compass - Denver [email protected]


The content relating to real estate for sale in this Web site comes in part from the Internet Data eXchange ("IDX") program of METROLIST, INC., DBA RECOLORADO real estate listings held by brokers other than Compass - Denver are marked with the IDX Logo. This information is being provided for the consumers' personal, non-commercial use and may not be used for any other purpose. All information subject to change and should be independently verified.

Neighborhood & Commute
Source: Walkscore
Disclosure: Community information and market data powered by Constellation Data Labs. Information is deemed reliable but not guaranteed.
Save
Ask
Tour
Hide
Share