Save
Ask
Tour
Hide
Share
$525,000
18 Days On Site

2134 N Julian Street
Denver, CO 80211

For Sale|Single Family Residence|Active
2
Beds
1
Total Bath
1
Full Bath
722
SqFt
$727
/SqFt
1959
Built
Subdivision:
Sloan Lake
County:
Denver
Call Now: 303-845-2362
Is this the listing for you? We can help make it yours.
303-845-2362
2134 N Julian Street2134 N Julian Street2134 N Julian Street2134 N Julian Street
Save
Ask
Tour
Hide
Share

Mortgage Calculator

Monthly Payment (Est.)

$2,395
Calculator powered by Showcase IDX, a Constellation1 Company. Copyright ©2026 Information is deemed reliable but not guaranteed.

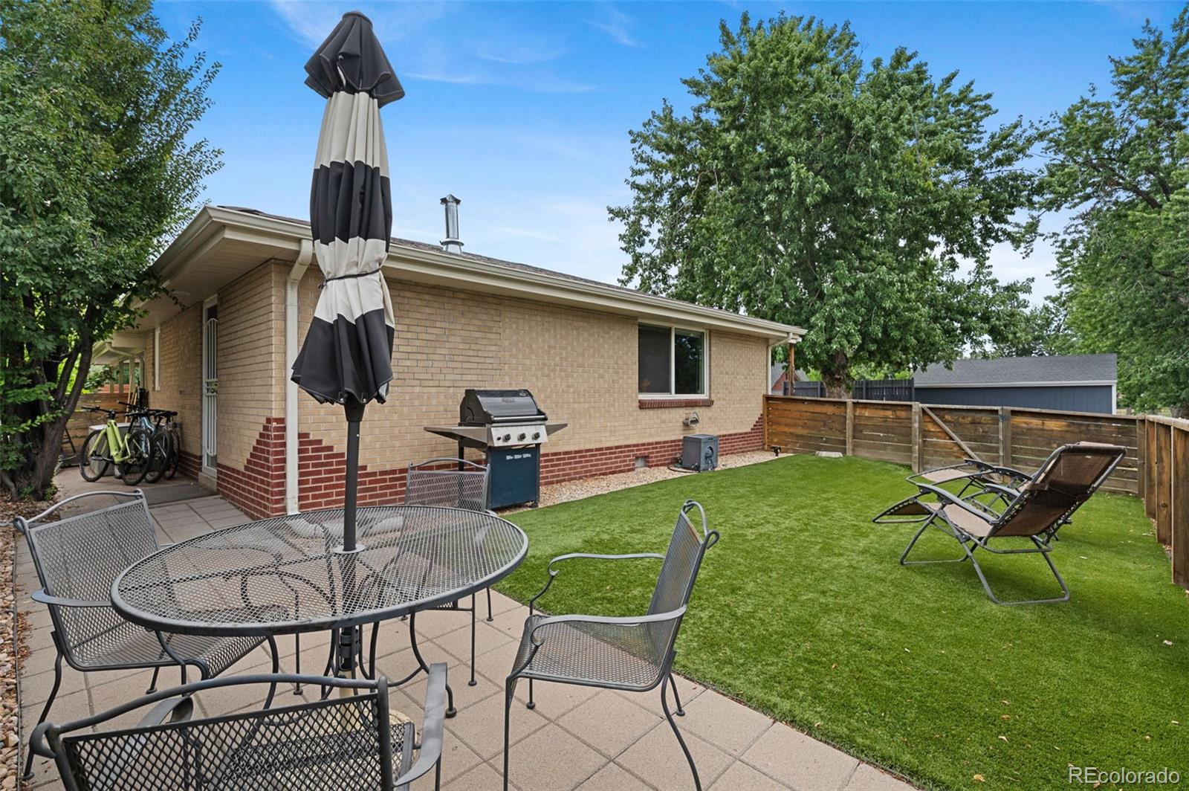
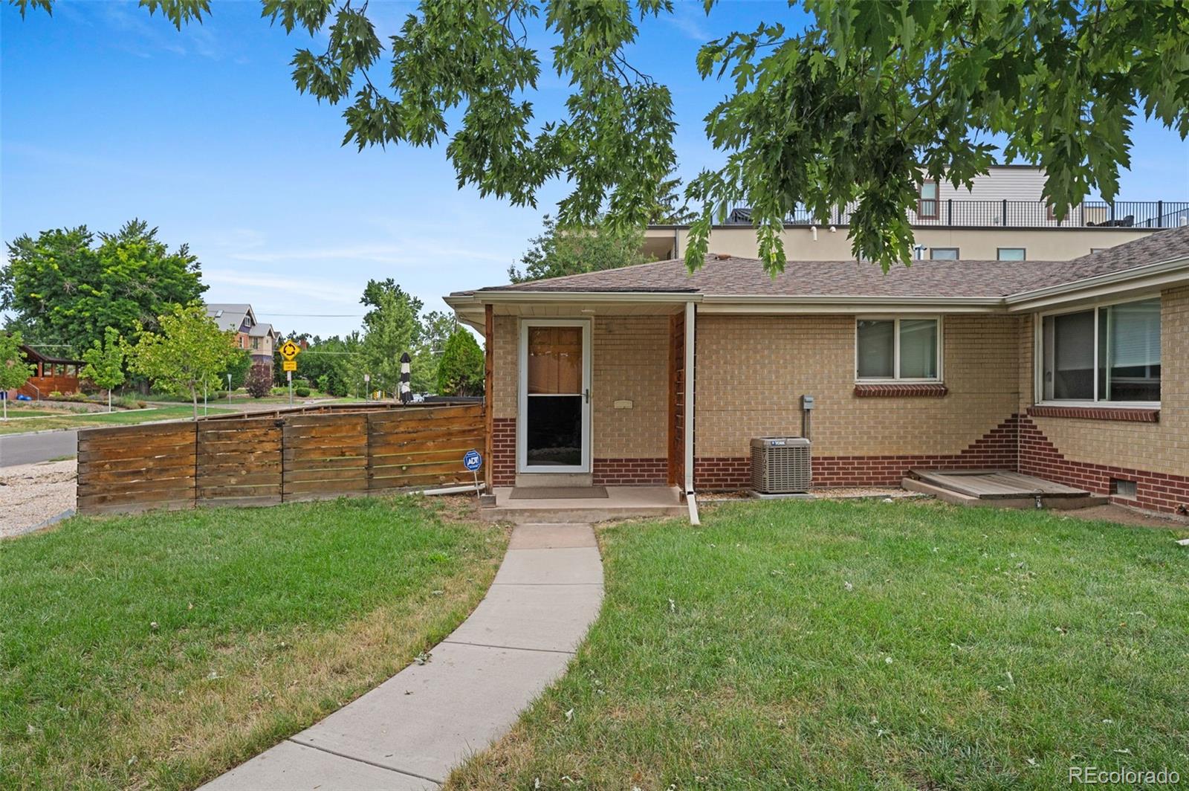
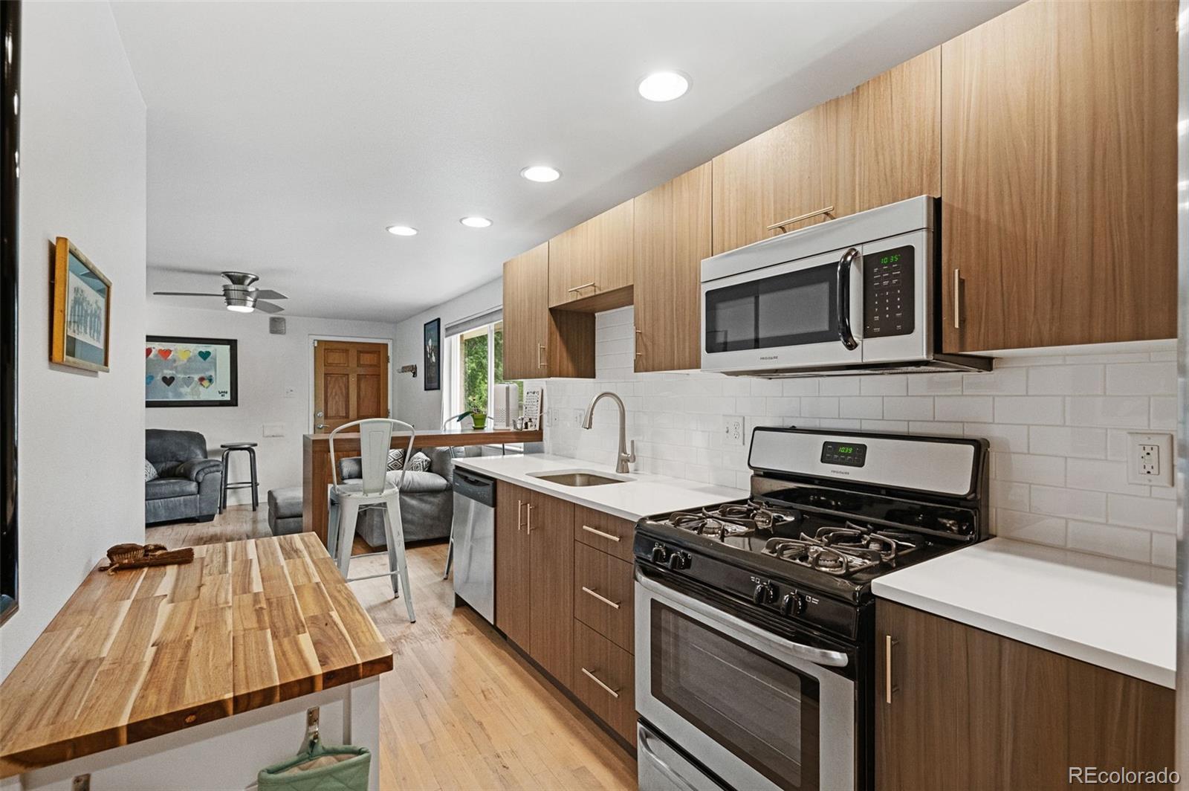
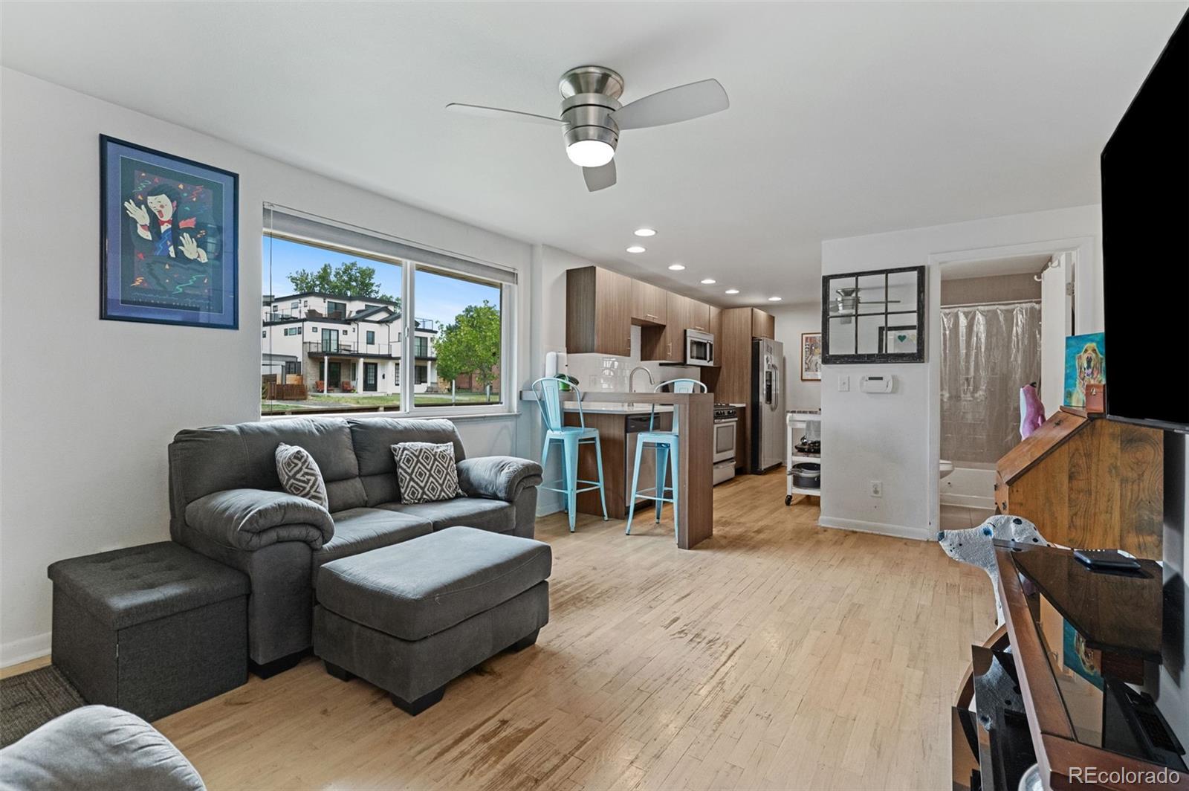
Exceptional opportunity to own a lovely brick ranch home in a 4-Plex in the highly desirable Sloan's Lake/Highlands neighborhood. This home features a remodeled kitchen and bathroom, Silestone (high end quartz) countertops and whisper close Kabi cabinets. Frigidaire Stainless Steel appliances, Central Air-Conditioning (New 2024), built in Breakfast Bar and a back door off the kitchen that opens out to the fenced-in low maintenance yard. Ground floor, front, end unit with no HOA, lives like a single-family home in a charming 4-Plex. You'll appreciate owning the 4 dedicated off-street parking spaces deeded with this property. This home is located on a charming street, insulated from the hustle-bustle, with mature trees, close to Hallack Park-2 blocks, Sloan's Lake-5 blocks, Jefferson Park-6 blocks and all of the restaurants and stores in the Highlands-10 blocks. 2134 Julian Street is centrally located with easy access to Empower Field at Mile High, Ball Arena, Lohi, Lodo, I25, I70 and 6th Avenue. As a bonus, this neighborhood in Denver is now zoned to allow ADU development. Some nearby lots have constructed detached garages with ADU's.... Buyer to conduct their own due diligence to determine any potential development opportunities.

Save
Ask
Tour
Hide
Share
Listing Snapshot
Price 
$525,000
Days On Site 
18 Days
Bedrooms 
2
Inside Area (SqFt) 
722 sqft
Total Baths 
1
Full Baths 
1
Partial Baths 
N/A
Lot Size 
0.1 Acres
Year Built 
1959
MLS® Number 
1617704
Status 
Active
Property Tax 
$2,428
HOA/Condo/Coop Fees 
N/A
Sq Ft Source 
Public Records
Friends & Family
Recent Activity
2 weeks agoListing updated with changes from the MLS®
3 weeks agoStatus changed to Active
3 weeks agoListing first seen on site
General Features
Acres 
0.1
Foundation 
Concrete Perimeter
Levels 
One
Parking 
UnpavedGravel
Parking Spaces 
4
Property Condition 
Updated/Remodeled
Property Sub Type 
Single Family Residence
Security 
Carbon Monoxide Detector(s)Smoke Detector(s)
Sewer 
Public Sewer
SqFt Above 
722
SqFt Total 
722
Utilities 
Natural Gas AvailableCable AvailableElectricity AvailableElectricity ConnectedNatural Gas Connected
Water Source 
Public
Zoning 
U-TU-C
Interior Features
Appliances 
DishwasherDisposalDryerMicrowaveOvenRangeRefrigeratorWasher
Basement 
Crawl Space
Cooling 
Ceiling Fan(s)Central Air
Flooring 
VinylWood
Furnished 
Negotiable
Heating 
Forced AirNatural Gas
Interior 
Breakfast BarCeiling Fan(s)High Speed InternetOpen Floorplan
Laundry Features 
In UnitLaundry Closet
Main Level Bedrooms 
2
Bathroom Full 
Level - Main
Bedroom 
Level - Main
Kitchen 
Level - Main
Living Room 
Level - Main
Save
Ask
Tour
Hide
Share
Exterior Features
Construction Details 
BrickFrame
Exterior 
Private Yard
Fencing 
Partial
Lot Features 
Level
Patio And Porch 
Front Porch
Roof 
Shingle
Community Features
Building Access 
Exterior Access
Financing Terms Available 
CashConventionalFHAVA Loan
School District 
Denver 1
Schools
School District
Denver 1
Elementary School
Brown
Middle School
Strive Lake
High School
North
Listing courtesy of Thurston Real Estate [email protected]


The content relating to real estate for sale in this Web site comes in part from the Internet Data eXchange ("IDX") program of METROLIST, INC., DBA RECOLORADO real estate listings held by brokers other than Thurston Real Estate are marked with the IDX Logo. This information is being provided for the consumers' personal, non-commercial use and may not be used for any other purpose. All information subject to change and should be independently verified.

Neighborhood & Commute
Source: Walkscore
Disclosure: Community information and market data powered by Constellation Data Labs. Information is deemed reliable but not guaranteed.
Save
Ask
Tour
Hide
Share