Save
Ask
Tour
Hide
Share
$790,000
168 Days On Site

3794 Shadow Canyon Trail
Broomfield, CO 80020

For Sale|Single Family Residence|Active
4
Beds
3
Total Baths
2
Full Baths
1
Partial Bath
2,252
SqFt
$351
/SqFt
2004
Built
Subdivision:
REDLEAF
County:
Broomfield
Call Now: 303-845-2362
Is this the listing for you? We can help make it yours.
303-845-2362
3794 Shadow Canyon Trail3794 Shadow Canyon Trail3794 Shadow Canyon Trail3794 Shadow Canyon Trail
Save
Ask
Tour
Hide
Share

Mortgage Calculator

Monthly Payment (Est.)

Enter an interest rate to see your estimated monthly payment.
Calculator powered by Showcase IDX, a Constellation1 Company. Copyright ©2026 Information is deemed reliable but not guaranteed.

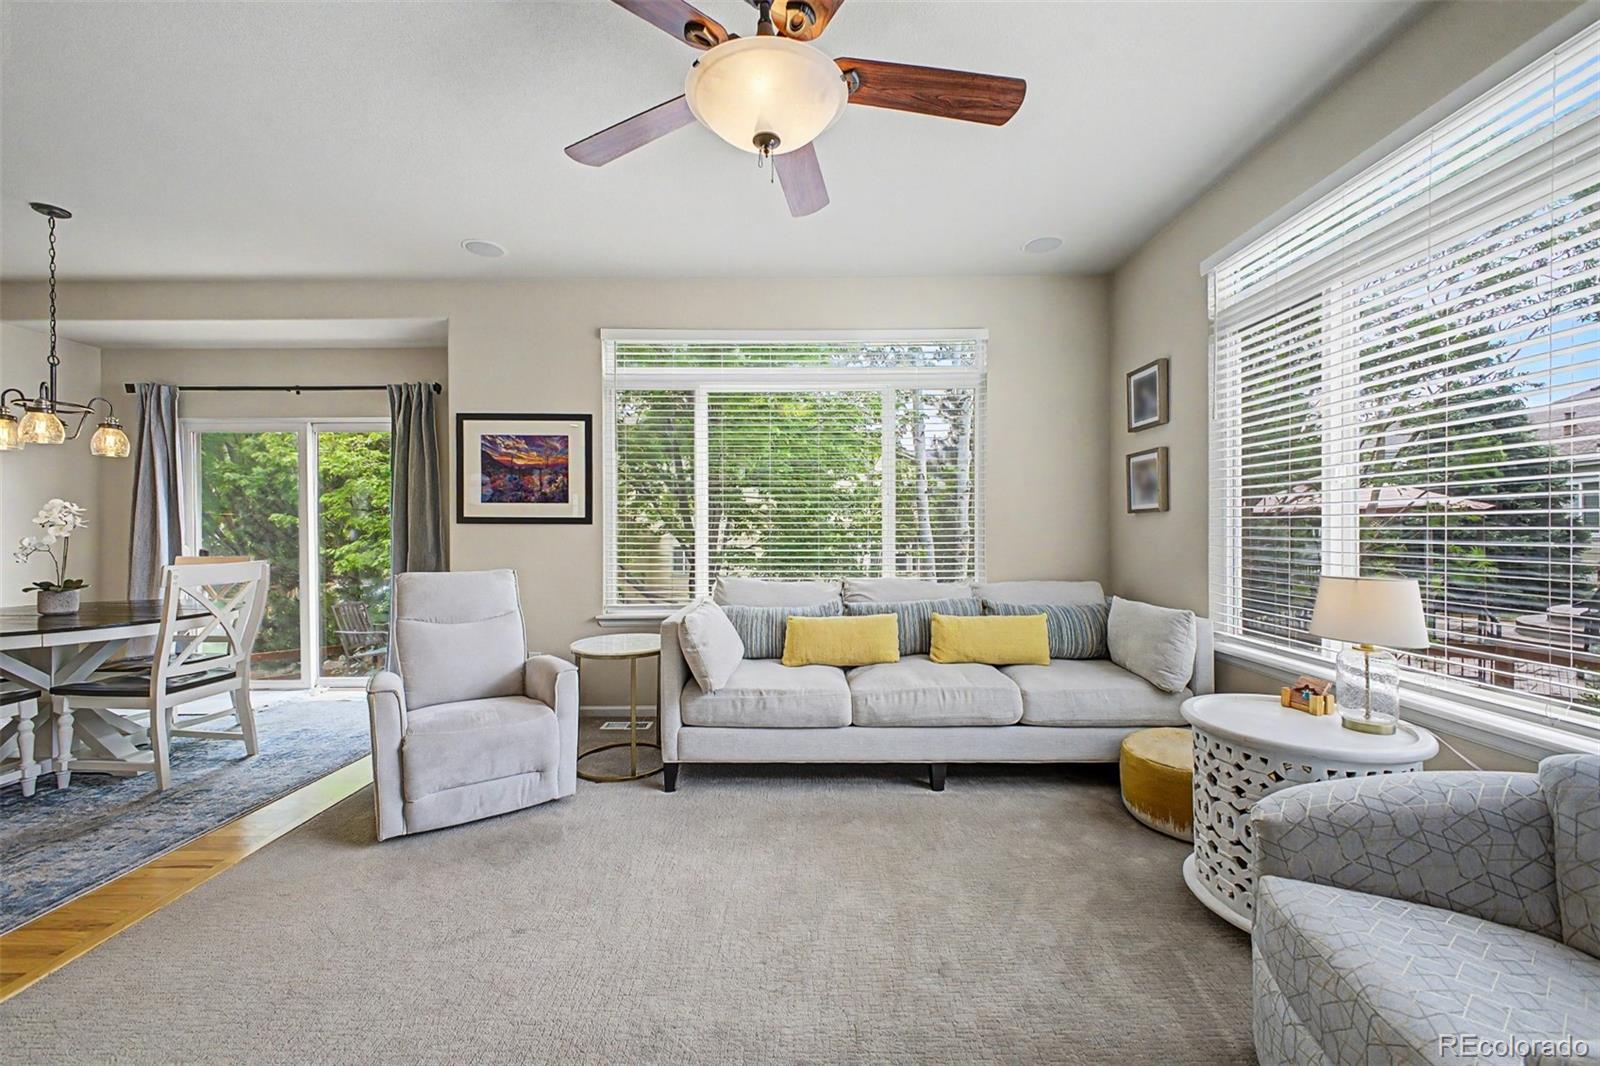
Must see listing in the popular Redleaf neighborhood in the heart of Broomfield! This stunning two story home offers 2252 finished square feet, 4 bedrooms, 3 bathrooms + an expansive unfinished basement with high ceilings and 4 large egress windows for endless potential. The charming covered front porch invites you into this beautifully designed home highlighted by gleaming hardwood floors and dramatic soaring ceilings! Wonderful natural light makes this home have an open and airy feeling! French doors to your home office or den. Spacious dining room offers ample space for family gatherings, entertaining guests and special occasions. Large eat-in kitchen with granite countertops, tumbled travertine backsplash, gas stove and a center island for additional seating! Added bonus is the Butler pantry for extra counter & cabinet space! Open floor plan with neutral colors throughout. The family room has built-in shelving, surround sound & a cozy gas fireplace! All 4 bedrooms are on the upper level! Generous primary bedroom with en-suite bathroom including double sinks, walk-in closet and a soaking tub! The laundry room is conveniently located on the upper level along with a loft perfect for work-out or game area. Two car oversized garage with a service door to the side yard and the garage is wired for EV charging. The professionally landscaped backyard features a well designed stamped concrete patio, perfect for summer barbeques and outdoor enjoyment! The basements wide-open space presents amazing opportunity for adding additional bedrooms, baths, large family room, rec area or fitness space. This superb location and vibrant community is minutes away from playgrounds, walking trails, multiple parks, Broomfield Commons and Paul Derda Recreational Center. Perfectly positioned between Denver and Boulder, this home provides convenient access to everything Colorado has to offer. This is Colorado living at its finest! Make this incredible home yours today!

Save
Ask
Tour
Hide
Share
Listing Snapshot
Price 
$790,000
Days On Site 
168 Days
Bedrooms 
4
Inside Area (SqFt) 
2,252 sqft
Total Baths 
3
Full Baths 
2
Partial Baths 
1
Lot Size 
0.16 Acres
Year Built 
2004
MLS Number 
1637264
Status 
Active
Property Tax 
$6,973
HOA/Condo/Coop Fees 
$57.67 monthly
Sq Ft Source 
Public Records
Friends & Family
Recent Activity
2 weeks agoListing updated with changes from the MLS
2 months agoPrice changed to $790,000
6 months agoStatus changed to Active
6 months agoListing first seen on site
General Features
Acres 
0.16
Attached Garage 
Yes
Direction Faces 
Northwest
Garage 
Yes
Garage Spaces 
2
Levels 
Two
Parking 
OversizedAttached
Parking Spaces 
2
Property Sub Type 
Single Family Residence
Security 
Carbon Monoxide Detector(s)Smoke Detector(s)
Sewer 
Public Sewer
SqFt Above 
2252
SqFt Total 
3364
Style 
Traditional
Utilities 
Natural Gas AvailableCable AvailableElectricity ConnectedNatural Gas Connected
Water Source 
Public
Zoning 
PUD
Interior Features
Appliances 
DishwasherDisposalMicrowaveOven
Basement 
Unfinished
Cooling 
Ceiling Fan(s)Central Air
Fireplace 
Yes
Fireplace Features 
Family Room
Fireplaces 
1
Flooring 
CarpetTileWood
Furnished 
Unfurnished
Heating 
Forced Air
Interior 
Ceiling Fan(s)Eat-in KitchenGranite CountersHigh CeilingsKitchen IslandOpen FloorplanPantryWalk-In Closet(s)
Laundry Features 
In Unit
Window Features 
Double Pane Windows
Bathroom Full 
Level - UpperDescription - Granite counter tops, tile floor
Bathroom Half 
Level - MainDescription - Hardwood floors and pedestal sink
Bedroom 
Level - UpperDescription - Upper level
Dining Room 
Level - MainDescription - Hardwood floors and high ceilings
Family Room 
Level - MainDescription - Built-in shelving and cozy gas fireplace
Kitchen 
Level - MainDescription - Eat in kitchen with hardwood floors, granite countertops, kitchen island for additional seating, tumbled travertine backsplash, gas stove
Laundry 
Level - UpperDescription - Conveniently located on the upper level
Loft 
Level - UpperDescription - Work out area or game area
Office 
Level - MainDescription - French doors
Save
Ask
Tour
Hide
Share
Exterior Features
Construction Details 
ConcreteFrameStoneStucco
Exterior 
Private Yard
Fencing 
FencedFull
Lot Features 
LandscapedLevelSprinklers In FrontSprinklers In Rear
Patio And Porch 
CoveredFront PorchPatio
Roof 
Composition
Windows/Doors 
Double Pane Windows
Community Features
Association Amenities 
ParkPlaygroundTrail(s)
Association Fee 
$173.0
Association Fee Frequency 
Quarterly
School District 
Adams 12 5 Star Schl
Financing Terms Available 
1031 ExchangeCashConventionalFHAVA Loan
Roads 
Paved
Schools
School District
Adams 12 5 Star Schl
Elementary School
Coyote Ridge
Middle School
Westlake
High School
Legacy
Listing courtesy of Coldwell Banker Realty 54 [email protected]


The content relating to real estate for sale in this Web site comes in part from the Internet Data eXchange ("IDX") program of METROLIST, INC., DBA RECOLORADO real estate listings held by brokers other than Coldwell Banker Realty 54 are marked with the IDX Logo. This information is being provided for the consumers' personal, non-commercial use and may not be used for any other purpose. All information subject to change and should be independently verified.

Neighborhood & Commute
Source: Walkscore
Disclosure: Community information and market data powered by Constellation Data Labs. Information is deemed reliable but not guaranteed.
Save
Ask
Tour
Hide
Share