Save
Ask
Tour
Hide
Share
$554,900
100 Days On Site

9200 E 47th Avenue 102
Denver, CO 80238

For Sale|Townhouse|Active
2
Beds
3
Total Baths
1
Full Bath
2
Partial Baths
1,650
SqFt
$336
/SqFt
2026
Built
Subdivision:
Central Park
County:
Denver
Call Now: 303-845-2362
Is this the listing for you? We can help make it yours.
303-845-2362
9200 E 47th Avenue 1029200 E 47th Avenue 1029200 E 47th Avenue 1029200 E 47th Avenue 102
Save
Ask
Tour
Hide
Share

Mortgage Calculator

Monthly Payment (Est.)

$2,532
Calculator powered by Showcase IDX, a Constellation1 Company. Copyright ©2026 Information is deemed reliable but not guaranteed.

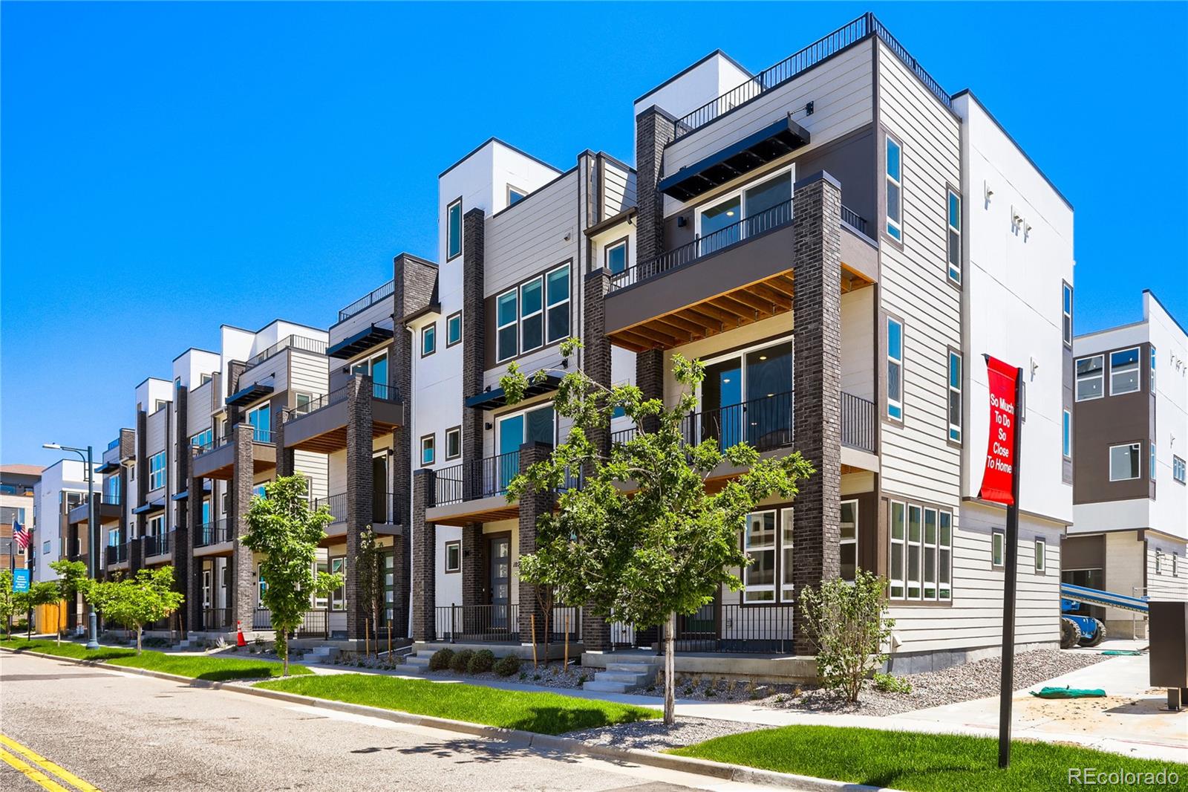
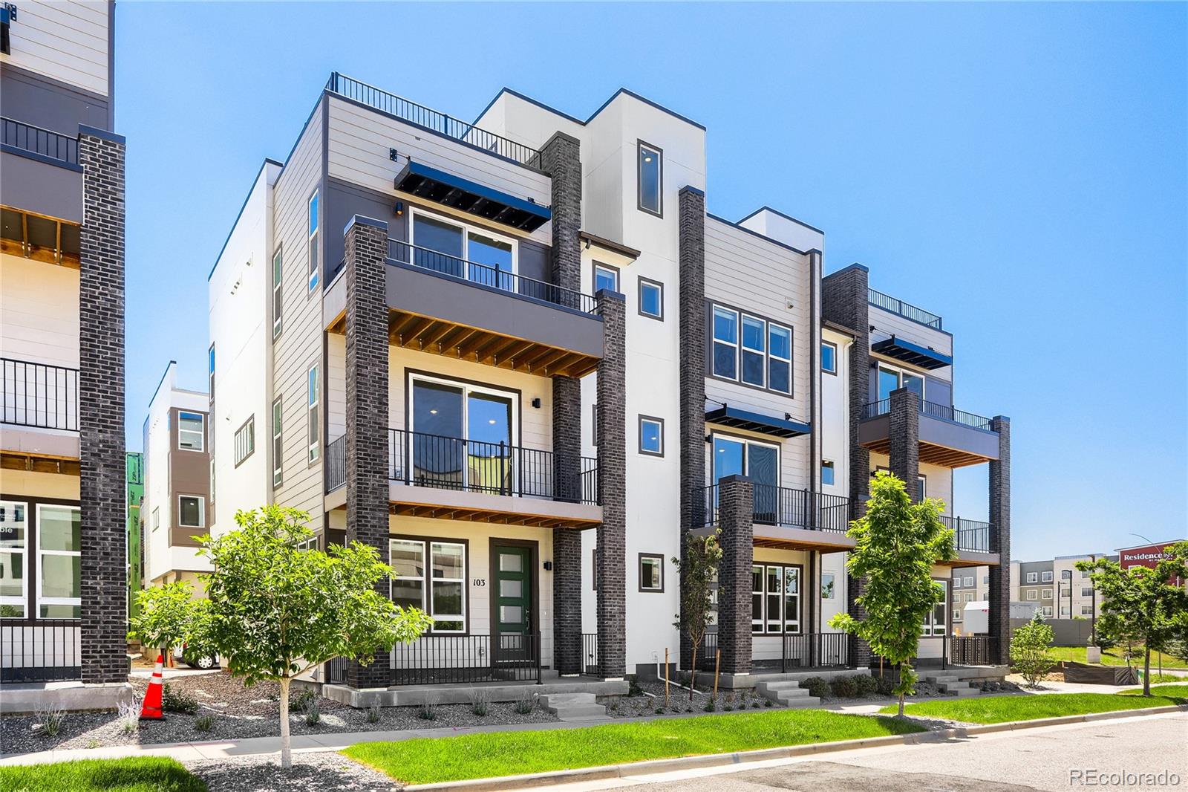
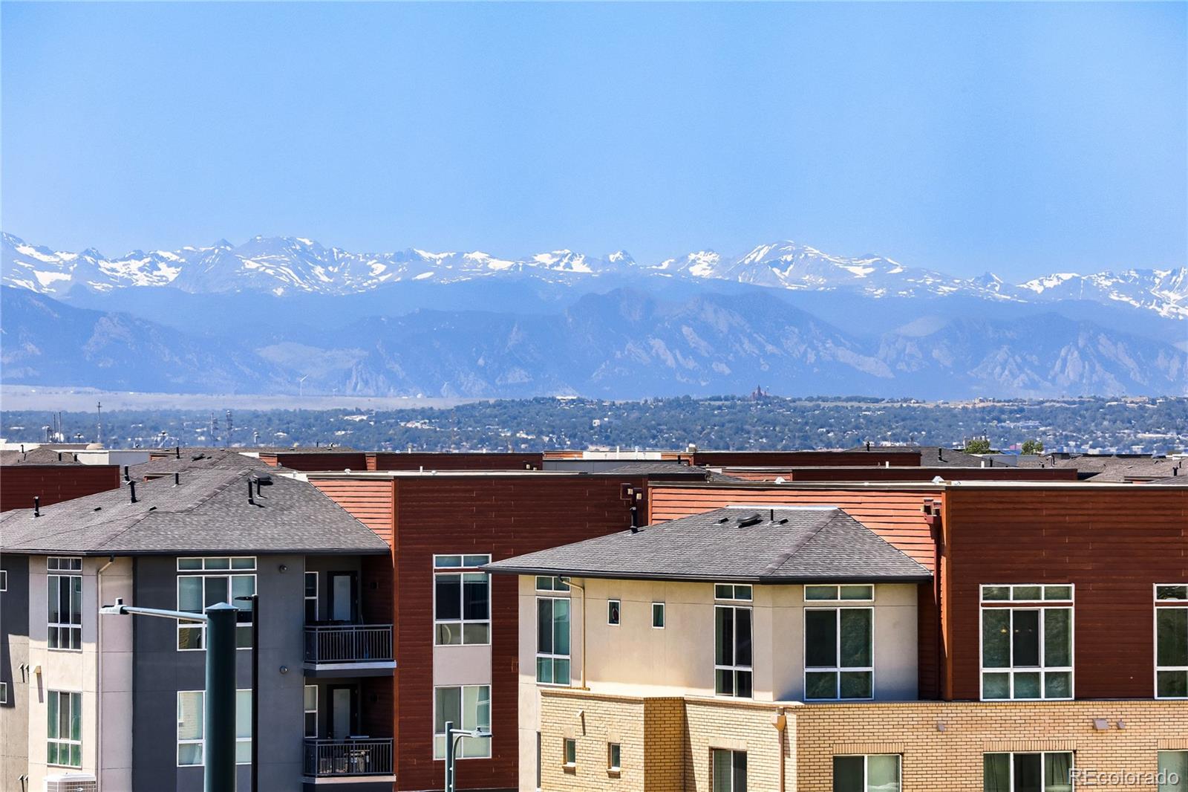
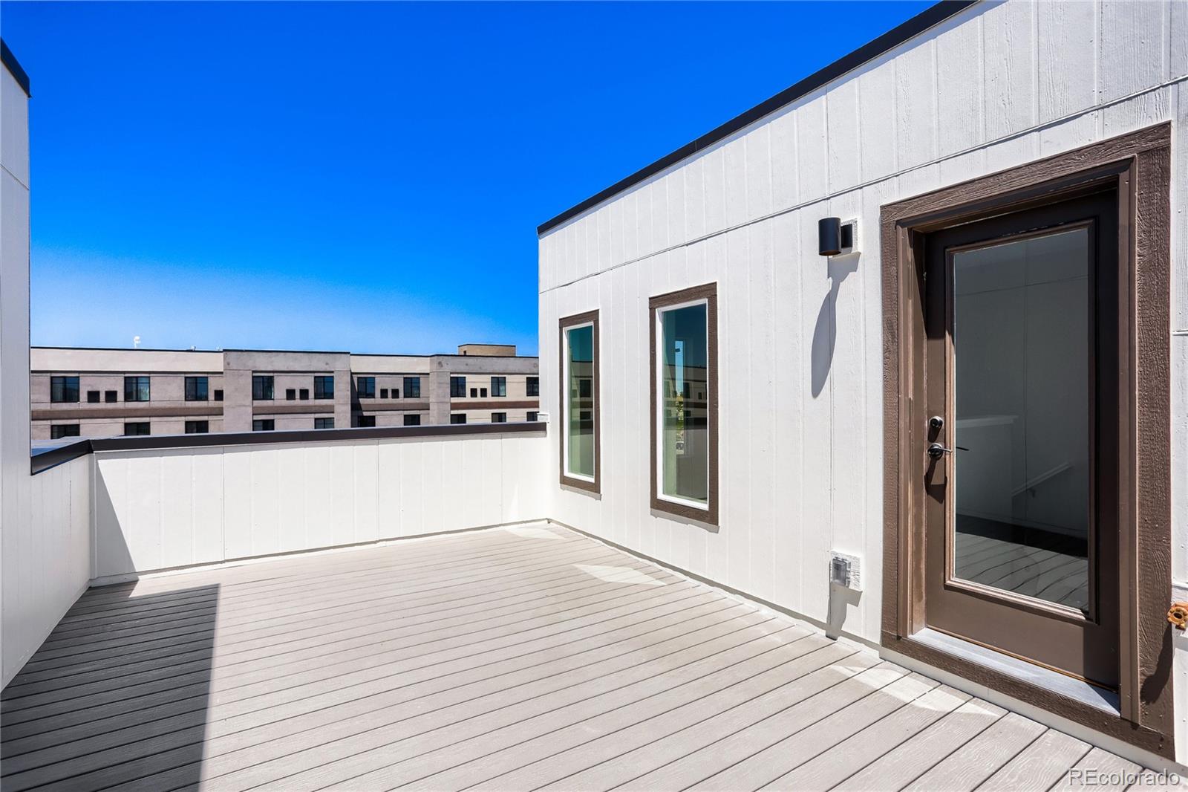
Move in now and spend your summer watching fireworks from your own private rooftop deck! This brand-new, turnkey townhome is ready for immediate enjoyment, with the refrigerator, washer, dryer, and blinds already installed—just bring your furniture and start living. Designed for today's lifestyle, this three-story home features two spacious primary suites, each with its own private bath, plus a dedicated first-floor office perfect for working from home, a fitness space, or a guest retreat. The open-concept main level is filled with natural light and showcases soaring ceilings, a designer kitchen with quartz countertops, a large center island, and a spacious balcony ideal for morning coffee or evening entertaining. The inviting living room is enhanced by an upgraded electric fireplace, creating a warm and stylish focal point year-round. The expansive rooftop deck is the true showstopper, offering an outdoor living space rarely found at this price point. Whether you're hosting friends, enjoying mountain sunsets, or taking in holiday fireworks, this space was designed to impress. Built with modern efficiency in mind, this fully electric home includes a high-efficiency furnace and low-maintenance living, giving you more time to enjoy everything Denver has to offer. Conveniently located just minutes from I-70 and I-270 and only eight miles from Downtown Denver, you'll enjoy easy access to work, dining, entertainment, and outdoor recreation while still experiencing the comfort of a thoughtfully planned community. Whether you're looking for your next home or a lock-and-leave investment opportunity, this move-in-ready Contour townhome offers the perfect combination of style, convenience, and value. Schedule your tour today!

Save
Ask
Tour
Hide
Share
Listing Snapshot
Price 
$554,900
Days On Site 
100 Days
Bedrooms 
2
Inside Area (SqFt) 
1,650 sqft
Total Baths 
3
Full Baths 
1
Partial Baths 
2
Lot Size 
0.02 Acres
Year Built 
2026
MLS® Number 
1645706
Status 
Active
Property Tax 
$6,060
HOA/Condo/Coop Fees 
$58 monthly
Sq Ft Source 
Builder
Friends & Family
Recent Activity
2 days agoListing updated with changes from the MLS®
2 days agoPrice changed to $554,900
3 months agoListing first seen on site
General Features
Acres 
0.02
Attached Garage 
Yes
Foundation 
Slab
Garage 
Yes
Garage Spaces 
2
Green Energy Efficient 
ConstructionHVACInsulationLightingThermostatWater HeaterWindows
Home Warranty 
Yes
Levels 
Three Or More
Parking 
Attached
Parking Spaces 
2
Pets 
Cats OKDogs OK
Property Condition 
New Construction
Property Sub Type 
Townhouse
Security 
Carbon Monoxide Detector(s)Smoke Detector(s)
Sewer 
Public Sewer
SqFt Above 
1650
SqFt Total 
1650
Style 
Contemporary
Utilities 
Cable AvailableElectricity ConnectedPhone Available
Water Source 
Public
Interior Features
Appliances 
DishwasherDisposalDryerElectric Water HeaterMicrowaveOvenRangeRefrigeratorWasher
Basement 
Sump PumpCrawl Space
Cooling 
Central Air
Electric 
220 Volts
Fireplace 
Yes
Fireplace Features 
ElectricLiving Room
Fireplaces 
1
Flooring 
CarpetTileVinyl
Furnished 
Unfurnished
Heating 
ElectricHeat Pump
Interior 
High CeilingsHigh Speed InternetKitchen IslandOpen FloorplanPantrySmart ThermostatWalk-In Closet(s)Wired for Data
Laundry Features 
Laundry Closet
Window Features 
Double Pane Windows
Bathroom Full 
Level - Upper
Bathroom Half 
Level - Upper
Bathroom Three Quarter 
Level - Upper
Bedroom 
Level - Upper
Dining Room 
Level - Upper
Laundry 
Level - UpperDescription - Washer/dryer
Living Room 
Level - Upper
Office 
Level - Main
Save
Ask
Tour
Hide
Share
Exterior Features
Construction Details 
Cement SidingFrame
Exterior 
BalconyLightingRain Gutters
Fencing 
None
Lot Features 
LandscapedSprinklers In Front
Patio And Porch 
Patio
Roof 
ShingleMembrane
Windows/Doors 
Double Pane Windows
Community Features
Association Amenities 
ClubhouseFitness CenterParkPlaygroundPoolSaunaSpa/Hot TubTennis Court(s)Trail(s)
Association Dues 
58
Building Access 
Ground
Financing Terms Available 
CashConventionalFHAVA Loan
HOA Fee Frequency 
Monthly
Roads 
Alley PavedPaved
School District 
Denver 1
Schools
School District
Denver 1
Elementary School
Denver Green
Middle School
Denver Discovery
High School
Northfield
Listing courtesy of First Summit Realty [email protected]


The content relating to real estate for sale in this Web site comes in part from the Internet Data eXchange ("IDX") program of METROLIST, INC., DBA RECOLORADO real estate listings held by brokers other than First Summit Realty are marked with the IDX Logo. This information is being provided for the consumers' personal, non-commercial use and may not be used for any other purpose. All information subject to change and should be independently verified.

Neighborhood & Commute
Source: Walkscore
Disclosure: Community information and market data powered by Constellation Data Labs. Information is deemed reliable but not guaranteed.
Save
Ask
Tour
Hide
Share