

Save
Ask
Tour
Hide
$529,000
95 Days On Site
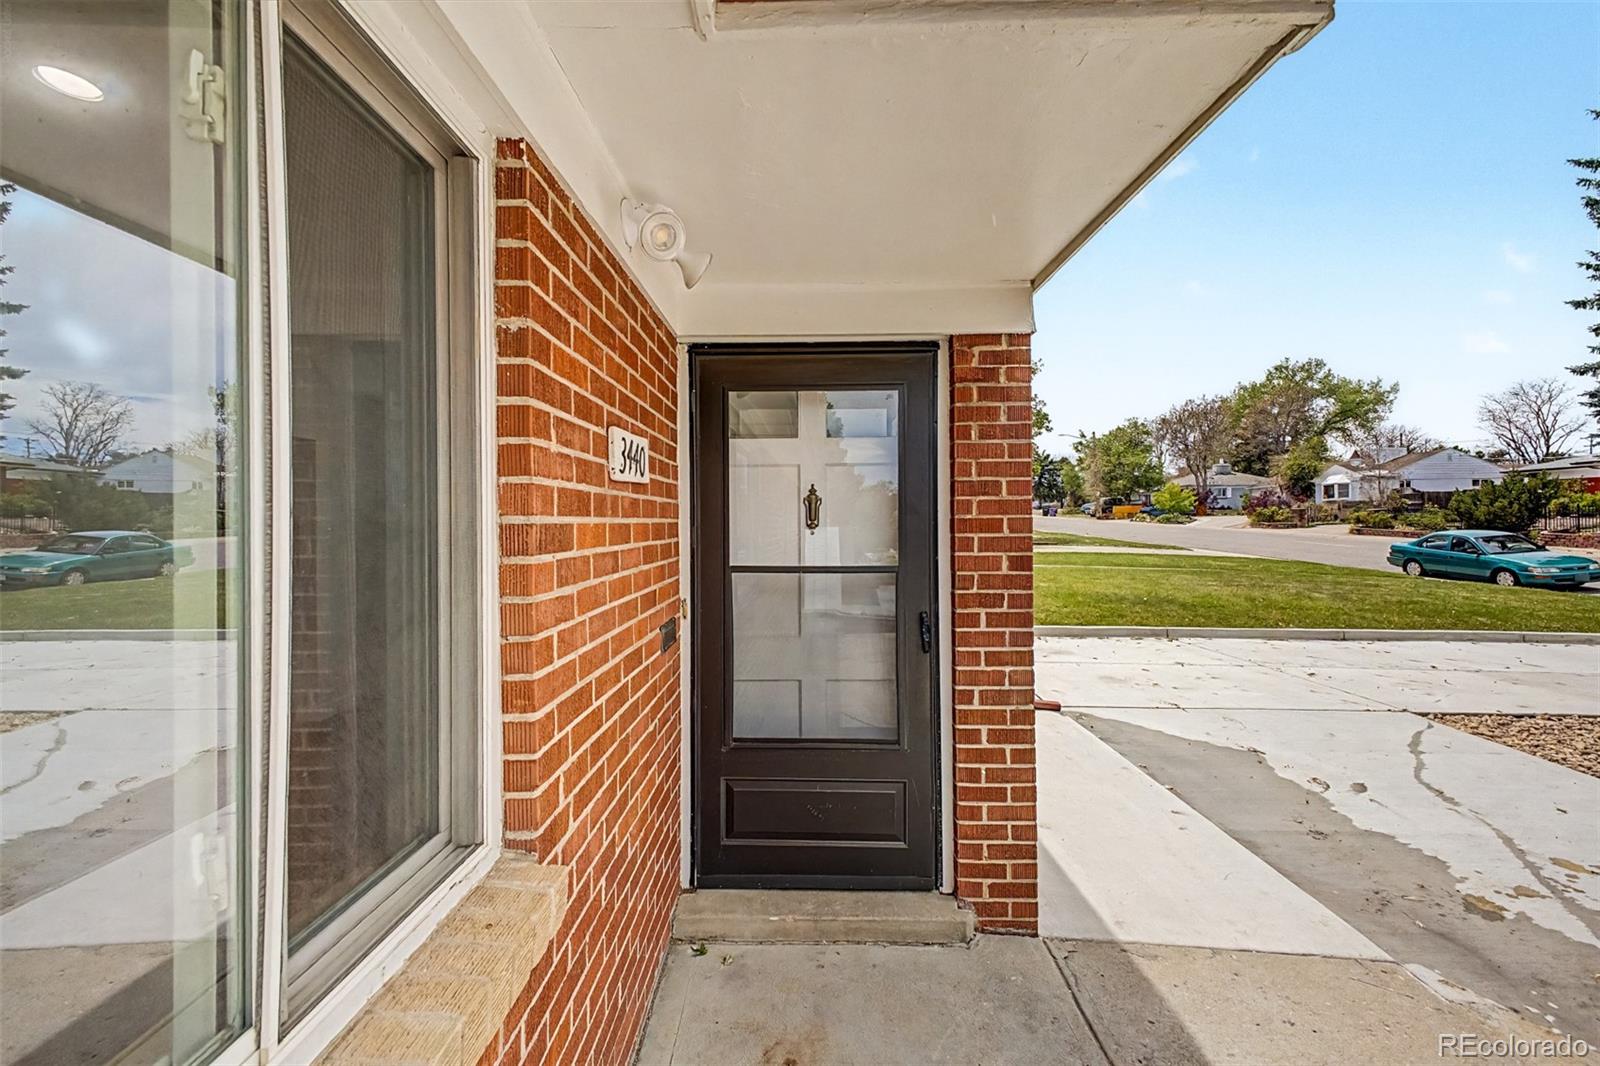
3440 S Dahlia StreetDenver, CO 80222
For Sale|Single Family Residence|Active
3
Beds
1
Total Bath
1
Full Bath
1,024
SqFt
$517
/SqFt
1953
Built
Subdivision:
University Hills
County:
Denver
Call Now: 303-845-2362
Is this the listing for you? We can help make it yours.
303-845-2362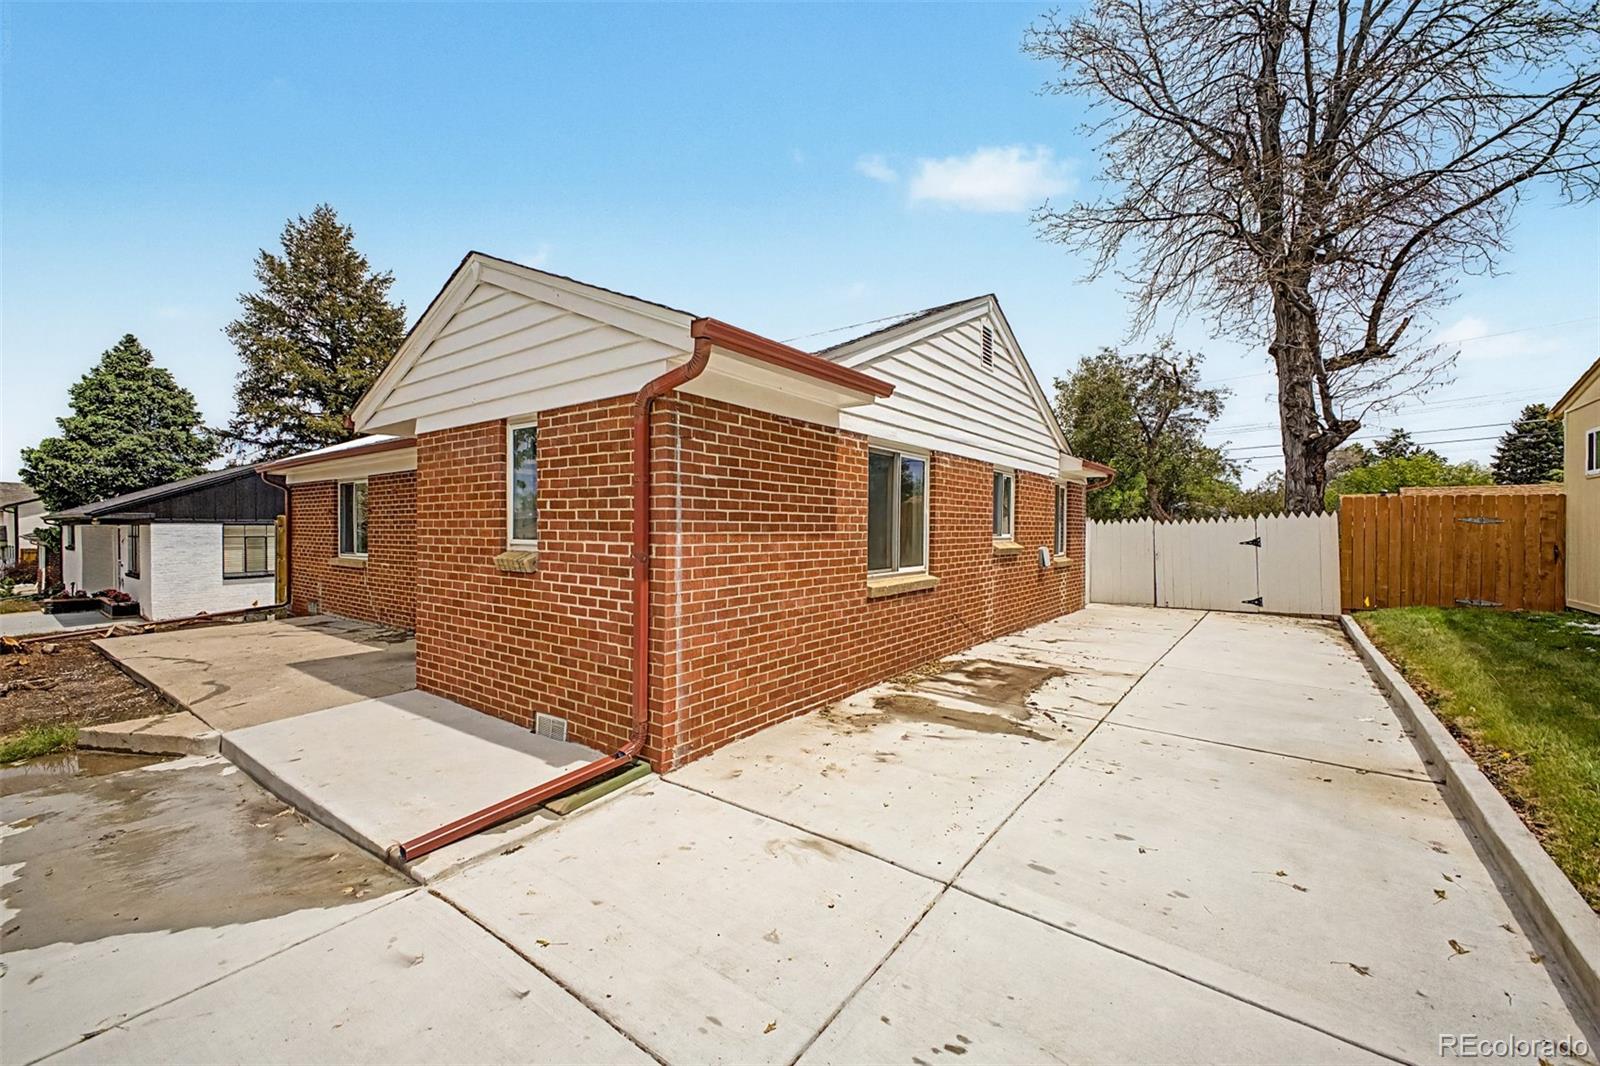
Save
Ask
Tour
Hide
Mortgage Calculator
Monthly Payment (Est.)
$2,414Calculator powered by Showcase IDX, a Constellation1 Company. Copyright ©2026 Information is deemed reliable but not guaranteed.
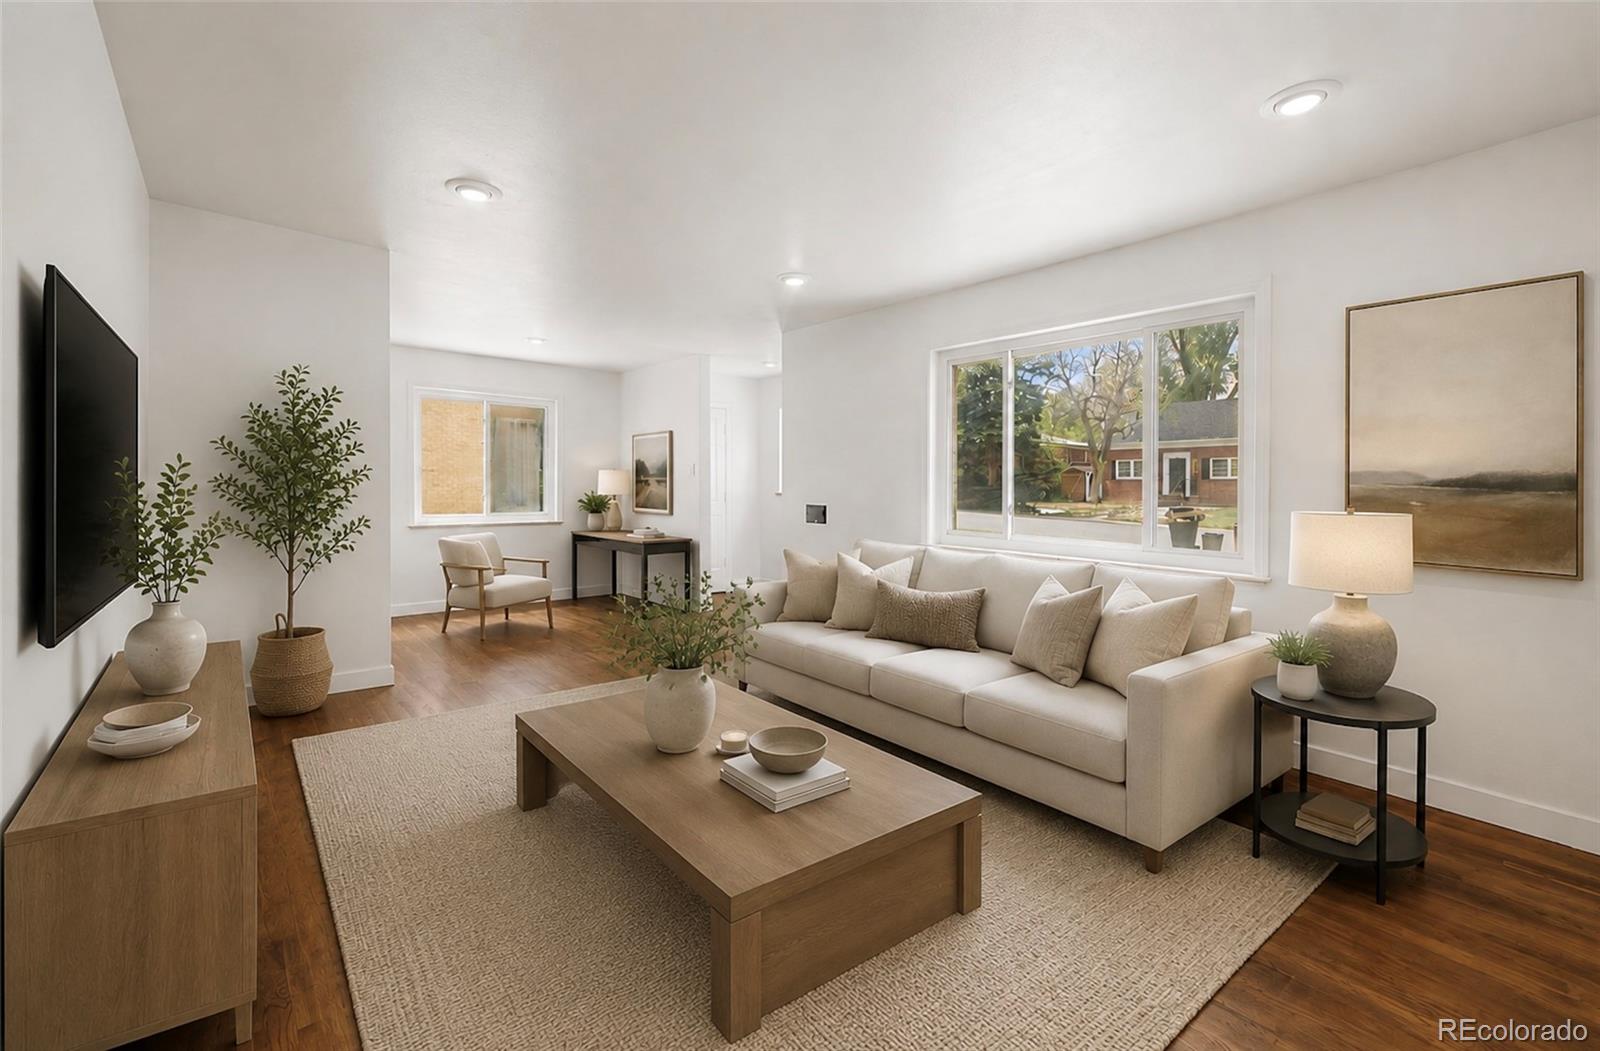
Charming renovated home with thoughtful updates throughout! Inside, you're greeted by a neutral palette, abundant natural light, and beautiful wood flooring throughout. The galley kitchen features new cabinetry and generous counter space. This home includes 3 spacious bedrooms and a beautifully renovated bathroom with a tiled tub/shower combination. The peaceful backyard is complete with a covered patio and an expansive play area with endless possibilities for outdoor living, gardening, or entertaining. Conveniently located near golf courses, scenic trails, and plenty of parks, this home also offers easy access to shopping, dining, major highways, and everyday amenities. Don’t miss your chance to make this inviting home yours!
Save
Ask
Tour
Hide
Listing Snapshot
Price
$529,000
Days On Site
95 Days
Bedrooms
3
Inside Area (SqFt)
1,024 sqft
Total Baths
1
Full Baths
1
Partial Baths
N/A
Lot Size
0.18 Acres
Year Built
1953
MLS® Number
1668072
Status
Active
Property Tax
$2,295
HOA/Condo/Coop Fees
N/A
Sq Ft Source
Public Records
Friends & Family
Recent Activity
| 6 days ago | Listing updated with changes from the MLS® | |
| 6 days ago | Price changed to $529,000 | |
| 3 months ago | Listing first seen on site |
General Features
Acres
0.18
Direction Faces
West
Levels
One
Parking
Concrete
Parking Spaces
7
Property Sub Type
Single Family Residence
Security
Smoke Detector(s)
Sewer
Public Sewer
SqFt Above
1024
SqFt Total
1024
Style
Traditional
Utilities
Cable AvailableElectricity AvailableNatural Gas AvailablePhone Available
Water Source
Public
Zoning
S-SU-D
Interior Features
Appliances
Disposal
Cooling
Central Air
Flooring
TileWood
Furnished
Unfurnished
Heating
Forced Air
Interior
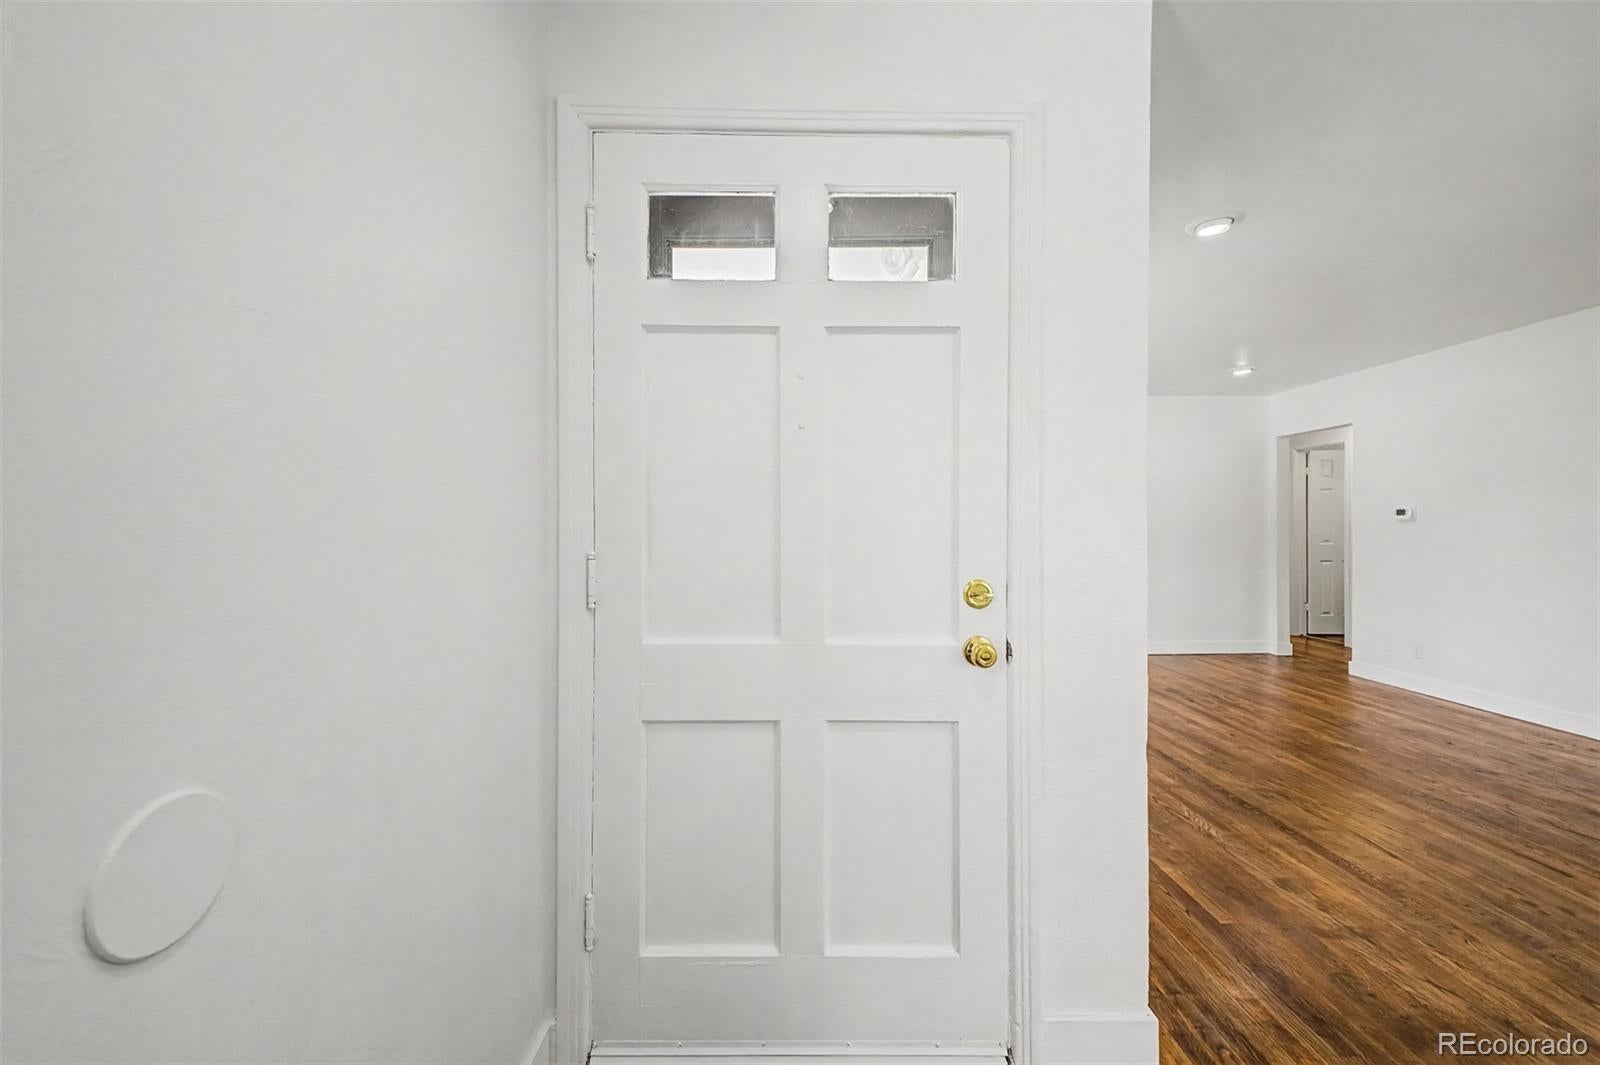
Entrance FoyerHigh Speed InternetLaminate Counters
Laundry Features
In Unit
Main Level Bedrooms
3
Bathroom Full
Level - MainDescription - Tiled Tub/Shower Combo
Bedroom
Level - MainDescription - Closet
Dining Room
Level - MainDescription - Backyard Access
Kitchen
Level - MainDescription - Galley
Laundry
Level - MainDescription - Area in Kitchen
Living Room
Level - Main
Save
Ask
Tour
Hide
Exterior Features
Construction Details
Brick
Exterior
Private YardRain Gutters
Fencing
FencedFull
Lot Features
Level
Patio And Porch
Covered
Roof
Composition
Community Features
Financing Terms Available
CashConventionalFHAVA Loan
Roads
Paved
School District
Denver 1
Schools
School District
Denver 1
Elementary School
Bradley
Middle School
Hamilton
High School
Thomas Jefferson
Listing courtesy of Jade Real Estate [email protected]

The content relating to real estate for sale in this Web site comes in part from the Internet Data eXchange ("IDX") program of METROLIST, INC., DBA RECOLORADO real estate listings held by brokers other than Jade Real Estate are marked with the IDX Logo. This information is being provided for the consumers' personal, non-commercial use and may not be used for any other purpose. All information subject to change and should be independently verified.
The content relating to real estate for sale in this Web site comes in part from the Internet Data eXchange ("IDX") program of METROLIST, INC., DBA RECOLORADO real estate listings held by brokers other than Jade Real Estate are marked with the IDX Logo. This information is being provided for the consumers' personal, non-commercial use and may not be used for any other purpose. All information subject to change and should be independently verified.
Neighborhood & Commute
Source: Walkscore
Disclosure: Community information and market data powered by Constellation Data Labs. Information is deemed reliable but not guaranteed.
Save
Ask
Tour
Hide