Save
Ask
Tour
Hide
Share
$515,000
99 Days On Site

8182 E 29th Avenue
Denver, CO 80238

For Sale|Townhouse|Active
2
Beds
3
Total Baths
2
Full Baths
1
Partial Bath
1,438
SqFt
$358
/SqFt
2003
Built
Subdivision:
Central Park
County:
Denver
Call Now: 303-845-2362
Is this the listing for you? We can help make it yours.
303-845-2362
8182 E 29th Avenue8182 E 29th Avenue8182 E 29th Avenue8182 E 29th Avenue
Save
Ask
Tour
Hide
Share

Mortgage Calculator

Monthly Payment (Est.)

$2,350
Calculator powered by Showcase IDX, a Constellation1 Company. Copyright ©2026 Information is deemed reliable but not guaranteed.

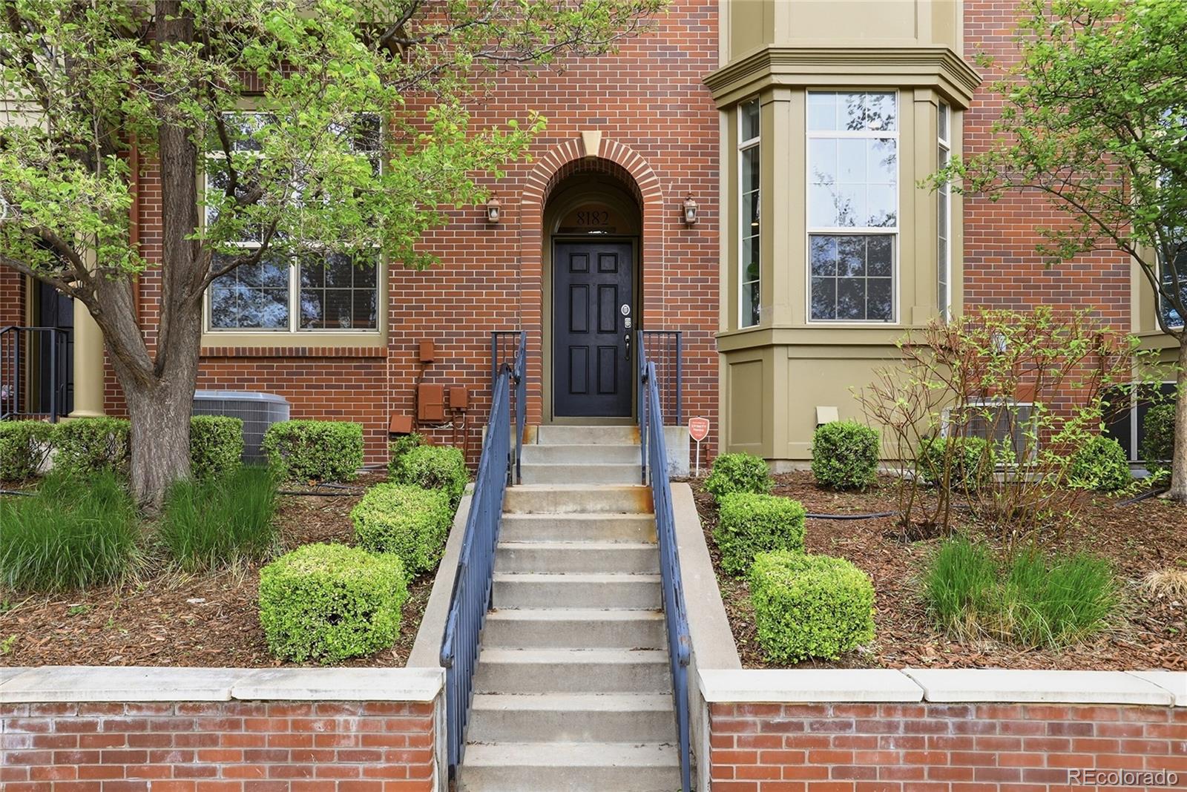
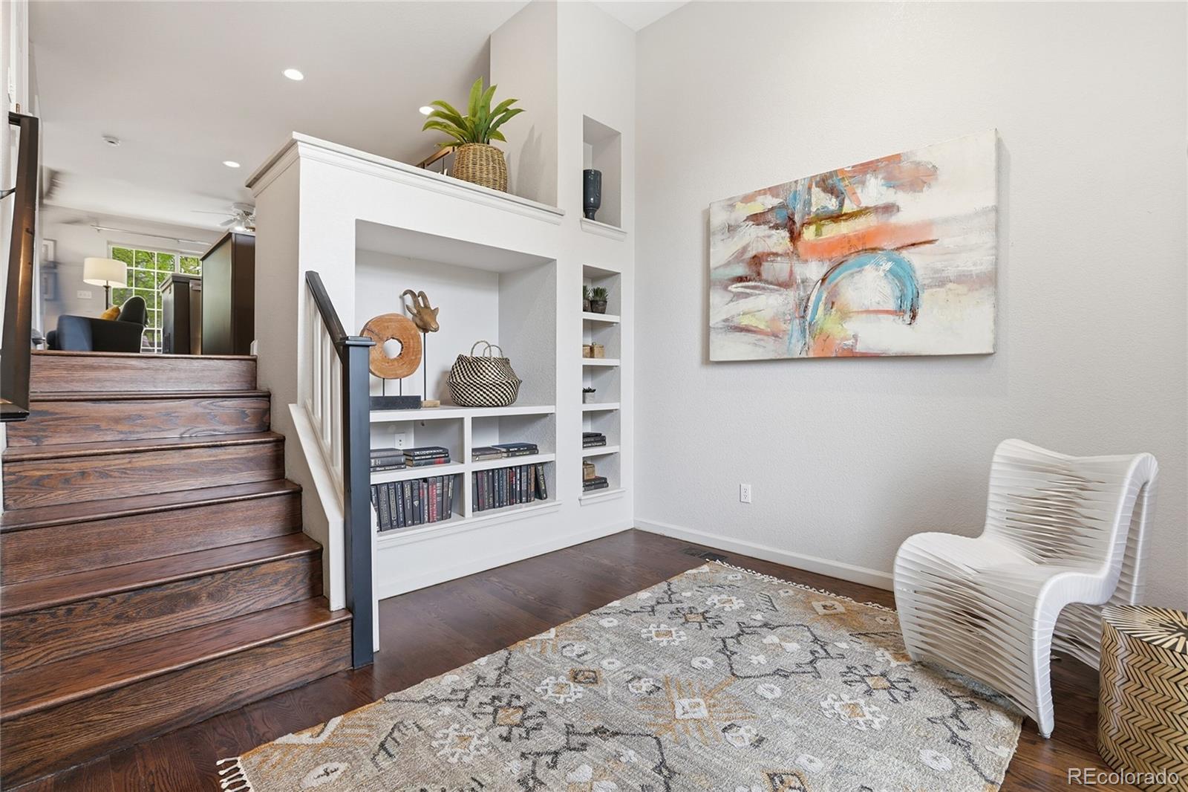
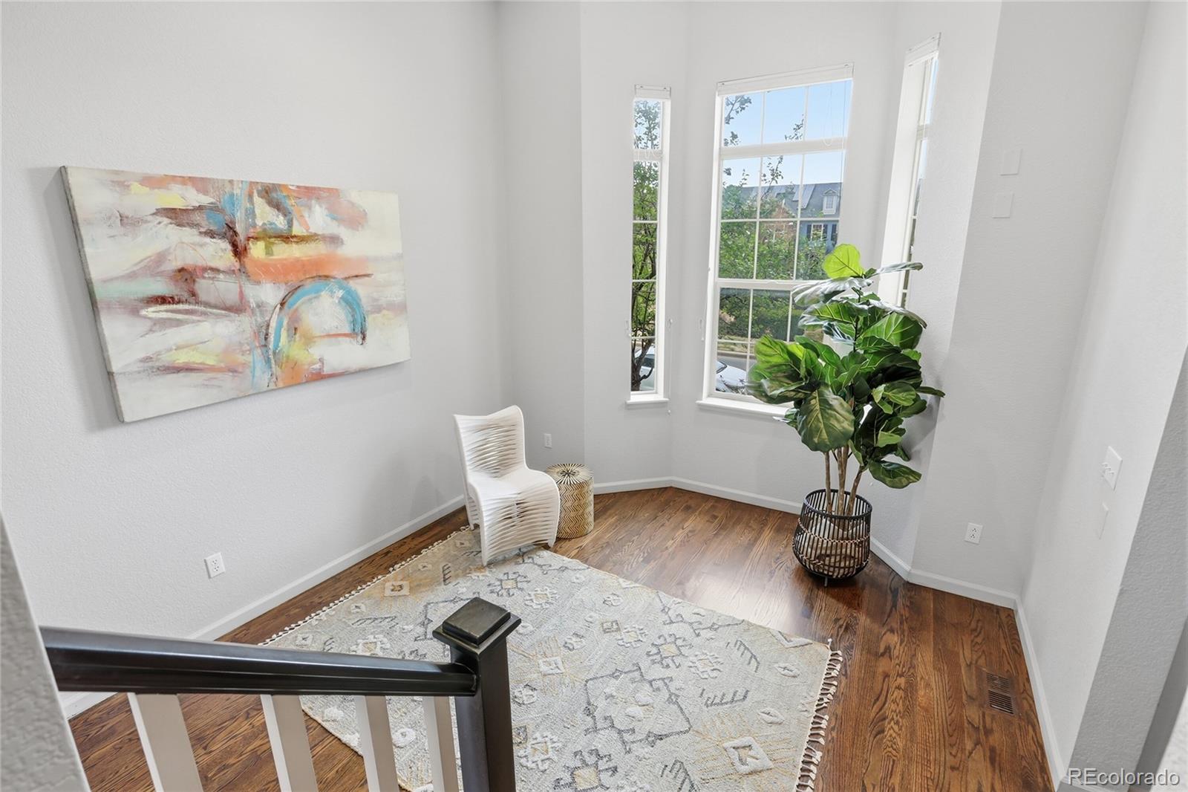
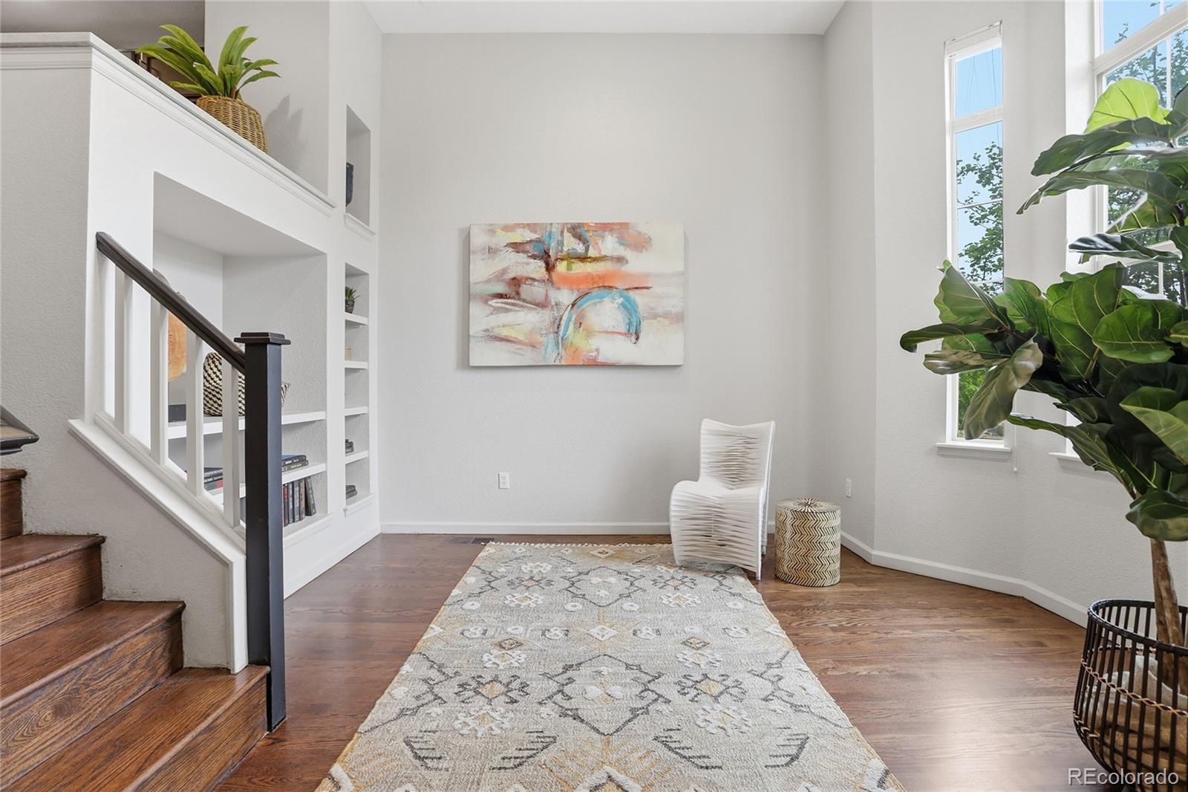
Welcome to 8182 E 29th Avenue, a thoughtfully updated townhouse in Denver’s Central Park neighborhood. With 2 bedrooms, 3 bathrooms, and 1,438 square feet of thoughtfully designed living space, this home offers the perfect mix of comfort, style, and low-maintenance living. The main level is designed for effortless living and entertaining, featuring warm wood-style flooring, a gas fireplace, and an open-concept floor plan filled with natural light. The updated kitchen showcases stone countertops, stainless steel appliances, modern cabinetry, and a generous center island that anchors the space beautifully. Just off the dining area, a large partially covered patio creates an inviting extension of the living space, perfect for outdoor dining or relaxing year-round. The upper level includes two generously sized primary bedrooms with walk-in closets, complemented by thoughtfully designed en suite bathrooms. All baths have been tastefully renovated with contemporary finishes, and the upstairs laundry adds everyday convenience to the home’s functional design. One of the primary suites also features a private balcony, offering a quiet outdoor retreat. Residents enjoy close proximity to parks, pools, trails, shopping, dining, and neighborhood amenities while benefiting from the ease of low-maintenance living.

Save
Ask
Tour
Hide
Share
Listing Snapshot
Price 
$515,000
Days On Site 
99 Days
Bedrooms 
2
Inside Area (SqFt) 
1,438 sqft
Total Baths 
3
Full Baths 
2
Partial Baths 
1
Lot Size 
N/A
Year Built 
2003
MLS® Number 
1683643
Status 
Active
Property Tax 
$4,300
HOA/Condo/Coop Fees 
$405 monthly
Sq Ft Source 
Public Records
Friends & Family
Recent Activity
2 weeks agoListing updated with changes from the MLS®
2 months agoPrice changed to $515,000
3 months agoListing first seen on site
General Features
Attached Garage 
Yes
Foundation 
Slab
Garage 
Yes
Garage Spaces 
2
Levels 
Two
Parking 
Attached
Parking Spaces 
2
Pets 
Cats OKDogs OK
Property Condition 
Updated/Remodeled
Property Sub Type 
Townhouse
Sewer 
Public Sewer
SqFt Above 
1438
SqFt Total 
1438
Style 
Contemporary
Water Source 
Public
Zoning 
R-MU-20
Interior Features
Appliances 
DishwasherDisposalMicrowaveOvenRefrigerator
Cooling 
Central Air
Fireplace 
Yes
Fireplace Features 
Living Room
Fireplaces 
1
Flooring 
CarpetWood
Heating 
Forced Air
Interior 
Granite Counters
Window Features 
Bay Window(s)
Bathroom Full 
Level - Upper
Bathroom Half 
Level - Main
Bedroom 
Level - UpperDescription - Ceiling Fan
Dining Room 
Level - Main
Family Room 
Level - Main
Kitchen 
Level - Main
Save
Ask
Tour
Hide
Share
Exterior Features
Construction Details 
Brick
Exterior 
Balcony
Patio And Porch 
CoveredDeck
Roof 
Membrane
Windows/Doors 
Bay Window(s)
Community Features
Association Dues 
405
Building Access 
Ground
Financing Terms Available 
CashConventionalFHAVA Loan
HOA Fee Frequency 
Monthly
School District 
Denver 1
Schools
School District
Denver 1
Elementary School
Bill Roberts E-8
Middle School
Denver Discovery
High School
DSST: Montview
Listing courtesy of Kentwood Real Estate DTC, LLC [email protected]


The content relating to real estate for sale in this Web site comes in part from the Internet Data eXchange ("IDX") program of METROLIST, INC., DBA RECOLORADO real estate listings held by brokers other than Kentwood Real Estate DTC, LLC are marked with the IDX Logo. This information is being provided for the consumers' personal, non-commercial use and may not be used for any other purpose. All information subject to change and should be independently verified.

Neighborhood & Commute
Source: Walkscore
Disclosure: Community information and market data powered by Constellation Data Labs. Information is deemed reliable but not guaranteed.
Save
Ask
Tour
Hide
Share