Save
Ask
Tour
Hide
Share
$779,000
13 Days On Site

1325 Josephine Street
Denver, CO 80206

For Sale|Single Family Residence|Active Under Contract
4
Beds
3
Total Baths
3
Partial Baths
2,736
SqFt
$285
/SqFt
1896
Built
Subdivision:
Congress Park
County:
Denver
Call Now: 303-845-2362
Is this the listing for you? We can help make it yours.
303-845-2362
1325 Josephine Street1325 Josephine Street1325 Josephine Street1325 Josephine Street
Save
Ask
Tour
Hide
Share

Mortgage Calculator

Monthly Payment (Est.)

$3,554
Calculator powered by Showcase IDX, a Constellation1 Company. Copyright ©2026 Information is deemed reliable but not guaranteed.

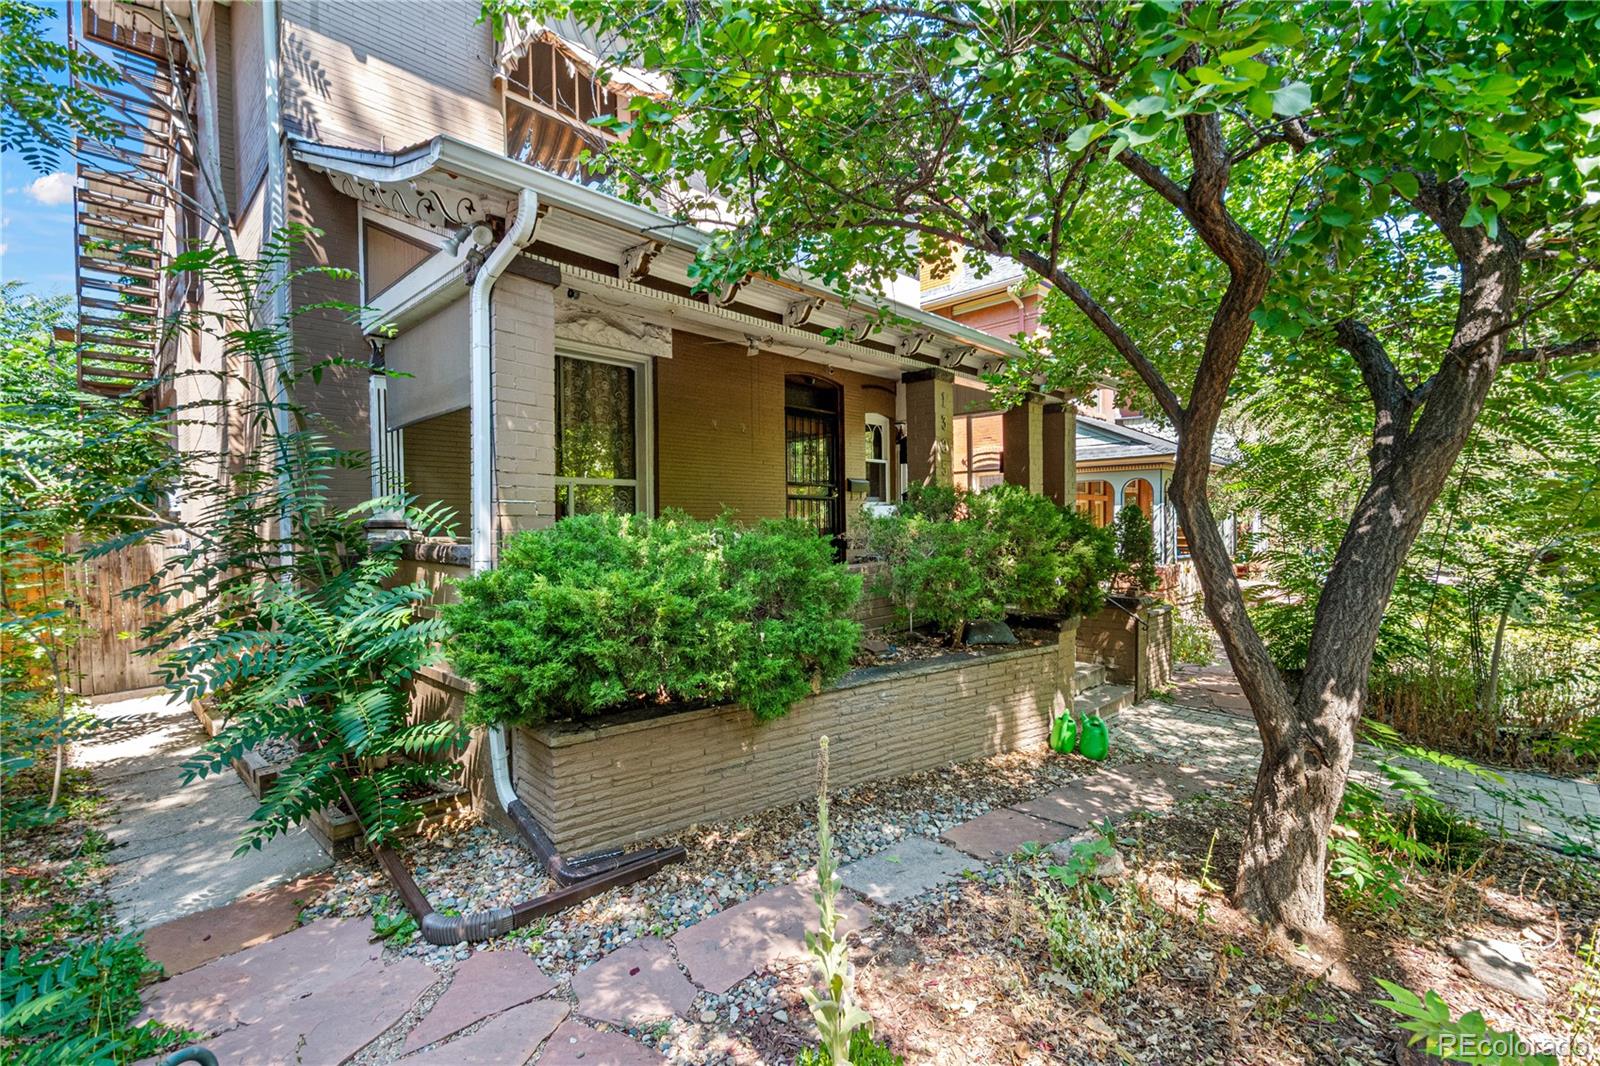
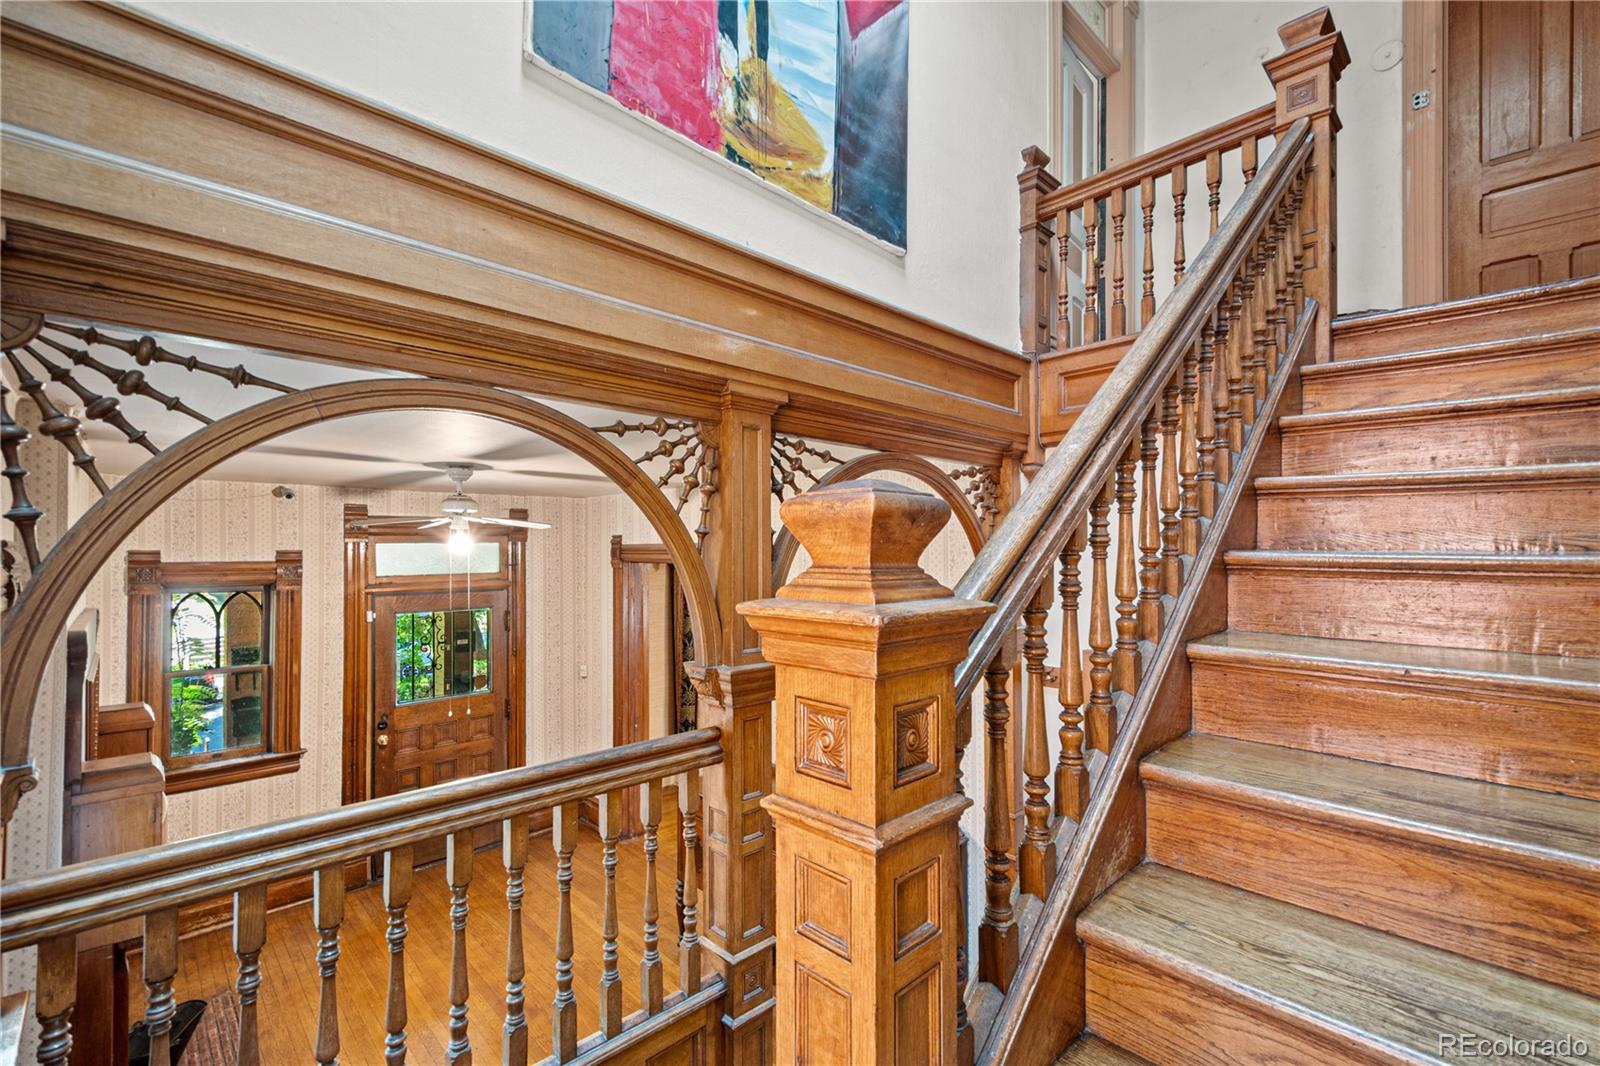
Welcome to a timeless Denver treasure, where historic character meets modern comfort. Built in 1896, this beautifully Victorian-era home showcases the craftsmanship and charm that make Denver's historic neighborhoods so desirable. From the moment you arrive, you'll appreciate the inviting area and classic architectural details that reflect the home's rich history. Inside, you'll discover spacious living areas filled with natural light, original character. High ceilings, generous room sizes, and period details create a warm and inviting atmosphere while offering the functionality today's buyers are looking for. Situated in one of Denver's most sought-after neighborhoods, you'll love being just minutes from City Park, the Denver Botanic Gardens, Cherry Creek, local restaurants, coffee shops, shopping, and convenient access to downtown Denver. This is a rare opportunity to own a piece of Denver history while enjoying the comfort, convenience, and lifestyle that make this neighborhood so special.

Save
Ask
Tour
Hide
Share
Listing Snapshot
Price 
$779,000
Days On Site 
13 Days
Bedrooms 
4
Inside Area (SqFt) 
2,736 sqft
Total Baths 
3
Full Baths 
N/A
Partial Baths 
3
Lot Size 
0.11 Acres
Year Built 
1896
MLS® Number 
1690421
Status 
Active Under Contract
Property Tax 
$4,556
HOA/Condo/Coop Fees 
N/A
Sq Ft Source 
Public Records
Friends & Family
Recent Activity
24 hours agoListing updated with changes from the MLS®
24 hours agoStatus changed to Active Under Contract
2 weeks agoListing first seen on site
General Features
Acres 
0.11
Direction Faces 
East
Garage 
Yes
Garage Spaces 
3
Lease Term 
Month To Month
Levels 
Three Or More
Parking Spaces 
3
Property Condition 
Fixer
Property Sub Type 
Single Family Residence
Security 
Carbon Monoxide Detector(s)
Sewer 
Public Sewer
SqFt Above 
2086
SqFt Below 
650
SqFt Total 
2736
Water Source 
Public
Zoning 
U-RH-2.5
Interior Features
Appliances 
DishwasherMicrowaveRangeRefrigerator
Basement 
FinishedFull
Cooling 
Ceiling Fan(s)None
Fireplace 
Yes
Fireplace Features 
Wood Burning
Fireplaces 
3
Flooring 
Wood
Heating 
Natural Gas
Interior 
Ceiling Fan(s)Eat-in KitchenHigh Ceilings
Bathroom Three Quarter 
Level - Basement
Bedroom 
Level - Upper
Bonus Room 
Level - UpperDescription - This area was used as another living space/bedroom
Family Room 
Level - Main
Kitchen 
Level - Main
Laundry 
Level - Basement
Save
Ask
Tour
Hide
Share
Exterior Features
Construction Details 
Brick
Fencing 
FencedFull
Lot Features 
LevelNear Public Transit
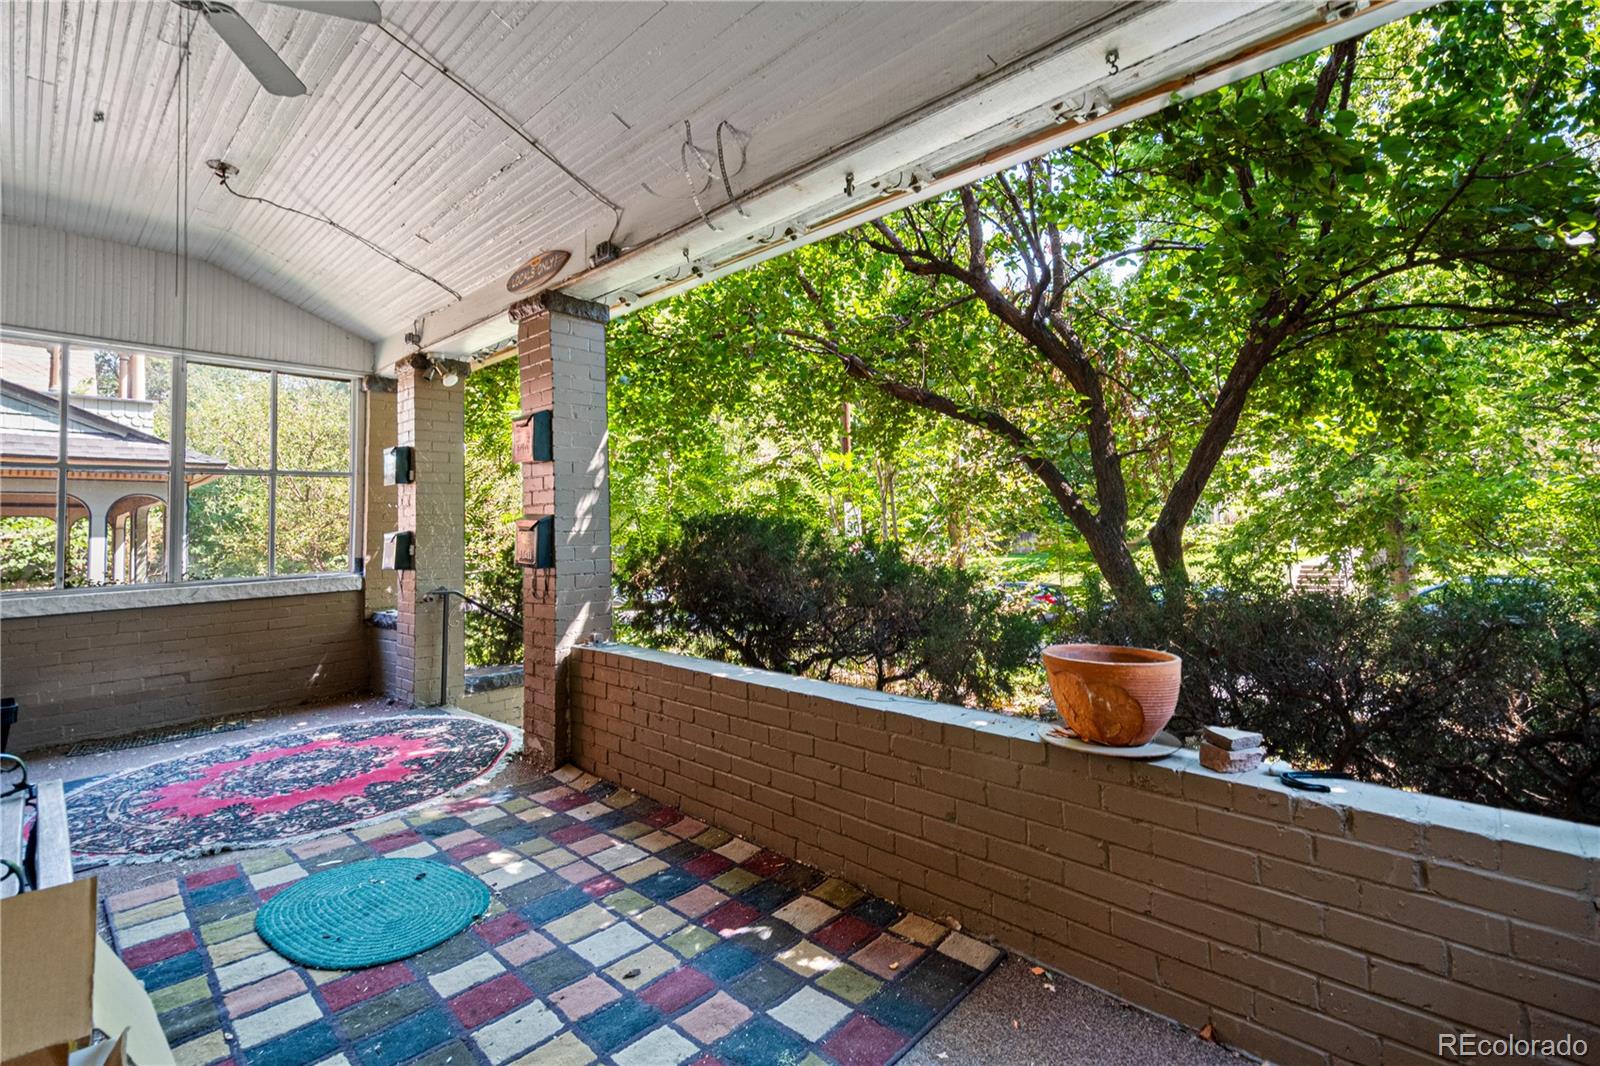
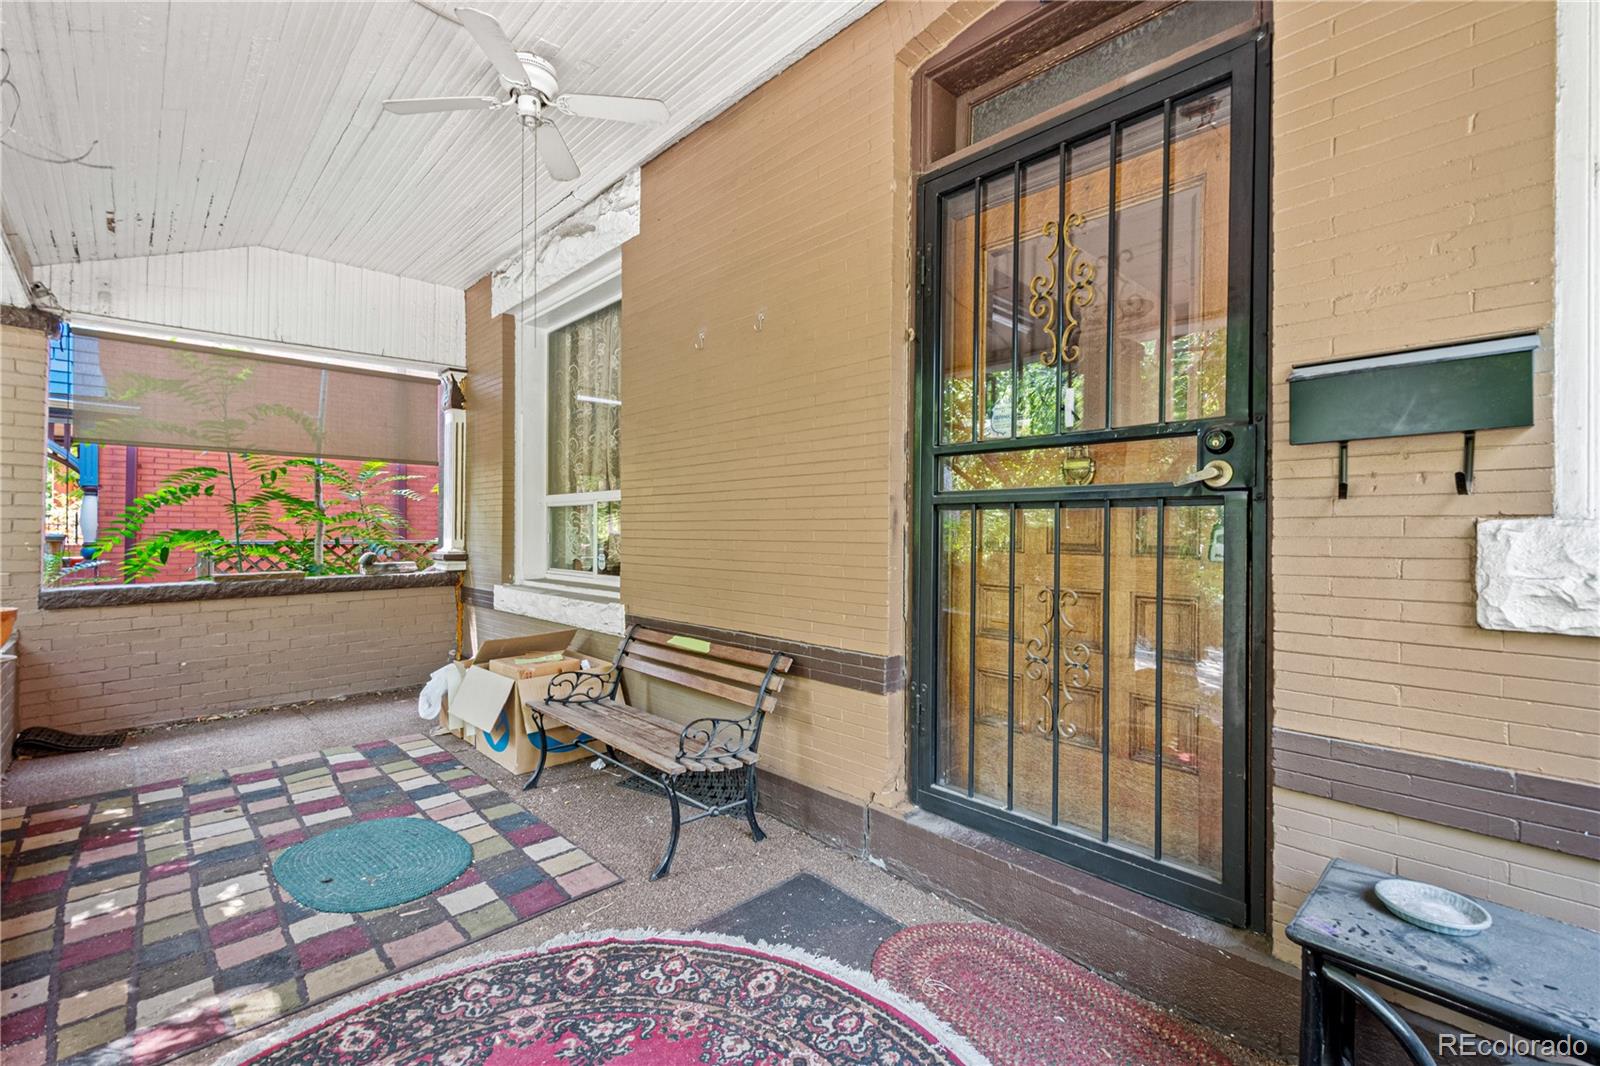
Patio And Porch 
Front Porch
Roof 
Composition
Community Features
Financing Terms Available 
Cash
School District 
Denver 1
Schools
School District
Denver 1
Elementary School
Bromwell
Middle School
Morey
High School
East
Listing courtesy of Keller Williams DTC [email protected]


The content relating to real estate for sale in this Web site comes in part from the Internet Data eXchange ("IDX") program of METROLIST, INC., DBA RECOLORADO real estate listings held by brokers other than Keller Williams DTC are marked with the IDX Logo. This information is being provided for the consumers' personal, non-commercial use and may not be used for any other purpose. All information subject to change and should be independently verified.

Neighborhood & Commute
Source: Walkscore
Disclosure: Community information and market data powered by Constellation Data Labs. Information is deemed reliable but not guaranteed.
Save
Ask
Tour
Hide
Share