Save
Ask
Tour
Hide
Share
$175,000
68 Days On Site

2325 S Linden Court 300
Denver, CO 80222

For Sale|Condominium|Active
2
Beds
2
Total Baths
1
Full Bath
1
Partial Bath
948
SqFt
$185
/SqFt
1970
Built
Subdivision:
University
County:
Denver
Call Now: 303-845-2362
Is this the listing for you? We can help make it yours.
303-845-2362
2325 S Linden Court 3002325 S Linden Court 3002325 S Linden Court 3002325 S Linden Court 300
Save
Ask
Tour
Hide
Share

Mortgage Calculator

Monthly Payment (Est.)

Enter an interest rate to see your estimated monthly payment.
Calculator powered by Showcase IDX, a Constellation1 Company. Copyright ©2026 Information is deemed reliable but not guaranteed.

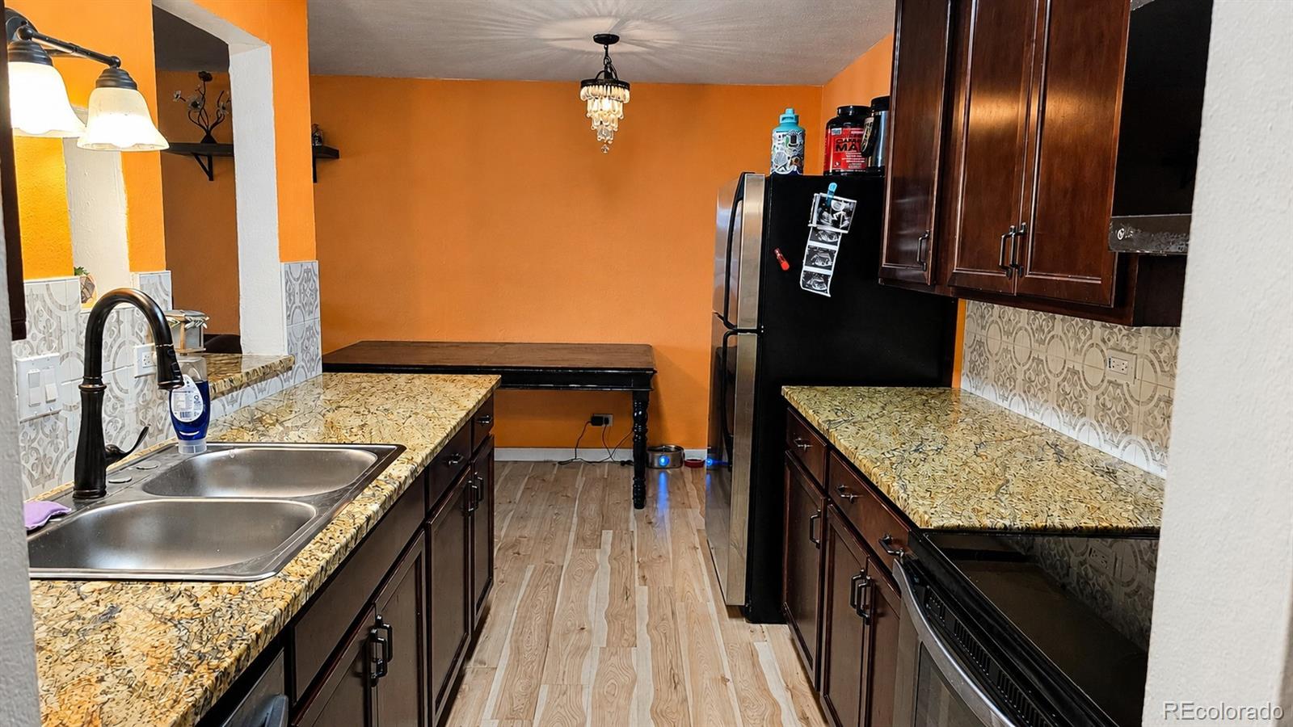
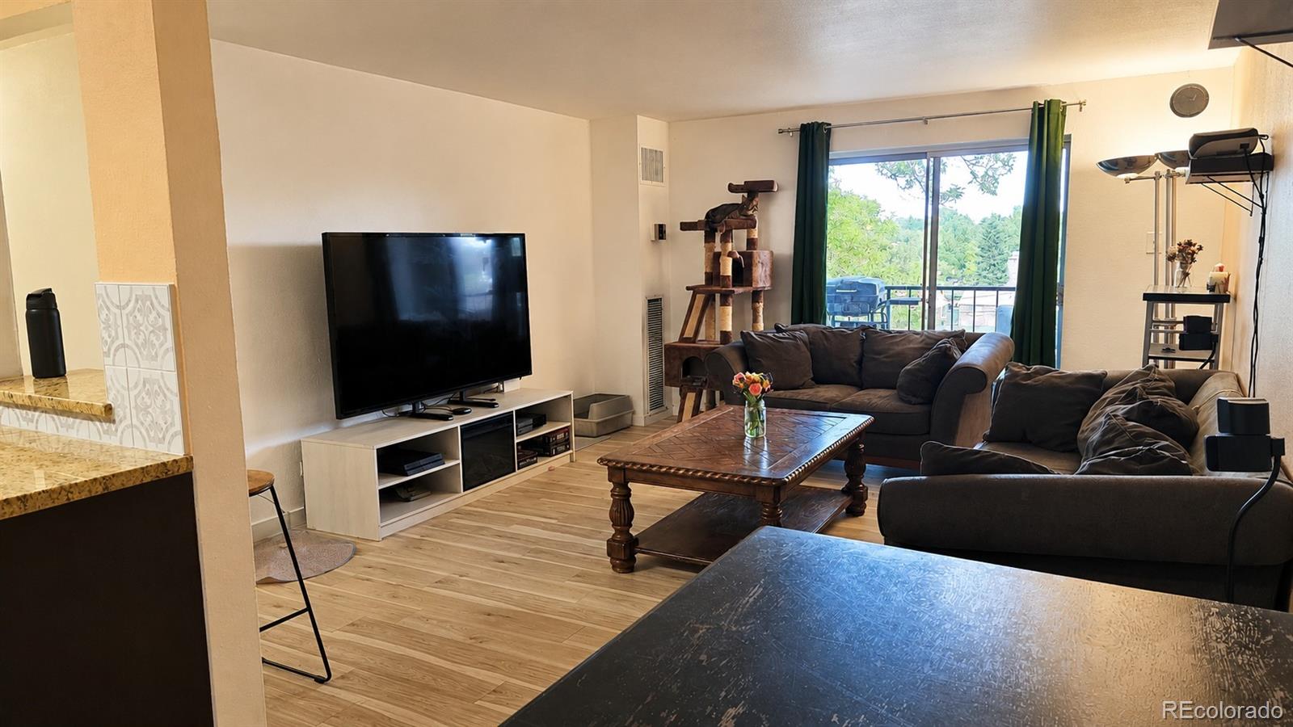
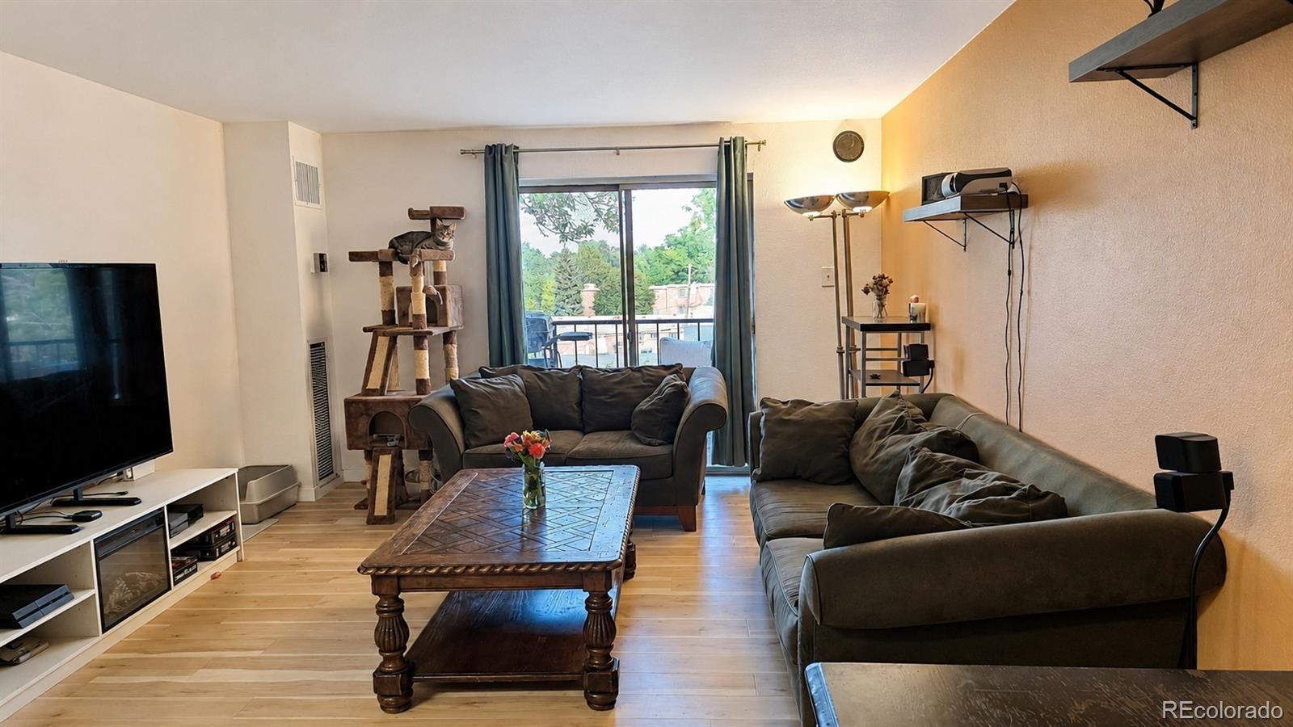
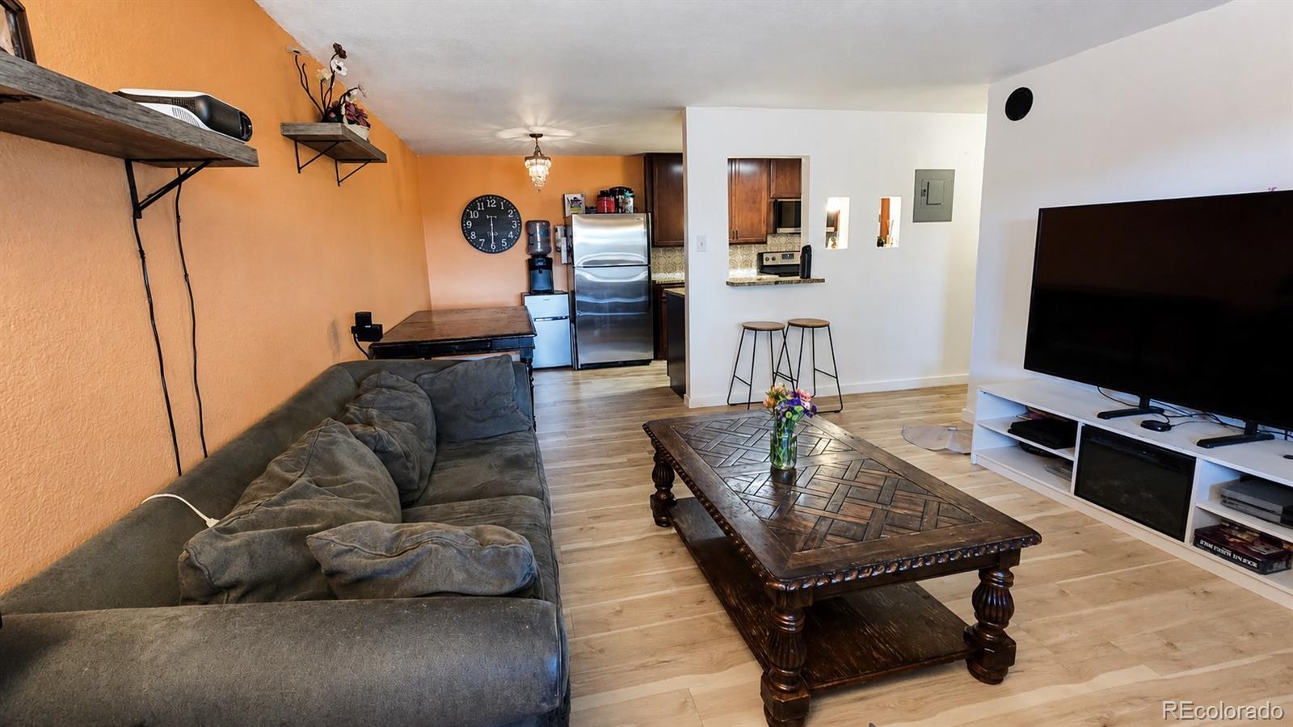
**Warm, Inviting End-Unit Condo in Denver** Welcome to this lovely 2-bedroom, 2-bathroom condo in Denver! This end-unit home offers a comfortable layout, warm interior colors, and a low-maintenance lifestyle with convenient access to building amenities, parking, and storage. Step inside and you will find a practical entry layout, with access through the hallway or kitchen leading into the main living space. The kitchen features granite countertops, newer appliances, and a functional design that makes everyday living easy. Continue into the living area, where there is plenty of room to relax, unwind, or entertain. The warm wall colors throughout the home create an inviting feel, giving the space comfort and character. Both bedrooms are nicely sized, and the two bathrooms provide added convenience for daily living or guests. The home also includes tile flooring in the bathrooms, updated lighting, and some updated plumbing fixtures. As an end unit, this condo offers quick access to the stairs and parking lot, making coming and going simple. The community also offers great amenities, including an indoor pool and fitness center. HOA-covered utilities, covered parking, and storage availability add even more value and convenience. With comfortable living spaces, thoughtful updates, and a practical Denver location, this condo is ready for its next owner. Schedule your showing today and come see it for yourself!

Save
Ask
Tour
Hide
Share
Listing Snapshot
Price 
$175,000
Days On Site 
68 Days
Bedrooms 
2
Inside Area (SqFt) 
948 sqft
Total Baths 
2
Full Baths 
1
Partial Baths 
1
Lot Size 
N/A
Year Built 
1970
MLS® Number 
1709383
Status 
Active
Property Tax 
$1,370
HOA/Condo/Coop Fees 
$712 monthly
Sq Ft Source 
Public Records
Friends & Family
Recent Activity
2 months agoListing updated with changes from the MLS®
2 months agoStatus changed to Active
2 months agoListing first seen on site
General Features
Carport 
1
Levels 
One
Parking 
Concrete
Parking Spaces 
2
Property Sub Type 
Condominium
Sewer 
Public Sewer
Special Circumstances 
Short Sale
SqFt Above 
948
SqFt Total 
948
Water Source 
Public
Zoning 
R-2-A
Interior Features
Appliances 
DishwasherMicrowaveOvenRangeRefrigerator
Cooling 
Central Air
Heating 
Forced Air
Laundry Features 
Common Area
Main Level Bedrooms 
2
Bathroom Full 
Level - Main
Bathroom Three Quarter 
Level - Main
Bedroom 
Level - Main
Dining Room 
Level - Main
Kitchen 
Level - Main
Living Room 
Level - Main
Save
Ask
Tour
Hide
Share
Exterior Features
Construction Details 
FrameWood Siding
Patio And Porch 
Covered
Pool Features 
Indoor
Roof 
Composition
Community Features
Association Amenities 
ClubhouseCoin LaundryFitness CenterParkingPoolSaunaStorage
Association Fee 
$712.0
Association Fee Frequency 
Monthly
School District 
Denver 1
Financing Terms Available 
CashConventionalFHAVA Loan
Roads 
Paved
Schools
School District
Denver 1
Elementary School
Bradley
Middle School
Hamilton
High School
Thomas Jefferson
Listing courtesy of eXp Realty, LLC [email protected]


The content relating to real estate for sale in this Web site comes in part from the Internet Data eXchange ("IDX") program of METROLIST, INC., DBA RECOLORADO real estate listings held by brokers other than eXp Realty, LLC are marked with the IDX Logo. This information is being provided for the consumers' personal, non-commercial use and may not be used for any other purpose. All information subject to change and should be independently verified.

Neighborhood & Commute
Source: Walkscore
Disclosure: Community information and market data powered by Constellation Data Labs. Information is deemed reliable but not guaranteed.
Save
Ask
Tour
Hide
Share