Save
Ask
Tour
Hide
Share
$549,000
194 Days On Site

3637 Dexter Court
Denver, CO 80207

For Sale|Single Family Residence|Active
3
Beds
2
Total Baths
2
Full Baths
1,466
SqFt
$374
/SqFt
2001
Built
Subdivision:
Park Hill
County:
Denver
Call Now: 303-845-2362
Is this the listing for you? We can help make it yours.
303-845-2362
3637 Dexter Court3637 Dexter Court3637 Dexter Court3637 Dexter Court
Save
Ask
Tour
Hide
Share

Mortgage Calculator

Monthly Payment (Est.)

$2,505
Calculator powered by Showcase IDX, a Constellation1 Company. Copyright ©2026 Information is deemed reliable but not guaranteed.

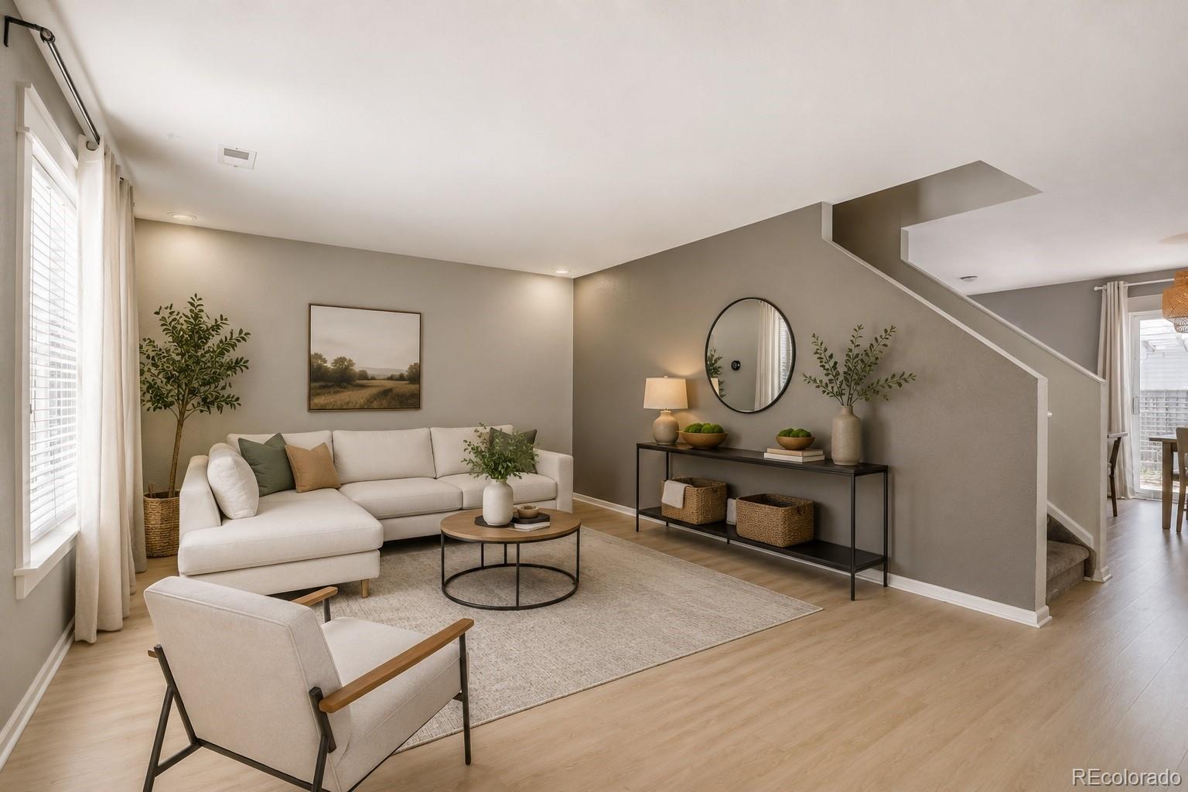
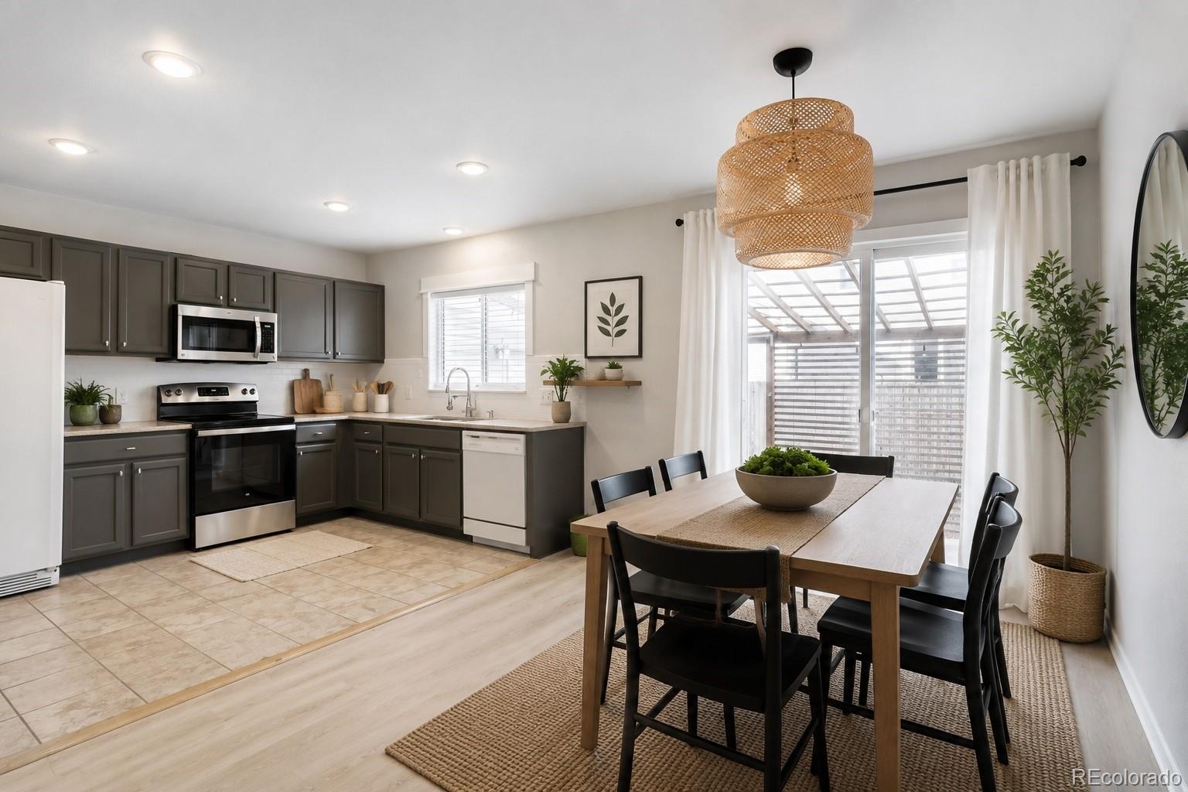
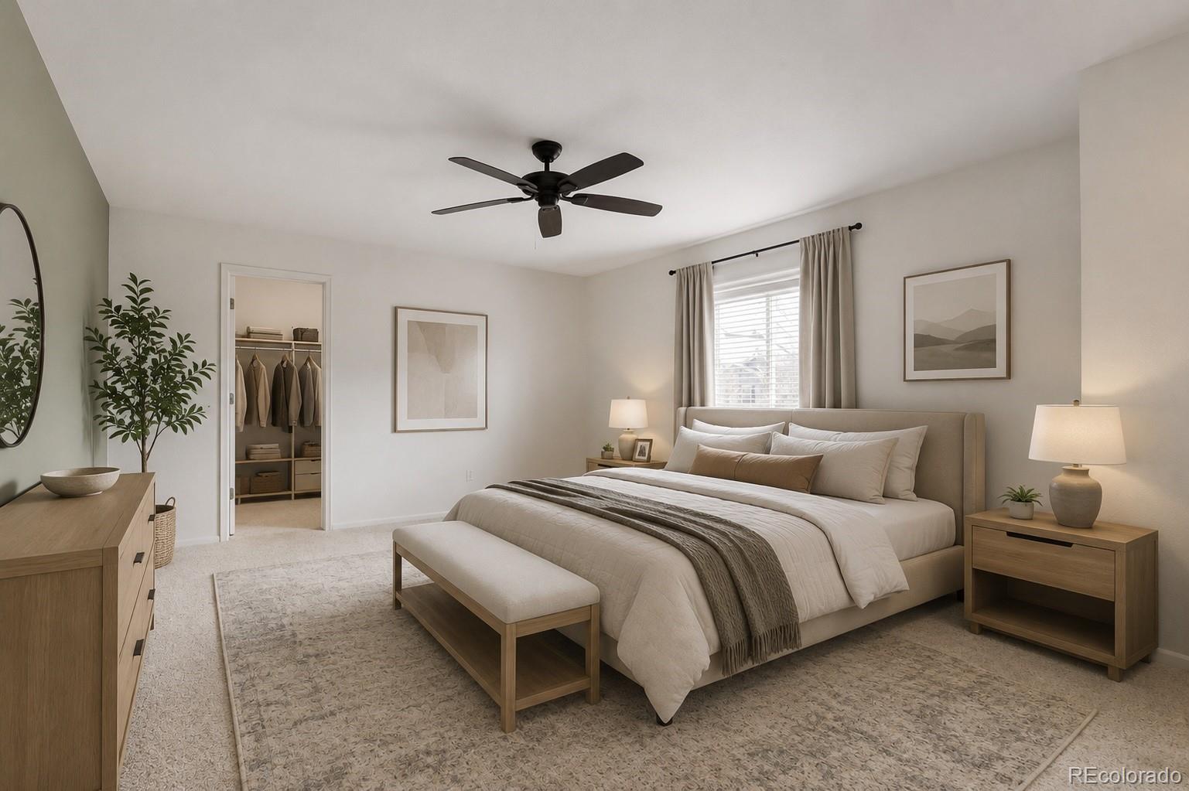
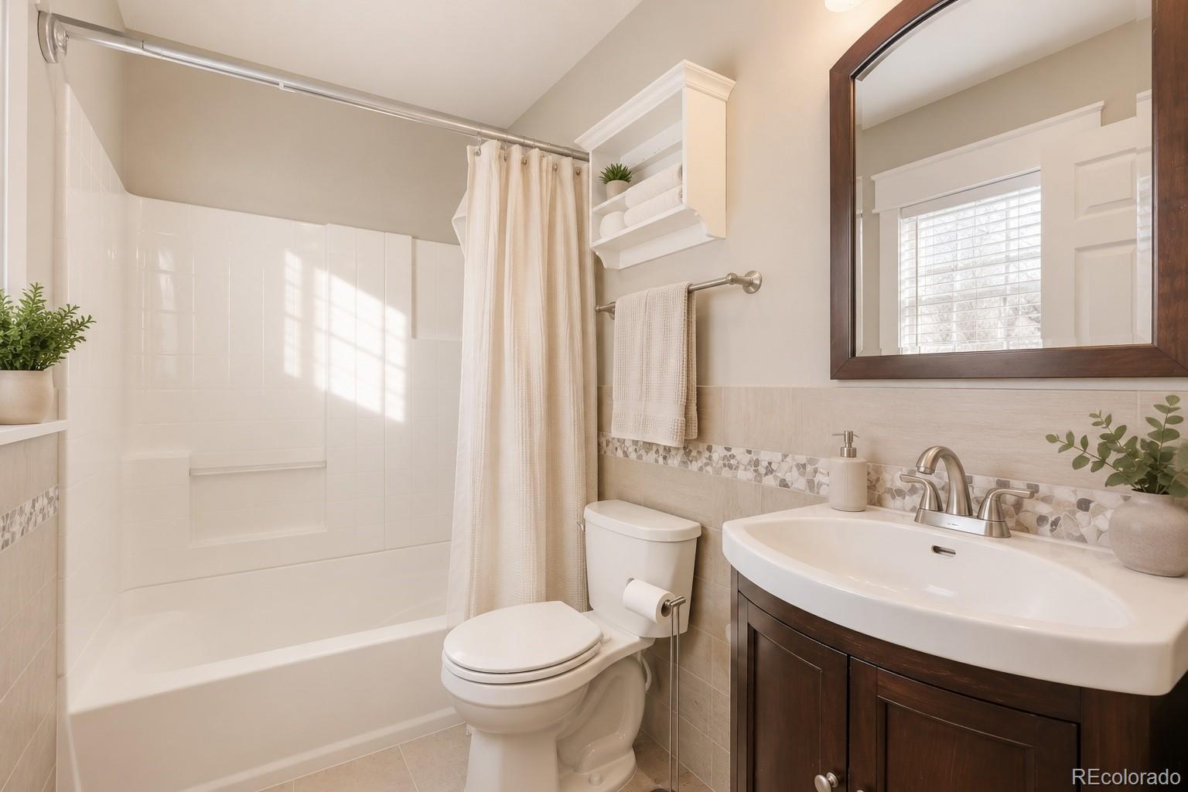
Live just minutes from Denver's newest major regional park, the former Park Hill Golf Course, now transforming into the city's fourth-largest park with expansive green space, trails, recreation, and community gathering spaces. Back at home, enjoy your own dedicated gym and private sauna, creating a rare wellness space without leaving the house. Inside, you'll find a spacious living room that flows into a well-appointed kitchen featuring granite countertops, stainless steel appliances, a pantry, and a dining area perfect for everyday living or entertaining. Upstairs offers a generous primary suite with a walk-in closet and en-suite bath, plus two additional bedrooms and a conveniently located laundry room. Relax under the pergola on the private backyard patio or take advantage of the attached one-car garage with EV charging capability. Ideally located just minutes from City Park, the Denver Zoo, the Denver Museum of Nature & Science, light rail, I-70, and Downtown Denver, this home combines everyday convenience with access to some of Denver's best outdoor amenities.

Save
Ask
Tour
Hide
Share
Listing Snapshot
Price 
$549,000
Days On Site 
194 Days
Bedrooms 
3
Inside Area (SqFt) 
1,466 sqft
Total Baths 
2
Full Baths 
2
Partial Baths 
N/A
Lot Size 
0.07 Acres
Year Built 
2001
MLS® Number 
1744816
Status 
Active
Property Tax 
$3,057
HOA/Condo/Coop Fees 
$60 monthly
Sq Ft Source 
Public Records
Friends & Family
Recent Activity
2 weeks agoListing updated with changes from the MLS®
2 months agoPrice changed to $549,000
4 months agoStatus changed to Active
6 months agoListing first seen on site
General Features
Acres 
0.07
Attached Garage 
Yes
Direction Faces 
East
Garage 
Yes
Garage Spaces 
1
Levels 
Two
Parking 
ConcreteElectric Vehicle Charging Station(s)TandemAttached
Parking Spaces 
2
Property Sub Type 
Single Family Residence
Security 
Carbon Monoxide Detector(s)Smoke Detector(s)
Sewer 
Public Sewer
SqFt Above 
1466
SqFt Total 
1466
Utilities 
Natural Gas AvailableCable AvailableElectricity AvailableElectricity ConnectedNatural Gas ConnectedPhone AvailablePhone Connected
Water Source 
Public
Zoning 
R-2
Interior Features
Appliances 
OvenDishwasherDisposalDryerFreezerGas Water HeaterRangeRefrigeratorSelf Cleaning OvenWarming DrawerWasher
Basement 
Crawl SpaceSump Pump
Cooling 
Ceiling Fan(s)Central Air
Electric 
220 Volts
Flooring 
CarpetLaminateTile
Heating 
Forced AirNatural Gas
Interior 
Ceiling Fan(s)Granite CountersHigh Speed InternetPantrySaunaSmart ThermostatWalk-In Closet(s)
Window Features 
Double Pane WindowsWindow Coverings
Bathroom Full 
Level - Upper
Bedroom 
Level - Upper
Den 
Level - Upper
Dining Room 
Level - Main
Family Room 
Level - Main
Kitchen 
Level - Main
Laundry 
Level - Upper
Living Room 
Level - Main
Save
Ask
Tour
Hide
Share
Exterior Features
Construction Details 
BrickCedar
Exterior 
GardenPrivate YardRain Gutters
Fencing 
FencedFull
Lot Features 
LevelSprinklers In FrontSprinklers In Rear
Patio And Porch 
Front PorchPatio
Roof 
Composition
Windows/Doors 
Double Pane WindowsWindow Coverings
Community Features
Association Amenities 
ParkPlayground
Association Dues 
60
Financing Terms Available 
CashConventionalFHAVA Loan
HOA Fee Frequency 
Monthly
School District 
Denver 1
Schools
School District
Denver 1
Elementary School
Smith Renaissance
Middle School
DSST: Montview
High School
Venture Prep School
Listing courtesy of Thrive Real Estate Group [email protected]


The content relating to real estate for sale in this Web site comes in part from the Internet Data eXchange ("IDX") program of METROLIST, INC., DBA RECOLORADO real estate listings held by brokers other than Thrive Real Estate Group are marked with the IDX Logo. This information is being provided for the consumers' personal, non-commercial use and may not be used for any other purpose. All information subject to change and should be independently verified.

Neighborhood & Commute
Source: Walkscore
Disclosure: Community information and market data powered by Constellation Data Labs. Information is deemed reliable but not guaranteed.
Save
Ask
Tour
Hide
Share