Save
Ask
Tour
Hide
Share
$550,000
50 Days On Site

9045 E 49th Place
Denver, CO 80238

For Sale|Townhouse|Active
2
Beds
3
Total Baths
2
Full Baths
1
Partial Bath
1,646
SqFt
$334
/SqFt
2016
Built
Subdivision:
Central Park
County:
Denver
Call Now: 303-845-2362
Is this the listing for you? We can help make it yours.
303-845-2362
9045 E 49th Place9045 E 49th Place9045 E 49th Place9045 E 49th Place
Save
Ask
Tour
Hide
Share

Mortgage Calculator

Monthly Payment (Est.)

$2,509
Calculator powered by Showcase IDX, a Constellation1 Company. Copyright ©2026 Information is deemed reliable but not guaranteed.

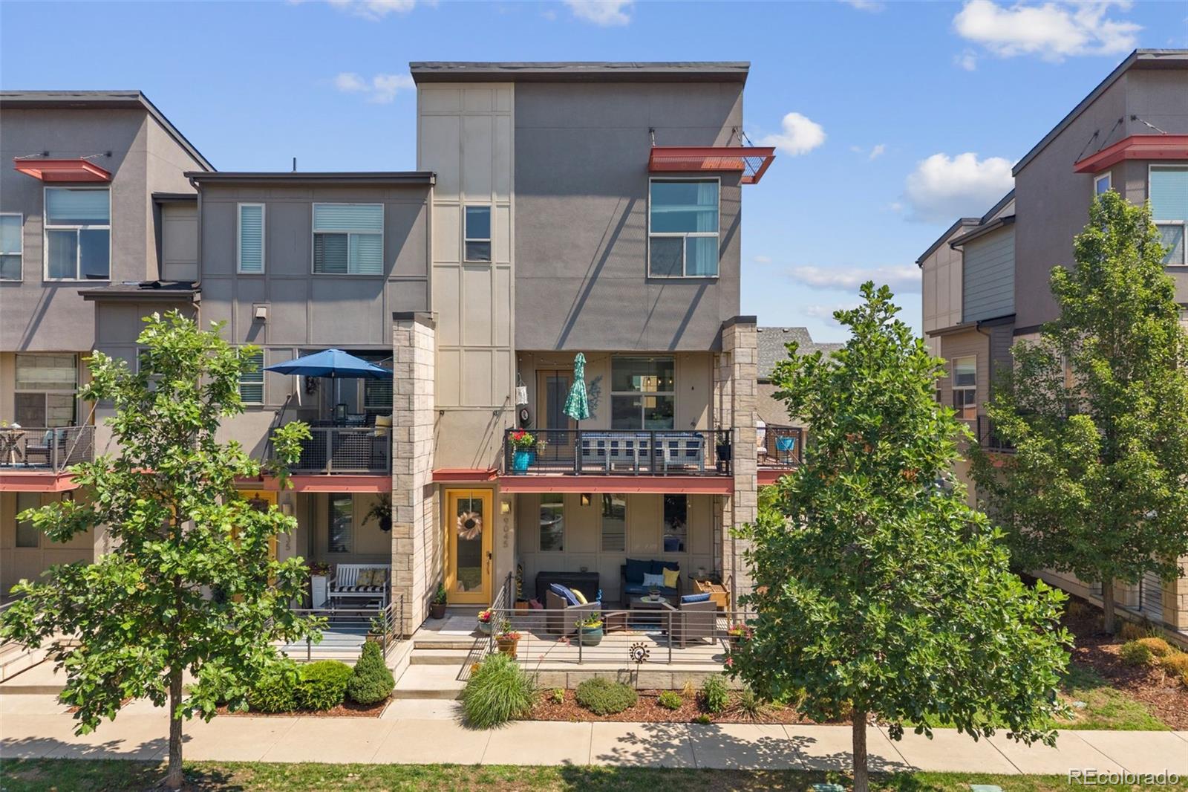
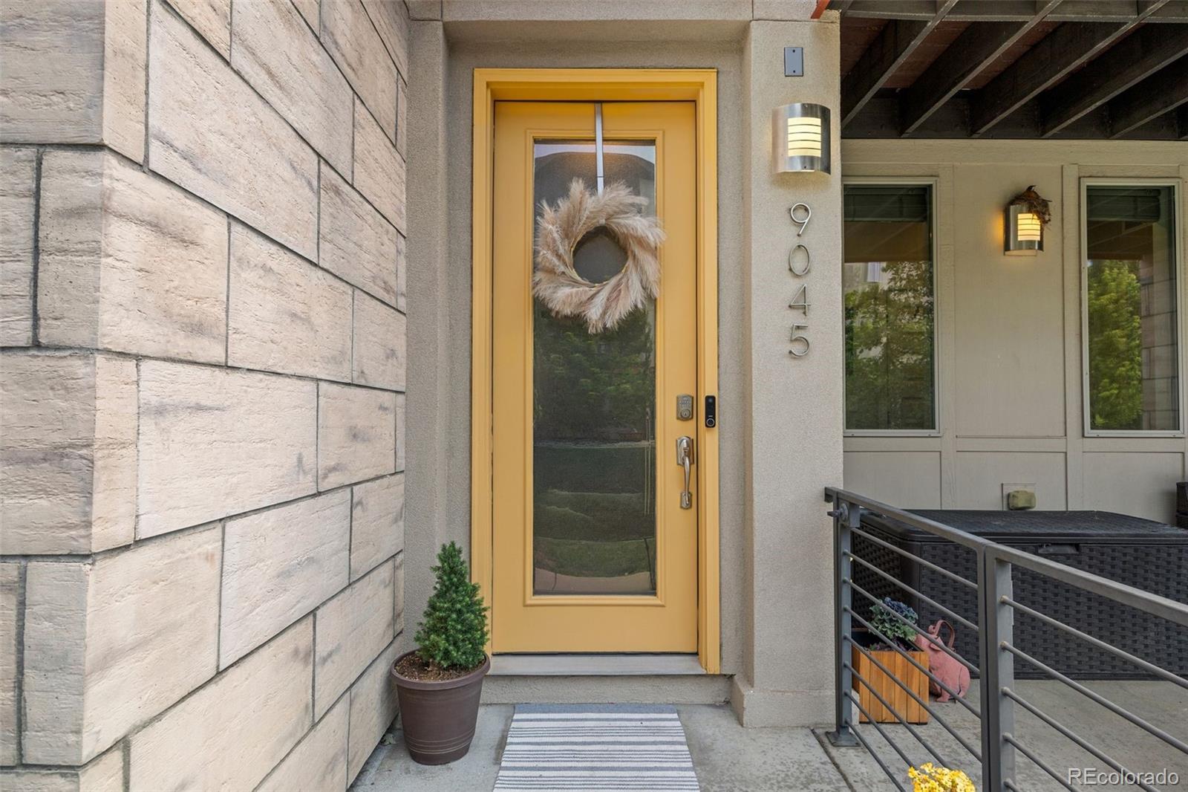
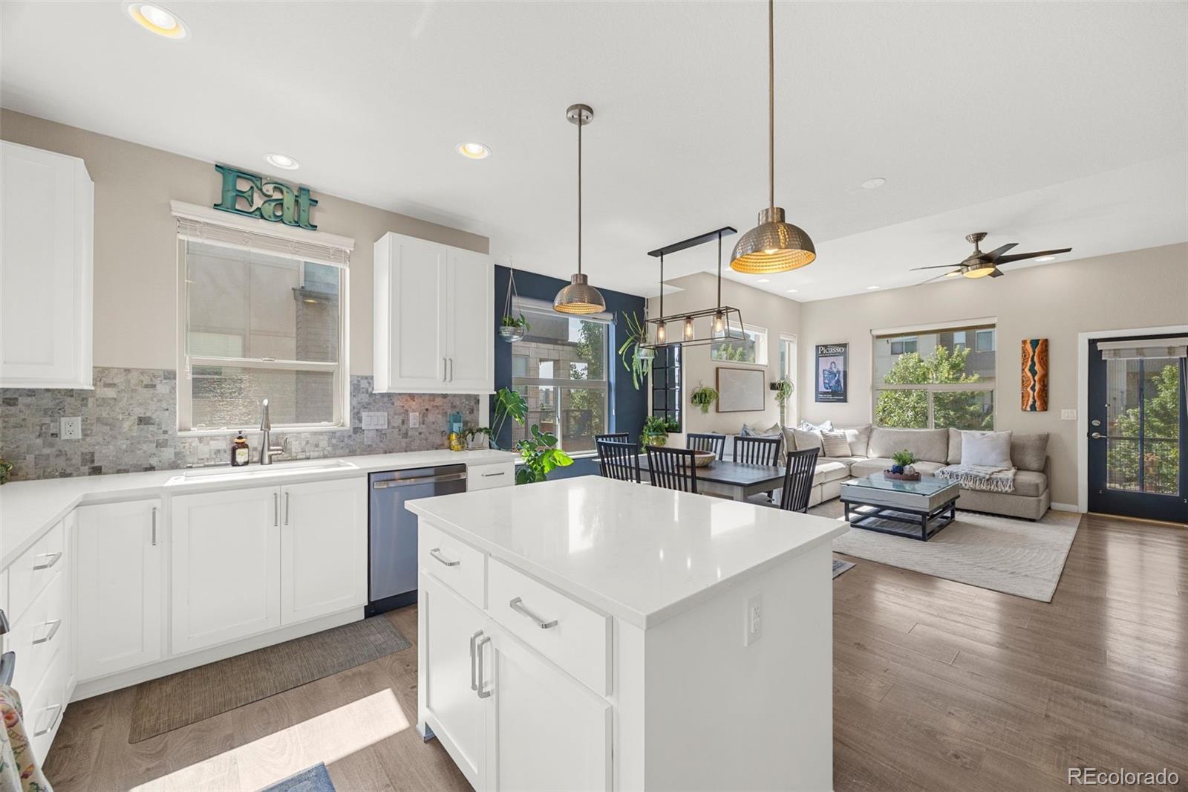
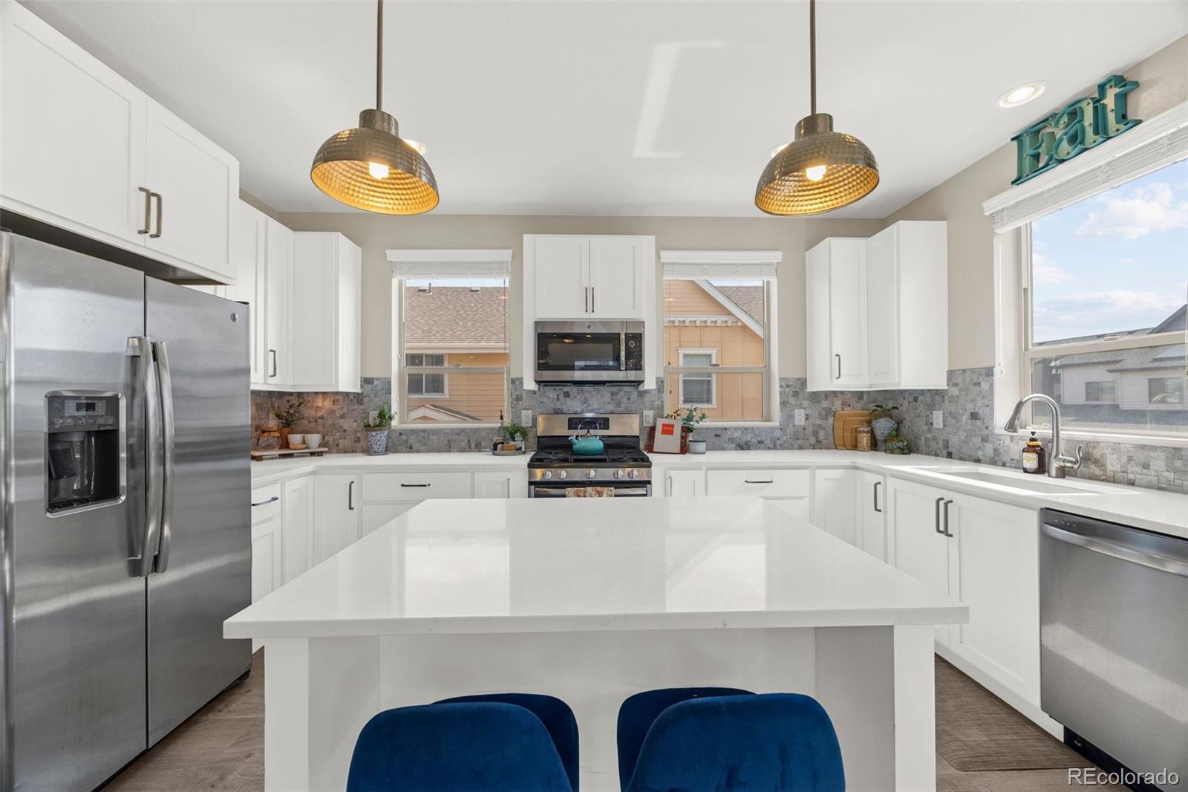
***If using the preferred lender, buyers will receive credit toward a 1-0 interest rate buydown, in addition to coverage for the appraisal fee. Take advantage of this valuable opportunity—contact listing agent for more details!*** Welcome to this beautifully maintained end-unit townhome in Central Park’s sought-after Conservatory Green neighborhood. With southern exposure and windows on three sides, natural light fills the open-concept living spaces, creating a bright and welcoming atmosphere throughout. The spacious kitchen flows seamlessly into the dining and living areas, making everyday living and entertaining effortless. Thoughtful finishes add warmth and style, while a convenient main-level powder room enhances functionality. Enjoy multiple outdoor living spaces, including a charming front porch and sunny balconies, perfect for morning coffee or relaxing on Colorado evenings. Upstairs, a versatile loft offers flexible space for a home office, media room, or reading nook. The spacious primary suite features a luxurious five-piece bath, while a second bedroom and full bath provide comfort and privacy for guests or family. The lower level includes a dedicated laundry room, mudroom, and direct access to the attached two-car garage. Ideally located near parks, trails, community pools, the dog park, and neighborhood amenities, this home offers the best of Central Park living with convenient access to downtown Denver and DIA.

Save
Ask
Tour
Hide
Share
Listing Snapshot
Price 
$550,000
Days On Site 
50 Days
Bedrooms 
2
Inside Area (SqFt) 
1,646 sqft
Total Baths 
3
Full Baths 
2
Partial Baths 
1
Lot Size 
0.04 Acres
Year Built 
2016
MLS® Number 
1748709
Status 
Active
Property Tax 
$4,787
HOA/Condo/Coop Fees 
$58 monthly
Sq Ft Source 
Public Records
Friends & Family
Recent Activity
a week agoListing updated with changes from the MLS®
2 months agoListing first seen on site
General Features
Acres 
0.04
Attached Garage 
Yes
Direction Faces 
South
Foundation 
Concrete PerimeterSlab
Garage 
Yes
Garage Spaces 
2
Levels 
Three Or More
Parking 
OversizedAttached
Parking Spaces 
2
Pets 
Cats OKDogs OK
Property Sub Type 
Townhouse
Security 
Carbon Monoxide Detector(s)Smoke Detector(s)
Sewer 
Public Sewer
SqFt Above 
1646
SqFt Total 
1646
Style 
Urban Contemporary
Utilities 
Cable AvailableElectricity AvailableNatural Gas Available
Water Source 
Public
Zoning 
M-RX-5
Interior Features
Appliances 
OvenCooktopDishwasherDisposalDryerMicrowaveRangeRefrigeratorSelf Cleaning OvenTankless Water HeaterWasher
Cooling 
Central Air
Flooring 
CarpetLaminateTileWood
Furnished 
Unfurnished
Heating 
Forced AirNatural Gas
Interior 
High CeilingsHigh Speed InternetKitchen IslandOpen FloorplanVaulted Ceiling(s)Walk-In Closet(s)Wired for Data
Laundry Features 
In Unit
Window Features 
Double Pane Windows
Bathroom Full 
Level - Upper
Bathroom Half 
Level - Main
Bedroom 
Level - Upper
Dining Room 
Level - Main
Kitchen 
Level - Main
Living Room 
Level - Main
Loft 
Level - Upper
Office 
Level - Main
Save
Ask
Tour
Hide
Share
Exterior Features
Construction Details 
FrameStoneStucco
Exterior 
BalconyLightingRain Gutters
Patio And Porch 
CoveredDeckFront PorchWrap Around
Roof 
Shingle
Windows/Doors 
Double Pane Windows
Community Features
Association Amenities 
ParkPlaygroundPoolTrail(s)
Association Dues 
58
Building Access 
Ground
Financing Terms Available 
CashConventionalFHAVA Loan
HOA Fee Frequency 
Monthly
Roads 
Paved
School District 
Denver 1
Schools
School District
Denver 1
Elementary School
Westerly Creek
Middle School
DSST: Montview
High School
Venture Prep School
Listing courtesy of Painted Door Properties LLC [email protected]


The content relating to real estate for sale in this Web site comes in part from the Internet Data eXchange ("IDX") program of METROLIST, INC., DBA RECOLORADO real estate listings held by brokers other than Painted Door Properties LLC are marked with the IDX Logo. This information is being provided for the consumers' personal, non-commercial use and may not be used for any other purpose. All information subject to change and should be independently verified.

Neighborhood & Commute
Source: Walkscore
Disclosure: Community information and market data powered by Constellation Data Labs. Information is deemed reliable but not guaranteed.
Save
Ask
Tour
Hide
Share