Save
Ask
Tour
Hide
Share
$2,495,000
5 Days On Site

2260 E Grand Avenue
Cherry Hills Village, CO 80113

For Sale|Single Family Residence|Active
6
Beds
6
Total Baths
2
Full Baths
4
Partial Baths
6,475
SqFt
$385
/SqFt
1993
Built
Subdivision:
Cherry Hills Farm West
County:
Arapahoe
Call Now: 303-845-2362
Is this the listing for you? We can help make it yours.
303-845-2362
2260 E Grand Avenue2260 E Grand Avenue2260 E Grand Avenue2260 E Grand Avenue
Save
Ask
Tour
Hide
Share

Mortgage Calculator

Monthly Payment (Est.)

$11,383
Calculator powered by Showcase IDX, a Constellation1 Company. Copyright ©2026 Information is deemed reliable but not guaranteed.

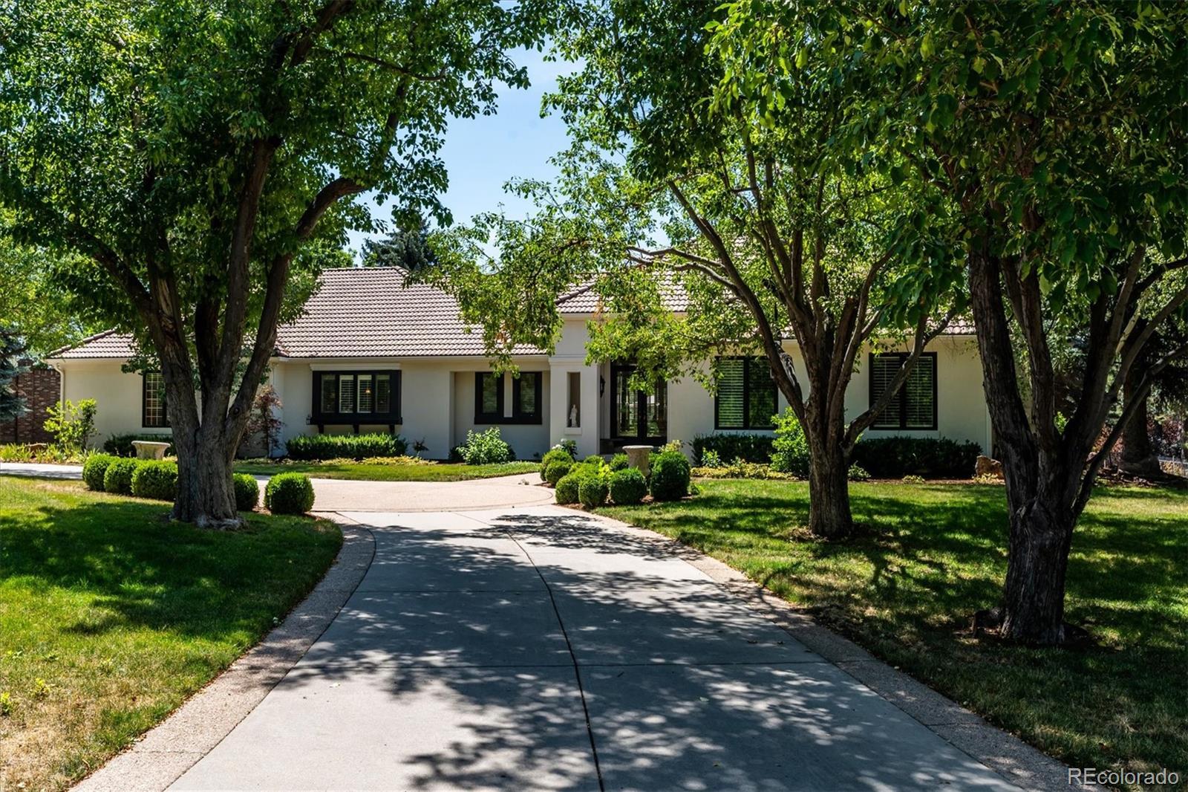
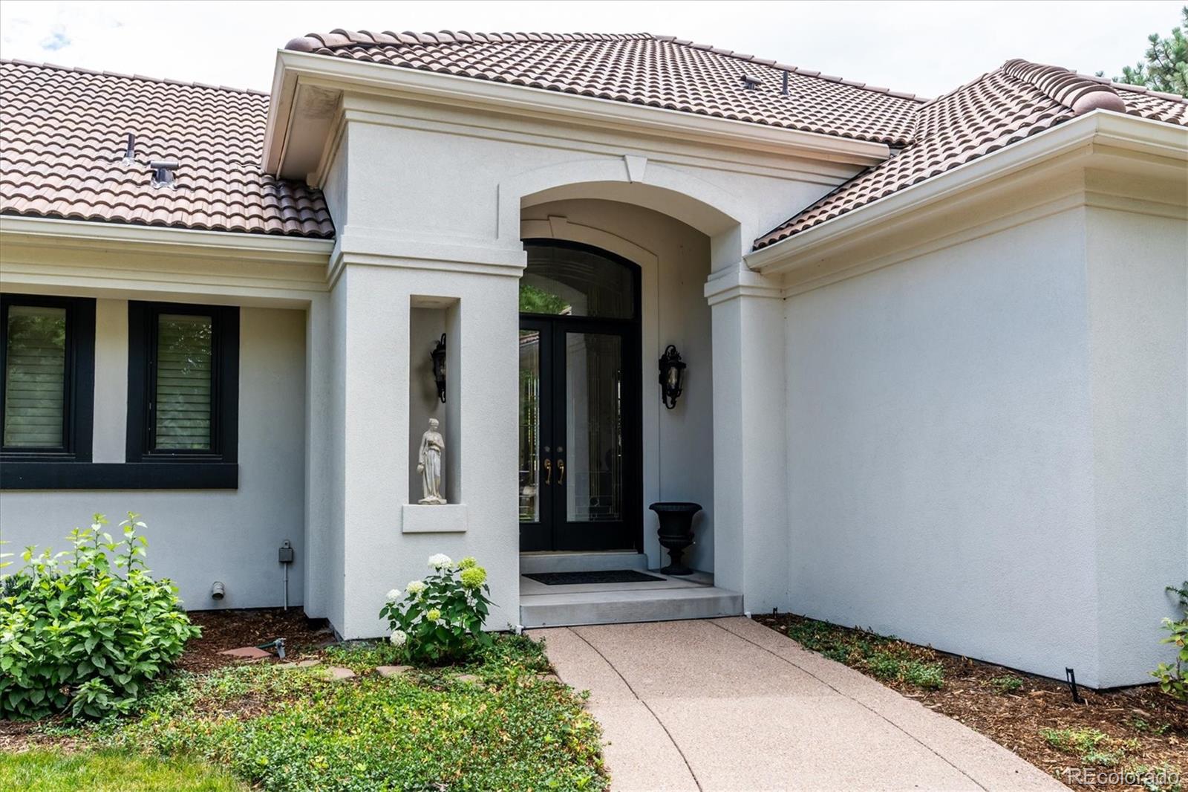
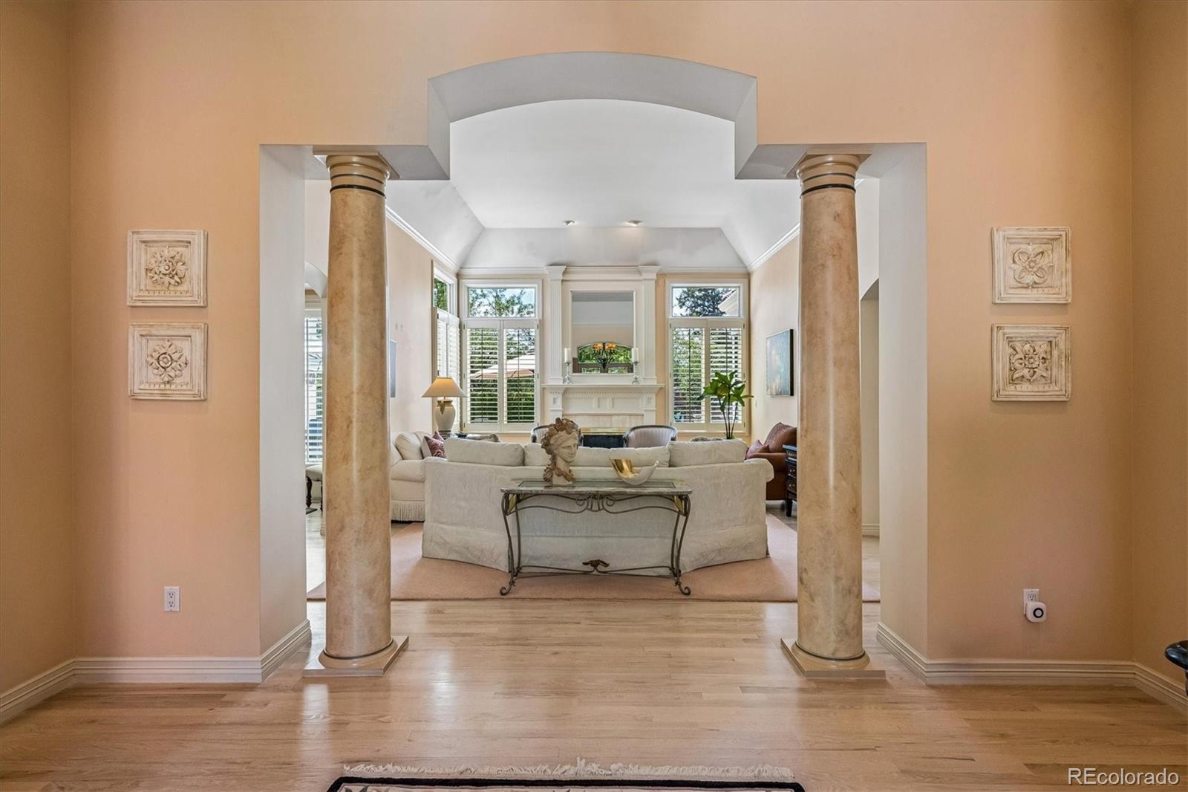
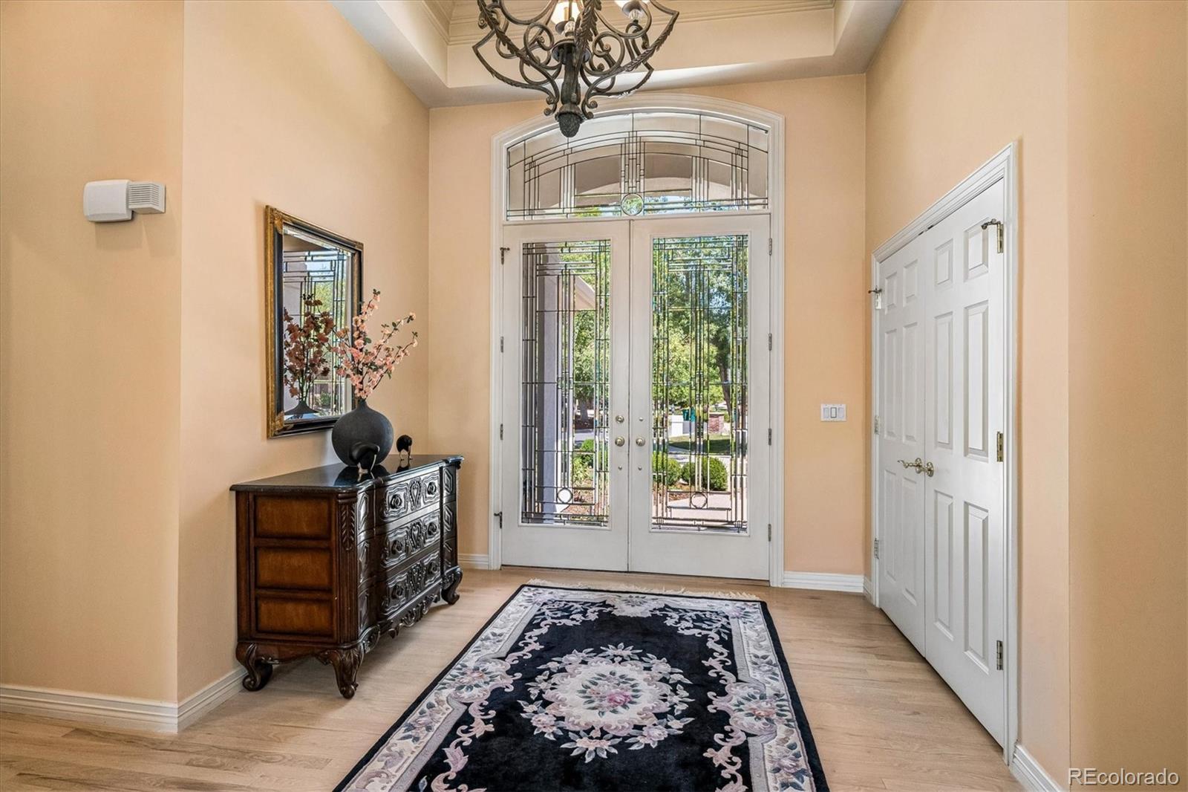
Possibly the best buy in all of Cherry Hills Village! This custom built, well thought-out ranch style floorplan offers 6,475 finished square feet including 6 bedrooms, 6 bathrooms and sits on almost an acre beautifully landscaped lot surrounded by homes more than 2-3 times this price in the prestigious Cherry Hills Farm West community. A Beautifully maintained & well loved family home has a blend of elegance & comfort with the gorgeous leaded glass front door, extensive hardwood flooring, plantation shutters, tons of built-in cabinetry & shelving throughout, formal living & dining rooms, main floor office with dark woodwork & private patio, a Chefs Kitchen with white cabinets, granite island & counters, stainless appliances & a large dining area for those casual family meals bordered by a wall of glass cabinetry. A soaring light filled family room with floor to ceiling windows, remote control window coverings, brick gas fireplace, built-in bookcases & double doors to the patio & pool. The primary bedroom suite is a private sanctuary with a large sitting area, door to the patio & pool, large walk-in closet and a 5 piece bath with double vanities. The lower level is an entertainers delight with a large custom built wet bar with seating for 4-6, wine room, a big screen TV included, sitting area, a huge game room complete with both pool & ping pong tables included. An en-suite with bath plus another bedroom & bath and a big unfinished storage room. The backyard has an extensive patio with patio furniture & grill included surrounding a lovely pool with a cascading waterfall & powered retractable pool cover. Perfect for summer dining & entertaining! Award winning Cherry Creek Schools, a short walk to Woodie Hollow Park & Trails, and minutes away from shopping, restaurants & The Tech Center.

Save
Ask
Tour
Hide
Share
Listing Snapshot
Price 
$2,495,000
Days On Site 
5 Days
Bedrooms 
6
Inside Area (SqFt) 
6,475 sqft
Total Baths 
6
Full Baths 
2
Partial Baths 
4
Lot Size 
0.93 Acres
Year Built 
1993
MLS® Number 
1750665
Status 
Active
Property Tax 
$16,063
HOA/Condo/Coop Fees 
$100 monthly
Sq Ft Source 
Public Records
Friends & Family
Recent Activity
5 days agoListing updated with changes from the MLS®
5 days agoStatus changed to Active
6 days agoListing first seen on site
General Features
Acres 
0.93
Attached Garage 
Yes
Direction Faces 
Northeast
Foundation 
Slab
Garage 
Yes
Garage Spaces 
3
Levels 
One
Parking 
ConcreteAttached
Parking Spaces 
3
Pets 
Cats OKDogs OK
Property Sub Type 
Single Family Residence
Security 
Carbon Monoxide Detector(s)Security SystemSmoke Detector(s)
Sewer 
Public Sewer
SqFt Above 
3500
SqFt Below 
2975
SqFt Total 
7000
Style 
Traditional
Utilities 
Natural Gas AvailableCable AvailableElectricity AvailableElectricity ConnectedNatural Gas ConnectedPhone Connected
Water Source 
Public
Interior Features
Appliances 
OvenBar FridgeCooktopDishwasherDisposalDown DraftDryerGas Water HeaterMicrowaveRangeRefrigeratorSelf Cleaning OvenTrash CompactorWasher
Basement 
FinishedFull
Cooling 
Central Air
Electric 
220 Volts
Fireplace Features 
BasementFamily RoomLiving Room
Flooring 
CarpetTileWood
Furnished 
Negotiable
Heating 
Forced AirNatural Gas
Interior 
Built-in FeaturesEat-in KitchenEntrance FoyerGranite CountersHigh CeilingsKitchen IslandOpen FloorplanPantryVaulted Ceiling(s)Walk-In Closet(s)Wet Bar
Laundry Features 
SinkIn Unit
Main Level Bedrooms 
4
Window Features 
Double Pane WindowsWindow Coverings
Bathroom Full 
Level - MainDescription - Double Vanities
Bathroom Half 
Level - MainDescription - Powder room, wood floors, pedestal sink
Bathroom Three Quarter 
Level - BasementDescription - En-suite, glass shower doors, granite counters, tile floor
Bedroom 
Dimensions - 14 x 11Level - MainDescription - Beautiful front view, carpet, plantation shutters
Dining Room 
Dimensions - 15 x 12Level - MainDescription - Wood floors, 2 tier ceiling with double crown molding, door to patio/ pool area
Exercise Room 
Dimensions - 17 x 11Level - BasementDescription - Treadmill and exercise bike included
Family Room 
Dimensions - 22 x 25Level - BasementDescription - Movie room with built-in TV and cabinets, carpet, stools, wet bar with granite counters seats 4-6, refrigerator with ice maker
Game Room 
Dimensions - 31 x 21Level - BasementDescription - Pool table and ping pong tables included, carpet
Kitchen 
Dimensions - 27 x 17Level - MainDescription - Wood floors, granite counters, stainless appliances, white cabinets, tile backsplash, breakfast bar/island, big window, large dining area with built-in glass cabinets
Laundry 
Level - MainDescription - Washer/dryer included, built-in cabinets and ironing board, tile floor and counter with sink, large window
Living Room 
Dimensions - 21 x 15Level - MainDescription - Gas fireplace, hardwood floors, plantation shutters, large window
Office 
Dimensions - 14 x 10Level - MainDescription - French doors, carpet, built-in desk, cabinets and shelves, door to small side patio
Save
Ask
Tour
Hide
Share
Exterior Features
Construction Details 
Stucco
Exterior 
GardenLightingPrivate YardRain Gutters
Fencing 
FencedFull
Lot Features 
Cul-De-SacLandscapedSprinklers In FrontSprinklers In Rear
Patio And Porch 
Front PorchPatio
Pool Features 
Outdoor Pool
Roof 
SlateSpanish Tile
Spa Features 
Bath
Windows/Doors 
Double Pane WindowsWindow Coverings
Community Features
Association Dues 
300
Building Access 
Ground
Financing Terms Available 
CashConventional
HOA Fee Frequency 
Quarterly
Roads 
Paved
School District 
Cherry Creek 5
Schools
School District
Cherry Creek 5
Elementary School
Cherry Hills Village
Middle School
West
High School
Cherry Creek
Listing courtesy of RE/MAX Professionals [email protected]


The content relating to real estate for sale in this Web site comes in part from the Internet Data eXchange ("IDX") program of METROLIST, INC., DBA RECOLORADO real estate listings held by brokers other than RE/MAX Professionals are marked with the IDX Logo. This information is being provided for the consumers' personal, non-commercial use and may not be used for any other purpose. All information subject to change and should be independently verified.

Neighborhood & Commute
Source: Walkscore
Disclosure: Community information and market data powered by Constellation Data Labs. Information is deemed reliable but not guaranteed.
Save
Ask
Tour
Hide
Share