Save
Ask
Tour
Hide
Share
$1,000,000
95 Days On Site

3823 W 39th Avenue
Denver, CO 80211

For Sale|Single Family Residence|Active
4
Beds
5
Total Baths
3
Full Baths
2
Partial Baths
3,150
SqFt
$317
/SqFt
2006
Built
Subdivision:
Berkeley
County:
Denver
Call Now: 303-845-2362
Is this the listing for you? We can help make it yours.
303-845-2362
3823 W 39th Avenue3823 W 39th Avenue3823 W 39th Avenue3823 W 39th Avenue
Save
Ask
Tour
Hide
Share

Mortgage Calculator

Monthly Payment (Est.)

$4,562
Calculator powered by Showcase IDX, a Constellation1 Company. Copyright ©2026 Information is deemed reliable but not guaranteed.

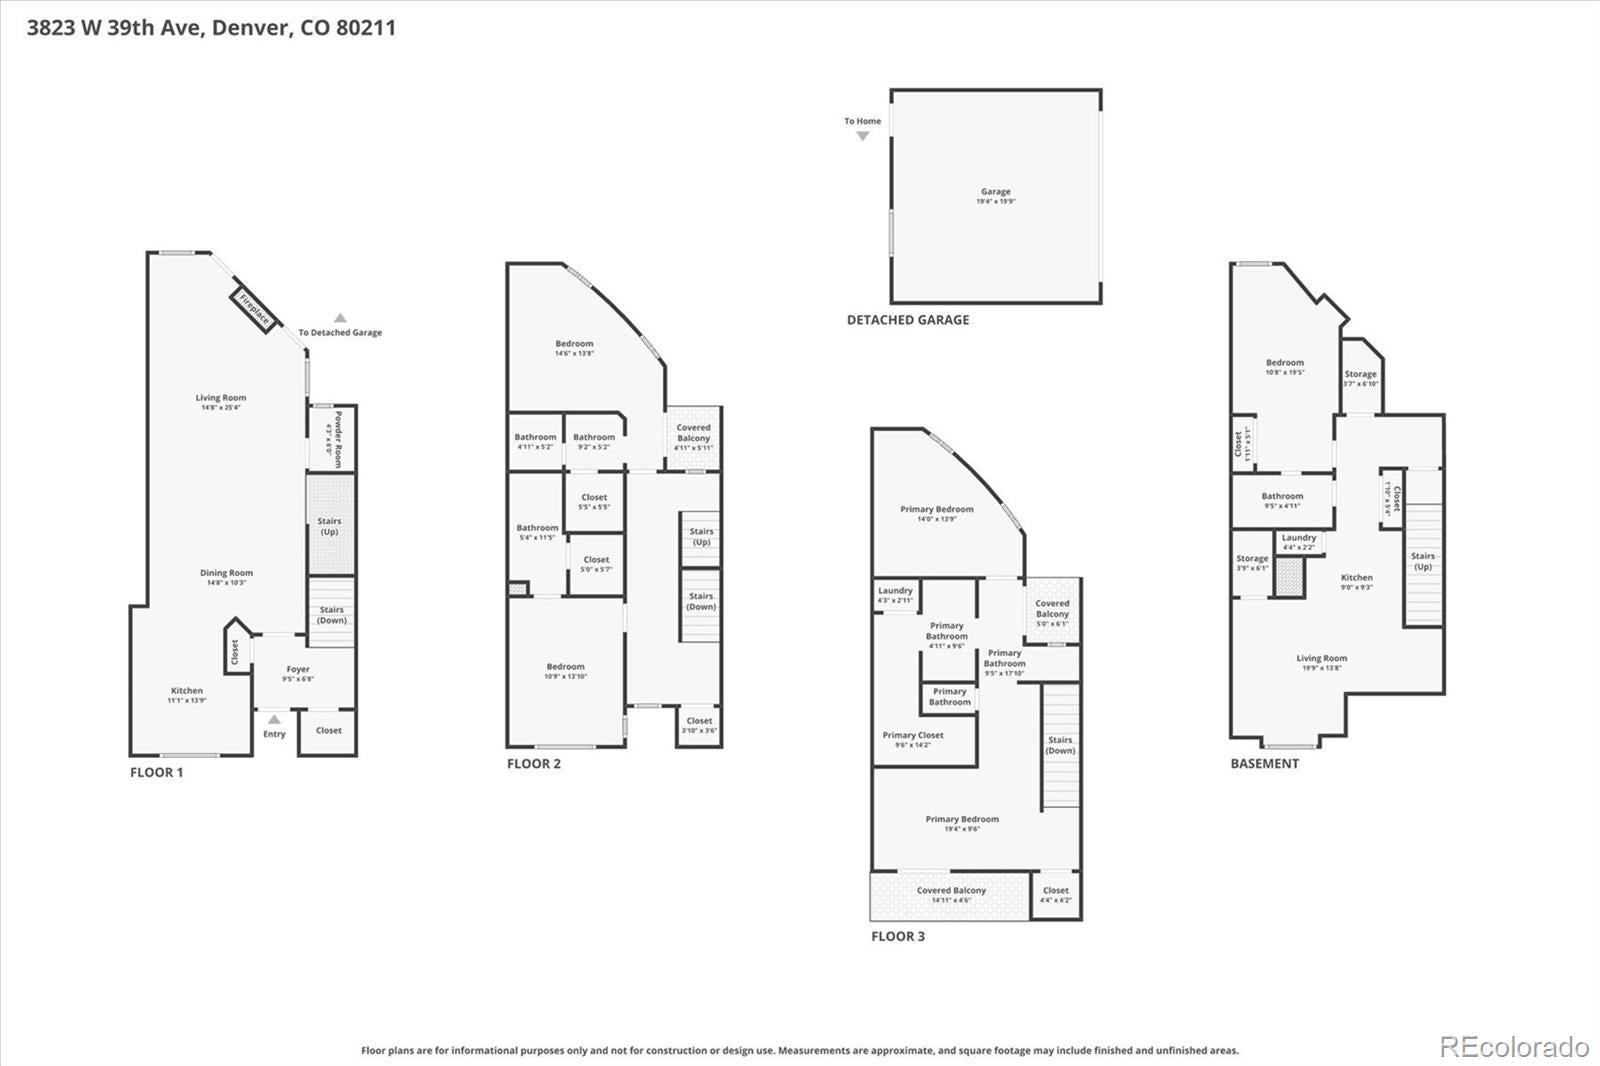
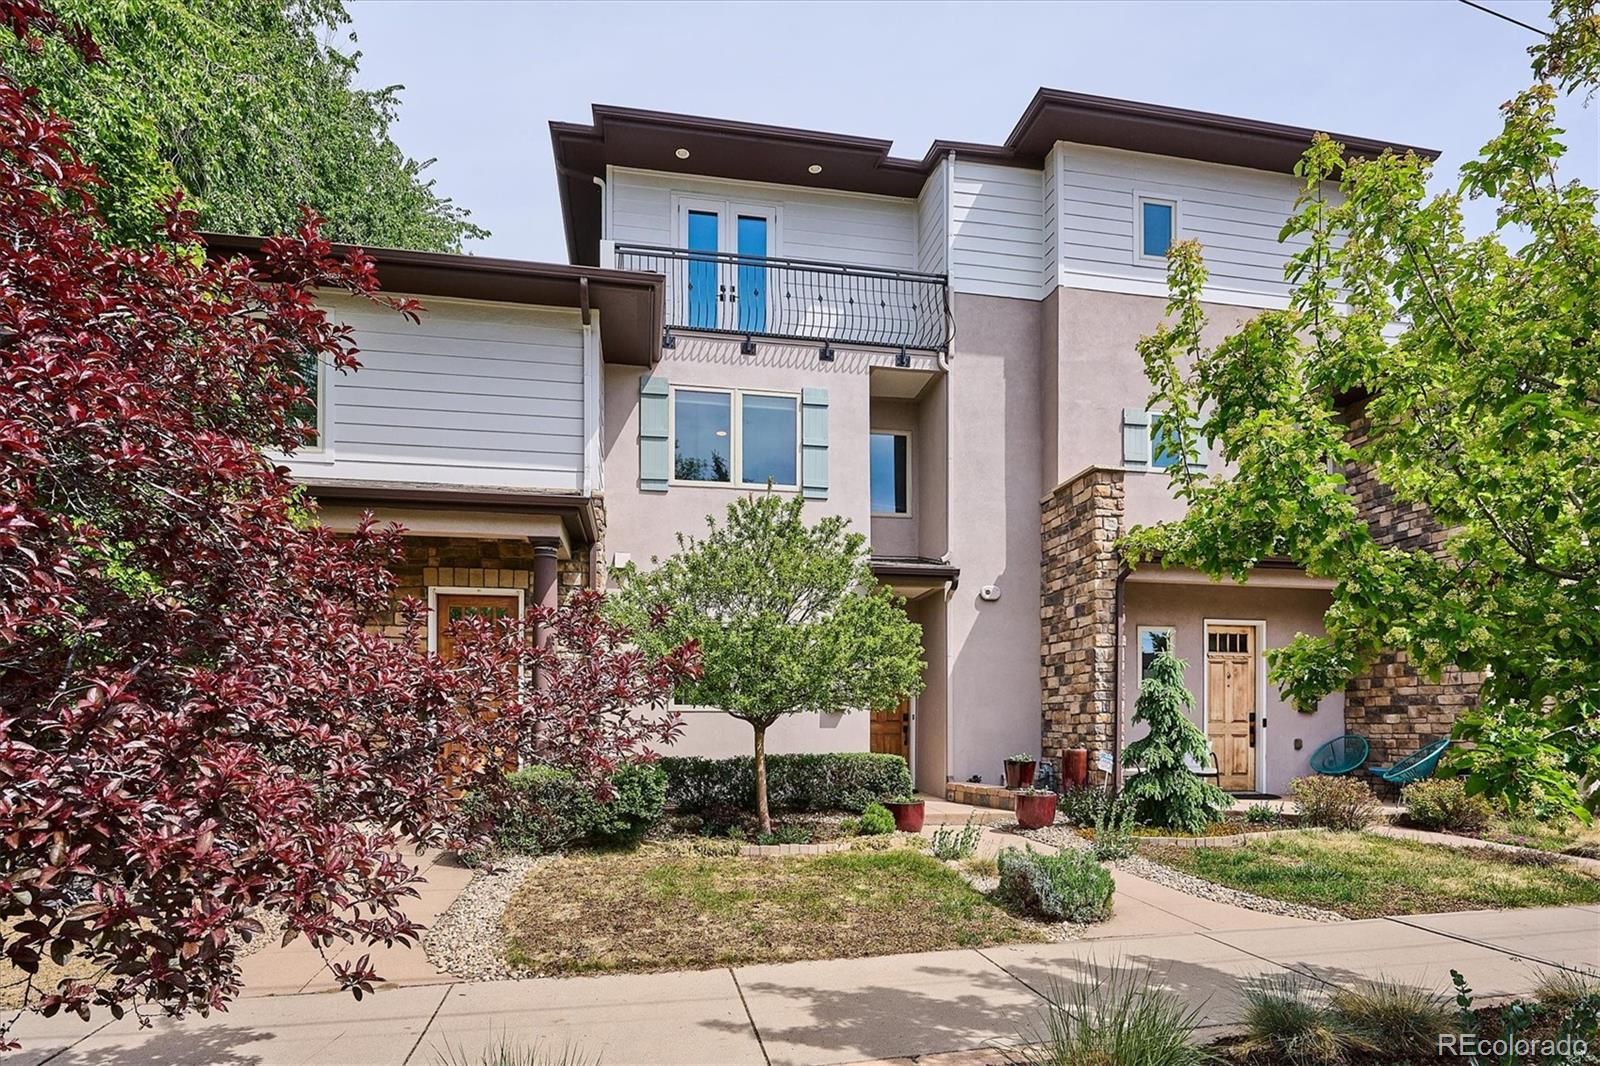
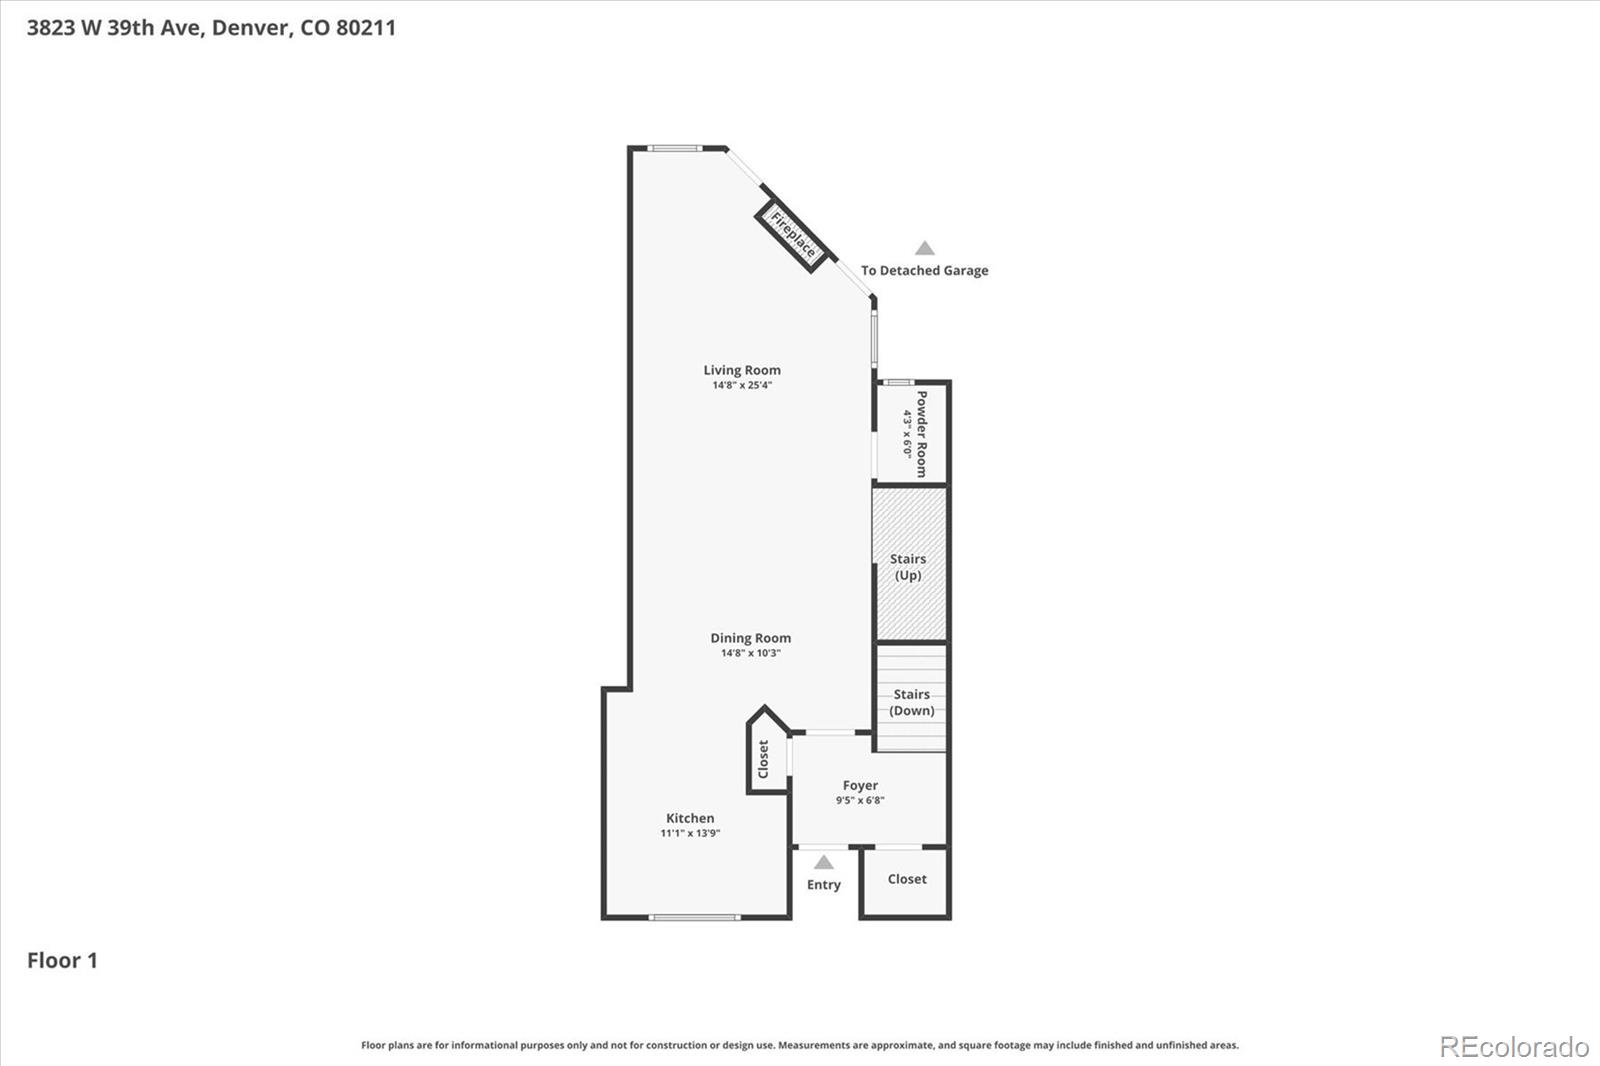
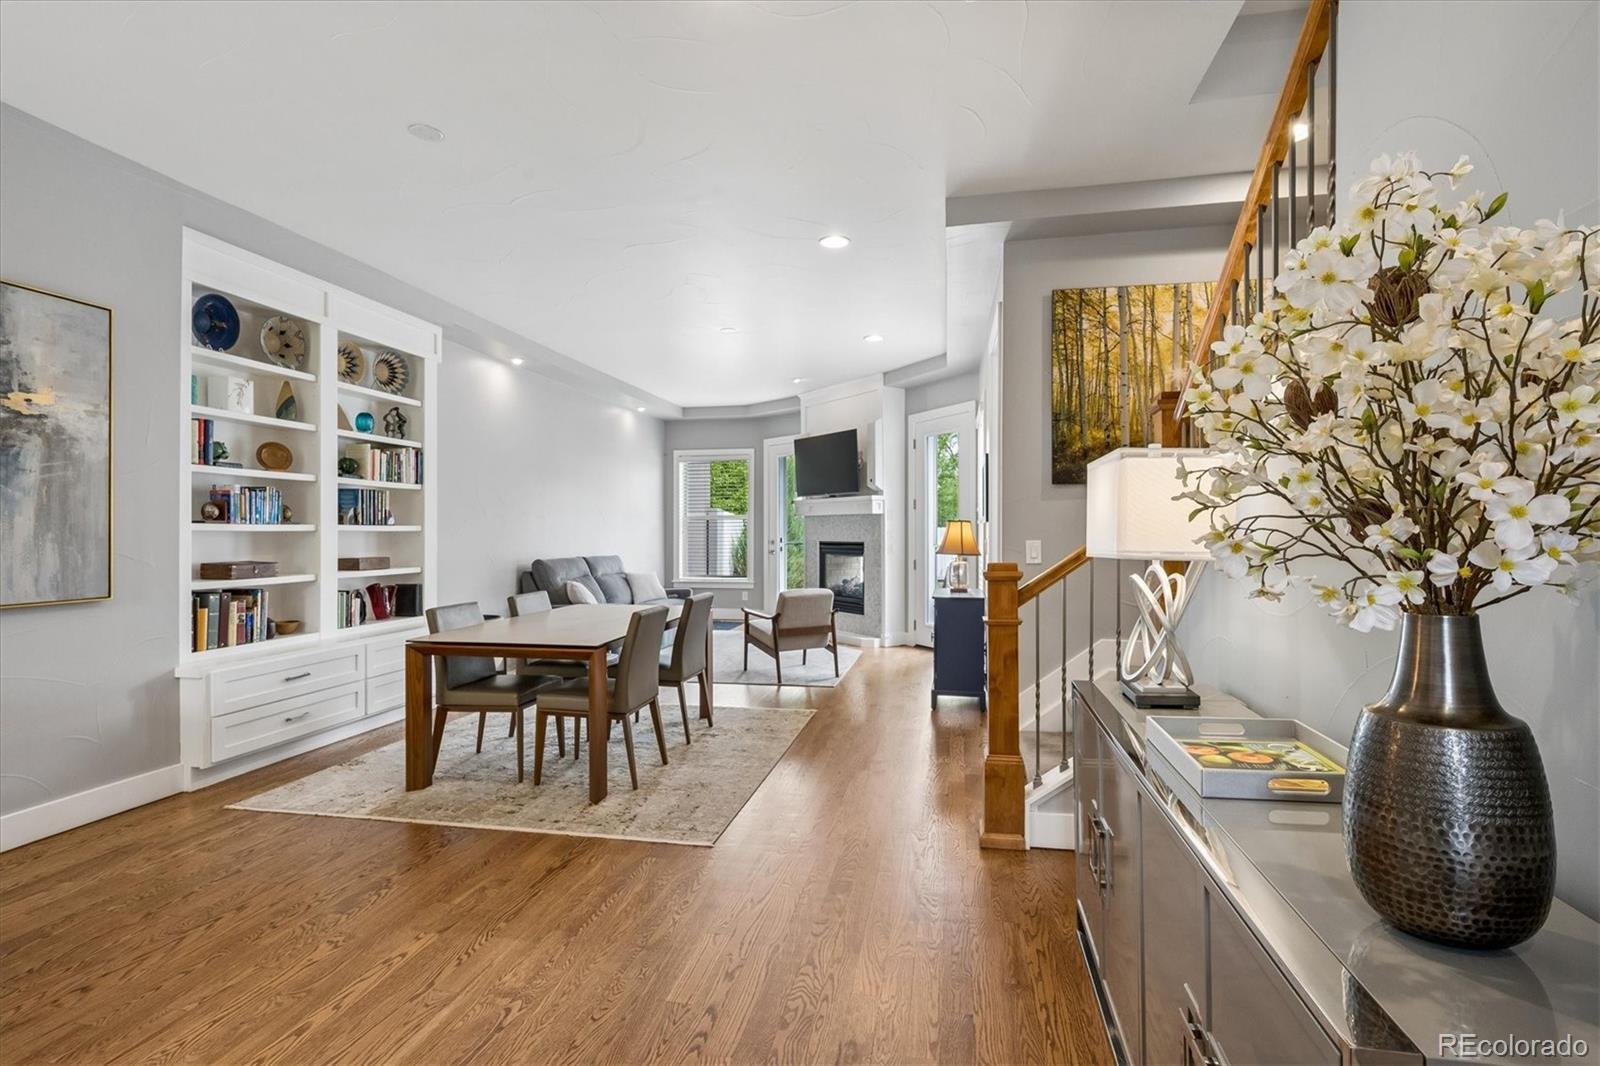
Discover exceptional walkable Highlands living w/ modern comfort, thoughtful design, & a rare private backyard just steps from 32nd & Lowell and 38th & Tennyson. This home delivers the lifestyle buyers love in Berkeley Highlands: light filled spaces, multiple ensuite bedrooms, & a full floor primary retreat w/ mountain views ** The main level features an open, airy layout w/ hardwood floors, a spacious living room, & seamless indoor/outdoor flow to the private backyard—perfect for entertaining or unwinding at home. The kitchen offers quartz counters, stainless appliances, gas range, a large peninsula for seating & prep, generous storage, & an adjacent pantry ** The upper floor is a dedicated primary sanctuary complete with 2 spaces, walk in closet, 6-piece bath, laundry, & a private balcony. On the 2nd floor, 2 additional ensuite bedrooms provide privacy & convenience for family or guests ** Outdoor living shines w/ expansive patio, lush sod, mature landscaping, & fully fenced yard—an uncommon luxury in this neighborhood. The generous space invites morning coffee, backyard games, gardening, or hosting summer dinners under the Colorado sky -- it’s the kind of space & privacy that’s increasingly rare in the Highlands. A 2-car garage adds even more convenience ** Basement expands the home's living space w/ a warm, comfortable area perfect for movie nights, game days, or casual entertaining. For added versatility, it also offers a great setup for an au pair, long term house guest, or multigenerational living thanks to the bonus bath & kitchen ** With 4 bedrooms, 5 baths, multiple ensuite spaces, & unmatched walkability, this home delivers flexibility, comfort, & a vibrant Highlands lifestyle. See virtual tour links for video & 3D floor plan. Seller can add EV outlet(240V)if requested. Current sellers have used the basement as a licensed ADU, generating consistent mid term income of ~ $2,000/month, w/ Airbnb potential estimated at $3,000+/ month for even stronger returns

Save
Ask
Tour
Hide
Share
Listing Snapshot
Price 
$1,000,000
Days On Site 
95 Days
Bedrooms 
4
Inside Area (SqFt) 
3,150 sqft
Total Baths 
5
Full Baths 
3
Partial Baths 
2
Lot Size 
0.07 Acres
Year Built 
2006
MLS® Number 
1775624
Status 
Active
Property Tax 
$5,747
HOA/Condo/Coop Fees 
N/A
Sq Ft Source 
Appraiser
Friends & Family
Recent Activity
3 days agoListing updated with changes from the MLS®
3 days agoPrice changed to $1,000,000
3 months agoListing first seen on site
General Features
Acres 
0.07
Direction Faces 
South
Garage 
Yes
Garage Spaces 
2
Levels 
Three Or More
Parking Spaces 
2
Property Condition 
Updated/Remodeled
Property Sub Type 
Single Family Residence
Sewer 
Public Sewer
SqFt Above 
2348
SqFt Below 
802
SqFt Total 
3150
Water Source 
Public
Zoning 
U-SU-B1
Interior Features
Appliances 
DishwasherDryerMicrowaveOvenRefrigeratorWasher
Basement 
Bath/StubbedFinishedFullInterior Entry
Cooling 
Ceiling Fan(s)Central Air
Fireplace 
Yes
Fireplace Features 
Living RoomOutside
Fireplaces 
1
Flooring 
CarpetTileWood
Heating 
Forced Air
Interior 
Built-in FeaturesCeiling Fan(s)Eat-in KitchenEntrance FoyerIn-Law FloorplanOpen FloorplanWalk-In Closet(s)
Window Features 
Double Pane WindowsWindow Coverings
Bathroom Full 
Level - BasementDescription - **ADU :: Modern Full Bath Opens to Both Bathroom & Living Space for Guests
Bathroom Half 
Dimensions - 6 x 4Level - Main
Bathroom Three Quarter 
Dimensions - 14 x 5Level - UpperDescription - **2ND PRIMARY BATH OPTION :: Spacious Bath w/ Walk-In Shower & Walk-In Closet Too!
Bedroom 
Dimensions - 14 x 11Level - UpperDescription - 0**3RD PRIMARY SUITE OPTION :: Spacious Bedroom w/ En Suite Bath & Walk-In Closet. Currently Used as an Office.
Bonus Room 
Level - UpperDescription - **This Space is Part of the Primary Bedroom Suite on Top Floor w/ Options Galore on How to Best Use the Space
Dining Room 
Dimensions - 15 x 10Level - MainDescription - **DINING ROOM :: Open Floor Plan Allows for Different Size & Shapes of a Table for Your Choice. Also Includes Custom Built Ins Perfect for Dinnerware, Glassware, Art Display, Books & More!
Kitchen 
Dimensions - 14 x 11Level - MainDescription - **KITCHEN :: Expansive Chef's Kitchen w/ Awesome Natural Light Features Stunning 42" Cherry Cabinets, Expansive Counters, & Full Stainless Steel Appliance Package Incl Wine Fridge PLUS LARGE PANTRY
Laundry 
Level - UpperDescription - **MAIN HOUSE LAUNDRY :: Conveniently Located in the Primary Suite & Washer & Dryer are Included
Living Room 
Dimensions - 20 x 14Level - BasementDescription - **ADU :: This Full Sized Living Room Easily Fits a Couch & Desk. Plus this Measurement includes the Current Dining Space.
Save
Ask
Tour
Hide
Share
Exterior Features
Construction Details 
Stucco
Exterior 
BalconyPrivate Yard
Fencing 
FencedFull
Lot Features 
LandscapedLevelSprinklers In FrontSprinklers In Rear
Patio And Porch 
CoveredFront PorchPatio
Roof 
Composition
View 
Mountain(s)
Waterview 
Mountain(s)
Windows/Doors 
Double Pane WindowsWindow Coverings
Community Features
Financing Terms Available 
CashConventionalFHAVA Loan
Roads 
Paved
School District 
Denver 1
Schools
School District
Denver 1
Elementary School
Centennial
Middle School
Skinner
High School
North
Listing courtesy of Gather Realty [email protected]


The content relating to real estate for sale in this Web site comes in part from the Internet Data eXchange ("IDX") program of METROLIST, INC., DBA RECOLORADO real estate listings held by brokers other than Gather Realty are marked with the IDX Logo. This information is being provided for the consumers' personal, non-commercial use and may not be used for any other purpose. All information subject to change and should be independently verified.

Neighborhood & Commute
Source: Walkscore
Disclosure: Community information and market data powered by Constellation Data Labs. Information is deemed reliable but not guaranteed.
Save
Ask
Tour
Hide
Share