Save
Ask
Tour
Hide
Share
$475,000
222 Days On Site

7621 E 26th Avenue
Denver, CO 80238

For Sale|Condominium|Active
2
Beds
2
Total Baths
2
Full Baths
1,660
SqFt
$286
/SqFt
2003
Built
Subdivision:
Central Park
County:
Denver
Call Now: 303-845-2362
Is this the listing for you? We can help make it yours.
303-845-2362
Upcoming Open Houses
Sat, May 15, 11:00 AM - 2:00 PM
7621 E 26th Avenue7621 E 26th Avenue7621 E 26th Avenue7621 E 26th Avenue
Save
Ask
Tour
Hide
Share

Mortgage Calculator

Monthly Payment (Est.)

Enter an interest rate to see your estimated monthly payment.
Calculator powered by Showcase IDX, a Constellation1 Company. Copyright ©2026 Information is deemed reliable but not guaranteed.

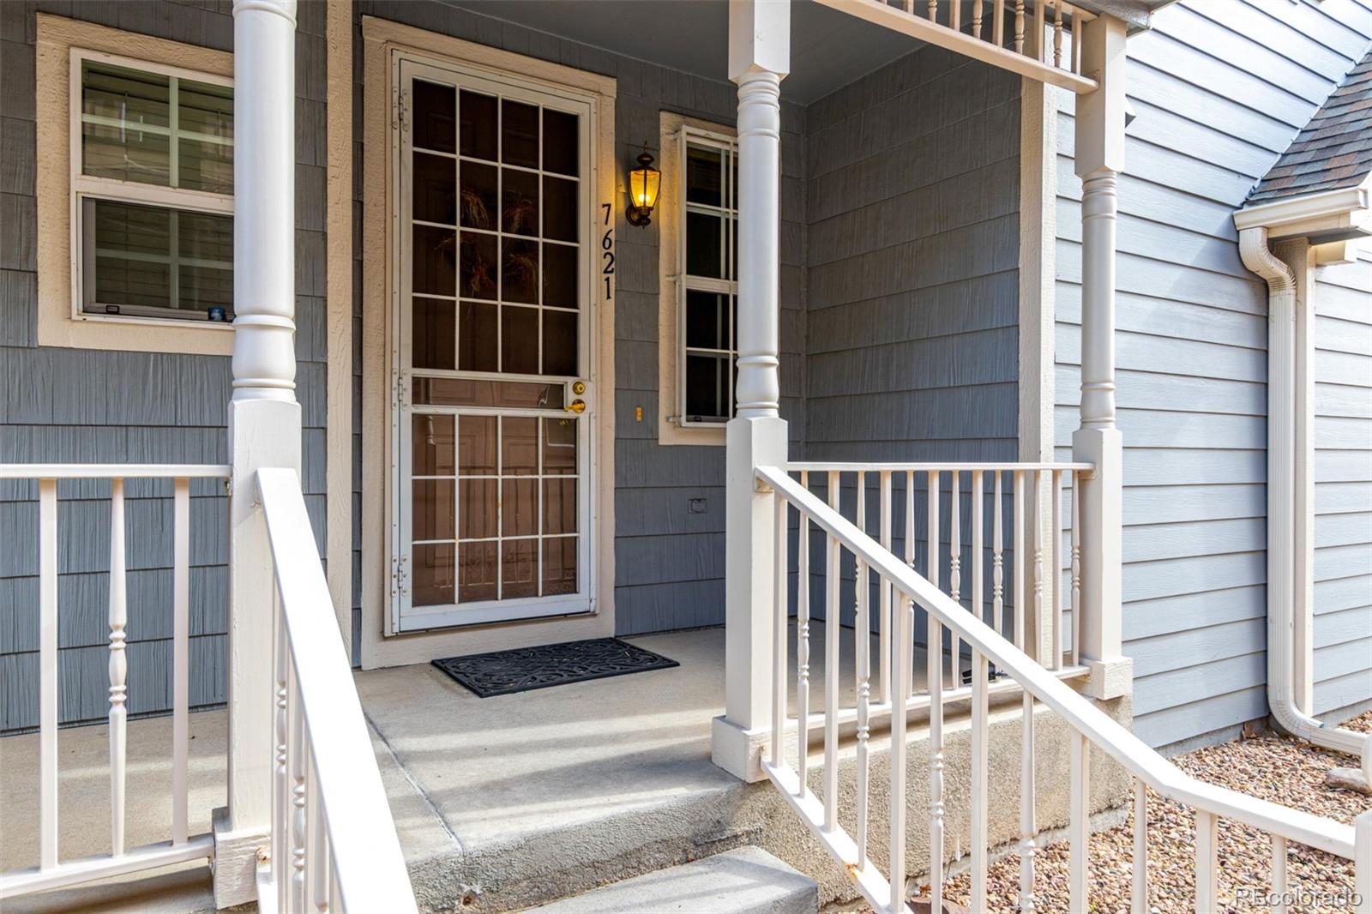

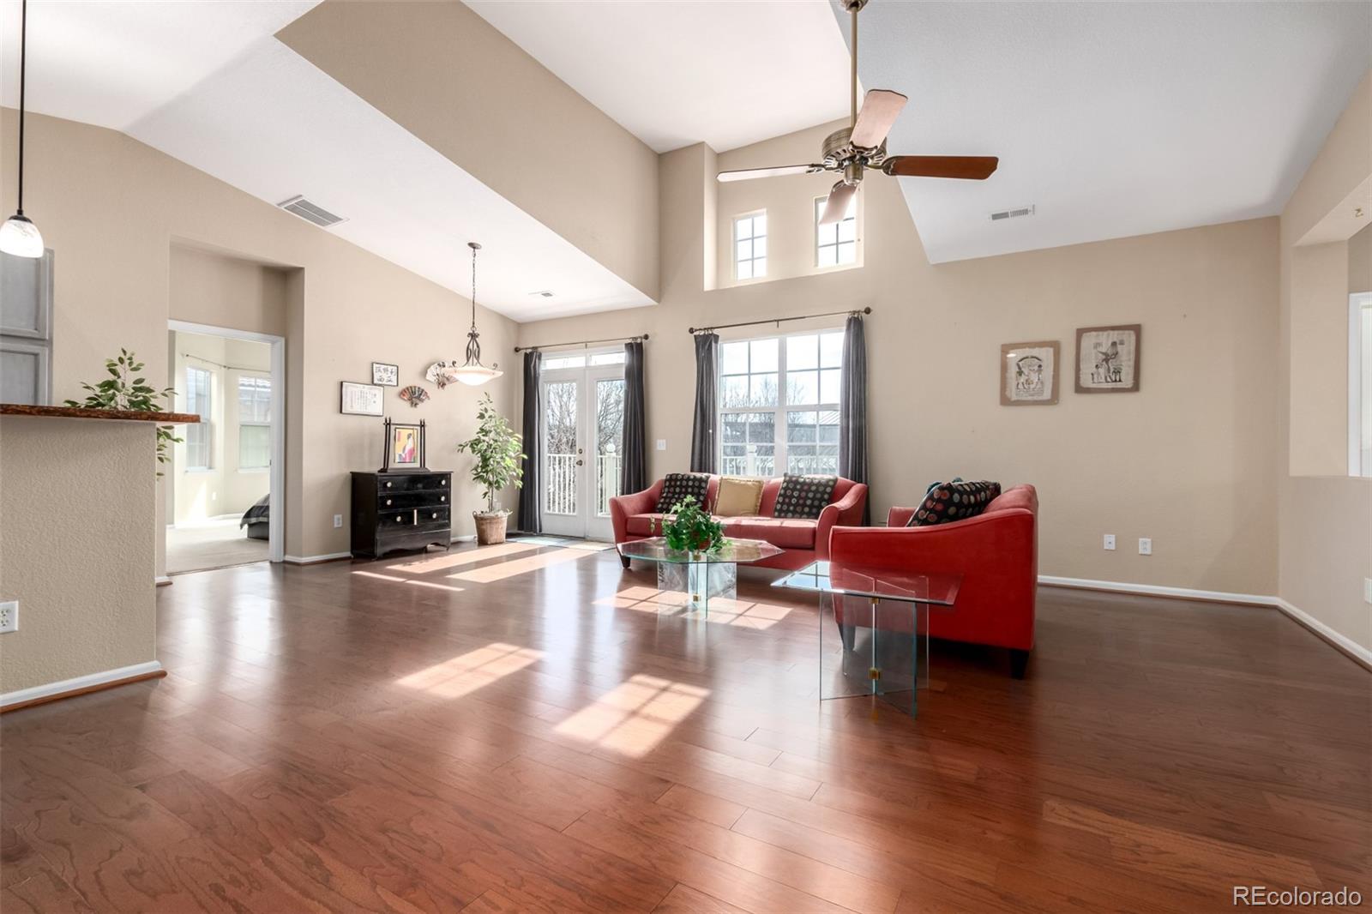
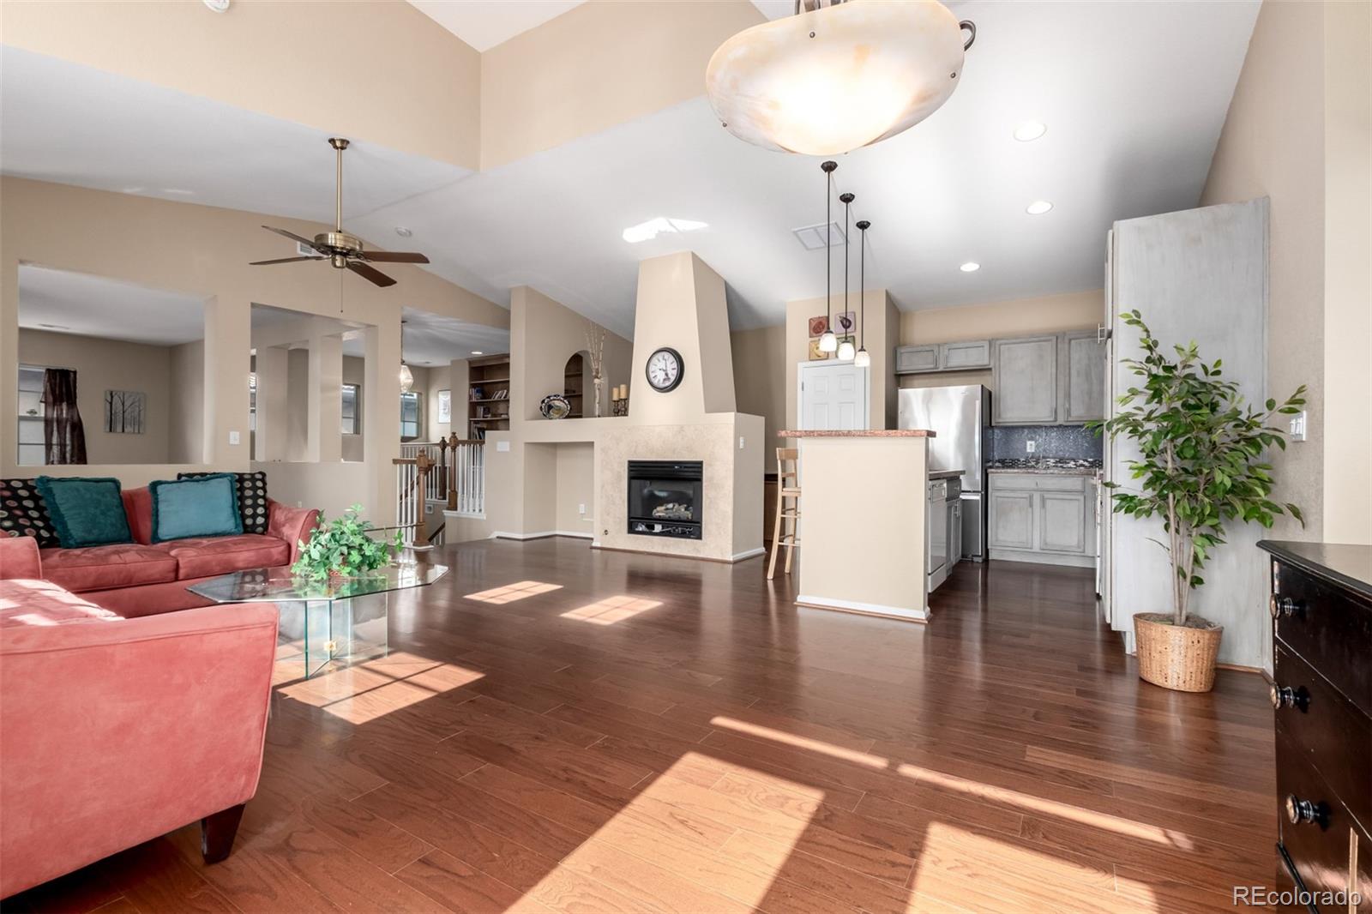
Move right into this well-maintained Central Park home featuring a thoughtfully designed second-floor living level that offers bright, open living spaces and comfortable everyday functionality. The main living area in centered around a beautiful gas fireplace and flows seamlessly into the kitchen and dining space, creating an inviting setting for entertaining or relaxing at home. A spacious bonus living area provides exceptional flexibility as a media room, home office, fitness space, or playroom, with the potential to be converted into a third bedroom if desired. The generously sized primary suite features a private en-suite bath, ample closet space, and direct access to a private covered balcony—an ideal spot to enjoy your morning coffee or unwind in the evening. A second bedroom, full bath, and built in desk and bookshelves complete the living level, while the entry level offers an attached garage and additional storage and laundry room. Beyond the home, enjoy everything Central Park has to offer. Residents have access to seven community pools, more than 50 parks, 38 miles of trails, splash pads, community gardens, summer concerts, and multiple recreation facilities, including the Central Park Recreation Center with its lazy river, leisure pool, and lap pool. Stanley Marketplace, The Shops at Northfield, neighborhood dining, grocery stores, and convenient access to I-70 are all just minutes away, providing easy access to Downtown Denver, Denver International Airport, and the Anschutz Medical Campus.

Save
Ask
Tour
Hide
Share
Listing Snapshot
Price 
$475,000
Days On Site 
222 Days
Bedrooms 
2
Inside Area (SqFt) 
1,660 sqft
Total Baths 
2
Full Baths 
2
Partial Baths 
N/A
Lot Size 
0.04 Acres
Year Built 
2003
MLS® Number 
1794210
Status 
Active
Property Tax 
$3,817
HOA/Condo/Coop Fees 
$523 monthly
Sq Ft Source 
Public Records
Friends & Family
Recent Activity
2 months agoListing updated with changes from the MLS®
2 months agoPrice changed to $475,000
7 months agoStatus changed to Active
7 months agoListing first seen on site
General Features
Acres 
0.04
Attached Garage 
Yes
Direction Faces 
South
Foundation 
Concrete Perimeter
Garage 
Yes
Garage Spaces 
2
Levels 
Two
Parking 
ConcreteStorageTandemAttached
Parking Spaces 
2
Property Condition 
Updated/Remodeled
Property Sub Type 
Condominium
Security 
Carbon Monoxide Detector(s)Smoke Detector(s)
Sewer 
Public Sewer
SqFt Above 
1660
SqFt Total 
1660
Utilities 
Natural Gas AvailableCable AvailableElectricity ConnectedNatural Gas ConnectedPhone Connected
Water Source 
Public
Zoning 
R-MU-20
Interior Features
Appliances 
DishwasherDisposalDryerGas Water HeaterMicrowaveOvenRangeRefrigeratorWasher
Cooling 
Ceiling Fan(s)Central Air
Fireplace 
Yes
Fireplace Features 
GasLiving Room
Fireplaces 
1
Flooring 
Wood
Furnished 
Negotiable
Heating 
Forced Air
Interior 
Built-in FeaturesCeiling Fan(s)Entrance FoyerGranite CountersHigh CeilingsKitchen IslandOpen FloorplanPantryVaulted Ceiling(s)Walk-In Closet(s)
Laundry Features 
In Unit
Bathroom Full 
Level - Upper
Bedroom 
Level - UpperDescription - Features ensuite & walk in closet
Bonus Room 
Level - Upper
Dining Room 
Level - Upper
Family Room 
Level - Upper
Kitchen 
Level - UpperDescription - Newer refrigerator and microwave.
Laundry 
Level - Main
Living Room 
Level - UpperDescription - Gas Fireplace, Built in book shelves & desk
Save
Ask
Tour
Hide
Share
Exterior Features
Construction Details 
Frame
Exterior 
Balcony
Lot Features 
Near Public Transit
Patio And Porch 
Front Porch
Roof 
Composition
Community Features
Association Fee 
$465.0
Association Fee Frequency 
Monthly
Additional Association Fee 
$58.0
Additional Association Fee Frequency 
Monthly
School District 
Denver 1
Financing Terms Available 
1031 ExchangeCashConventionalFHAVA Loan
Building Access 
Ground
Schools
School District
Denver 1
Elementary School
Swigert International
Middle School
Denver Discovery
High School
Northfield
Listing courtesy of eXp Realty, LLC [email protected]


The content relating to real estate for sale in this Web site comes in part from the Internet Data eXchange ("IDX") program of METROLIST, INC., DBA RECOLORADO real estate listings held by brokers other than eXp Realty, LLC are marked with the IDX Logo. This information is being provided for the consumers' personal, non-commercial use and may not be used for any other purpose. All information subject to change and should be independently verified.

Neighborhood & Commute
Source: Walkscore
Disclosure: Community information and market data powered by Constellation Data Labs. Information is deemed reliable but not guaranteed.
Save
Ask
Tour
Hide
Share