Save
Ask
Tour
Hide
Share
$3,998,000
16 Days On Site

6180 E Quincy Avenue
Cherry Hills Village, CO 80111

For Sale|Single Family Residence|Active
5
Beds
7
Total Baths
2
Full Baths
5
Partial Baths
7,511
SqFt
$532
/SqFt
1993
Built
Subdivision:
St Gabriel
County:
Arapahoe
Call Now: 303-845-2362
Is this the listing for you? We can help make it yours.
303-845-2362
6180 E Quincy Avenue6180 E Quincy Avenue6180 E Quincy Avenue6180 E Quincy Avenue
Save
Ask
Tour
Hide
Share

Mortgage Calculator

Monthly Payment (Est.)

$18,241
Calculator powered by Showcase IDX, a Constellation1 Company. Copyright ©2026 Information is deemed reliable but not guaranteed.

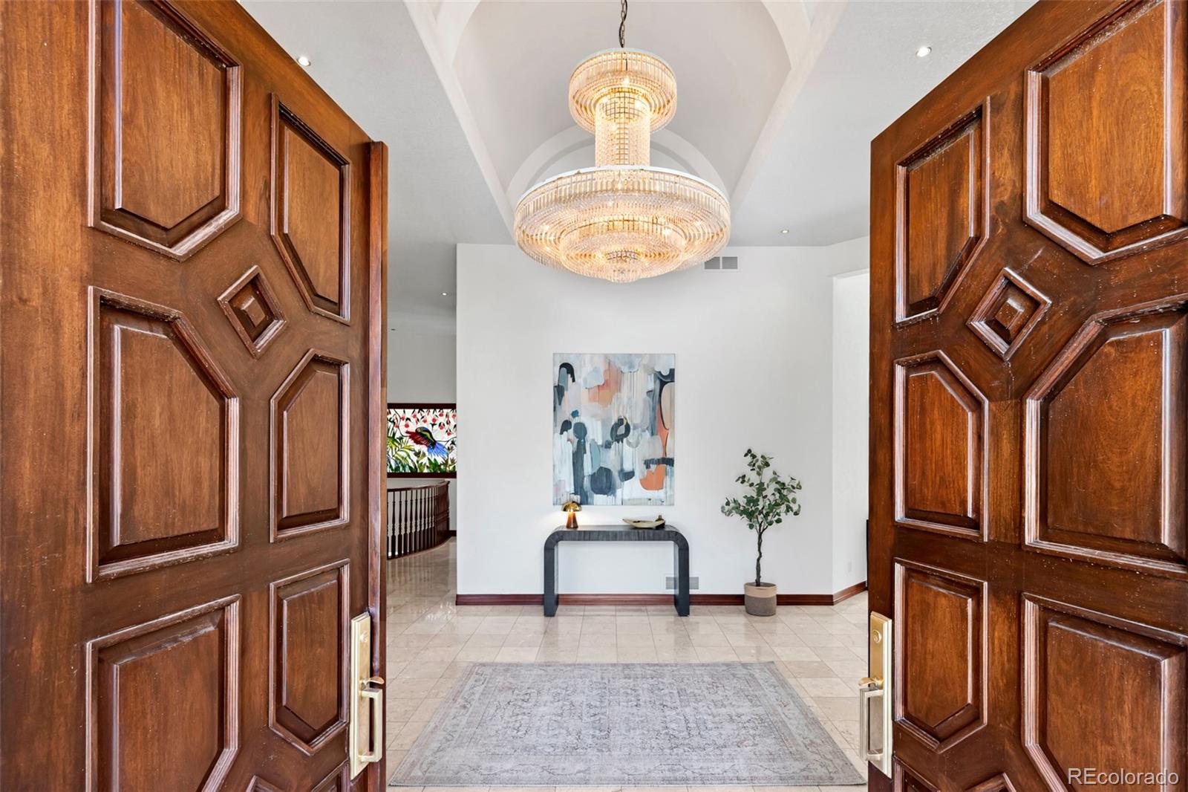
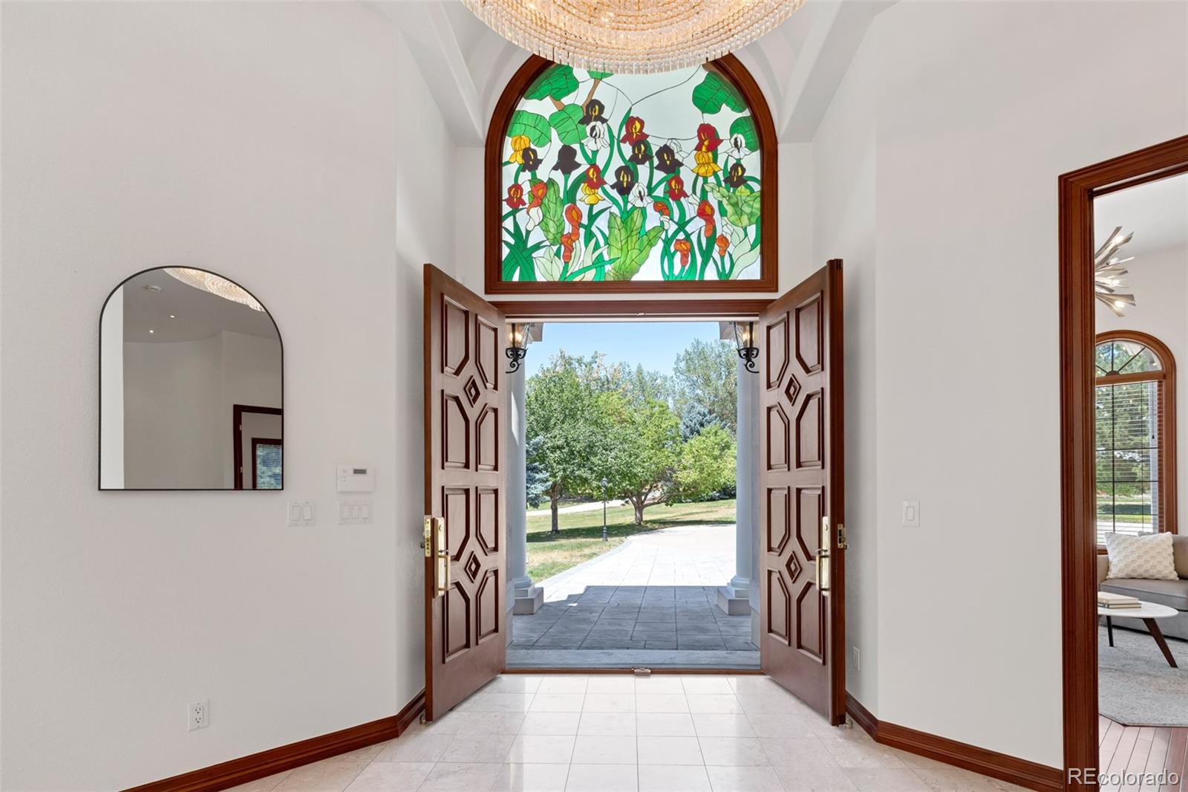
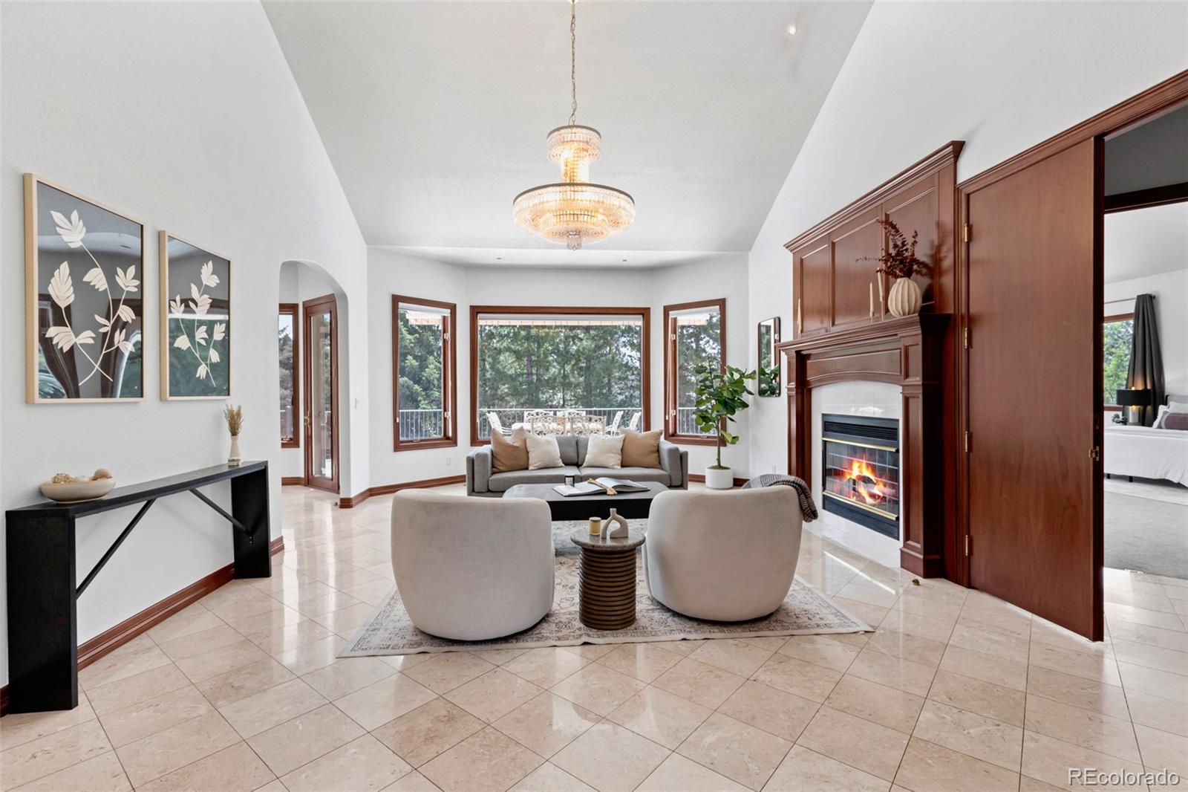
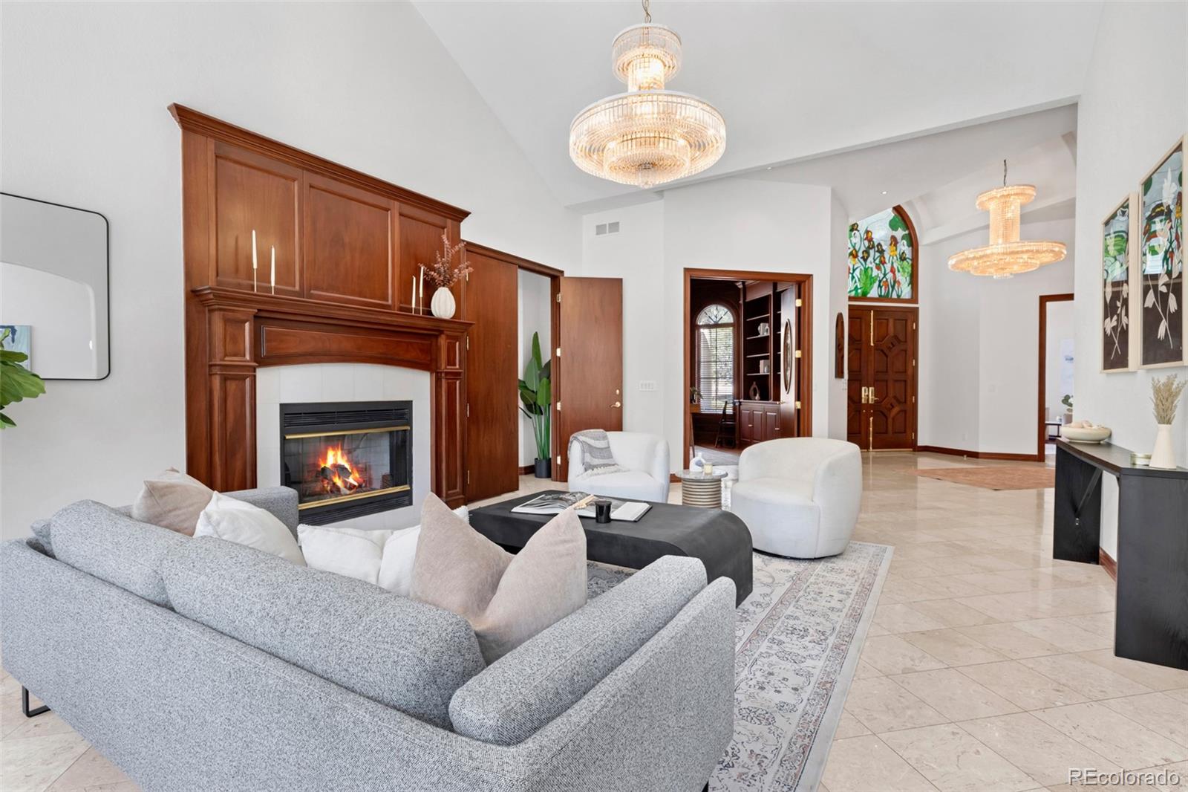
Designed by internationally recognized architect Pierre Fakhoury, 6180 Quincy is a private Cherry Hills Village retreat that blends timeless materials, thoughtful updates, and a setting defined by mature trees, mountain views, and privacy. Additional architectural background and property history are available at 6180quincy.com. A grand barrel-ceiling foyer introduces rich mahogany woodwork, custom cherry cabinetry, and classic granite and marble finishes. The main level includes a spacious primary suite with a boutique-style 7-piece marble bathroom; a remodeled guest suite featuring a no-curb marble shower completed in October 2025; a formal dining room; and a mahogany study. The chef’s kitchen offers top-tier appliances and a large center island ideal for cooking and gathering. A generous terrace overlooks mountain views and the surrounding trees. The walkout lower level provides more than 4,000 square feet of versatile living space with 10-foot ceilings. All three bathrooms on this level were fully remodeled in 2026 with new tile, modern fixtures, updated lighting, and luxury finishes. Three ensuite bedrooms; a media room; wet bar; card room; cedar sauna; and kitchenette create an ideal environment for multi-generational living, long-term guests, or large-scale entertaining. Outdoor living includes a landscaped courtyard; paved seating area; wood-burning firepit; and a charming gazebo. All major mechanical systems have been updated within the last five years, including HVAC, water heaters, and water softener. The 800 sq ft garage features new epoxy flooring and custom cabinetry for exceptional storage. Despite its privacy, the home is minutes from major highways with quick access to the Denver Tech Center, Downtown Denver, and Denver International Airport. 6180 Quincy is a rare blend of architecture, nature, and calm in Cherry Hills Village.

Save
Ask
Tour
Hide
Share
Listing Snapshot
Price 
$3,998,000
Days On Site 
16 Days
Bedrooms 
5
Inside Area (SqFt) 
7,511 sqft
Total Baths 
7
Full Baths 
2
Partial Baths 
5
Lot Size 
1.05 Acres
Year Built 
1993
MLS® Number 
1803562
Status 
Active
Property Tax 
$16,724
HOA/Condo/Coop Fees 
N/A
Sq Ft Source 
Public Records
Friends & Family
Recent Activity
6 days agoListing updated with changes from the MLS®
a week agoStatus changed to Active
2 weeks agoListing first seen on site
General Features
Acres 
1.05
Attached Garage 
Yes
Garage 
Yes
Garage Spaces 
3
Green Energy Efficient 
AppliancesHVACInsulationLightingRoofWater HeaterWindows
Levels 
One
Parking 
ConcreteElectric Vehicle Charging Station(s)Heated GarageLightedOversizedAttached
Parking Spaces 
3
Property Condition 
Updated/Remodeled
Property Sub Type 
Single Family Residence
Security 
Carbon Monoxide Detector(s)Security SystemSmoke Detector(s)
Sewer 
Public Sewer
SqFt Above 
3446
SqFt Below 
4065
SqFt Total 
7511
Utilities 
Natural Gas AvailableCable AvailableElectricity ConnectedNatural Gas Connected
Water Source 
Public
Interior Features
Appliances 
OvenBar FridgeConvection OvenCooktopDishwasherDisposalDouble OvenDryerGas Water HeaterHumidifierMicrowaveRangeRange HoodRefrigeratorSelf Cleaning OvenWarming DrawerWasherWater Softener
Basement 
FinishedFullWalk-Out Access
Cooling 
Central Air
Electric 
220 Volts
Fireplace 
Yes
Fireplace Features 
Gas LogLiving Room
Fireplaces 
1
Flooring 
CarpetTileWood
Heating 
Forced Air
Interior 
Breakfast BarBuilt-in FeaturesGranite CountersHigh CeilingsOpen FloorplanPantrySaunaVaulted Ceiling(s)Wet Bar
Laundry Features 
In Unit
Main Level Bedrooms 
2
Spa 
Yes
Window Features 
Double Pane WindowsWindow Coverings
Bathroom Full 
Level - BasementDescription - En-suite bathroom.
Bathroom Half 
Level - MainDescription - Powder room with smart toilet.
Bathroom One Quarter 
Level - BasementDescription - A cedar sauna with an adjacent shower.
Bathroom Three Quarter 
Level - BasementDescription - En-suite bathroom.
Bedroom 
Dimensions - 18 x 13Level - MainDescription - Guest main floor bedroom with ensuite bath.
Bonus Room 
Level - BasementDescription - Bonus storage room with built-in cabinets.
Dining Room 
Level - BasementDescription - Space for an additional dining table.
Family Room 
Dimensions - 23 x 20Level - MainDescription - Open concept family room with breakfast area and mountain views.
Game Room 
Level - BasementDescription - Game room with French doors, ideal for card games.
Great Room 
Level - BasementDescription - Open concept great room with 10' ceiling and large windows.
Kitchen 
Level - BasementDescription - Small kitchen with refrigerator and cooktop.
Laundry 
Level - MainDescription - Laundry room with included washer and dryer and builtin cabinetry and sink.
Living Room 
Level - MainDescription - Open living room with gas fireplace.
Media Room 
Level - BasementDescription - Media room with included large screen, projector and audio equipment.
Office 
Dimensions - 16 x 15Level - MainDescription - Study with custom cabinets and walnut flooring.
Save
Ask
Tour
Hide
Share
Exterior Features
Construction Details 
Metal SidingConcreteFrameSteel SidingStucco
Exterior 
BalconyFire PitGardenLightingPrivate YardRain Gutters
Fencing 
Partial
Lot Features 
LandscapedMany TreesNear Public TransitSecludedSprinklers In FrontSprinklers In Rear
Patio And Porch 
CoveredPatio
Road Frontage 
Private Road
Roof 
Concrete
Spa 
Yes
View 
Mountain(s)
Waterview 
Mountain(s)
Windows/Doors 
Double Pane WindowsWindow Coverings
Community Features
Building Access 
Ground
Financing Terms Available 
1031 ExchangeCashConventional
Roads 
Paved
School District 
Cherry Creek 5
Schools
School District
Cherry Creek 5
Elementary School
Greenwood
Middle School
West
High School
Cherry Creek
Listing courtesy of Century 21 Dream Home [email protected]


The content relating to real estate for sale in this Web site comes in part from the Internet Data eXchange ("IDX") program of METROLIST, INC., DBA RECOLORADO real estate listings held by brokers other than Century 21 Dream Home are marked with the IDX Logo. This information is being provided for the consumers' personal, non-commercial use and may not be used for any other purpose. All information subject to change and should be independently verified.

Neighborhood & Commute
Source: Walkscore
Disclosure: Community information and market data powered by Constellation Data Labs. Information is deemed reliable but not guaranteed.
Save
Ask
Tour
Hide
Share