Save
Ask
Tour
Hide
Share
$425,000
2 Days On Site

5760 E Floyd Avenue
Denver, CO 80222

For Sale|Single Family Residence|Active
2
Beds
1
Total Bath
1
Full Bath
1,472
SqFt
$289
/SqFt
1954
Built
Subdivision:
University Hills
County:
Denver
Call Now: 303-845-2362
Is this the listing for you? We can help make it yours.
303-845-2362
5760 E Floyd Avenue5760 E Floyd Avenue5760 E Floyd Avenue5760 E Floyd Avenue
Save
Ask
Tour
Hide
Share

Mortgage Calculator

Monthly Payment (Est.)

Enter an interest rate to see your estimated monthly payment.
Calculator powered by Showcase IDX, a Constellation1 Company. Copyright ©2026 Information is deemed reliable but not guaranteed.

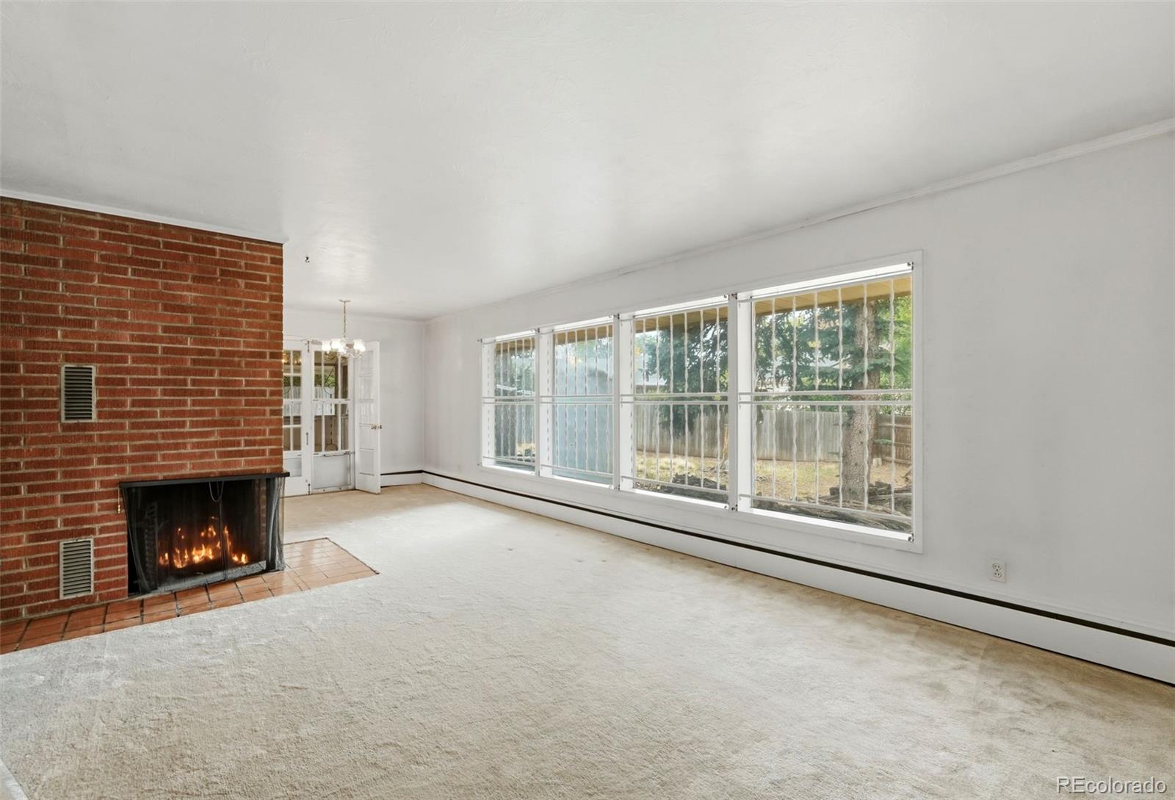
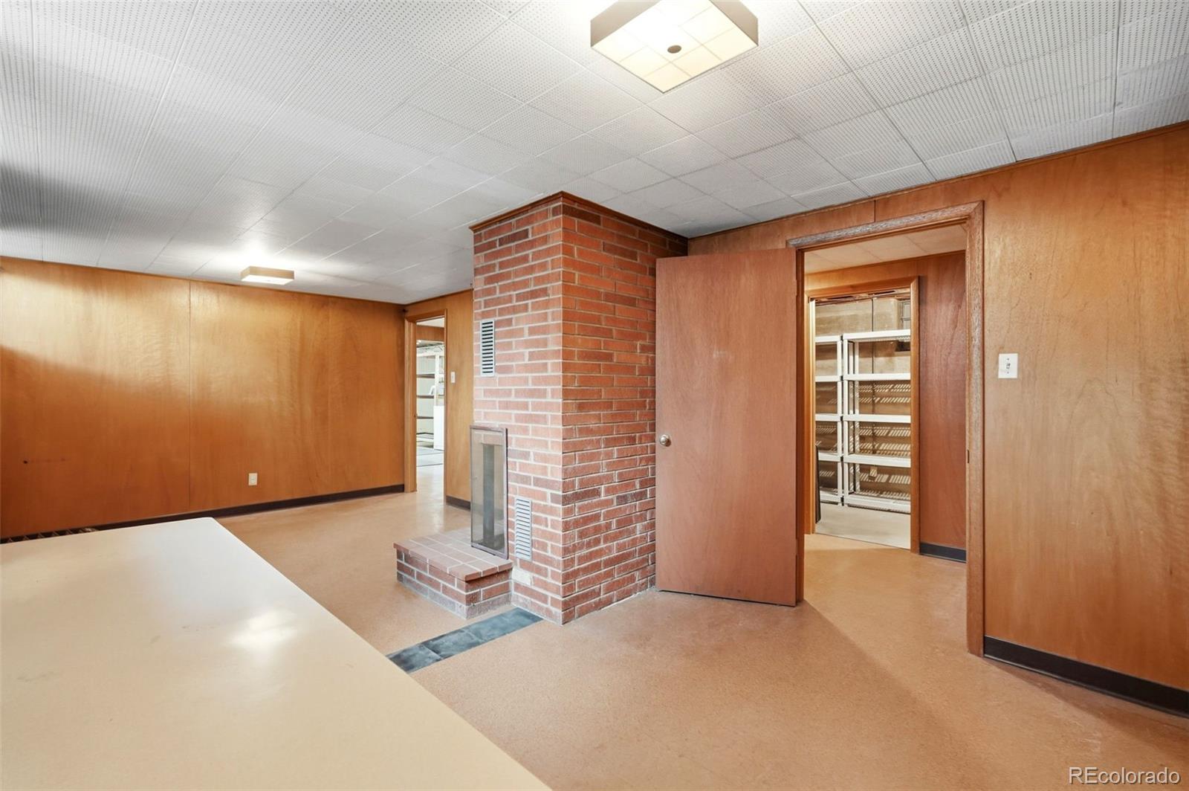
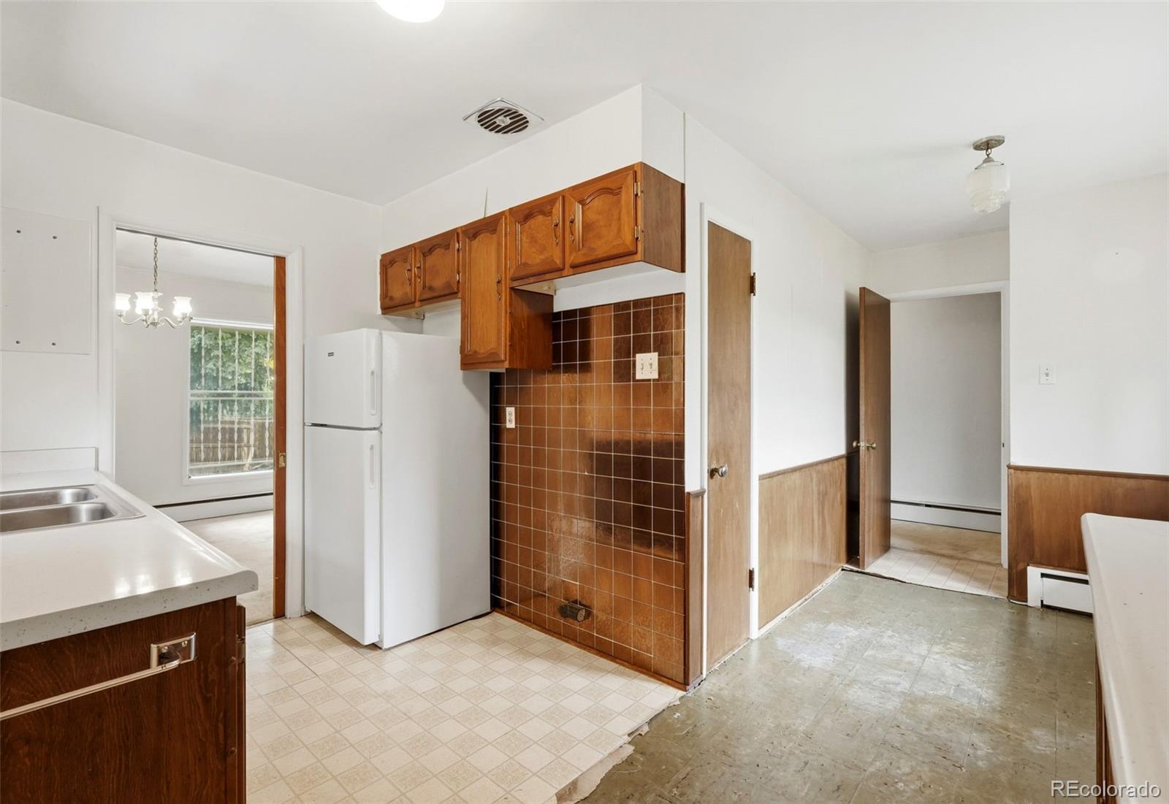
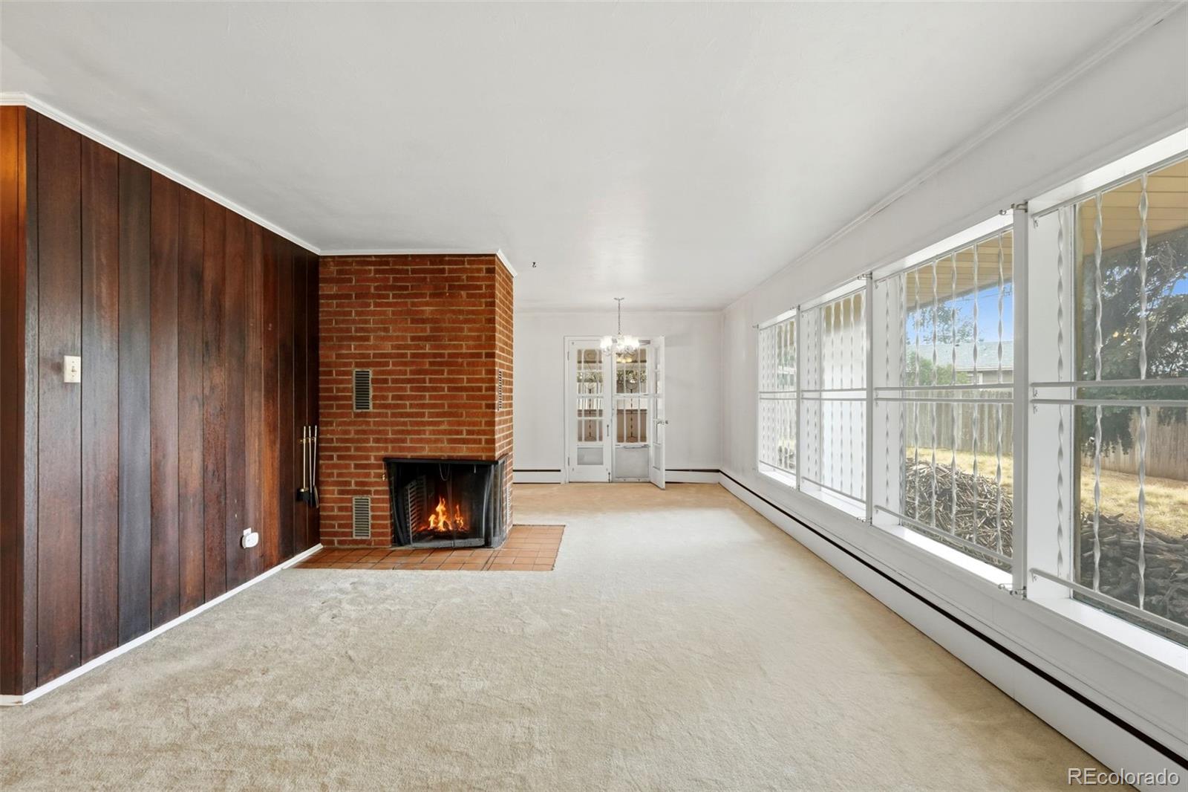
INVESTOR SPECIAL IN COVETED UNIVERSITY HILLS! This approximately 1,800 sq ft brick ranch, built in 1954, is just waiting for someone to put life back into it. Featuring 2 bedrooms, 2 baths, abundant natural light, a spacious lot, an attached 1-car garage, a sunroom, and two fireplaces, this property offers an excellent foundation for a thoughtful remodel or investment project. The generous lot and classic brick construction add to the appeal, while the existing layout provides plenty of potential to modernize and maximize the home’s functionality and market appeal. Being sold AS-IS, so bring your contractor, vision, and renovation plans—this is a true opportunity to transform a diamond in the rough into a standout University Hills property!

Save
Ask
Tour
Hide
Share
Listing Snapshot
Price 
$425,000
Days On Site 
2 Days
Bedrooms 
2
Inside Area (SqFt) 
1,472 sqft
Total Baths 
1
Full Baths 
1
Partial Baths 
N/A
Lot Size 
0.24 Acres
Year Built 
1954
MLS® Number 
1806399
Status 
Active
Property Tax 
$2,571
HOA/Condo/Coop Fees 
N/A
Sq Ft Source 
Public Records
Friends & Family
Recent Activity
41 minutes agoListing updated with changes from the MLS®
yesterdayStatus changed to Active
2 days agoListing first seen on site
General Features
Acres 
0.24
Attached Garage 
Yes
Foundation 
Slab
Garage 
Yes
Garage Spaces 
1
Levels 
One
Parking 
ConcreteAttached
Parking Spaces 
1
Property Condition 
Fixer
Property Sub Type 
Single Family Residence
Security 
Carbon Monoxide Detector(s)Security System
Sewer 
Public Sewer
SqFt Above 
1024
SqFt Below 
448
SqFt Total 
1804
Water Source 
Public
Zoning 
S-SU-D
Interior Features
Appliances 
DishwasherDisposalRefrigeratorWasher
Basement 
FinishedFull
Fireplace 
Yes
Fireplace Features 
BasementLiving Room
Fireplaces 
2
Heating 
Hot Water
Laundry Features 
In Unit
Main Level Bedrooms 
2
Bathroom Full 
Level - Main
Bedroom 
Level - Main
Family Room 
Level - Basement
Kitchen 
Level - Main
Laundry 
Level - Basement
Living Room 
Level - Main
Sun Room 
Level - Main
Save
Ask
Tour
Hide
Share
Exterior Features
Construction Details 
Frame
Exterior 
Private YardRain Gutters
Lot Features 
Level
Patio And Porch 
CoveredPatio
Roof 
Composition
Community Features
School District 
Denver 1
Financing Terms Available 
CashConventional
Schools
School District
Denver 1
Elementary School
Bradley
Middle School
Hamilton
High School
Thomas Jefferson
Listing courtesy of MB The Brian Petrelli Team [email protected]


The content relating to real estate for sale in this Web site comes in part from the Internet Data eXchange ("IDX") program of METROLIST, INC., DBA RECOLORADO real estate listings held by brokers other than MB The Brian Petrelli Team are marked with the IDX Logo. This information is being provided for the consumers' personal, non-commercial use and may not be used for any other purpose. All information subject to change and should be independently verified.

Neighborhood & Commute
Source: Walkscore
Disclosure: Community information and market data powered by Constellation Data Labs. Information is deemed reliable but not guaranteed.
Save
Ask
Tour
Hide
Share