Save
Ask
Tour
Hide
Share
$560,000
2 Days On Site

The Coloradan
1750 Wewatta Street 529
Denver, CO 80202

For Sale|Condominium|Active
1
Bed
1
Total Bath
1
Full Bath
937
SqFt
$598
/SqFt
2019
Built
Subdivision:
Union Station
County:
Denver
Call Now: 303-845-2362
Is this the listing for you? We can help make it yours.
303-845-2362
Upcoming Open Houses
Sat, Oct 3, 12:00 PM - 2:00 PM
1750 Wewatta Street 5291750 Wewatta Street 5291750 Wewatta Street 5291750 Wewatta Street 529
Save
Ask
Tour
Hide
Share

Mortgage Calculator

Monthly Payment (Est.)

Enter an interest rate to see your estimated monthly payment.
Calculator powered by Showcase IDX, a Constellation1 Company. Copyright ©2026 Information is deemed reliable but not guaranteed.

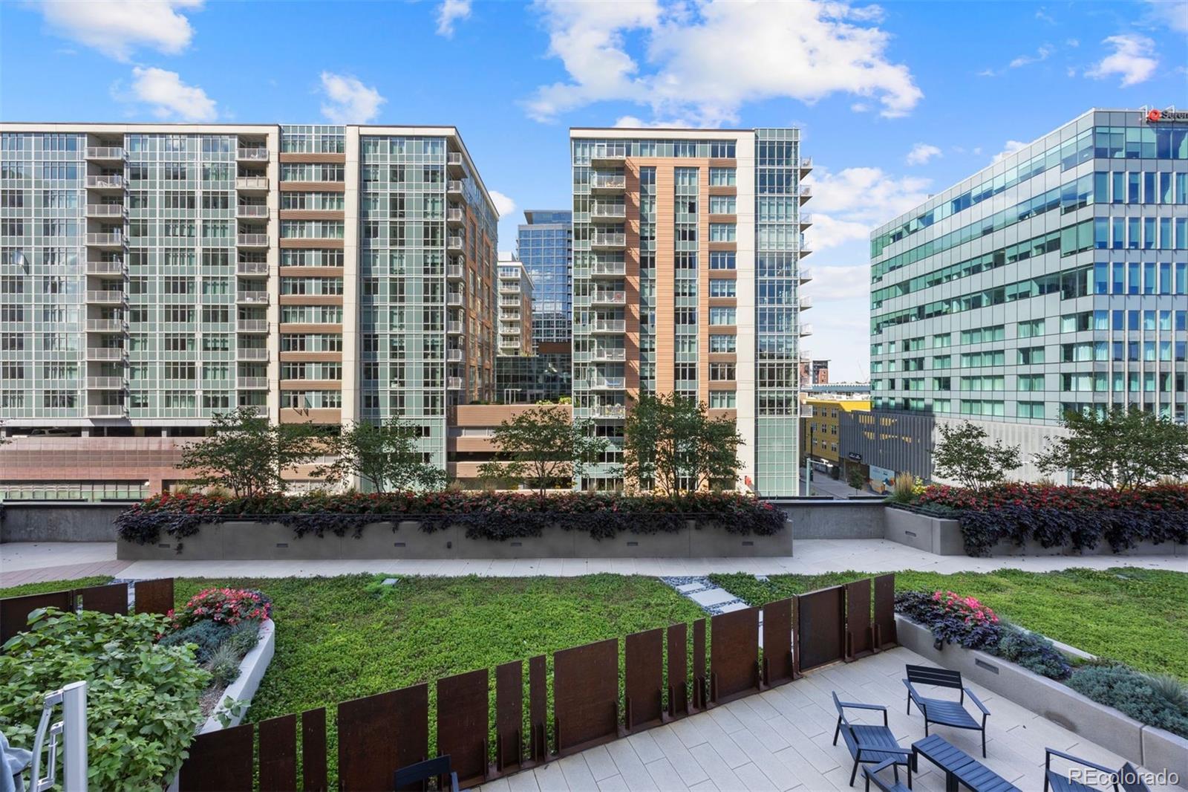
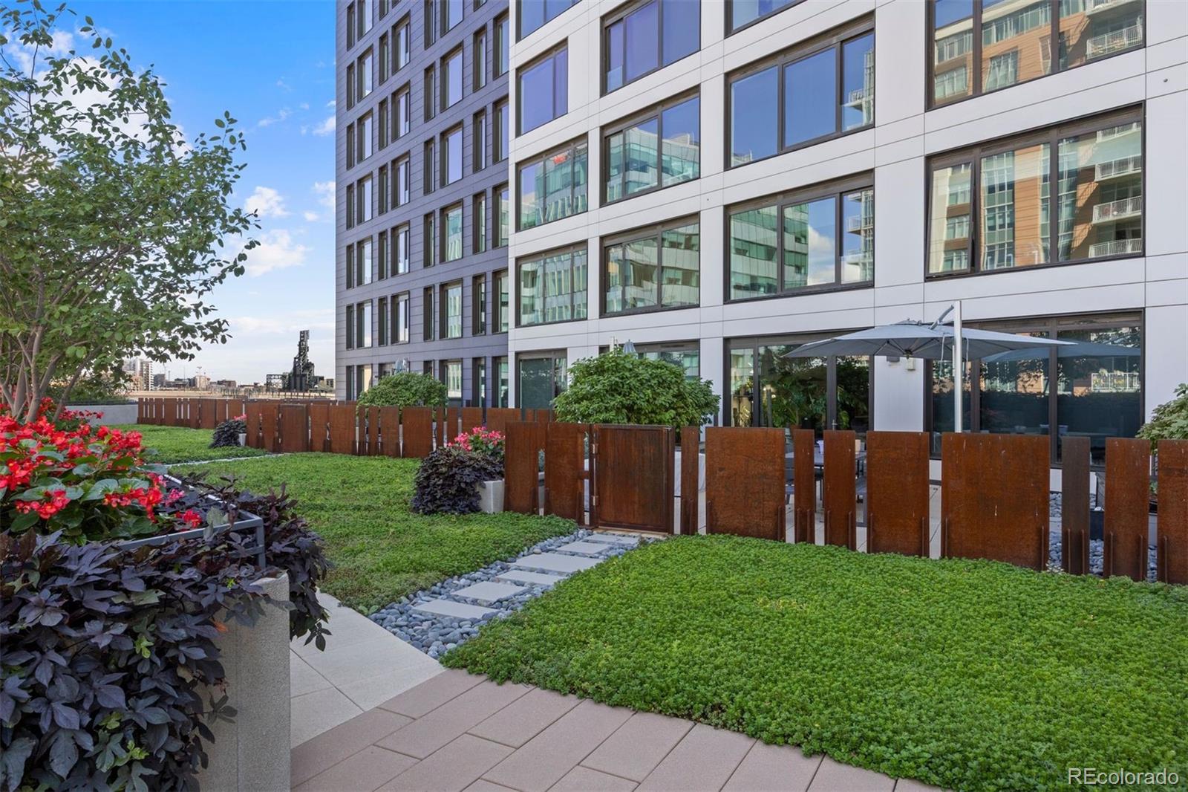
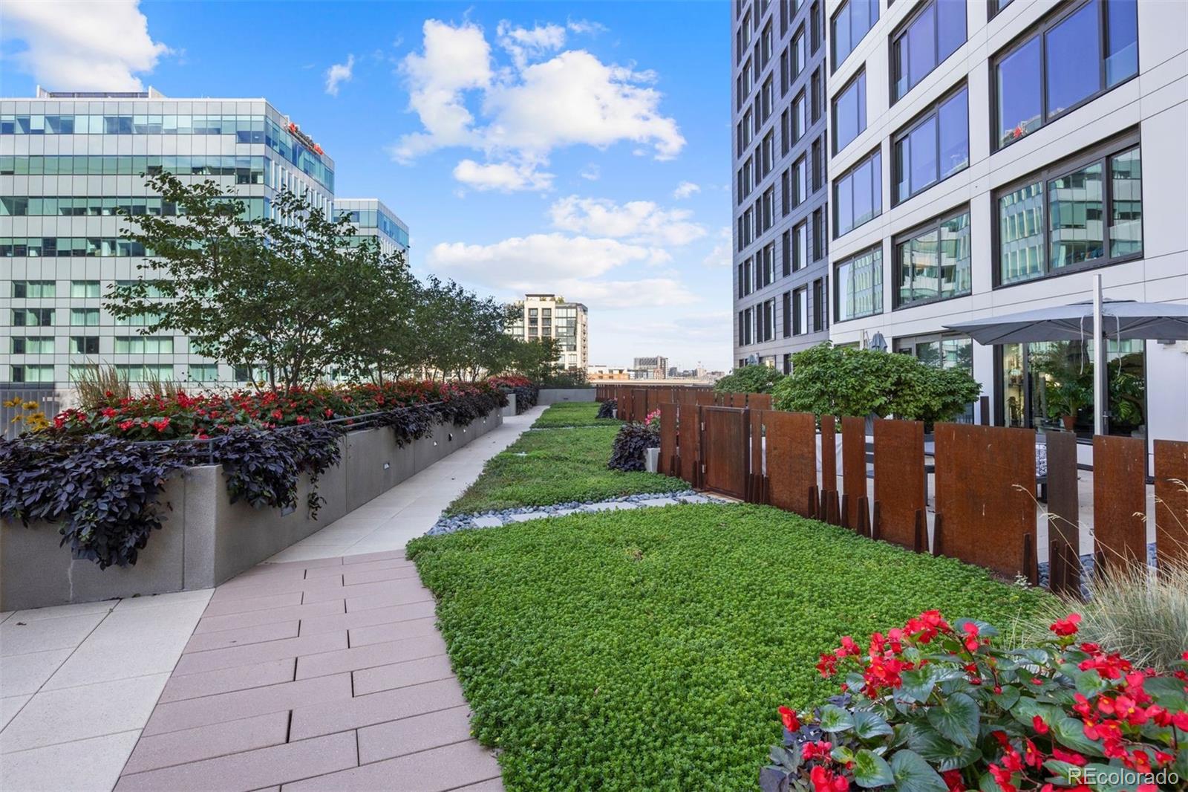
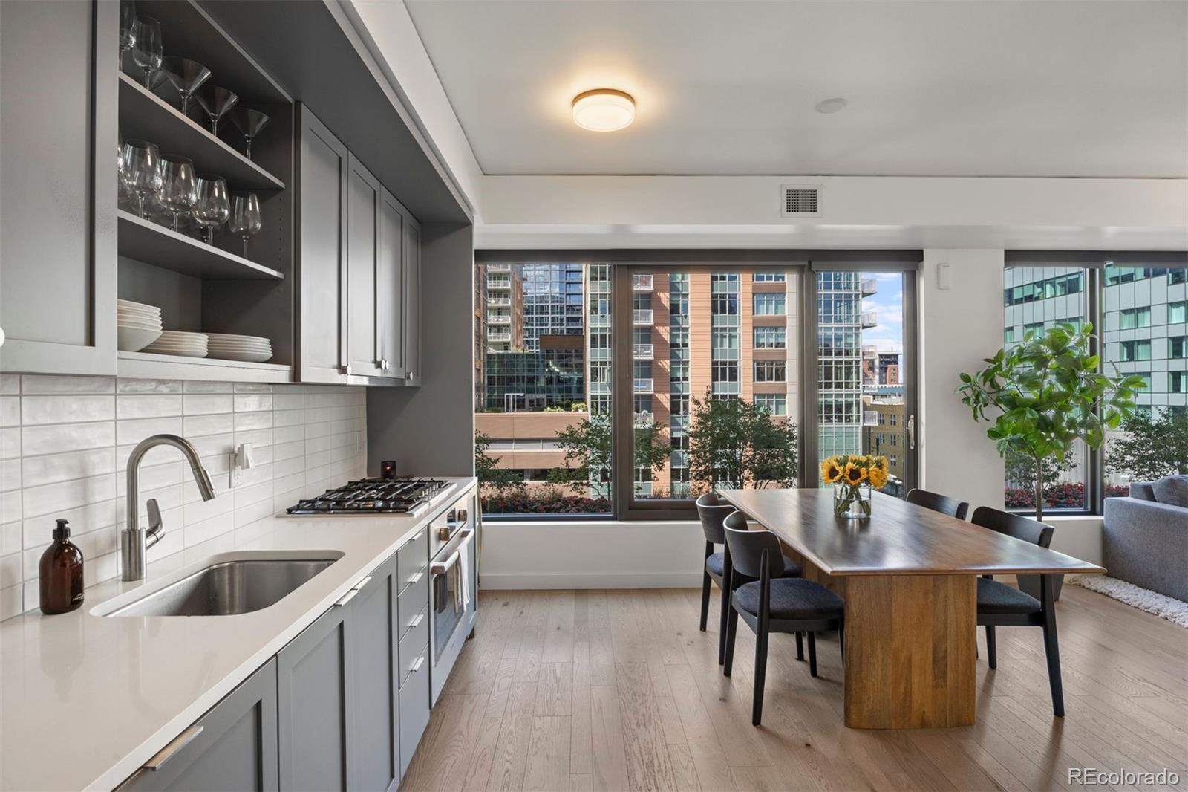
What if city living could still give you a connection to nature? Priced at $560,000, this offers an exceptional opportunity to own at The Coloradan, with a unique perspective overlooking the building’s fourth-floor terrace and its trees, greenery and flowers below. From the moment you enter, it feels bright, open and inviting, with a well-designed layout that makes the most of its one-bedroom footprint. The generous living and dining areas provide ample room to entertain, while a dedicated area creates a comfortable home office without compromising the living space. The kitchen flows naturally into the main living area, while a separate utility and laundry room with full-size washer and dryer provides valuable additional storage. A hall entry closet offers another practical storage advantage not commonly found in other units. The primary suite features an ensuite bath, generous closet space and motorized room-darkening shades. The spa-inspired bathroom includes a double vanity and shower/tub combination. The Coloradan combines modern construction with an exceptional Union Station location. Enjoy a rooftop pool and hot tub, fitness center, owners’ club, library, community garden, fire pit, bike storage, guest parking, 24-hour front desk and security, plus on-site management and building engineering staff. Step outside to Whole Foods, Union Station and the A-Line to Denver International Airport, with restaurants, coffee shops, fitness studios, Commons Park, Confluence Park, Coors Field, Ball Arena, LoHi and RiNo all within easy reach. This makes an appealing opportunity to experience full-service downtown living in one of Denver’s newest condominium buildings, with the convenience, amenities and walkability that make The Coloradan such a desirable place to call home.

Save
Ask
Tour
Hide
Share
Listing Snapshot
Price 
$560,000
Days On Site 
2 Days
Bedrooms 
1
Inside Area (SqFt) 
937 sqft
Total Baths 
1
Full Baths 
1
Partial Baths 
N/A
Lot Size 
N/A
Year Built 
2019
MLS® Number 
1806989
Status 
Active
Property Tax 
$3,522
HOA/Condo/Coop Fees 
$800.99 monthly
Sq Ft Source 
Builder
Friends & Family
Recent Activity
yesterdayListing updated with changes from the MLS®
3 days agoListing first seen on site
General Features
Attached Garage 
Yes
Direction Faces 
West
Garage 
Yes
Garage Spaces 
1
Green Energy Efficient 
AppliancesConstructionHVACThermostat
Levels 
One
Parking 
Electric Vehicle Charging Station(s)GuestUndergroundAttached
Parking Spaces 
1
Pets 
Cats OKDogs OK
Property Sub Type 
Condominium
Security 
24 Hour SecurityKey Card EntrySecured Garage/ParkingSecurity GuardSmoke Detector(s)
Sewer 
Public Sewer
SqFt Above 
937
SqFt Total 
937
Style 
Urban Contemporary
Utilities 
Natural Gas AvailableElectricity AvailableElectricity ConnectedNatural Gas ConnectedPhone Available
Water Source 
Public
Zoning 
T-MU-30
Interior Features
Appliances 
DishwasherDisposalDryerMicrowaveOvenRangeRefrigeratorWasher
Cooling 
Ceiling Fan(s)Central Air
Flooring 
CarpetTileWood
Furnished 
Negotiable
Heating 
Forced AirHeat Pump
Interior 
Ceiling Fan(s)Eat-in KitchenEntrance FoyerHigh Speed InternetOpen Floorplan
Laundry Features 
In Unit
Main Level Bedrooms 
1
Window Features 
Double Pane WindowsWindow Treatments
Bathroom Full 
Level - Main
Bedroom 
Level - Main
Dining Room 
Level - Main
Kitchen 
Level - Main
Laundry 
Level - Main
Living Room 
Level - Main
Save
Ask
Tour
Hide
Share
Exterior Features
Construction Details 
Other
Lot Features 
Near Public Transit
Pool Features 
Outdoor Pool
Roof 
Other
View 
City
Waterview 
City
Windows/Doors 
Double Pane WindowsWindow Treatments
Community Features
Association Amenities 
ClubhouseConciergeElevator(s)Fitness CenterPoolSpa/Hot Tub
Association Fee 
$800.99
Association Fee Frequency 
Monthly
School District 
Denver 1
Financing Terms Available 
CashConventional
Building Access 
Corridor Access
Schools
School District
Denver 1
Elementary School
Greenlee
Middle School
Kepner
High School
West
Listing courtesy of LIV Sotheby's International Realty [email protected]


The content relating to real estate for sale in this Web site comes in part from the Internet Data eXchange ("IDX") program of METROLIST, INC., DBA RECOLORADO real estate listings held by brokers other than LIV Sotheby's International Realty are marked with the IDX Logo. This information is being provided for the consumers' personal, non-commercial use and may not be used for any other purpose. All information subject to change and should be independently verified.

Neighborhood & Commute
Source: Walkscore
Disclosure: Community information and market data powered by Constellation Data Labs. Information is deemed reliable but not guaranteed.
Save
Ask
Tour
Hide
Share