Save
Ask
Tour
Hide
Share
$1,098,000
233 Days On Site

1630 S Sherman Street
Denver, CO 80210

For Sale|Single Family Residence|Active Under Contract
3
Beds
2
Total Baths
1
Full Bath
1
Partial Bath
1,698
SqFt
$647
/SqFt
1939
Built
Subdivision:
Platt Park
County:
Denver
Call Now: 303-845-2362
Is this the listing for you? We can help make it yours.
303-845-2362
1630 S Sherman Street1630 S Sherman Street1630 S Sherman Street1630 S Sherman Street
Save
Ask
Tour
Hide
Share

Mortgage Calculator

Monthly Payment (Est.)

Enter an interest rate to see your estimated monthly payment.
Calculator powered by Showcase IDX, a Constellation1 Company. Copyright ©2026 Information is deemed reliable but not guaranteed.

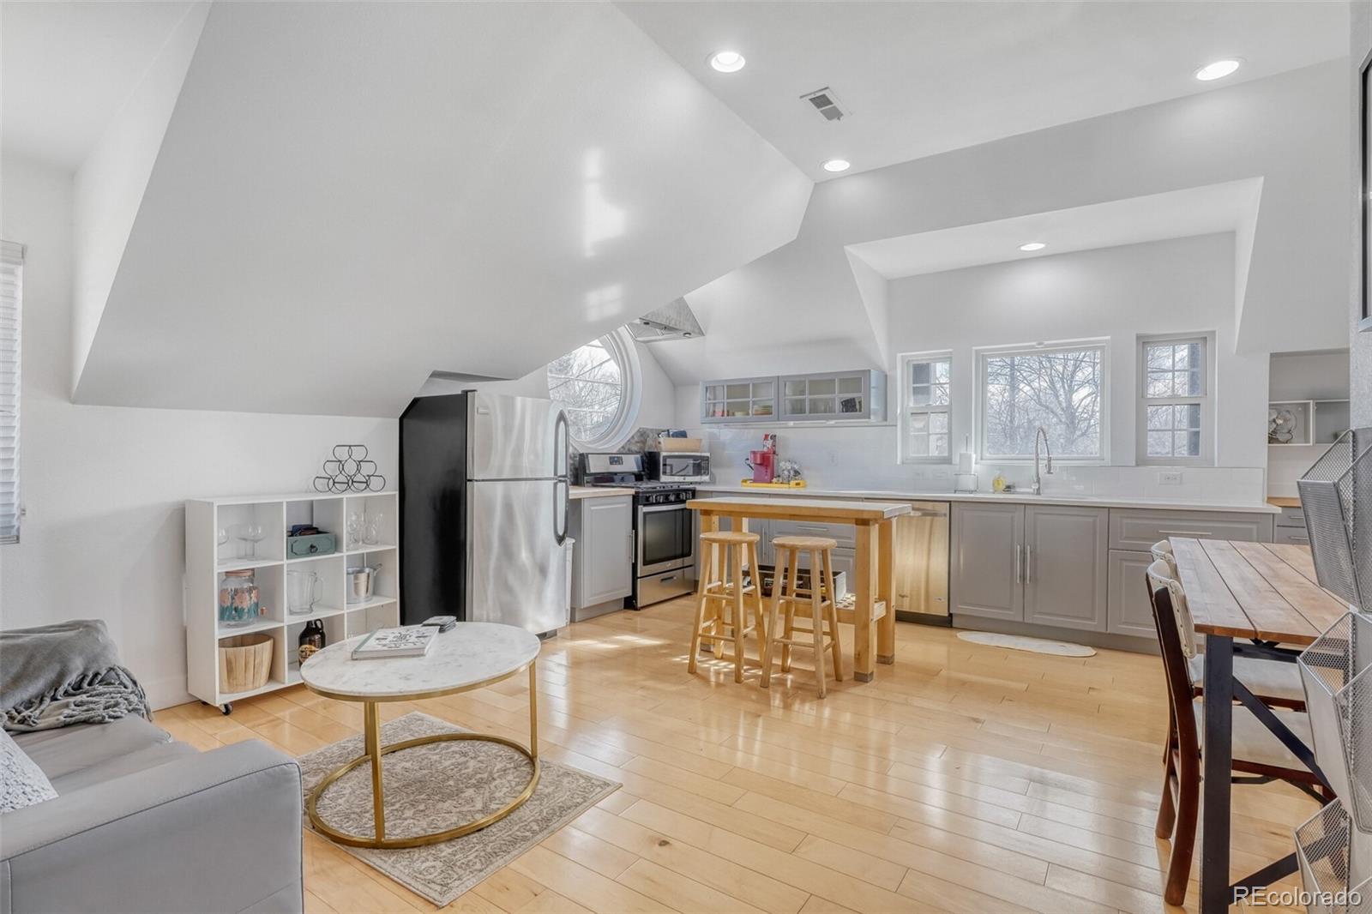
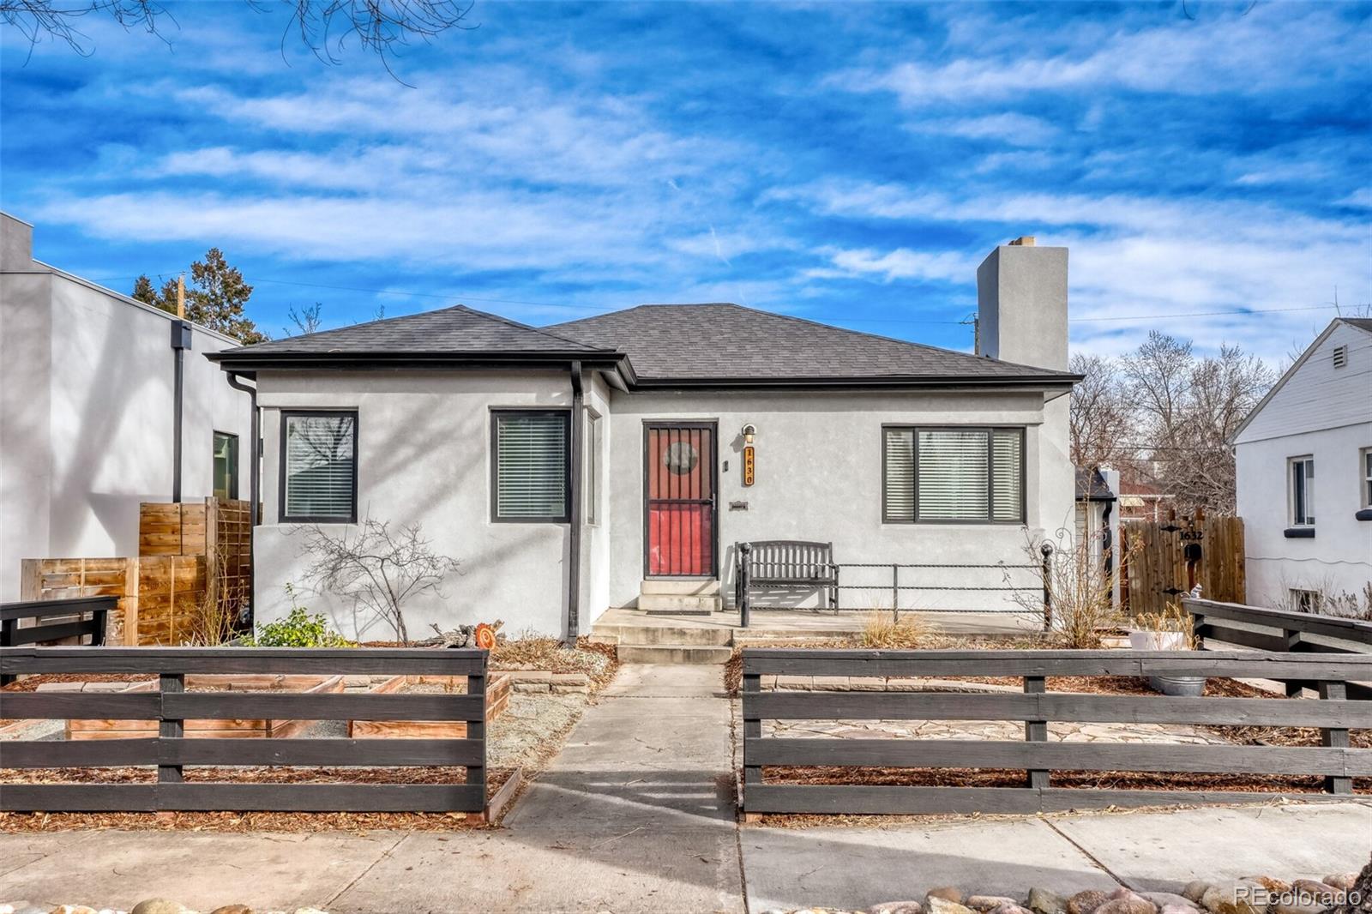
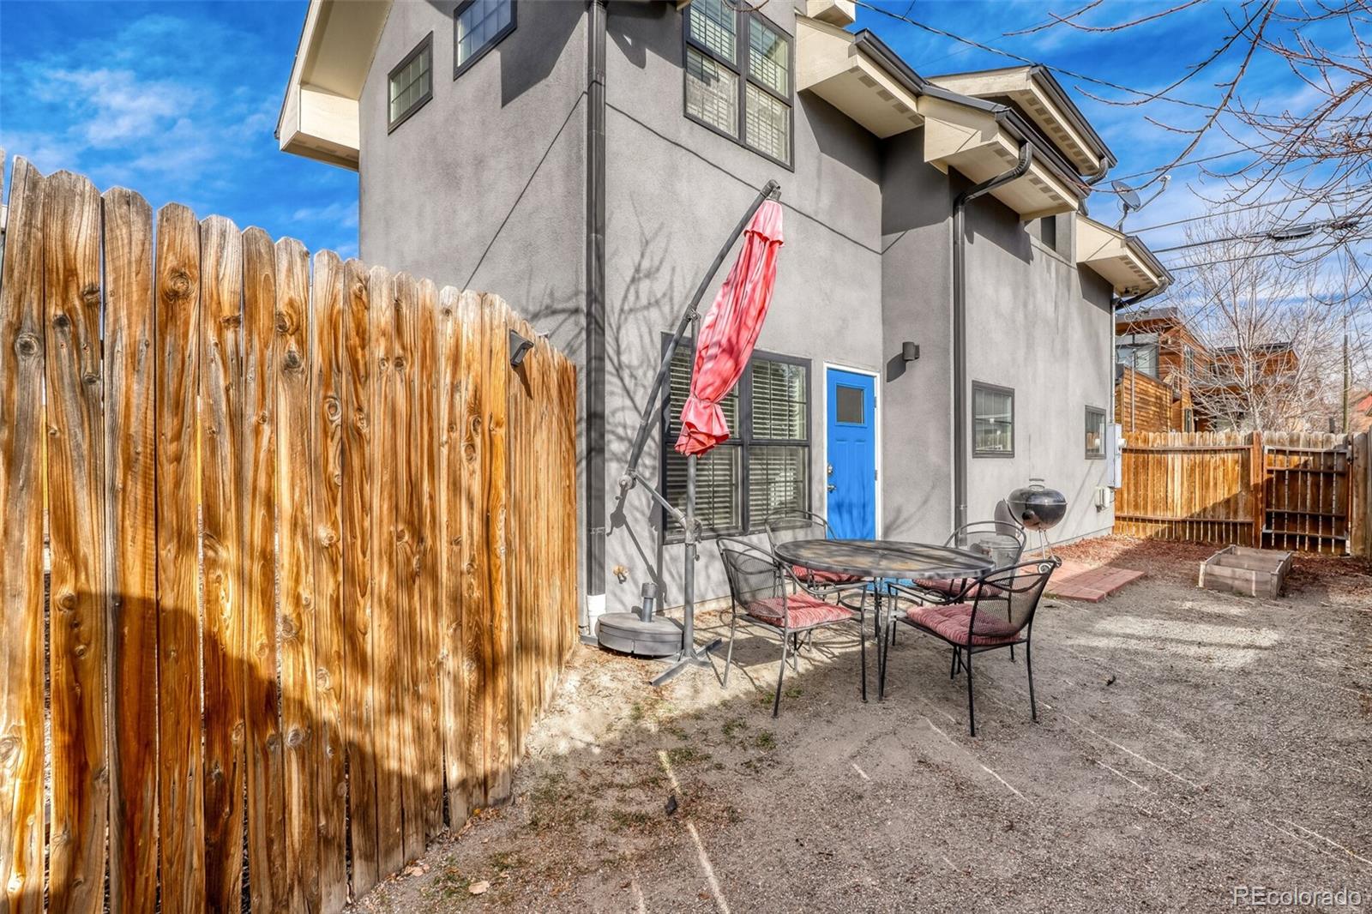

Now offered with a significant $100,000 price improvement, this rare home on an oversized lot and beautifully designed ADU presents one of the best values in highly sought-after Platt Park. Just blocks from South Pearl Street, this exceptional property combines timeless character, flexible living, and income potential rarely found in the neighborhood. One of the most versatile properties currently available in Platt Park. The thoughtfully updated main home is filled with warmth, natural light, and inviting gathering spaces. A welcoming front porch opens to an open-concept great room with fireplace, dining area, and remodeled kitchen—perfect for entertaining or everyday living. Original refinished hardwood floors add character throughout the main level, which also includes two spacious bedrooms and a remodeled bath. The finished lower level offers a large family room, office alcove, remodeled bath, and third non-conforming bedroom ideal for guests, hobbies, or work-from-home flexibility. Just beyond the kitchen, the expansive deck creates seamless indoor-outdoor living with space for dining, lounging, grilling, and the included hot tub. The private backyard leads to a rare two-car garage with pull-through double doors. The ADU lives like a true second home. Built in 2015, it features its own private entrance, yard, legal address, and garage access. Vaulted ceilings and abundant light create an airy upper-level great room with kitchen, dining, living area, spacious bedroom, full bath, and laundry. Offered furnished, including dishes and kitchen essentials, the ADU is turnkey for guests, multigenerational living, rental income, or a private retreat. Previously operated as a successful mid- and short-term rental, it offers flexibility rarely available in central Denver. With this $100,000 price reduction, the value and versatility of this unique Platt Park property are more compelling than ever.

Save
Ask
Tour
Hide
Share
Listing Snapshot
Price 
$1,098,000
Days On Site 
233 Days
Bedrooms 
3
Inside Area (SqFt) 
1,698 sqft
Total Baths 
2
Full Baths 
1
Partial Baths 
1
Lot Size 
0.14 Acres
Year Built 
1939
MLS® Number 
1808951
Status 
Active Under Contract
Property Tax 
$4,876
HOA/Condo/Coop Fees 
N/A
Sq Ft Source 
Public Records
Friends & Family
Recent Activity
a month agoListing updated with changes from the MLS®
2 months agoStatus changed to Active Under Contract
4 months agoPrice changed to $1,098,000
8 months agoListing first seen on site
General Features
Acres 
0.14
Attached Garage 
Yes
Direction Faces 
West
Foundation 
Concrete PerimeterSlab
Garage 
Yes
Garage Spaces 
4
Levels 
One
Parking 
ConcreteAttached
Parking Spaces 
4
Property Condition 
Updated/Remodeled
Property Sub Type 
Single Family Residence
Security 
Carbon Monoxide Detector(s)Smoke Detector(s)
Sewer 
Public Sewer
SqFt Above 
849
SqFt Below 
849
SqFt Total 
1698
Style 
Contemporary
Utilities 
Natural Gas AvailableElectricity ConnectedNatural Gas Connected
Water Source 
Public
Zoning 
U-SU-B1
Interior Features
Appliances 
DishwasherDisposalDryerMicrowaveOvenRangeRange HoodRefrigeratorWasher
Basement 
FinishedInterior Entry
Cooling 
Central Air
Electric 
220 Volts
Fireplace 
Yes
Fireplace Features 
GasLiving Room
Fireplaces 
1
Flooring 
Wood
Heating 
Forced AirNatural Gas
Interior 
Open FloorplanSmart Thermostat
Main Level Bedrooms 
2
Window Features 
Window Coverings
Bathroom Full 
Level - MainDescription - Updated
Bathroom Three Quarter 
Level - BasementDescription - Remodeled
Bedroom 
Level - BasementDescription - Non conforming. Lacks egress but could be added
Dining Room 
Level - MainDescription - Open to living room and kitchen
Family Room 
Level - BasementDescription - Large family room
Kitchen 
Level - MainDescription - Remodeled
Laundry 
Level - BasementDescription - Laundry closet, washer and dryer included
Living Room 
Level - MainDescription - With gas fireplace, wood floors, great light
Utility Room 
Level - BasementDescription - Additional room for storage
Save
Ask
Tour
Hide
Share
Exterior Features
Construction Details 
FrameStucco
Exterior 
Private Yard
Fencing 
FencedFull
Lot Features 
LandscapedLevelNear Public Transit
Patio And Porch 
DeckFront Porch
Roof 
Composition
Windows/Doors 
Window Coverings
Community Features
School District 
Denver 1
Financing Terms Available 
CashConventionalVA Loan
Roads 
Alley PavedPaved
Schools
School District
Denver 1
Elementary School
McKinley-Thatcher
Middle School
Grant
High School
South
Listing courtesy of Snyder Realty Team [email protected]


The content relating to real estate for sale in this Web site comes in part from the Internet Data eXchange ("IDX") program of METROLIST, INC., DBA RECOLORADO real estate listings held by brokers other than Snyder Realty Team are marked with the IDX Logo. This information is being provided for the consumers' personal, non-commercial use and may not be used for any other purpose. All information subject to change and should be independently verified.

Neighborhood & Commute
Source: Walkscore
Disclosure: Community information and market data powered by Constellation Data Labs. Information is deemed reliable but not guaranteed.
Save
Ask
Tour
Hide
Share