Save
Ask
Tour
Hide
Share
$769,000
29 Days On Site

1424 E Fremont Circle N
Centennial, CO 80122

For Sale|Single Family Residence|Active
4
Beds
3
Total Baths
1
Full Bath
2
Partial Baths
2,346
SqFt
$328
/SqFt
1970
Built
Subdivision:
Southglenn
County:
Arapahoe
Call Now: 303-845-2362
Is this the listing for you? We can help make it yours.
303-845-2362
1424 E Fremont Circle N1424 E Fremont Circle N1424 E Fremont Circle N1424 E Fremont Circle N
Save
Ask
Tour
Hide
Share

Mortgage Calculator

Monthly Payment (Est.)

$3,508
Calculator powered by Showcase IDX, a Constellation1 Company. Copyright ©2026 Information is deemed reliable but not guaranteed.

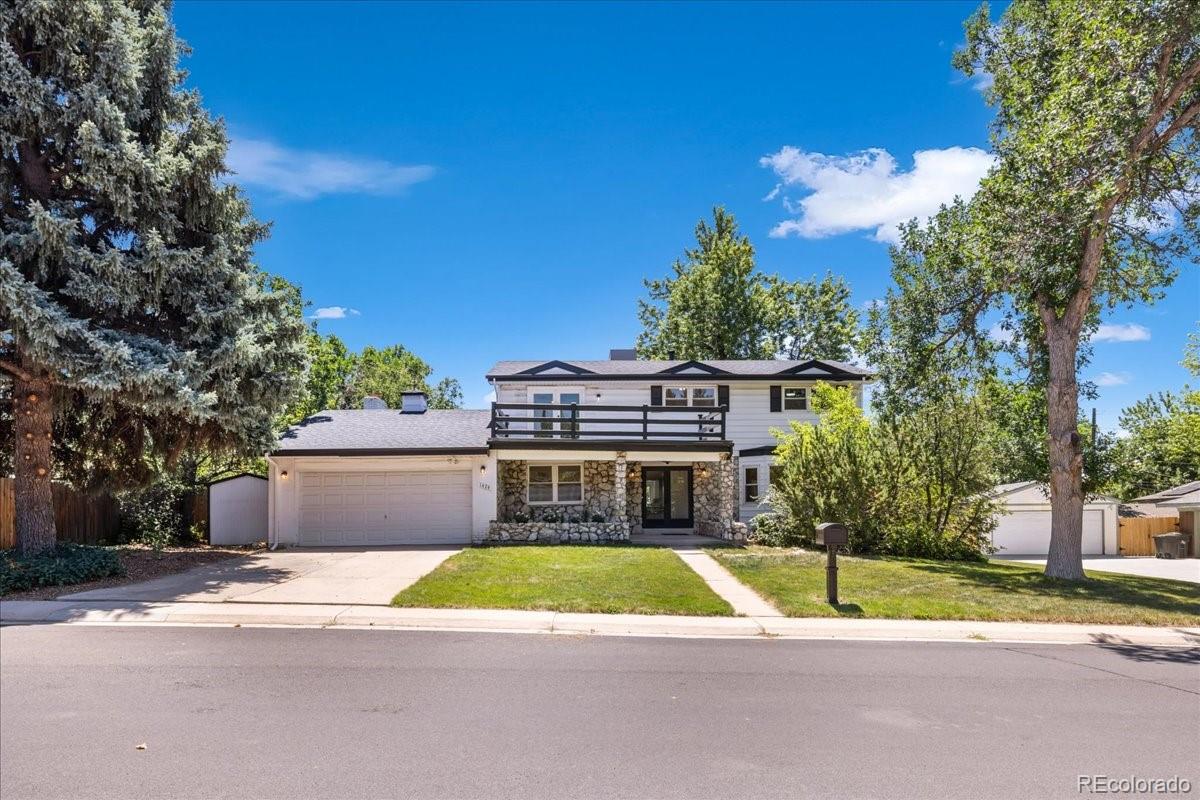
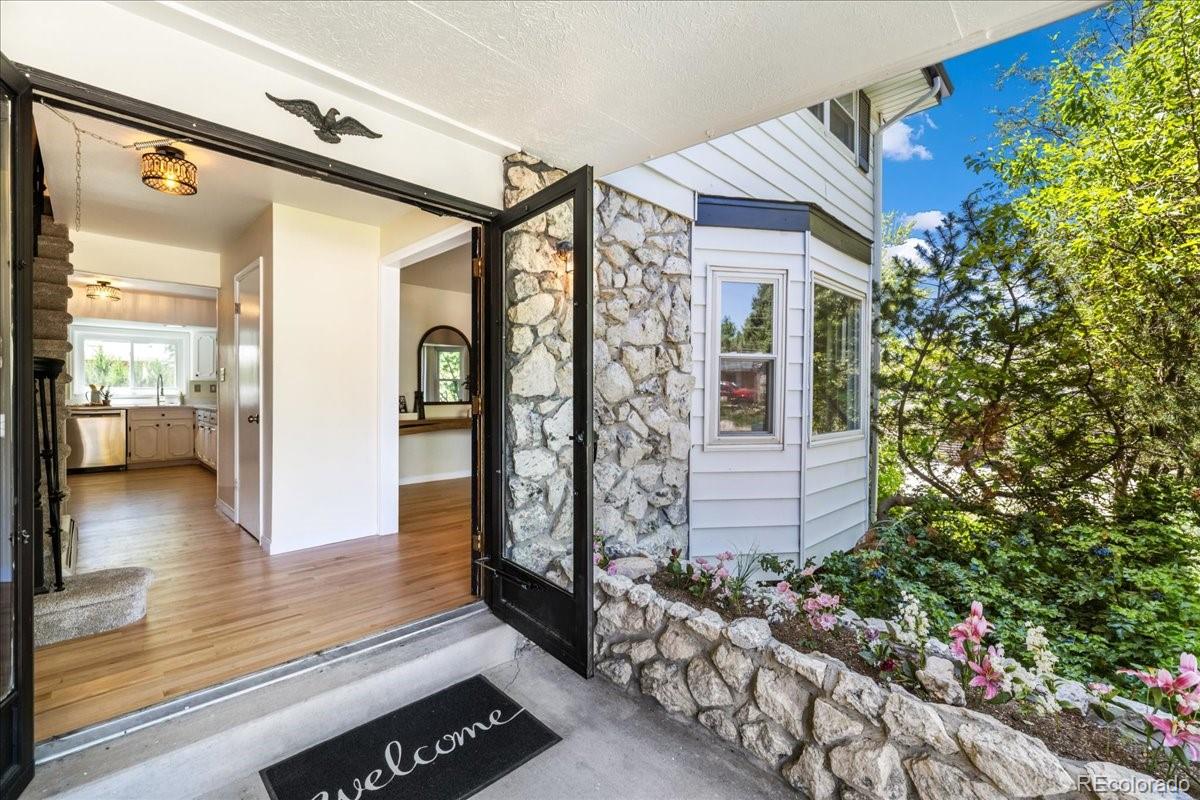
Welcome to this beautifully updated home nestled on a quiet, tree-lined street in the highly sought-after Southglenn community. Offering an exceptional blend of timeless character and modern updates, this spacious residence features multiple living areas, remodeled spaces, and an incredible location just steps from Clarkson Park. The inviting floor plan includes a formal living room, cozy family room with a beautiful brick fireplace, private study, formal dining room, spacious kitchen with a casual dining area, and a main-floor powder bath. The kitchen features stunning new quartz countertops, newer stainless steel appliances, and opens to the expansive backyard, making it ideal for everyday living and entertaining. Upstairs, the spacious primary retreat offers a remodeled ensuite bath and private rooftop deck. The fully remodeled secondary upstairs bath features dual vanities and a large soaking tub. Recent improvements include a new Class 4 impact-resistant roof, new electrical panel, newer hardwood flooring throughout the main level, remodeled bathrooms, newer appliances, updated light fixtures, and new front and rear decks. Warm brick accents add timeless character while blending beautifully with the modern finishes. Enjoy the covered front porch overlooking mature landscaping or entertain on the large rear deck overlooking the spacious backyard. Additional features include a main-floor laundry room with washer and dryer included. Perfectly positioned just steps from Clarkson Park, Southglenn Country Club, Whole Foods, and The Streets at Southglenn, you'll enjoy shopping, dining, and entertainment just minutes from Arapahoe High School, Chatfield State Park, and historic downtown Littleton. Residents may also join the voluntary Southglenn Civic Association, offering Dumpster Days, movie nights, Easter egg hunts, and other community events throughout the year. A rare opportunity to own a beautifully updated home in one of Southglenn's most desirable neighborhoods

Save
Ask
Tour
Hide
Share
Listing Snapshot
Price 
$769,000
Days On Site 
29 Days
Bedrooms 
4
Inside Area (SqFt) 
2,346 sqft
Total Baths 
3
Full Baths 
1
Partial Baths 
2
Lot Size 
0.28 Acres
Year Built 
1970
MLS® Number 
1817952
Status 
Active
Property Tax 
$4,903
HOA/Condo/Coop Fees 
N/A
Sq Ft Source 
Public Records
Friends & Family
Recent Activity
a week agoListing updated with changes from the MLS®
a week agoPrice changed to $769,000
4 weeks agoListing first seen on site
General Features
Acres 
0.28
Attached Garage 
Yes
Direction Faces 
Southeast
Foundation 
Slab
Garage 
Yes
Garage Spaces 
2
Levels 
Two
Parking 
ConcreteAttached
Parking Spaces 
2
Property Condition 
Updated/Remodeled
Property Sub Type 
Single Family Residence
Sewer 
Public Sewer
SqFt Above 
2346
SqFt Total 
3021
Style 
Traditional
Utilities 
Natural Gas AvailableCable AvailableElectricity ConnectedNatural Gas ConnectedPhone Available
Water Source 
Public
Interior Features
Basement 
PartialUnfinished
Cooling 
Ceiling Fan(s)Evaporative Cooling
Electric 
220 Volts
Fireplace 
Yes
Fireplace Features 
Family Room
Fireplaces 
1
Flooring 
CarpetTileWood
Furnished 
Unfurnished
Heating 
BaseboardHot Water
Interior 
Breakfast BarBuilt-in FeaturesCeiling Fan(s)Eat-in KitchenEntrance FoyerGranite Counters
Window Features 
Double Pane Windows
Bathroom Full 
Dimensions - 7.1 x 8.1Level - UpperDescription - Beautifully remodeled full bathroom featuring dual quartz vanities with contemporary black fixtures, designer mirrors and lighting, luxury vinyl plank flooring, and a stunning subway tile tub/shower surround. Thoughtfully designed with abundant storage and timeless finishes, this spacious bathroom comfortably serves the three secondary bedrooms while offering a fresh, modern feel.
Bathroom Half 
Dimensions - 4.4 x 5.1Level - MainDescription - Conveniently located just off the family room, this main-floor powder bath features an updated vanity with a solid surface countertop, modern brushed nickel fixtures, and a neutral color palette, providing both comfort and convenience for family and guests.
Bathroom Three Quarter 
Dimensions - 11.4 x 7Level - UpperDescription - Beautifully remodeled ensuite bath featuring a dual-sink quartz vanity with contemporary black fixtures, custom mirrors, designer lighting, and abundant storage. The spacious walk-in shower showcases custom tile surround, a sleek glass enclosure, and built-in niche, creating a spa-inspired retreat that perfectly complements the private primary suite.
Bedroom 
Dimensions - 9.9 x 12Level - UpperDescription - The third of three secondary bedrooms offers fresh neutral finishes, plush newer carpet, abundant natural light, and peaceful views of the mature trees. A versatile space ideal for a bedroom, nursery, home office, or hobby room.
Dining Room 
Dimensions - 10.4 x 11.1Level - MainDescription - Elegant formal dining room featuring newer hardwood floors, abundant natural light, and a designer light fixture that creates a warm, inviting ambiance. Ideally positioned adjacent to the kitchen, this spacious room is perfect for hosting holiday gatherings, dinner parties, or everyday family meals while offering beautiful views of the mature trees outside.
Family Room 
Dimensions - 31.9 x 11.7Level - MainDescription - Inviting family room centered around a charming brick fireplace with custom built-in shelving and cabinetry, creating the perfect space to gather and unwind. Sliding glass doors fill the room with natural light and provide seamless access to the backyard and expansive deck for effortless indoor-outdoor living. A warm, comfortable space ideal for relaxing, entertaining, or enjoying cozy evenings by the fire.
Kitchen 
Dimensions - 18.7 x 13.11Level - MainDescription - Spacious kitchen designed for both everyday living and entertaining, featuring stunning new quartz countertops, newer stainless steel appliances, abundant cabinetry, and a casual dining area with direct access to the expansive back deck for seamless indoor-outdoor living. Rich brick accents create a warm architectural focal point, complemented by a built-in double oven, charming brick cooking alcove, and newer hardwood floors. The open layout flows effortlessly into the family room, making this the true heart of the home.
Laundry 
Dimensions - 6.8 x 5.1Level - MainDescription - Convenient main-floor laundry room located just off the kitchen, complete with included LG washer and dryer, overhead storage shelf, and dedicated utility hookups. Designed for everyday convenience, this functional space keeps household tasks organized and easily accessible.
Living Room 
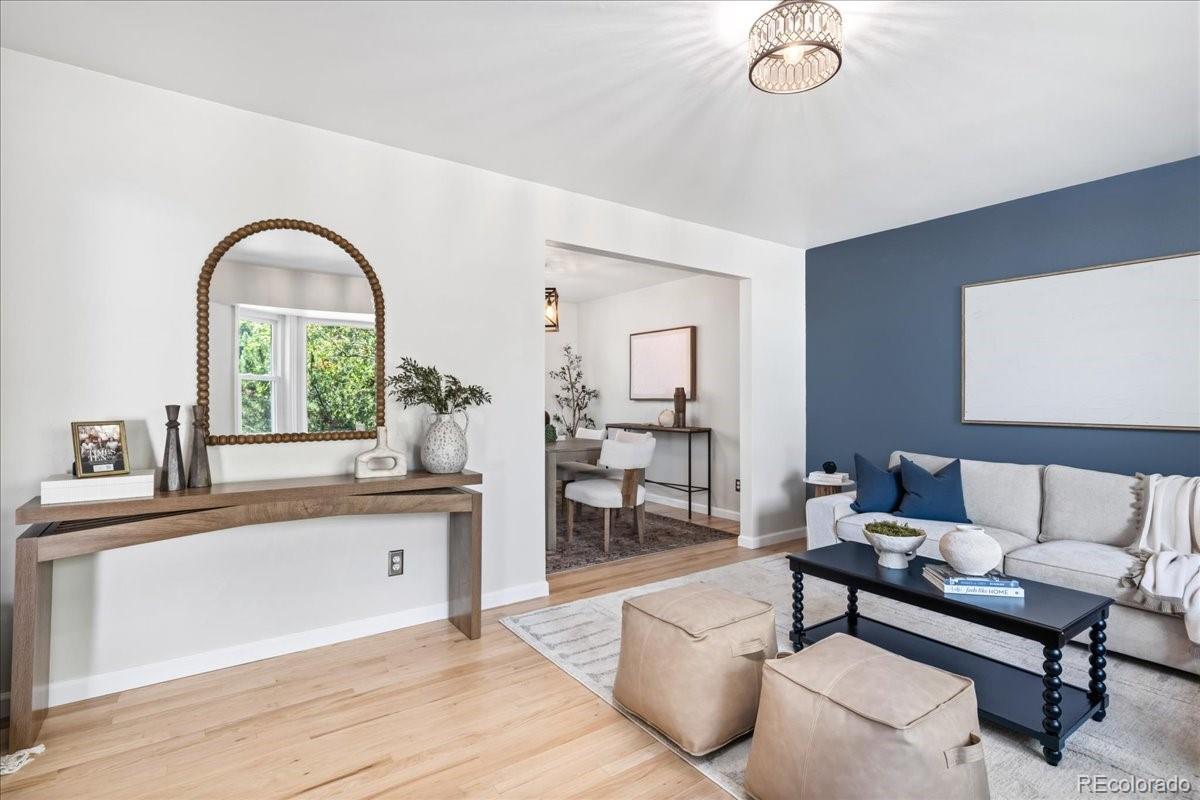
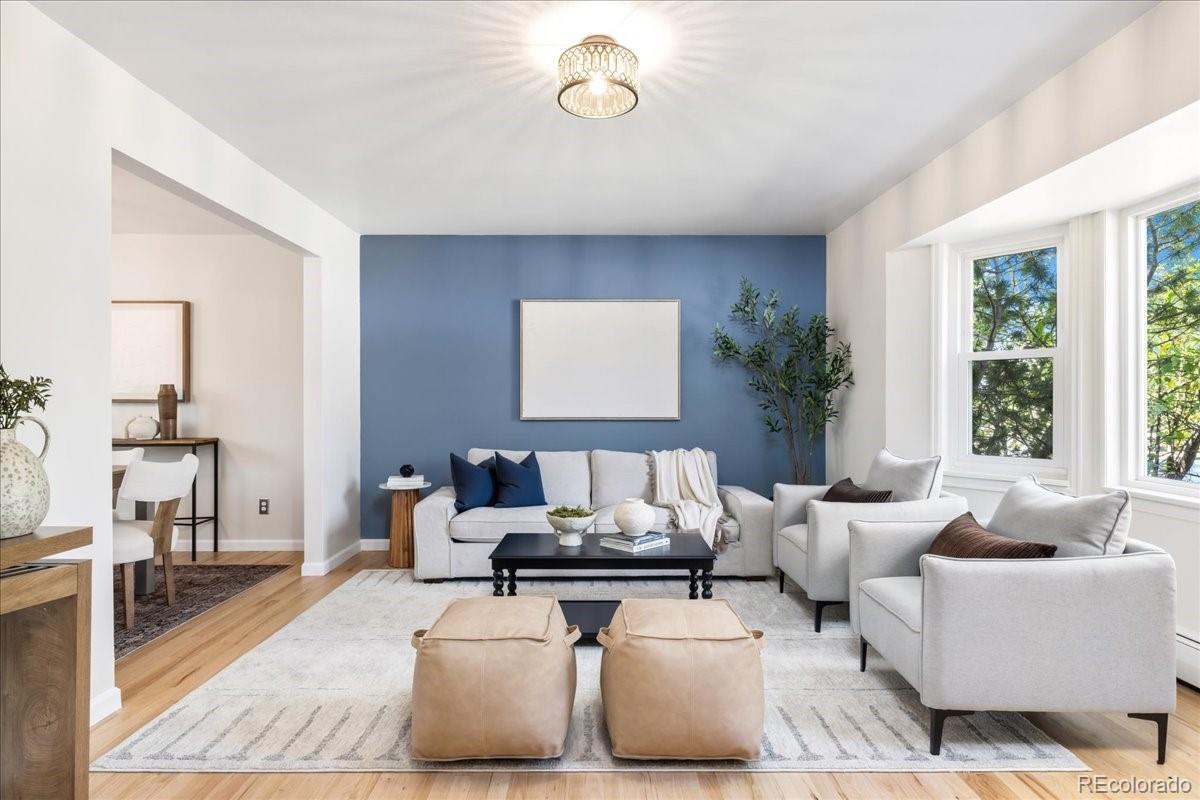
Dimensions - 17.1 x 13.7Level - MainDescription - Elegant formal living room filled with natural light, offering the perfect space to gather with family and friends or entertain guests. Warm hardwood floors, expansive windows, and seamless flow into the formal dining room create an inviting atmosphere, while the open layout offers flexibility for both everyday living and special occasions. Just steps away, the cozy family room with its beautiful brick fireplace provides an additional space to relax and unwind.
Office 
Dimensions - 11.5 x 10.1Level - MainDescription - Private main-level study offering a quiet and comfortable workspace, perfect for working from home, managing household tasks, or creating a reading or hobby room. Large windows provide abundant natural light, while the spacious layout and updated finishes create a bright, welcoming environment just off the main living areas.
Save
Ask
Tour
Hide
Share
Exterior Features
Construction Details 
Frame
Exterior 
BalconyGardenPrivate Yard
Fencing 
FencedFull
Lot Features 
LevelSprinklers In FrontSprinklers In Rear
Patio And Porch 
DeckFront Porch
Roof 
Composition
Windows/Doors 
Double Pane Windows
Community Features
Financing Terms Available 
1031 ExchangeCashConventionalFHAVA Loan
Roads 
Paved
School District 
Littleton 6
Schools
School District
Littleton 6
Elementary School
Hopkins
Middle School
Powell
High School
Arapahoe
Listing courtesy of The Meridian Group LLC [email protected]


The content relating to real estate for sale in this Web site comes in part from the Internet Data eXchange ("IDX") program of METROLIST, INC., DBA RECOLORADO real estate listings held by brokers other than The Meridian Group LLC are marked with the IDX Logo. This information is being provided for the consumers' personal, non-commercial use and may not be used for any other purpose. All information subject to change and should be independently verified.

Neighborhood & Commute
Source: Walkscore
Disclosure: Community information and market data powered by Constellation Data Labs. Information is deemed reliable but not guaranteed.
Save
Ask
Tour
Hide
Share