Save
Ask
Tour
Hide
Share
$735,000
26 Days On Site

10746 Hobbit Lane
Westminster, CO 80031

For Sale|Single Family Residence|Active Under Contract
3
Beds
3
Total Baths
2
Full Baths
1
Partial Bath
2,981
SqFt
$247
/SqFt
1982
Built
Subdivision:
Sunset at Wondering View
County:
Adams
Call Now: 303-845-2362
Is this the listing for you? We can help make it yours.
303-845-2362
10746 Hobbit Lane10746 Hobbit Lane10746 Hobbit Lane10746 Hobbit Lane
Save
Ask
Tour
Hide
Share

Mortgage Calculator

Monthly Payment (Est.)

Enter an interest rate to see your estimated monthly payment.
Calculator powered by Showcase IDX, a Constellation1 Company. Copyright ©2026 Information is deemed reliable but not guaranteed.

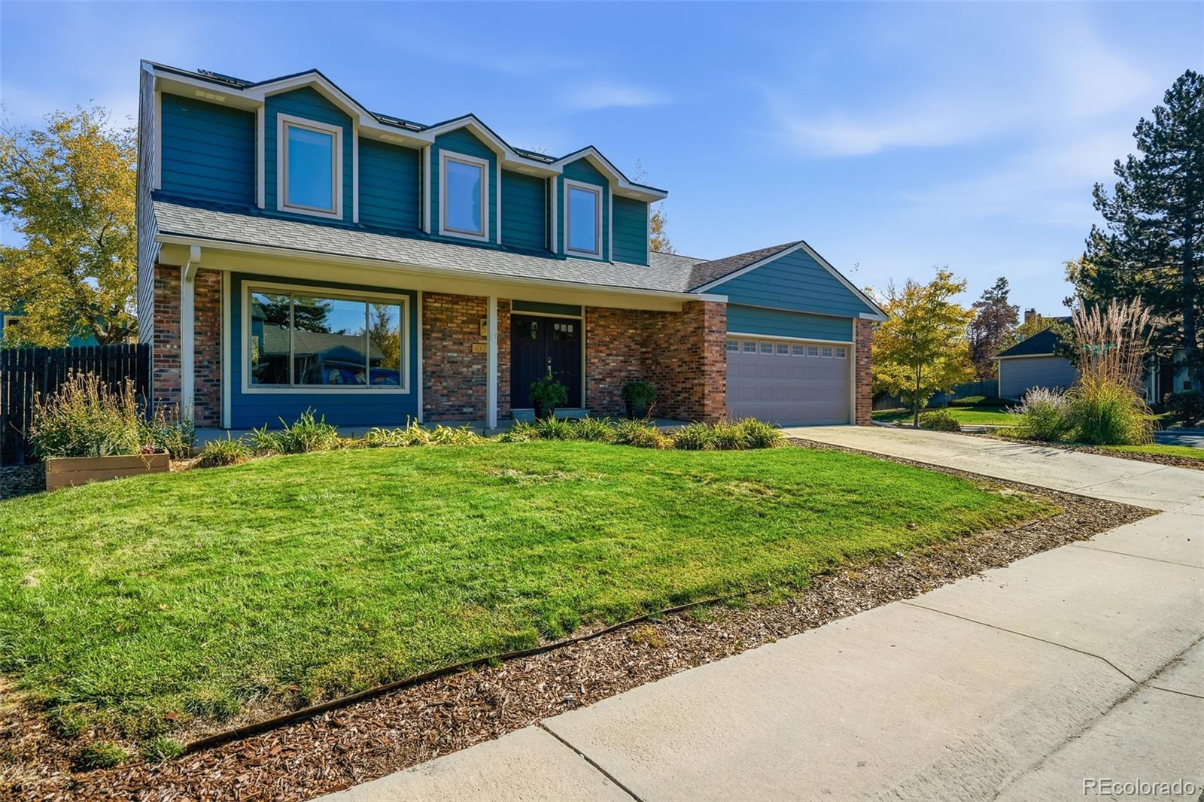
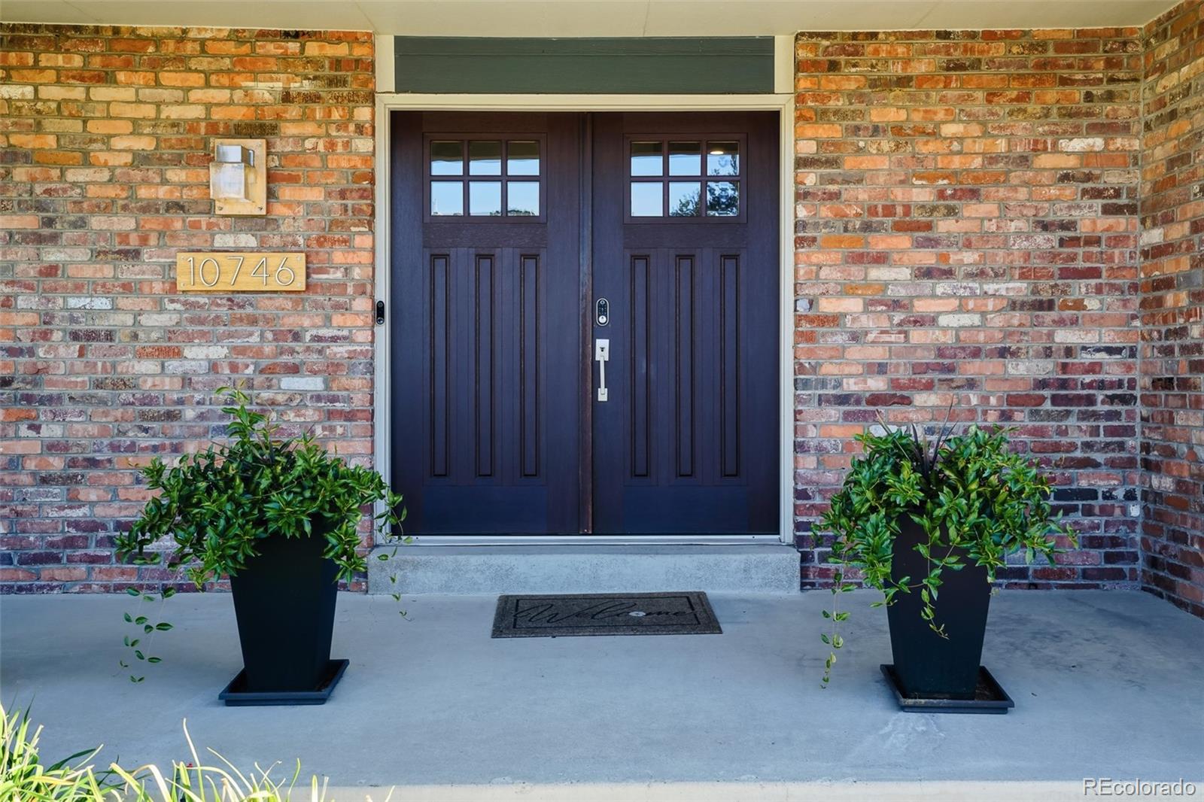
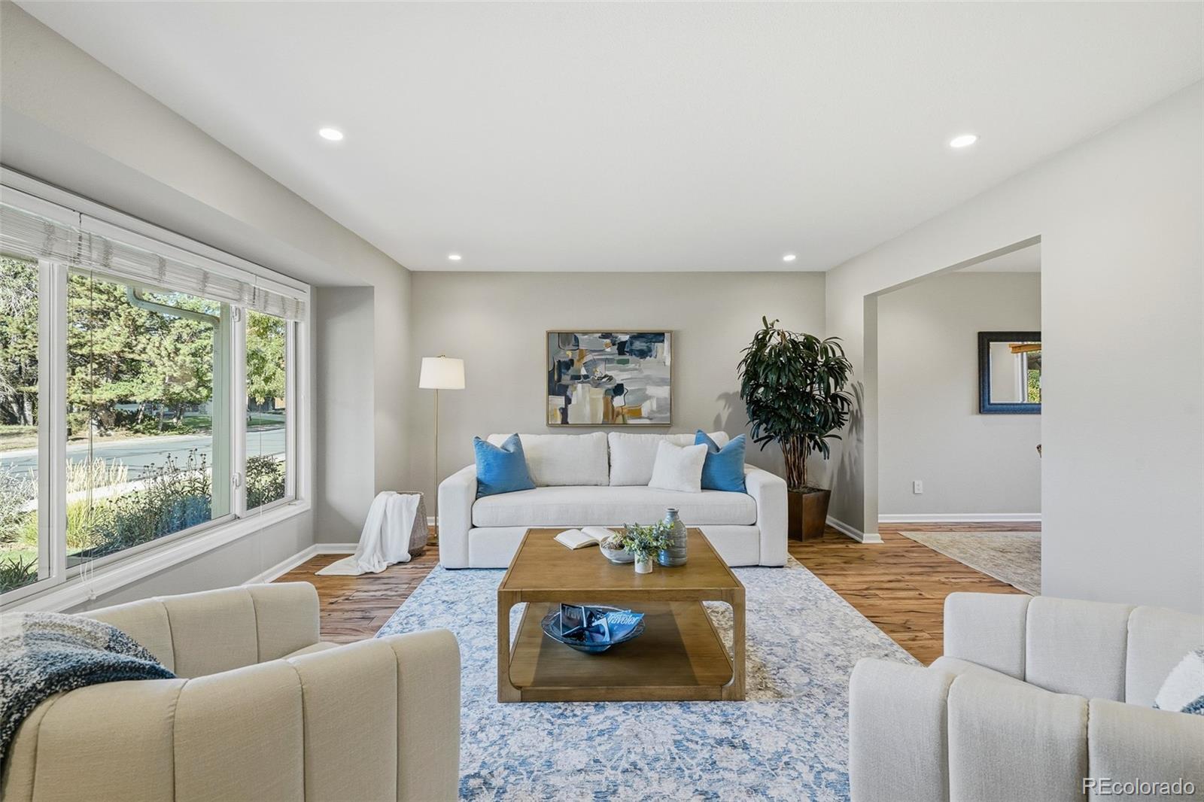
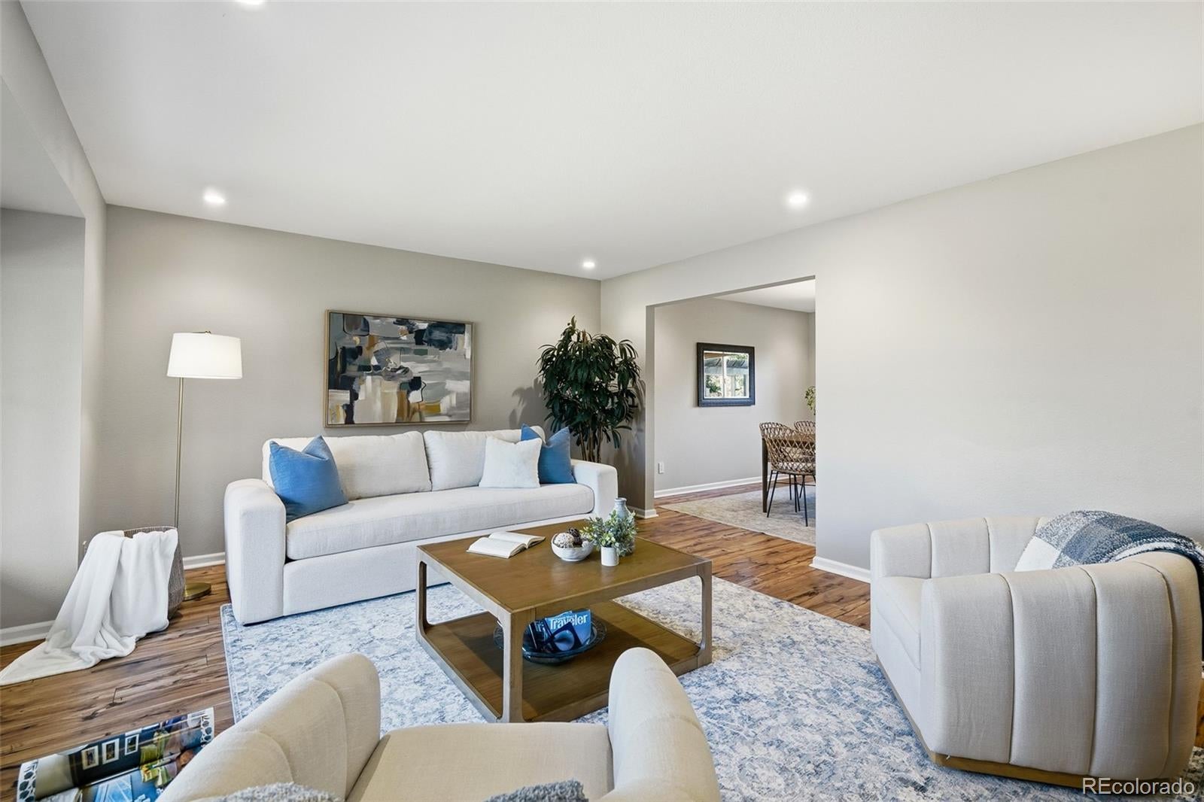
The cutest house on one of Westminster’s cutest streets! Welcome to 10746 Hobbit Lane, a charming home on a spacious corner lot near Windsor Park. The inviting formal living room features a large picture window and gleaming hardwood floors, while the formal dining room offers updated lighting. The updated kitchen boasts abundant storage and stainless steel appliances. A bright family room showcases vaulted ceilings, three skylights, a picture window, and a cozy gas fireplace with a brick surround. An updated powder room completes the main level. Upstairs, the spacious primary suite features a remodeled private bath, plus two additional bedrooms and a full bath. The finished basement offers flexible space for recreation, hobbies, or projects. The backyard is an entertainer’s dream, with a deck, patio, trellis, expansive lawn, and plenty of room for outdoor fun. Additional features include updated lighting and paint, central A/C, an owned 17 kW solar PV system and a Tesla charger that lets you "Drive on Sunshine." Conveniently located near shopping, dining, Dry Creek Open Space, Mushroom Pond, and Legacy Ridge Golf Course. This charming home is ready to welcome you!

Save
Ask
Tour
Hide
Share
Listing Snapshot
Price 
$735,000
Days On Site 
26 Days
Bedrooms 
3
Inside Area (SqFt) 
2,981 sqft
Total Baths 
3
Full Baths 
2
Partial Baths 
1
Lot Size 
0.2 Acres
Year Built 
1982
MLS Number 
1830886
Status 
Active Under Contract
Property Tax 
$4,854
HOA/Condo/Coop Fees 
N/A
Sq Ft Source 
Public Records
Friends & Family
Recent Activity
3 weeks agoListing updated with changes from the MLS
3 weeks agoStatus changed to Active Under Contract
4 weeks agoListing first seen on site
General Features
Acres 
0.2
Attached Garage 
Yes
Direction Faces 
West
Garage 
Yes
Garage Spaces 
2
Levels 
Two
Parking 
Attached
Parking Spaces 
2
Property Sub Type 
Single Family Residence
Security 
Smoke Detector(s)
Sewer 
Public Sewer
SqFt Above 
2117
SqFt Below 
864
SqFt Total 
2981
Style 
Contemporary
Water Source 
Public
Interior Features
Appliances 
DishwasherDisposalDryerMicrowaveOvenRefrigeratorWasher
Basement 
Finished
Cooling 
Central Air
Flooring 
CarpetLaminate
Heating 
Forced Air
Interior 
High CeilingsVaulted Ceiling(s)Walk-In Closet(s)
Window Features 
Double Pane Windows
Bathroom Full 
Level - Upper
Bathroom Half 
Level - Main
Bedroom 
Level - Upper
Dining Room 
Level - Main
Family Room 
Level - Main
Kitchen 
Dimensions - 10 x 11Level - Main
Laundry 
Dimensions - 6 x 3Level - Main
Living Room 
Level - Main
Save
Ask
Tour
Hide
Share
Exterior Features
Construction Details 
BrickFrame
Exterior 
Rain Gutters
Lot Features 
Corner Lot
Patio And Porch 
DeckPatio
Roof 
Composition
Windows/Doors 
Double Pane Windows
Community Features
School District 
Adams 12 5 Star Schl
Financing Terms Available 
CashConventionalFHAVA Loan
Roads 
Paved
Schools
School District
Adams 12 5 Star Schl
Elementary School
Cotton Creek
Middle School
Silver Hills
High School
Northglenn
Listing courtesy of Staufer Team Real Estate [email protected]


The content relating to real estate for sale in this Web site comes in part from the Internet Data eXchange ("IDX") program of METROLIST, INC., DBA RECOLORADO real estate listings held by brokers other than Staufer Team Real Estate are marked with the IDX Logo. This information is being provided for the consumers' personal, non-commercial use and may not be used for any other purpose. All information subject to change and should be independently verified.

Neighborhood & Commute
Source: Walkscore
Disclosure: Community information and market data powered by Constellation Data Labs. Information is deemed reliable but not guaranteed.
Save
Ask
Tour
Hide
Share