Save
Ask
Tour
Hide
Share
$2,999,000
4 Days On Site

4474 Quitman Street
Denver, CO 80212

For Sale|Single Family Residence|Active
6
Beds
6
Total Baths
3
Full Baths
3
Partial Baths
4,510
SqFt
$665
/SqFt
2026
Built
Subdivision:
Berkeley
County:
Denver
Call Now: 303-845-2362
Is this the listing for you? We can help make it yours.
303-845-2362
Upcoming Open Houses
Sun, Oct 4, 1:00 PM - 3:00 PM
4474 Quitman Street4474 Quitman Street4474 Quitman Street4474 Quitman Street
Save
Ask
Tour
Hide
Share

Mortgage Calculator

Monthly Payment (Est.)

Enter an interest rate to see your estimated monthly payment.
Calculator powered by Showcase IDX, a Constellation1 Company. Copyright ©2026 Information is deemed reliable but not guaranteed.

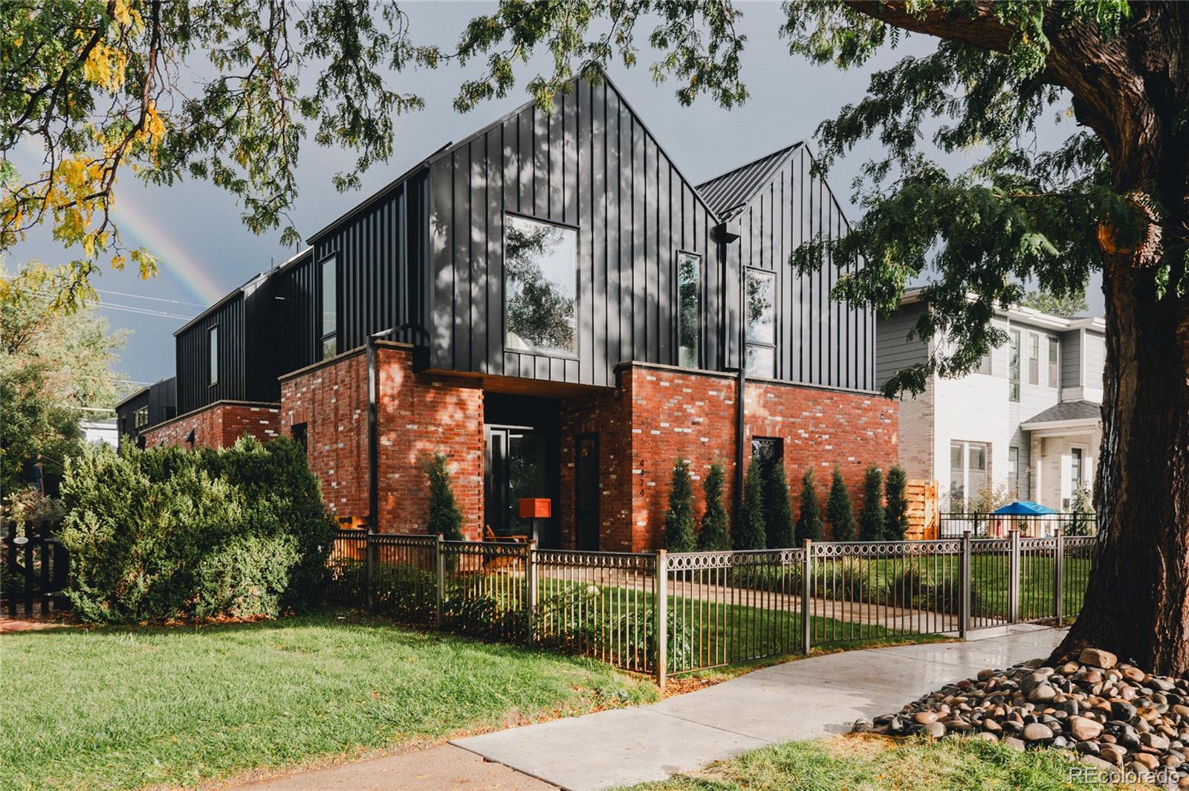
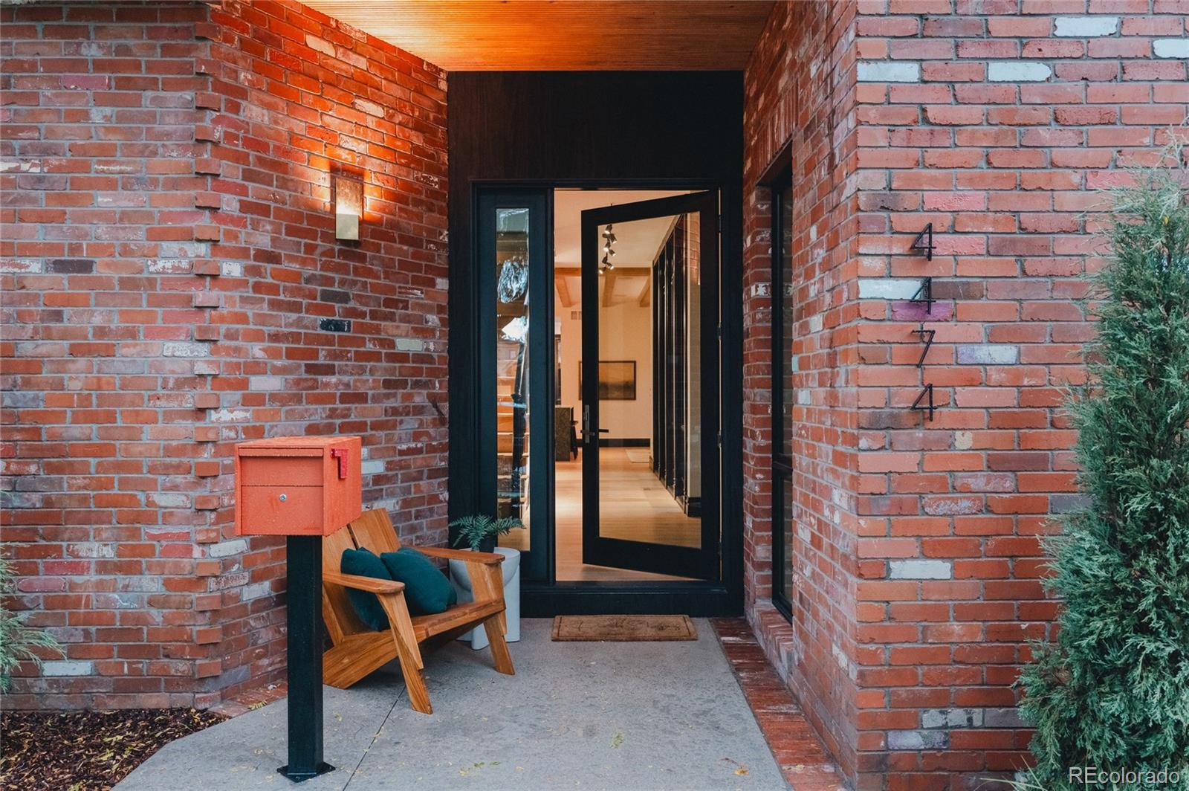
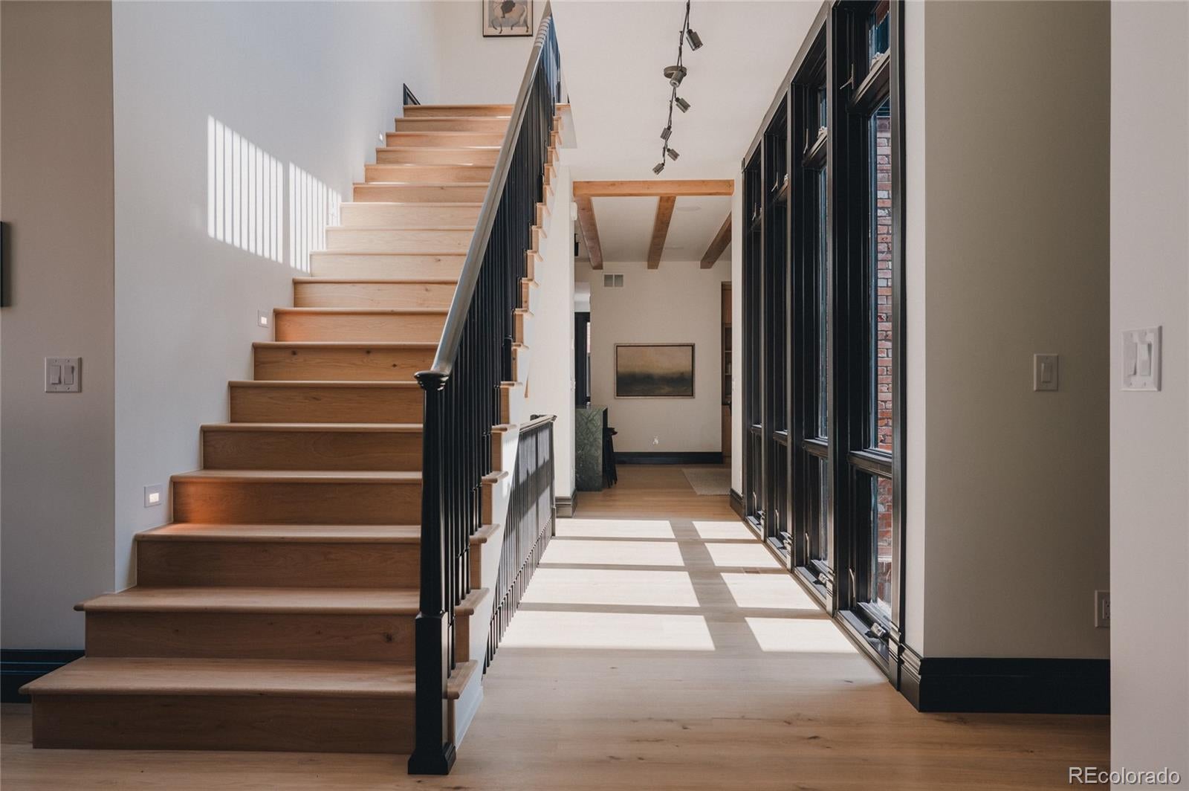
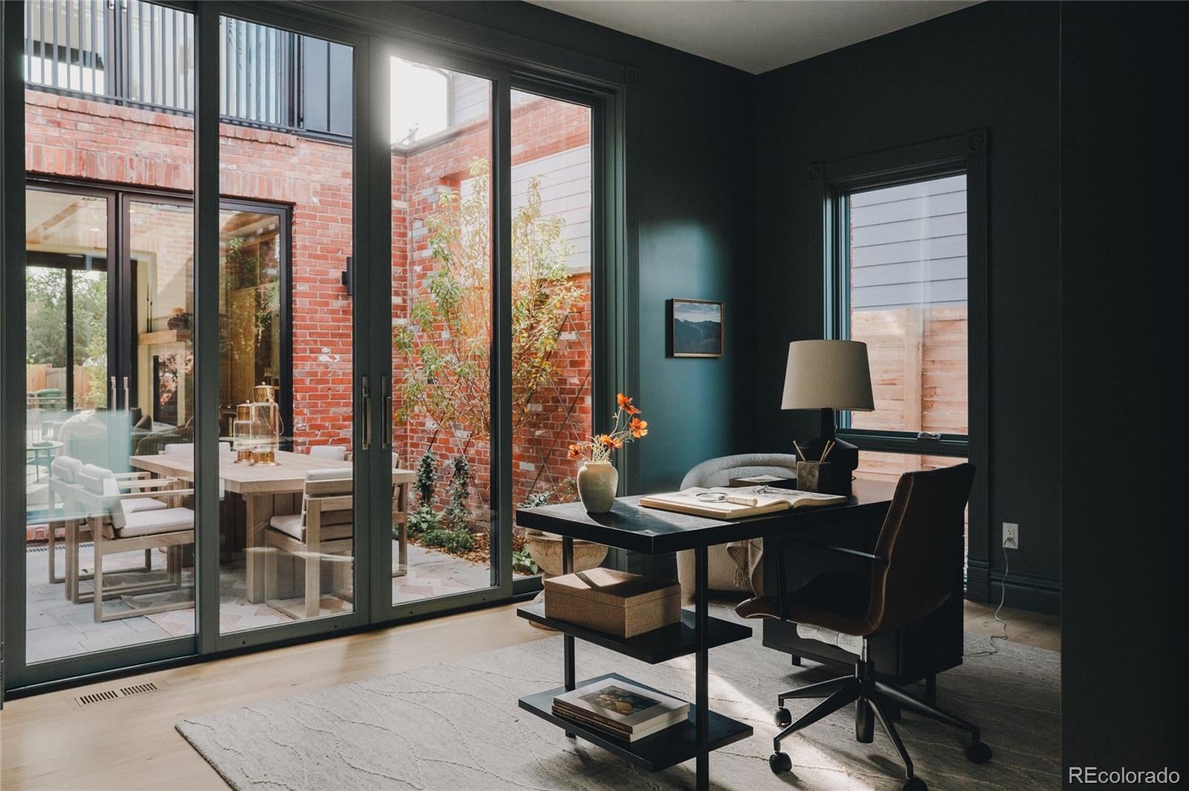
Built by Against the Grain Builders and designed by UNUM Collaborative, this one-of-a-kind home brings exceptional craftsmanship to the heart of Berkeley, just blocks from Tennyson Street. Designed to feel warm, timeless and collected rather than like a typical new build, the home draws inspiration from the craftsmanship of another era. Custom hardwood casing and baseboards frame the windows, while handcrafted millwork and custom built-ins throughout give every space a sense of permanence and character. At the center of the home is an incredible open-air courtyard, creating a seamless connection between indoors and out and a beautiful setting for dining, entertaining and everyday living. The courtyard extends all the way to the lower level, creating a rare walkout basement courtyard that brings natural light and outdoor living downstairs. A 495-square-foot ADU offers flexible space for guests, an office, studio or additional living quarters. Every detail was thoughtfully considered to create a home that feels elevated yet comfortable, refined yet inviting. New construction with the warmth, detail and soul of a home that has been here for generations—all in one of Denver’s most loved neighborhoods.

Save
Ask
Tour
Hide
Share
Listing Snapshot
Price 
$2,999,000
Days On Site 
4 Days
Bedrooms 
6
Inside Area (SqFt) 
4,510 sqft
Total Baths 
6
Full Baths 
3
Partial Baths 
3
Lot Size 
0.14 Acres
Year Built 
2026
MLS® Number 
1831678
Status 
Active
Property Tax 
$3,206
HOA/Condo/Coop Fees 
N/A
Sq Ft Source 
Public Records
Friends & Family
Recent Activity
3 days agoListing updated with changes from the MLS®
3 days agoStatus changed to Active
5 days agoListing first seen on site
General Features
Acres 
0.14
Garage 
Yes
Garage Spaces 
2
Levels 
Two
Parking Spaces 
3
Property Sub Type 
Single Family Residence
SqFt Above 
3017
SqFt Below 
1493
SqFt Total 
4510
Zoning 
U-SU-C1
Interior Features
Basement 
DaylightFinishedInterior Entry
Cooling 
Ceiling Fan(s)Central Air
Fireplace 
Yes
Fireplaces 
1
Flooring 
CarpetWood
Heating 
Forced Air
Interior 
Built-in FeaturesCeiling Fan(s)Eat-in KitchenHigh CeilingsPantryWalk-In Closet(s)
Laundry Features 
Sink
Main Level Bedrooms 
1
Bathroom Full 
Level - Upper
Bathroom One Quarter 
Level - Main
Bathroom Three Quarter 
Level - Main
Bedroom 
Level - Basement
Save
Ask
Tour
Hide
Share
Exterior Features
Construction Details 
BrickMetal SidingWood Siding
Exterior 
LightingPrivate Yard
Lot Features 
Level
Patio And Porch 
Patio
Roof 
MembraneMetal
Community Features
School District 
Denver 1
Financing Terms Available 
CashConventional
Schools
School District
Denver 1
Elementary School
Edison
Middle School
Skinner
High School
North
Listing courtesy of eXp Realty, LLC [email protected]


The content relating to real estate for sale in this Web site comes in part from the Internet Data eXchange ("IDX") program of METROLIST, INC., DBA RECOLORADO real estate listings held by brokers other than eXp Realty, LLC are marked with the IDX Logo. This information is being provided for the consumers' personal, non-commercial use and may not be used for any other purpose. All information subject to change and should be independently verified.

Neighborhood & Commute
Source: Walkscore
Disclosure: Community information and market data powered by Constellation Data Labs. Information is deemed reliable but not guaranteed.
Save
Ask
Tour
Hide
Share