Save
Ask
Tour
Hide
Share
$1,049,000
176 Days On Site

3031 Trenton Street
Denver, CO 80238

For Sale|Single Family Residence|Active
5
Beds
4
Total Baths
3
Full Baths
1
Partial Bath
3,192
SqFt
$329
/SqFt
2012
Built
Subdivision:
Central Park
County:
Denver
Call Now: 303-845-2362
Is this the listing for you? We can help make it yours.
303-845-2362
Upcoming Open Houses
Sat, Oct 3, 10:00 AM - 12:00 PM
3031 Trenton Street3031 Trenton Street3031 Trenton Street3031 Trenton Street
Save
Ask
Tour
Hide
Share

Mortgage Calculator

Monthly Payment (Est.)

Enter an interest rate to see your estimated monthly payment.
Calculator powered by Showcase IDX, a Constellation1 Company. Copyright ©2026 Information is deemed reliable but not guaranteed.

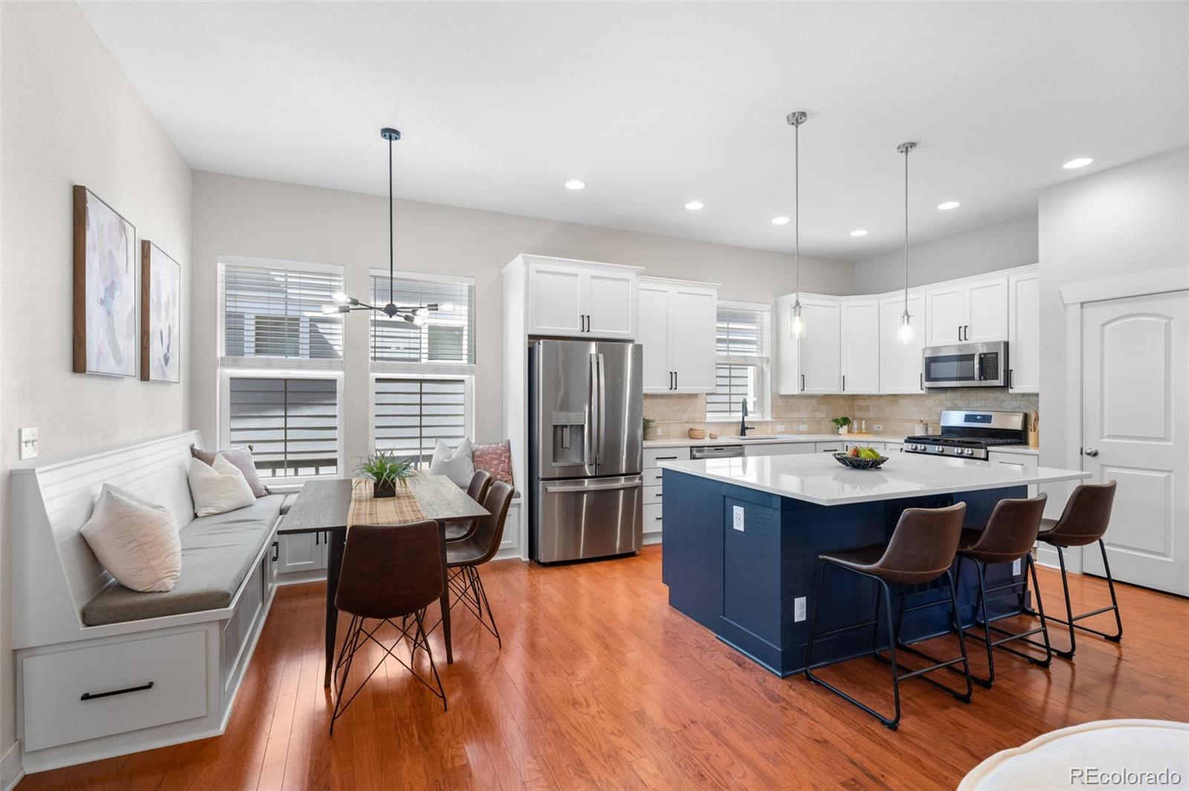
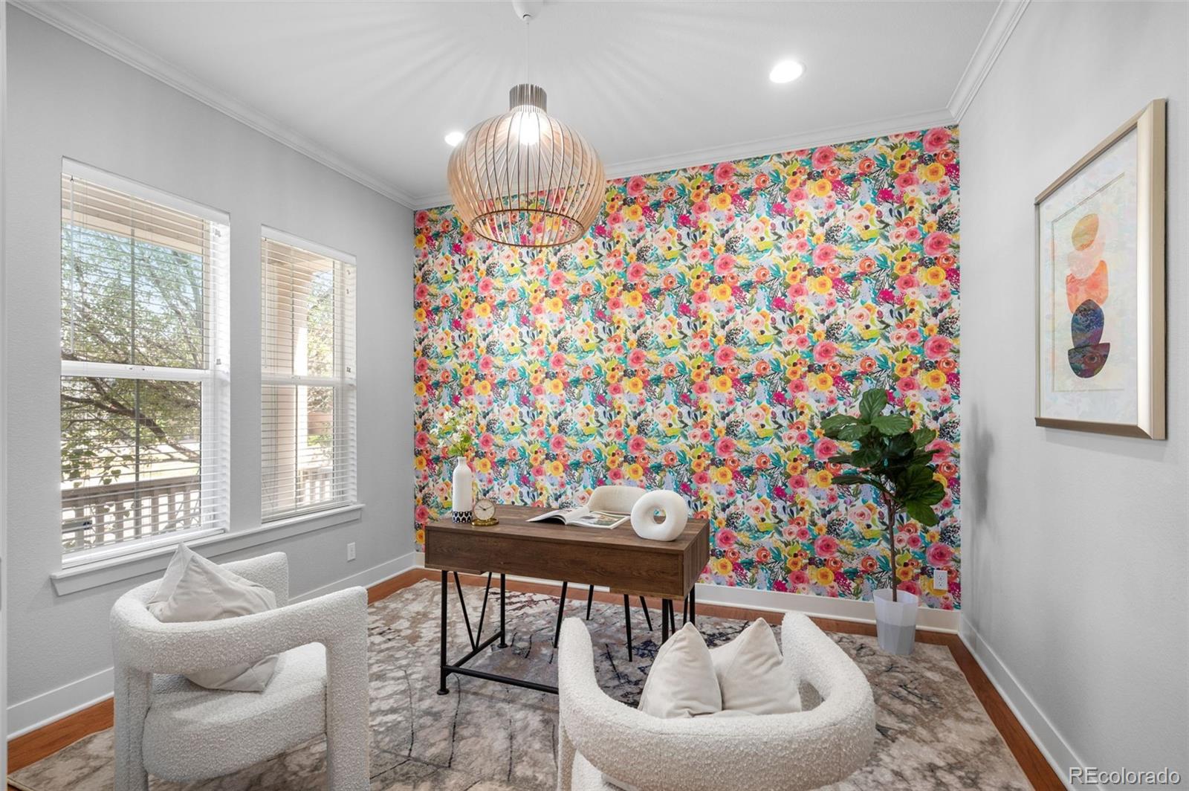
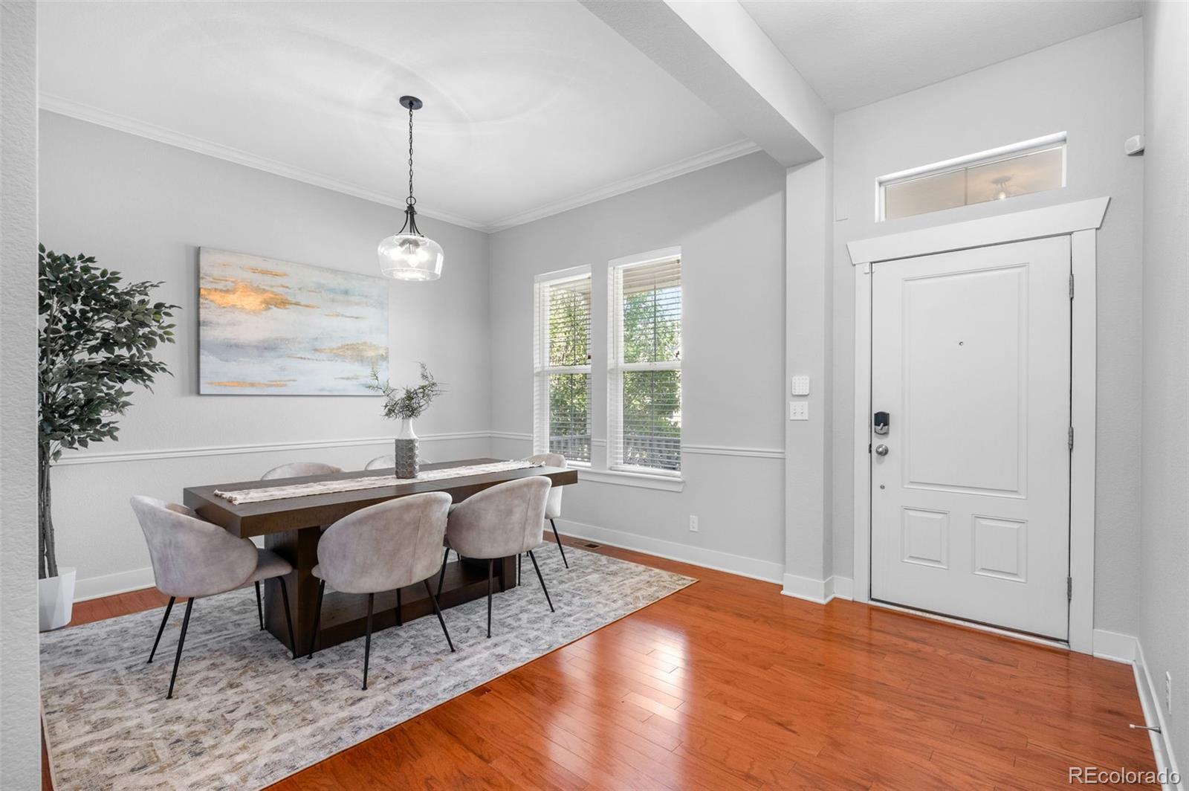
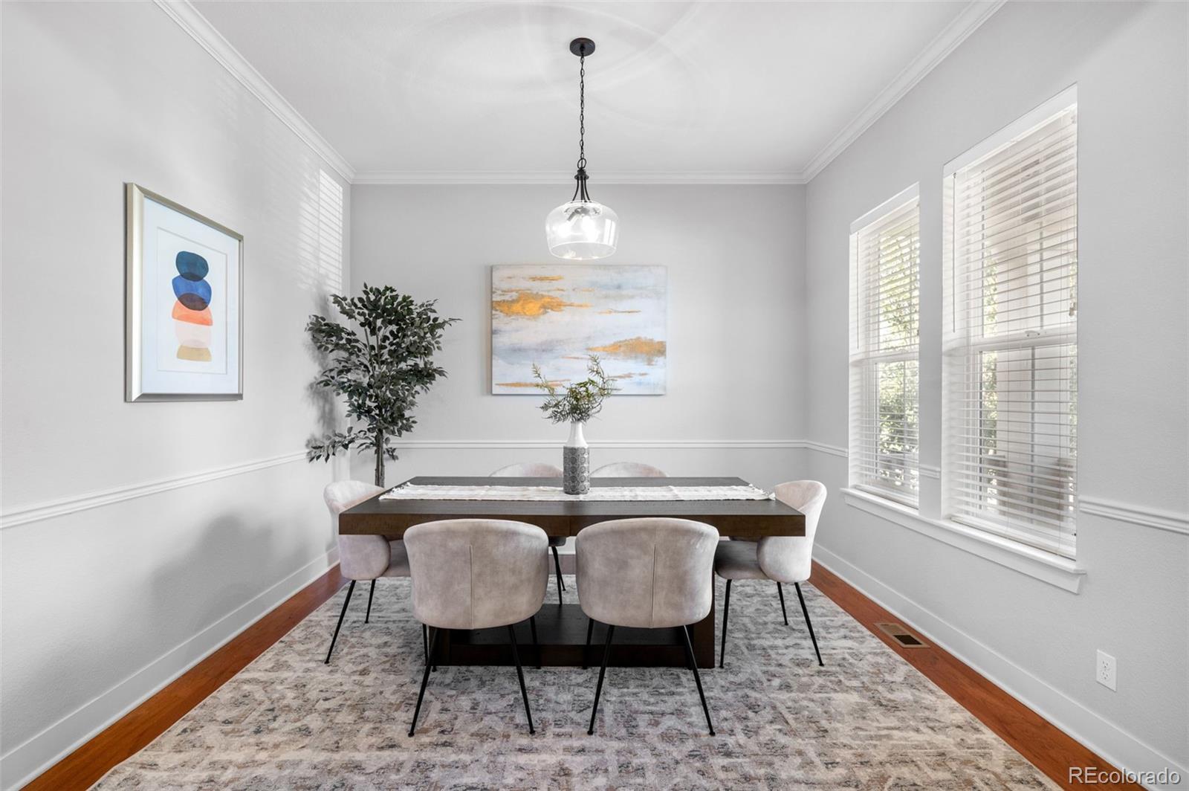
A True 5-Bedroom Central Park Move-Up Home offering Denver convenience, newer construction, and an exceptional neighborhood lifestyle in the city. Ideally situated in prime Central Park West, this well-designed residence is just steps from Town Center, Sprouts, Aviation Pool, Stanley Marketplace, Central Park, trails, schools, and light rail. The inviting main level offers flexible living spaces for today’s lifestyle. A private office with French doors can easily serve as a playroom, while the adjacent dining area offers flexibility as a second office or formal living space. The spacious great room features soaring ceilings, hardwood floors, and a striking stone-tile fireplace. Recently renovated, the kitchen combines style and function with quartz countertops, a large center island, stainless-steel appliances, and a gas cooktop and oven. The charming built-in bench adds convenient storage and casual seating. The convenient mudroom provides additional organization just off the attached, fully finished garage. Upstairs, the generous primary suite features a five-piece bath and large walk-in closet. Two additional bedrooms, a full bath, and upper-level laundry complete the second floor. The finished basement expands the living space with a fourth bedroom, plus a flexible fifth bedroom or home gym. A full wet bar and dedicated home theater create an ideal space for entertaining. The theater includes a 120-inch screen, projector, and surround sound. Outside, enjoy a low-maintenance covered patio with power for a future hot tub and professionally landscaped paver patio. Covered front and back porches, built-in holiday lighting, custom landscaping, a tankless water heater, and abundant storage add to everyday convenience. For buyers seeking a true 5-bedroom, move-up home, in sought-after Central Park, this residence delivers the space, flexibility, and location to enjoy Denver convenience, newer construction, and neighborhood lifestyle in the city.

Save
Ask
Tour
Hide
Share
Listing Snapshot
Price 
$1,049,000
Days On Site 
176 Days
Bedrooms 
5
Inside Area (SqFt) 
3,192 sqft
Total Baths 
4
Full Baths 
3
Partial Baths 
1
Lot Size 
0.09 Acres
Year Built 
2012
MLS® Number 
1845361
Status 
Active
Property Tax 
$9,059
HOA/Condo/Coop Fees 
$58 monthly
Sq Ft Source 
Public Records
Friends & Family
Recent Activity
3 days agoListing updated with changes from the MLS®
3 weeks agoStatus changed to Active
3 weeks agoPrice changed to $1,049,000
6 months agoListing first seen on site
General Features
Acres 
0.09
Attached Garage 
Yes
Direction Faces 
East
Foundation 
Slab
Garage 
Yes
Garage Spaces 
2
Levels 
Two
Parking 
ConcreteLightedOversizedStorageAttached
Parking Spaces 
2
Property Condition 
Updated/Remodeled
Property Sub Type 
Single Family Residence
Sewer 
Public Sewer
SqFt Above 
2179
SqFt Below 
1013
SqFt Total 
3304
Style 
Traditional
Utilities 
Natural Gas AvailableCable AvailableElectricity AvailableElectricity ConnectedNatural Gas ConnectedNatural Gas Not Available
Water Source 
Public
Zoning 
C-MU-20
Interior Features
Appliances 
OvenBar FridgeDishwasherDisposalDryerMicrowaveRangeRefrigeratorSelf Cleaning OvenWasher
Basement 
FinishedFull
Cooling 
Ceiling Fan(s)Central Air
Fireplace 
Yes
Fireplace Features 
GasLiving Room
Fireplaces 
1
Flooring 
CarpetTileWood
Heating 
Forced AirNatural Gas
Interior 
Breakfast BarBuilt-in FeaturesCeiling Fan(s)Eat-in KitchenEntrance FoyerGranite CountersHigh CeilingsKitchen IslandOpen FloorplanPantrySmart ThermostatWalk-In Closet(s)Wet Bar
Laundry Features 
In Unit
Window Features 
Double Pane WindowsWindow Treatments
Bathroom Full 
Level - Basement
Bathroom Half 
Level - Main
Bedroom 
Level - Upper
Dining Room 
Level - Main
Family Room 
Level - BasementDescription - Home theater system and wet bar
Kitchen 
Level - MainDescription - With Breakfast noon and island bar
Laundry 
Level - UpperDescription - Built in cabinets, shelves and hanging rods
Living Room 
Level - MainDescription - Corner gas fireplace with stone surround
Mud Room 
Level - Main
Office 
Level - MainDescription - Main floor office with French Doors
Save
Ask
Tour
Hide
Share
Exterior Features
Construction Details 
Frame
Exterior 
GardenPrivate YardRain Gutters
Fencing 
FencedFull
Lot Features 
LandscapedLevelNear Public TransitSprinklers In Front
Patio And Porch 
CoveredDeckFront PorchPatio
Roof 
Composition
Windows/Doors 
Double Pane WindowsWindow Treatments
Community Features
Association Amenities 
ParkPlaygroundPoolTennis Court(s)Trail(s)
Association Fee 
$58.0
Association Fee Frequency 
Monthly
School District 
Denver 1
Financing Terms Available 
CashConventionalFHA
Roads 
Paved
Schools
School District
Denver 1
Elementary School
Swigert International
Middle School
McAuliffe International
High School
Northfield
Listing courtesy of Kentwood Real Estate DTC, LLC [email protected]


The content relating to real estate for sale in this Web site comes in part from the Internet Data eXchange ("IDX") program of METROLIST, INC., DBA RECOLORADO real estate listings held by brokers other than Kentwood Real Estate DTC, LLC are marked with the IDX Logo. This information is being provided for the consumers' personal, non-commercial use and may not be used for any other purpose. All information subject to change and should be independently verified.

Neighborhood & Commute
Source: Walkscore
Disclosure: Community information and market data powered by Constellation Data Labs. Information is deemed reliable but not guaranteed.
Save
Ask
Tour
Hide
Share