Save
Ask
Tour
Hide
Share
$725,000
5 Days On Site

9135 E 29th Place
Denver, CO 80238

For Sale|Townhouse|Active
3
Beds
4
Total Baths
3
Full Baths
1
Partial Bath
2,974
SqFt
$244
/SqFt
2005
Built
Subdivision:
Central Park
County:
Denver
Call Now: 303-845-2362
Is this the listing for you? We can help make it yours.
303-845-2362
9135 E 29th Place9135 E 29th Place9135 E 29th Place9135 E 29th Place
Save
Ask
Tour
Hide
Share

Mortgage Calculator

Monthly Payment (Est.)

$3,308
Calculator powered by Showcase IDX, a Constellation1 Company. Copyright ©2026 Information is deemed reliable but not guaranteed.

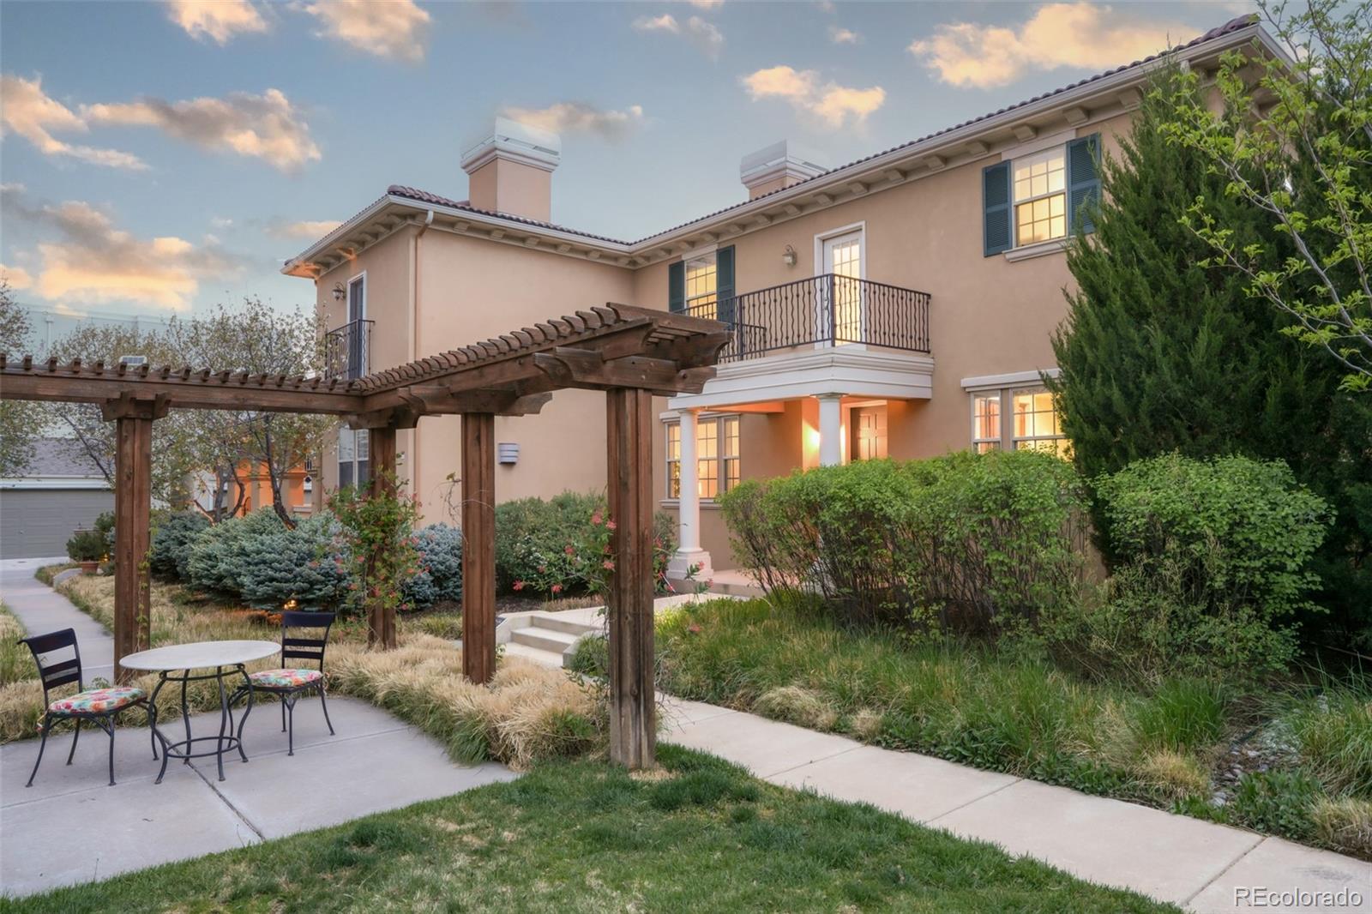
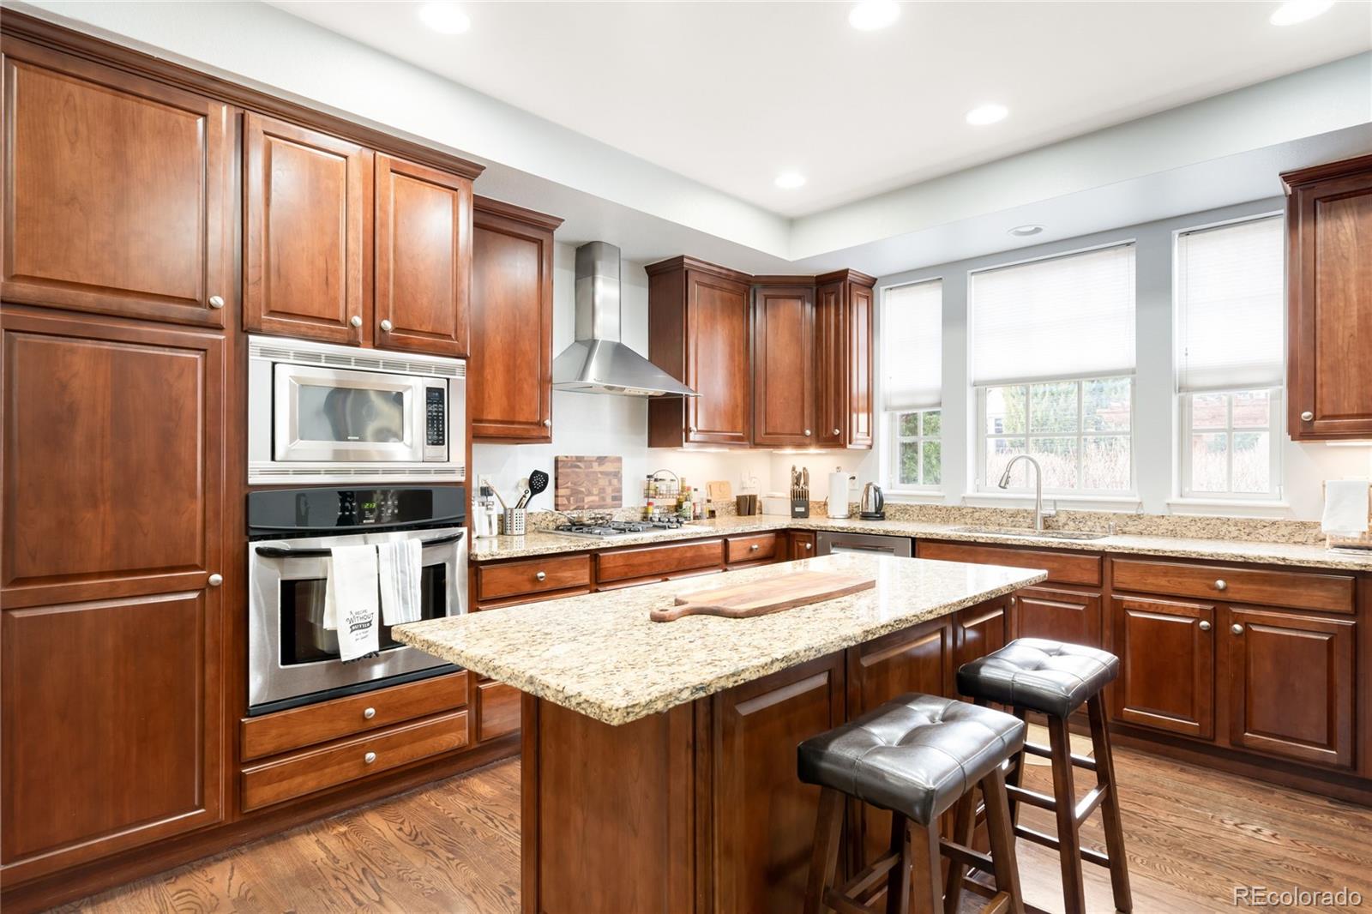
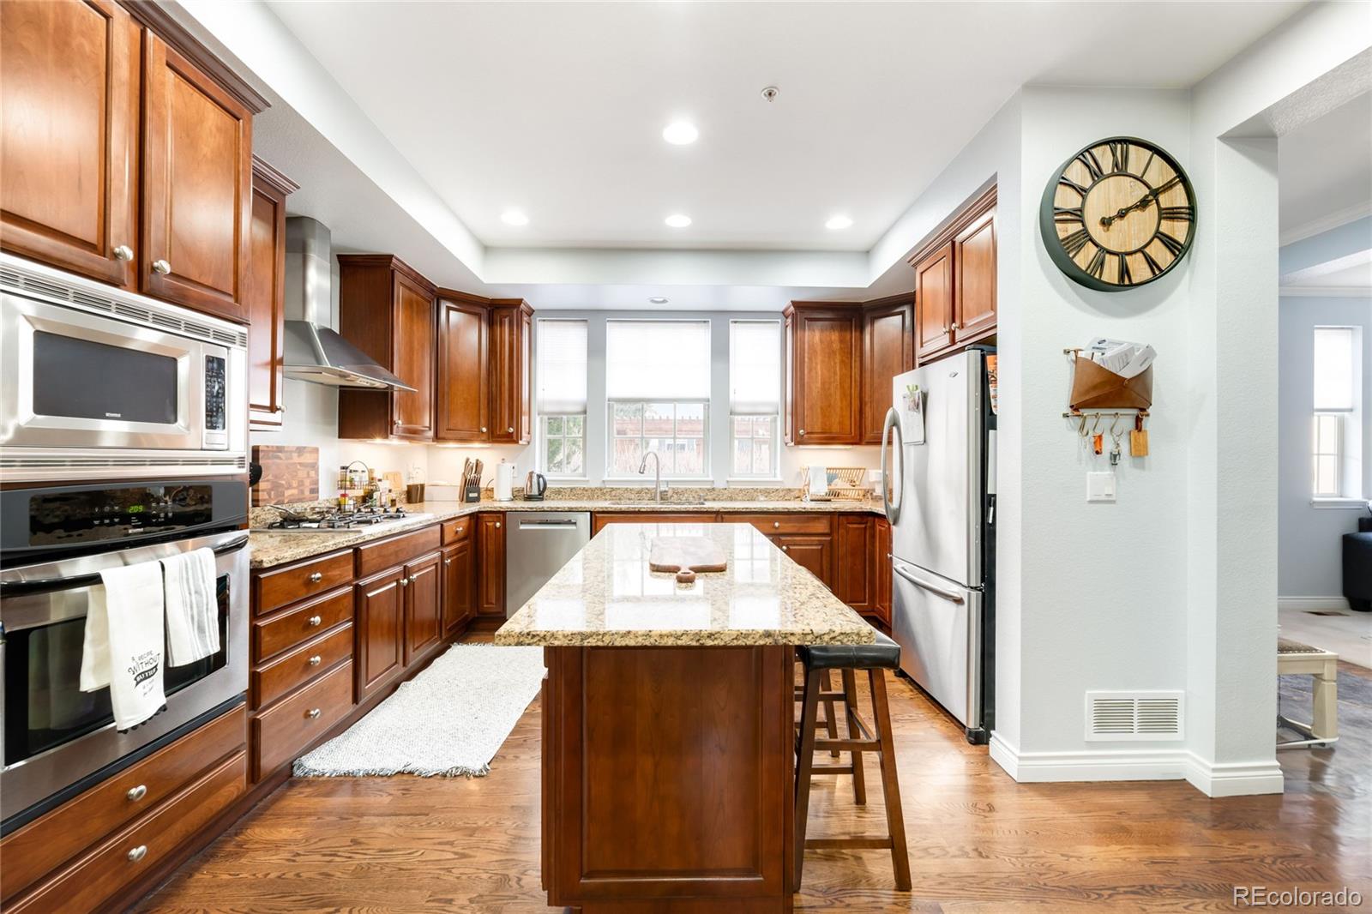
Buyer incentive available! When using seller’s preferred lender, Chris Hauber with Zenith Home Loans, buyer will receive a 1-0 temporary interest rate buydown at no cost to the buyer! Live where lifestyle comes first in this beautifully located Central Park townhome directly across from the park and just minutes from Stanley Marketplace. Morning walks, neighborhood energy, dining, shopping, and everyday convenience are all right outside your door. Inside, the home offers a bright and welcoming layout designed for easy living. Sunlight fills the open main level, creating a warm and inviting space for relaxing, entertaining, or simply enjoying the comfort of home. Spacious living areas flow seamlessly into the kitchen and dining space, making everyday life feel effortless. Upstairs, generous bedrooms provide privacy and flexibility for guests, work from home needs, or growing households. The primary suite offers a peaceful retreat at the end of the day. What truly sets this home apart is the lock and leave lifestyle so many buyers are searching for. The HOA covers exterior insurance, roof and exterior maintenance, snow removal, grounds care, water, sewer, trash, pool access, and park amenities giving you more time to enjoy life and less time worrying about upkeep. Whether you are traveling often, simplifying life, or wanting a low maintenance home in one of Denver’s most loved neighborhoods, this is the kind of opportunity that rarely comes along. Beautiful location, exceptional convenience, and stress free living in the heart of Central Park.

Save
Ask
Tour
Hide
Share
Listing Snapshot
Price 
$725,000
Days On Site 
5 Days
Bedrooms 
3
Inside Area (SqFt) 
2,974 sqft
Total Baths 
4
Full Baths 
3
Partial Baths 
1
Lot Size 
0.05 Acres
Year Built 
2005
MLS® Number 
1864880
Status 
Active
Property Tax 
$6,393
HOA/Condo/Coop Fees 
$681 monthly
Sq Ft Source 
Public Records
Friends & Family
Recent Activity
5 days agoListing updated with changes from the MLS®
5 days agoListing first seen on site
General Features
Acres 
0.05
Attached Garage 
Yes
Direction Faces 
West
Garage 
Yes
Garage Spaces 
2
Levels 
Two
Parking 
Attached
Parking Spaces 
2
Property Condition 
Updated/Remodeled
Property Sub Type 
Townhouse
Sewer 
Public Sewer
SqFt Above 
2124
SqFt Below 
850
SqFt Total 
2974
Utilities 
Natural Gas AvailableElectricity ConnectedNatural Gas ConnectedPhone Available
Water Source 
Public
Zoning 
R-MU-30
Interior Features
Appliances 

DishwasherMicrowaveOvenRangeRange HoodRefrigerator
Basement 
Finished
Cooling 
Ceiling Fan(s)Central Air
Fireplace 
Yes
Fireplace Features 
Living Room
Fireplaces 
1
Flooring 
CarpetTileWood
Heating 
Forced Air
Interior 
Built-in FeaturesCeiling Fan(s)Eat-in KitchenEntrance FoyerHigh CeilingsKitchen IslandOpen FloorplanPantryWalk-In Closet(s)
Laundry Features 
SinkIn Unit
Window Features 
Window Coverings
Bathroom Full 
Level - Basement
Bathroom Half 
Level - Main
Bedroom 
Level - BasementDescription - Non-conforming; No window.
Dining Room 
Level - Main
Family Room 
Level - Basement
Kitchen 
Level - Main
Laundry 
Level - UpperDescription - Full laundry room with utility sink and cabinets
Living Room 
Level - Main
Loft 
Level - Upper
Save
Ask
Tour
Hide
Share
Exterior Features
Construction Details 
Stucco
Exterior 
BalconyLightingRain Gutters
Roof 
Spanish Tile
Windows/Doors 
Window Coverings
Community Features
Association Amenities 
ParkPool
Association Dues 
681
Financing Terms Available 
CashConventional
HOA Fee Frequency 
Monthly
Roads 
Paved
School District 
Denver 1
Schools
School District
Denver 1
Elementary School
The Odyssey School
Middle School
DSST: Montview
High School
Venture Prep School
Listing courtesy of Milehimodern [email protected]


The content relating to real estate for sale in this Web site comes in part from the Internet Data eXchange ("IDX") program of METROLIST, INC., DBA RECOLORADO real estate listings held by brokers other than Milehimodern are marked with the IDX Logo. This information is being provided for the consumers' personal, non-commercial use and may not be used for any other purpose. All information subject to change and should be independently verified.

Neighborhood & Commute
Source: Walkscore
Disclosure: Community information and market data powered by Constellation Data Labs. Information is deemed reliable but not guaranteed.
Save
Ask
Tour
Hide
Share