Save
Ask
Tour
Hide
Share
$2,195,000
45 Days On Site

4888 Hogback Ridge Road
Morrison, CO 80465

For Sale|Single Family Residence|Active Under Contract
5
Beds
5
Total Baths
3
Full Baths
2
Partial Baths
5,011
SqFt
$438
/SqFt
2019
Built
Subdivision:
Lyons's Ridge
County:
Jefferson
Call Now: 303-845-2362
Is this the listing for you? We can help make it yours.
303-845-2362
4888 Hogback Ridge Road4888 Hogback Ridge Road4888 Hogback Ridge Road4888 Hogback Ridge Road
Save
Ask
Tour
Hide
Share

Mortgage Calculator

Monthly Payment (Est.)

$10,014
Calculator powered by Showcase IDX, a Constellation1 Company. Copyright ©2026 Information is deemed reliable but not guaranteed.

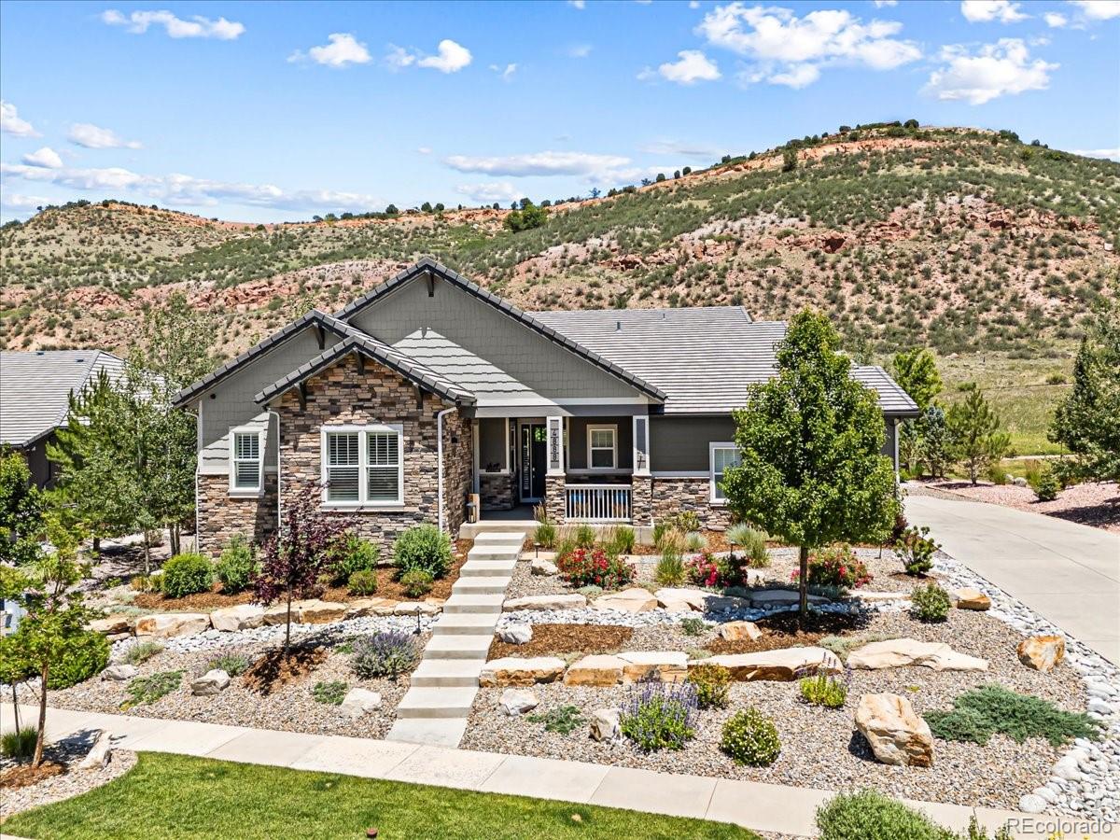
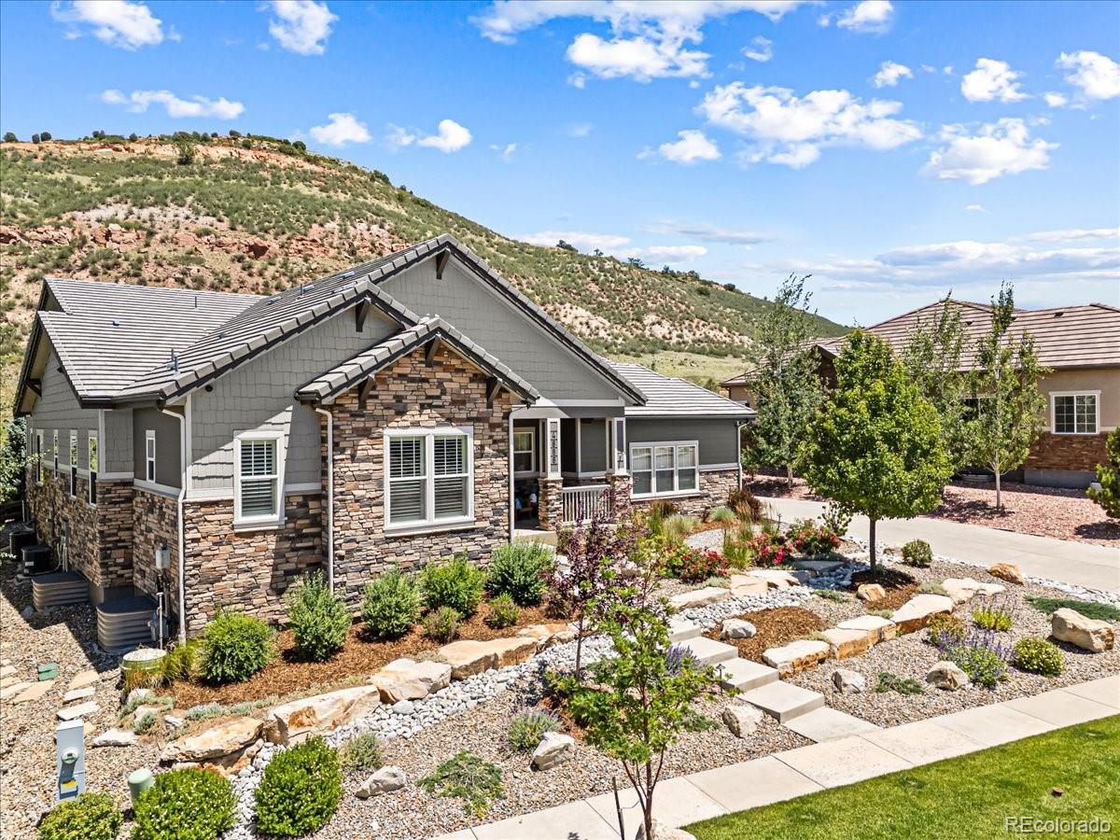
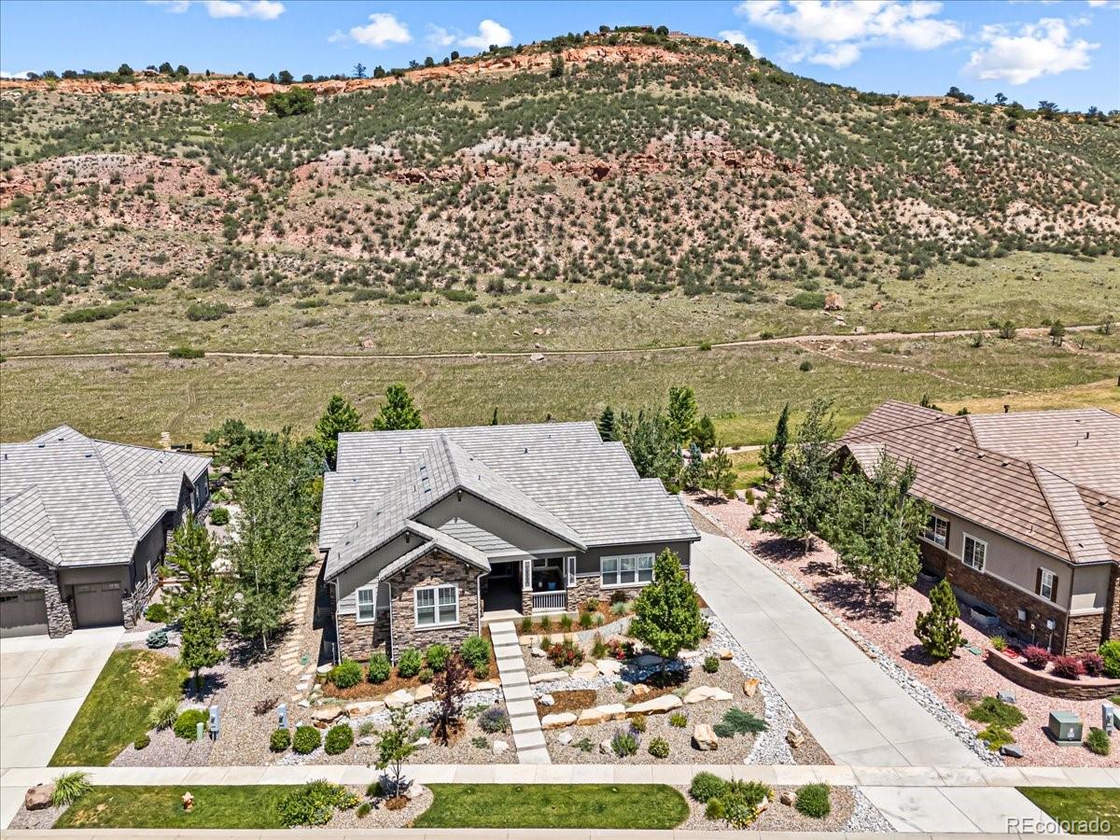
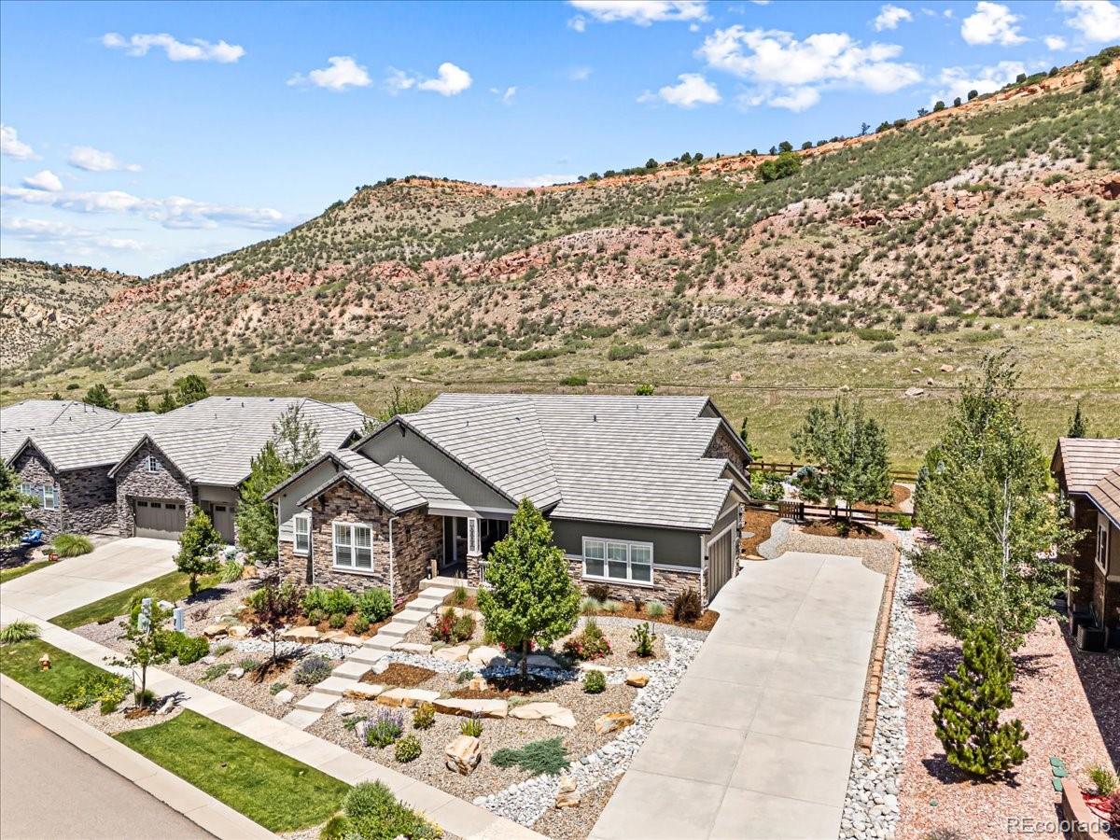
Stunning Home in Montane, a desirable custom home community tucked in the foothills. Beautiful home with over 1.3 acre lot backing to open space and trails with great views! High end finishes throughout including gourmet kitchen with newer Wolf appliances and Sub Zero. Huge island - great for entertaining! Main floor primary bedroom with luxurious bathroom and walk-in closet. Secondary bedroom on the main level with own entrance, ensuite and sitting room. Perfect for guest room or mother-in law suite! Main floor study or third bedroom on the main level. Walk out to the amazing outdoor living space. Covered patio with TV. Built in hot tub and gas firepit. The oasis backyard is a peaceful area to relax and entertain. Backs to open space and community trail. Lower level with huge great room, guest bedroom and full bathroom. Bonus room being used as an exercise room could be another bedroom! Huge storage area. HVAC systems replaced with high efficiency systems! This home is move-in ready. Great community. Perfect for entertaining.

Save
Ask
Tour
Hide
Share
Listing Snapshot
Price 
$2,195,000
Days On Site 
45 Days
Bedrooms 
5
Inside Area (SqFt) 
5,011 sqft
Total Baths 
5
Full Baths 
3
Partial Baths 
2
Lot Size 
1.33 Acres
Year Built 
2019
MLS® Number 
1869080
Status 
Active Under Contract
Property Tax 
$16,282
HOA/Condo/Coop Fees 
N/A
Sq Ft Source 
Public Records
Friends & Family
Recent Activity
a month agoListing updated with changes from the MLS®
a month agoStatus changed to Active Under Contract
2 months agoListing first seen on site
General Features
Acres 
1.33
Attached Garage 
Yes
Direction Faces 
South
Foundation 
Slab
Garage 
Yes
Garage Spaces 
3
Levels 
One
Parking 
LightedAttached
Parking Spaces 
3
Property Condition 
Updated/Remodeled
Property Sub Type 
Single Family Residence
Security 
Carbon Monoxide Detector(s)Smoke Detector(s)
Sewer 
Public Sewer
SqFt Above 
3011
SqFt Below 
2000
SqFt Total 
5986
Style 
Contemporary
Utilities 
Natural Gas AvailableCable AvailableElectricity ConnectedNatural Gas ConnectedPhone Available
Water Source 
Public
Zoning 
RES
Interior Features
Appliances 
OvenBar FridgeCooktopDishwasherDisposalGas Water HeaterHumidifierMicrowaveRangeRange HoodRefrigeratorSelf Cleaning OvenWasher
Basement 
Sump PumpFinished
Cooling 
Ceiling Fan(s)Central Air
Fireplace 
Yes
Fireplace Features 
Gas LogGreat Room
Fireplaces 
1
Flooring 
Wood
Heating 
Natural Gas
Interior 
Breakfast BarBuilt-in FeaturesCeiling Fan(s)Central VacuumGranite CountersHigh CeilingsHigh Speed InternetKitchen IslandOpen FloorplanPantryStone CountersVaulted Ceiling(s)Walk-In Closet(s)
Laundry Features 
Sink
Main Level Bedrooms 
3
Spa 
Yes
Window Features 
Double Pane Windows
Bathroom Full 
Level - Main
Bathroom Half 
Level - MainDescription - Power room
Bathroom Three Quarter 
Level - Basement
Bedroom 
Level - MainDescription - Huge Main floor Primary bedroom
Bonus Room 
Level - BasementDescription - Large exercise room
Dining Room 
Level - MainDescription - Spacious dining room with butlers pantry
Great Room 
Level - BasementDescription - Huge great room with plumbing available for wet bar
Kitchen 
Level - MainDescription - Gourmet kitchen with huge island and abundant cabinetry with eat in kitchen
Laundry 
Level - MainDescription - large main floor laundry
Office 
Level - MainDescription - Large main floor study
Save
Ask
Tour
Hide
Share
Exterior Features
Construction Details 
BlockBrickFrameStoneWood Siding
Exterior 
Fire PitGardenLightingPrivate Yard
Fencing 
FencedFull
Lot Features 
GreenbeltLandscapedLevelSprinklers In FrontSprinklers In Rear
Patio And Porch 
CoveredDeckFront PorchPatio
Roof 
Shake
Spa 
Yes
View 
Mountain(s)
Waterview 
Mountain(s)
Windows/Doors 
Double Pane Windows
Community Features
Financing Terms Available 
CashConventional
Roads 
Paved
School District 
Jefferson County R-1
Schools
School District
Jefferson County R-1
Elementary School
Red Rocks
Middle School
Carmody
High School
Bear Creek
Listing courtesy of RE/MAX Professionals [email protected]


The content relating to real estate for sale in this Web site comes in part from the Internet Data eXchange ("IDX") program of METROLIST, INC., DBA RECOLORADO real estate listings held by brokers other than RE/MAX Professionals are marked with the IDX Logo. This information is being provided for the consumers' personal, non-commercial use and may not be used for any other purpose. All information subject to change and should be independently verified.

Neighborhood & Commute
Source: Walkscore
Disclosure: Community information and market data powered by Constellation Data Labs. Information is deemed reliable but not guaranteed.
Save
Ask
Tour
Hide
Share