Save
Ask
Tour
Hide
Share
$400,000
106 Days On Site

3429 S Fairfax Street
Denver, CO 80222

For Sale|Single Family Residence|Active
3
Beds
1
Total Bath
1
Full Bath
1,006
SqFt
$398
/SqFt
1953
Built
Subdivision:
University Hills
County:
Denver
Call Now: 303-845-2362
Is this the listing for you? We can help make it yours.
303-845-2362
3429 S Fairfax Street3429 S Fairfax Street3429 S Fairfax Street3429 S Fairfax Street
Save
Ask
Tour
Hide
Share

Mortgage Calculator

Monthly Payment (Est.)

Enter an interest rate to see your estimated monthly payment.
Calculator powered by Showcase IDX, a Constellation1 Company. Copyright ©2026 Information is deemed reliable but not guaranteed.

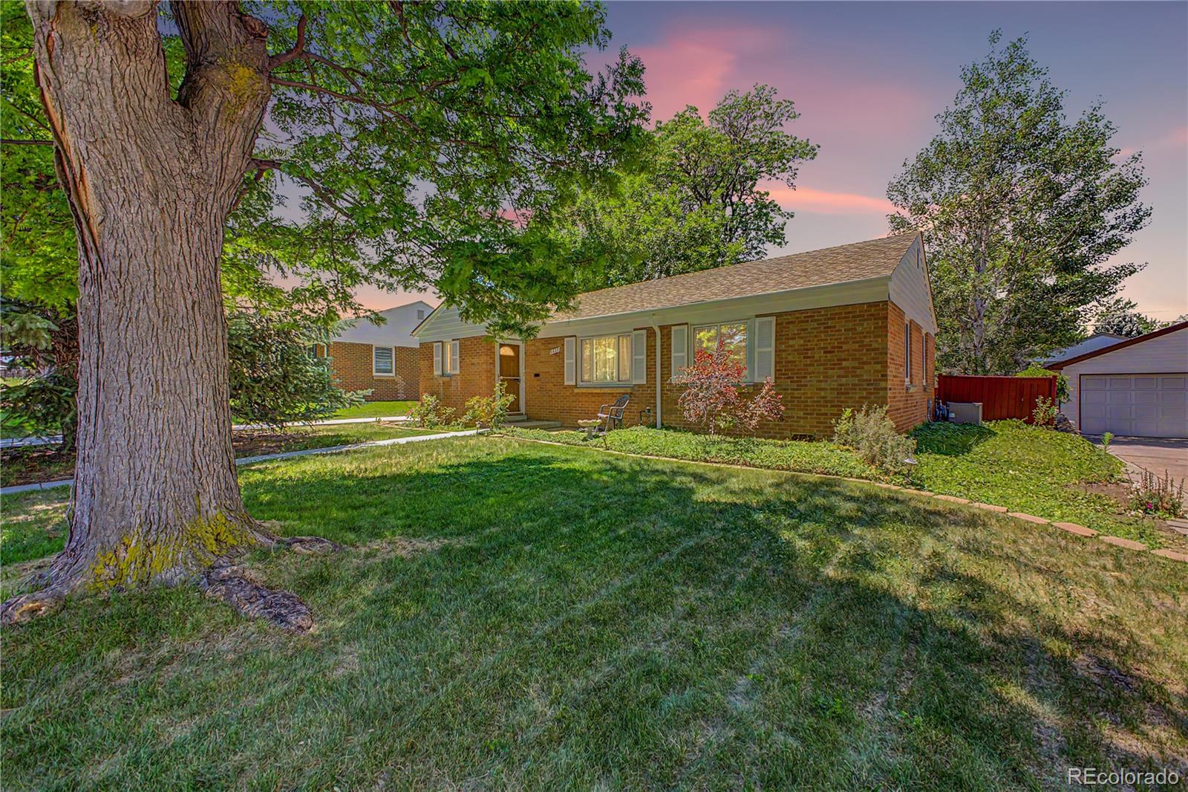
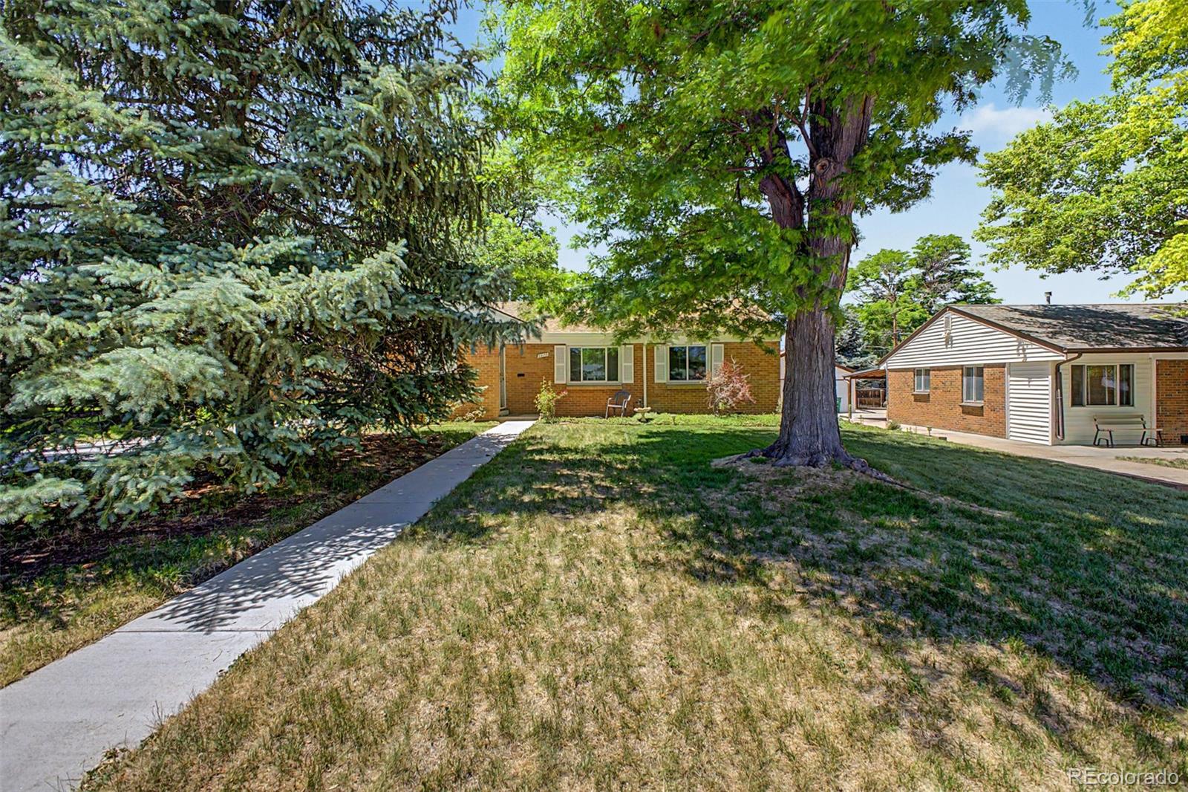
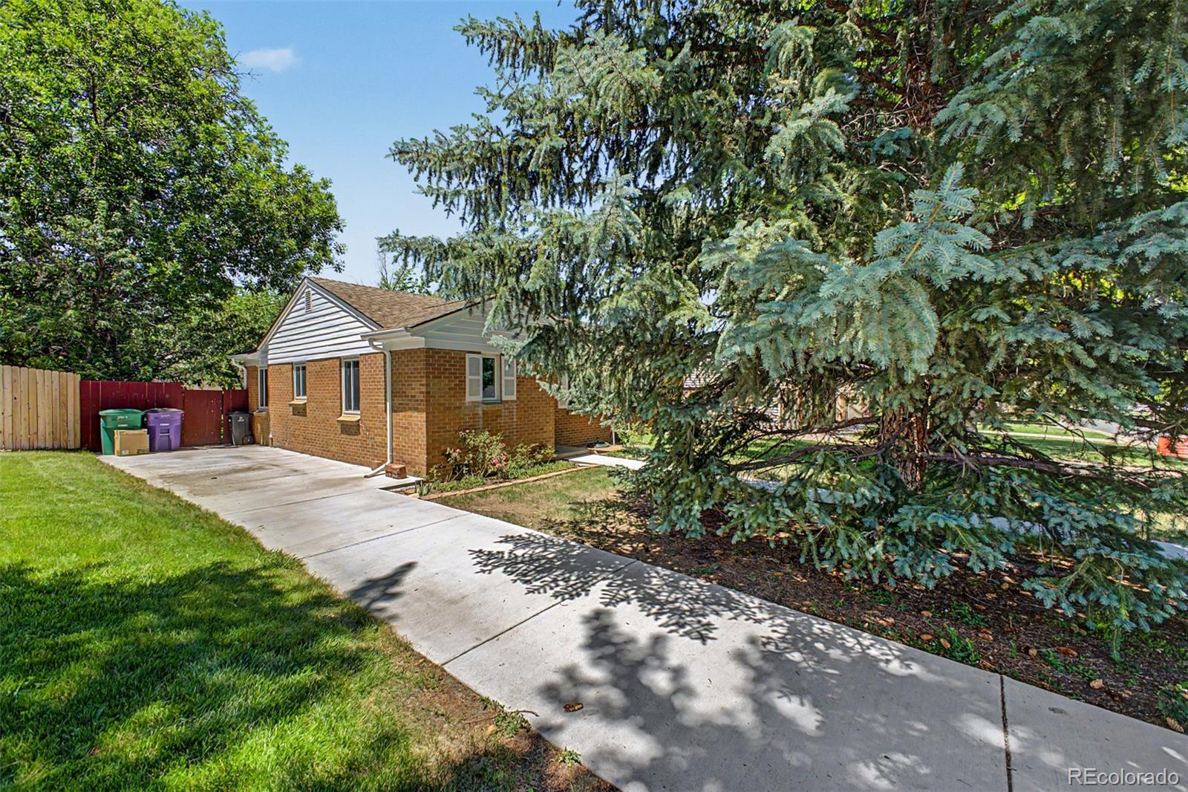
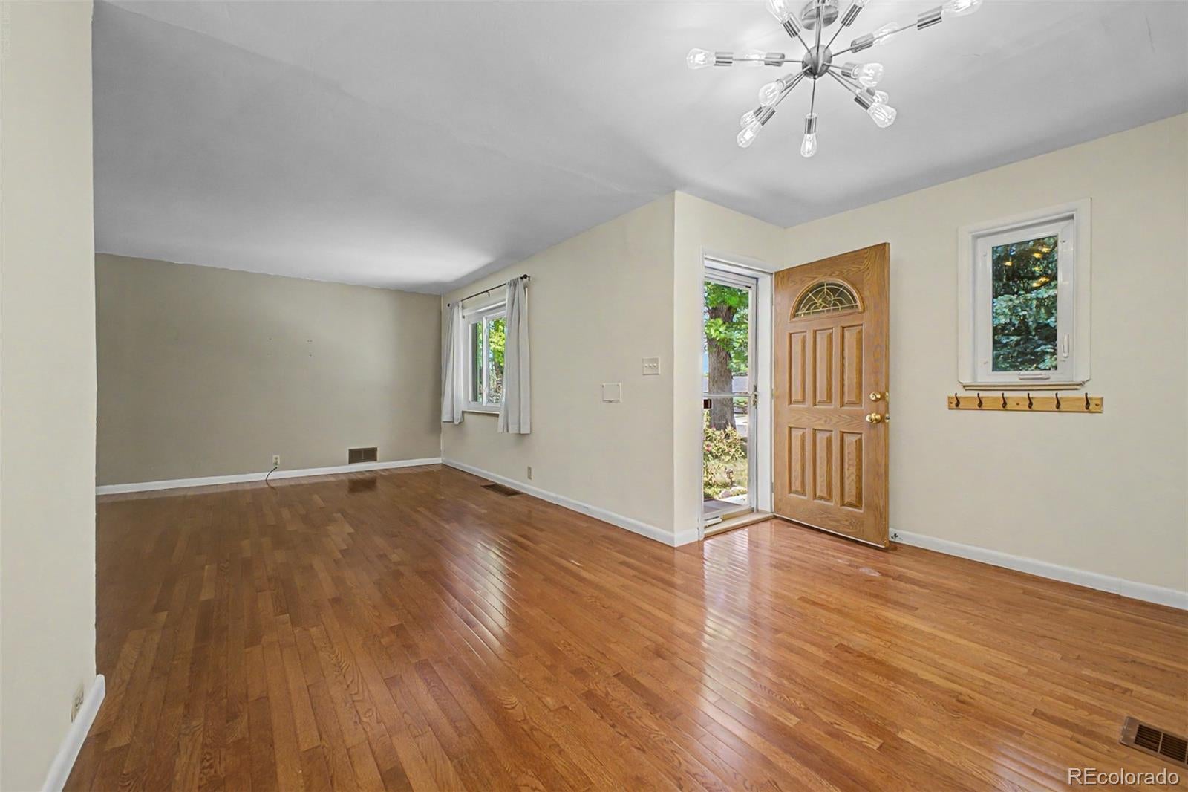
Their loss is your win!! Roof to crawl space big ticket items are already done and its ready for your design!! Welcome to this charming University Hills ranch situated on a spacious lot in one of Denver's most desirable neighborhoods. This well-maintained home offers 3 bedrooms, 1 bathroom, and an inviting floor plan filled with natural light. Enjoy hardwood floors, a functional kitchen, and comfortable living spaces perfect for everyday living and entertaining. The oversized backyard provides endless possibilities for gardening, outdoor gatherings, future expansion, or creating your dream outdoor retreat. Conveniently located near parks, shopping, dining, schools, and major commuter routes, this home offers the perfect blend of neighborhood charm and city convenience. Don't miss this opportunity to own in the highly sought-after University Hills community

Save
Ask
Tour
Hide
Share
Listing Snapshot
Price 
$400,000
Days On Site 
106 Days
Bedrooms 
3
Inside Area (SqFt) 
1,006 sqft
Total Baths 
1
Full Baths 
1
Partial Baths 
N/A
Lot Size 
0.17 Acres
Year Built 
1953
MLS® Number 
1871660
Status 
Active
Property Tax 
$2,120
HOA/Condo/Coop Fees 
N/A
Sq Ft Source 
Public Records
Friends & Family
Recent Activity
18 hours agoListing updated with changes from the MLS®
18 hours agoPrice changed to $400,000
a month agoStatus changed to Active
4 months agoListing first seen on site
General Features
Acres 
0.17
Levels 
One
Parking 
Concrete
Parking Spaces 
4
Property Sub Type 
Single Family Residence
Sewer 
Public Sewer
SqFt Above 
1006
SqFt Total 
1006
Water Source 
Public
Zoning 
S-SU-D
Interior Features
Appliances 
DishwasherDryerRangeRange HoodRefrigeratorWasher
Cooling 
Ceiling Fan(s)Central Air
Flooring 
VinylCarpetLinoleumWood
Heating 
Forced Air
Interior 
Ceiling Fan(s)
Laundry Features 
In Unit
Main Level Bedrooms 
3
Bathroom Full 
Level - Main
Bedroom 
Level - Main
Kitchen 
Level - Main
Laundry 
Level - Main
Living Room 
Level - Main
Save
Ask
Tour
Hide
Share
Exterior Features
Construction Details 
BrickFrame
Exterior 
Private Yard
Fencing 
FencedFull
Lot Features 
Level
Patio And Porch 
CoveredPatio
Roof 
Composition
Community Features
School District 
Denver 1
Financing Terms Available 
CashConventionalFHAVA Loan
Schools
School District
Denver 1
Elementary School
Bradley
Middle School
Hamilton
High School
Thomas Jefferson
Listing courtesy of LUX Real Estate Company ERA Powered [email protected]


The content relating to real estate for sale in this Web site comes in part from the Internet Data eXchange ("IDX") program of METROLIST, INC., DBA RECOLORADO real estate listings held by brokers other than LUX Real Estate Company ERA Powered are marked with the IDX Logo. This information is being provided for the consumers' personal, non-commercial use and may not be used for any other purpose. All information subject to change and should be independently verified.

Neighborhood & Commute
Source: Walkscore
Disclosure: Community information and market data powered by Constellation Data Labs. Information is deemed reliable but not guaranteed.
Save
Ask
Tour
Hide
Share