Save
Ask
Tour
Hide
Share
$3,500,000
4 Days On Site

1 Gooseberry Lane
Cherry Hills Village, CO 80113

For Sale|Single Family Residence|Active
6
Beds
6
Total Baths
5
Full Baths
1
Partial Bath
6,319
SqFt
$554
/SqFt
2003
Built
Subdivision:
Buell Mansion
County:
Arapahoe
Call Now: 303-845-2362
Is this the listing for you? We can help make it yours.
303-845-2362
1 Gooseberry Lane1 Gooseberry Lane1 Gooseberry Lane1 Gooseberry Lane
Save
Ask
Tour
Hide
Share

Mortgage Calculator

Monthly Payment (Est.)

$15,968
Calculator powered by Showcase IDX, a Constellation1 Company. Copyright ©2026 Information is deemed reliable but not guaranteed.

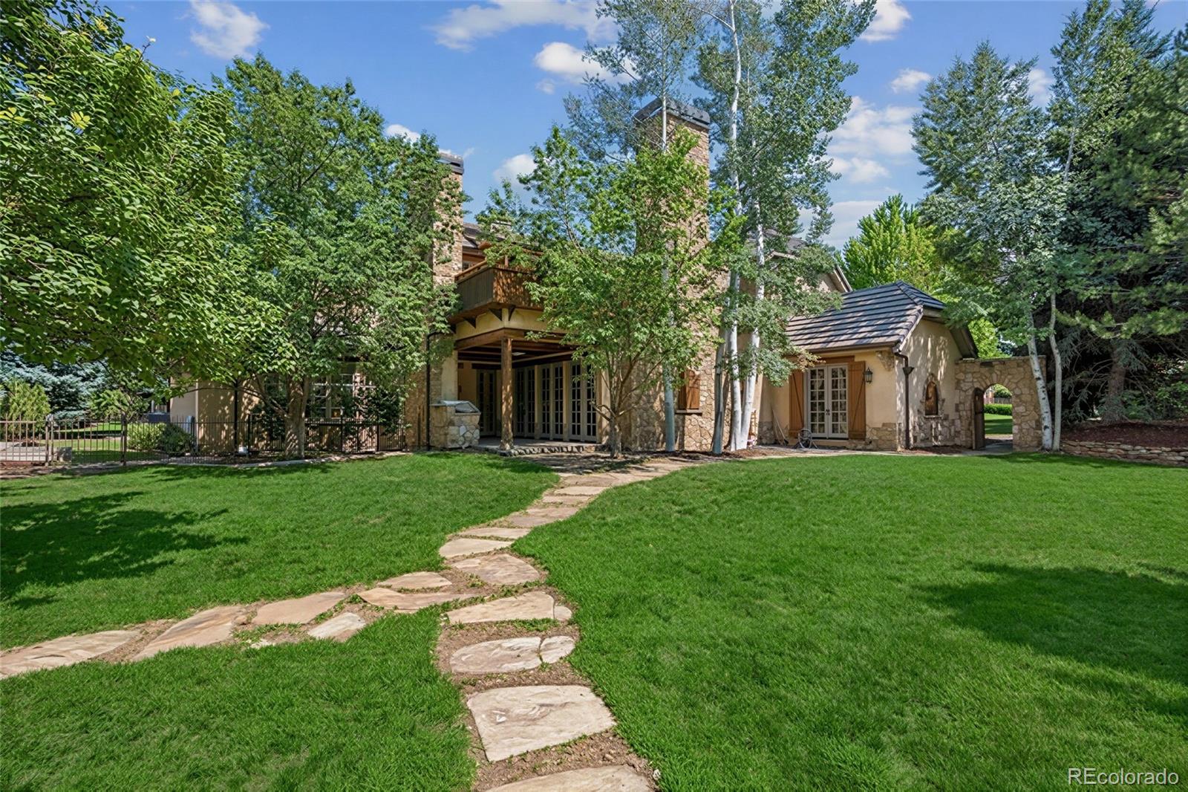
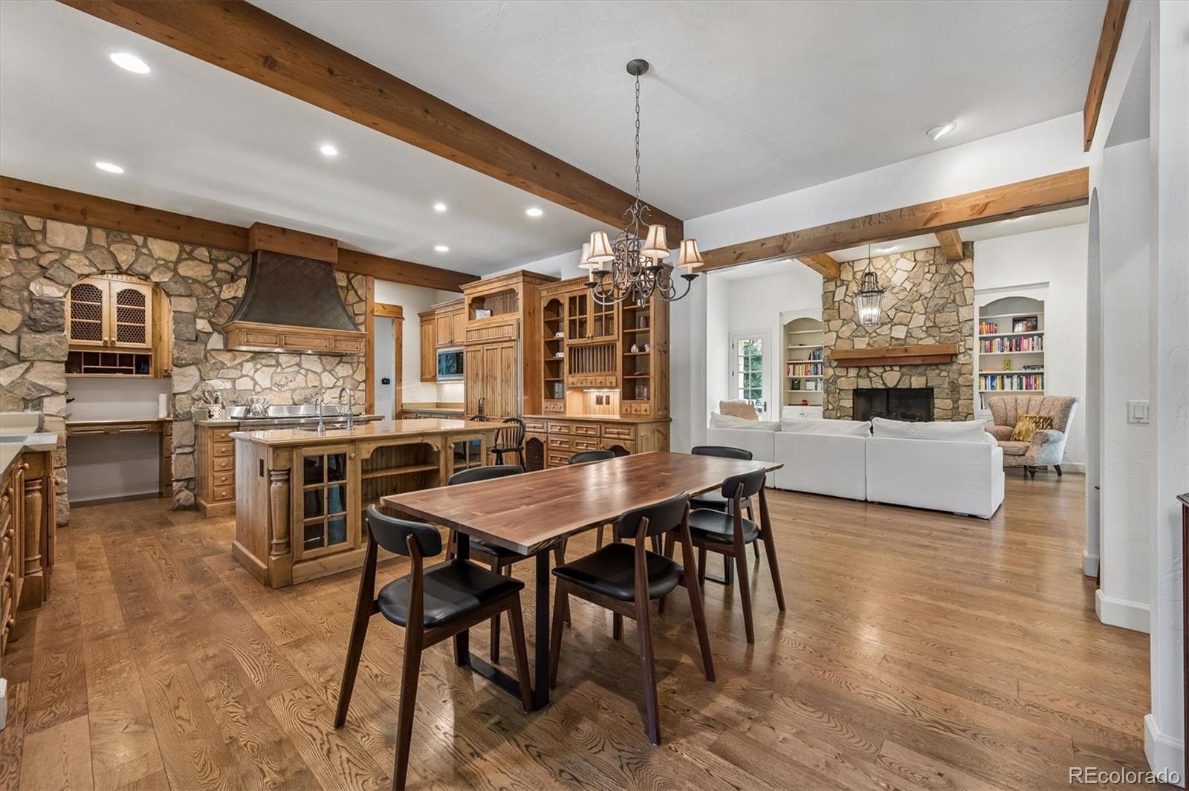
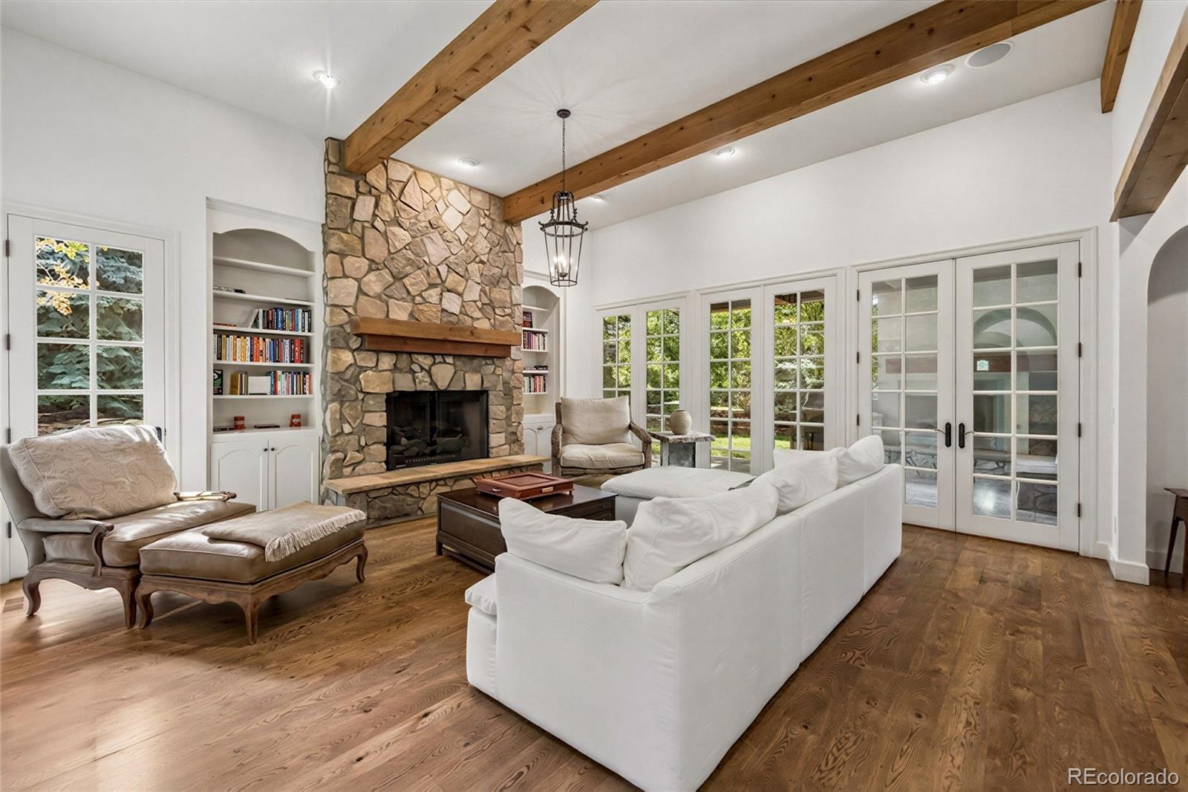
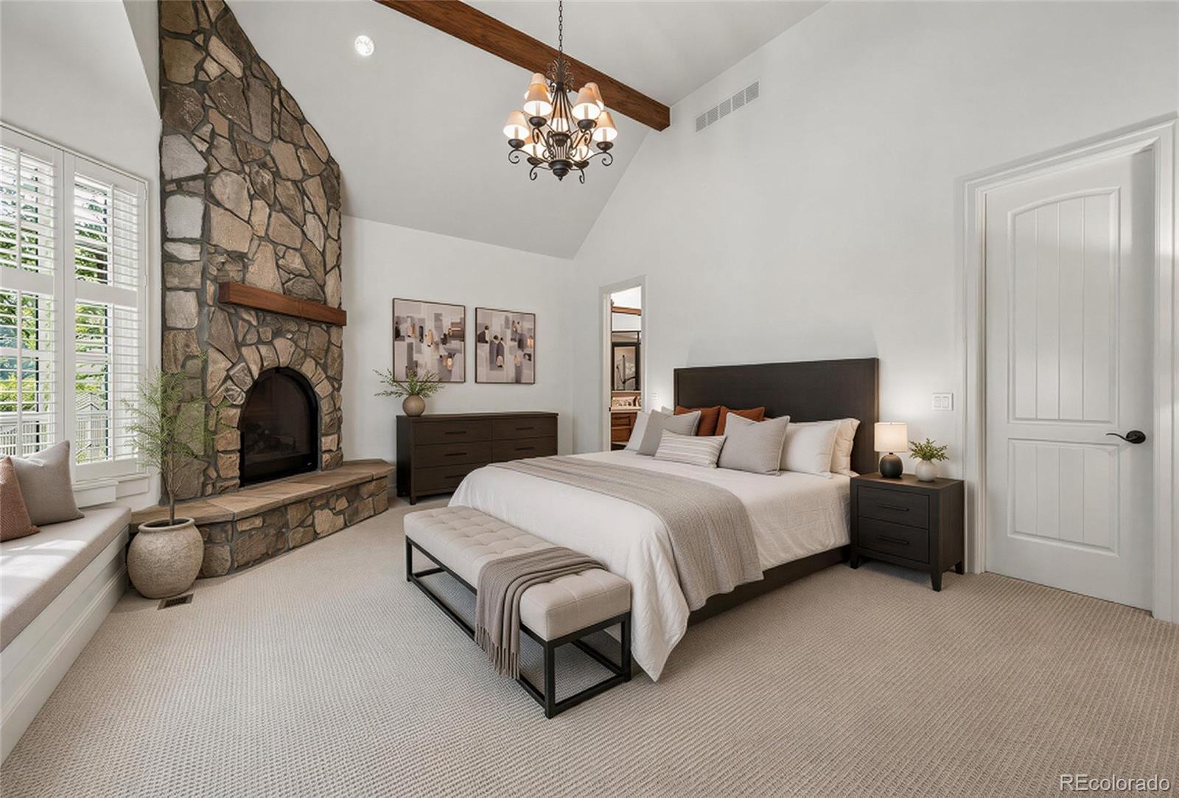
Premier lot, great yard, mainfloor master in coveted Buell Mansion — 1 Gooseberry Lane offers 6,371 square feet of finished living space on a 0.67-acre lot with privacy and views. The open floor plan features French oak floors, six fireplaces, a beamed-ceiling great room, chef's kitchen, and a study with custom cabinetry. The main level includes a primary suite with fireplace and steam bath, two bedrooms, dining room, study, and laundry/mud room with bath and shower cabinetry. The finished lower level includes a full kitchen, wet bar, wine room, media room with theater system, game room, bedroom, and bathroom, with the pool table included — flooded with natural light, it lives as a true extension of the family room. The home has been extensively updated with a new Class 4 roof (Jan 2026), fresh interior paint, a new radon mitigation system, and an upgraded HVAC system with three units (two new, one ~5 years old), a newly updated furnace, and a new fresh air ventilation system. Outdoor spaces include a slate patio with fireplace, covered patios and decks, extensive landscaping, full fencing, and a dedicated dog run — rare in this area. The upstairs patio includes a wet bar, fireplace, and panoramic views. A three-car attached garage, porte cochere, and motor court add convenience. Buell Mansion amenities include 24-hour guarded gated access, clubhouse, outdoor pool, spa/hot tub, tennis courts, playground, trails, and the historic mansion for private events. Near Sandy Lake, the High Line Canal, equestrian trails, Cherry Hills Country Club, Cherry Creek shopping and dining, the Denver Tech Center, and about 6 miles from Downtown Denver. Located in Cherry Creek School District, including Cherry Hills Village Elementary, West Middle School, and Cherry Creek High School.

Save
Ask
Tour
Hide
Share
Listing Snapshot
Price 
$3,500,000
Days On Site 
4 Days
Bedrooms 
6
Inside Area (SqFt) 
6,319 sqft
Total Baths 
6
Full Baths 
5
Partial Baths 
1
Lot Size 
0.67 Acres
Year Built 
2003
MLS® Number 
1887139
Status 
Active
Property Tax 
$20,703
HOA/Condo/Coop Fees 
$799 monthly
Sq Ft Source 
Public Records
Friends & Family
Recent Activity
3 days agoListing updated with changes from the MLS®
5 days agoListing first seen on site
General Features
Acres 
0.67
Attached Garage 
Yes
Foundation 
Concrete Perimeter
Garage 
Yes
Garage Spaces 
3
Levels 
Two
Parking 
Attached
Parking Spaces 
3
Property Sub Type 
Single Family Residence
Security 
Carbon Monoxide Detector(s)Smoke Detector(s)
Sewer 
Public Sewer
SqFt Above 
4236
SqFt Below 
2083
SqFt Total 
6371
Style 
Traditional
Utilities 
Natural Gas AvailableElectricity ConnectedNatural Gas Connected
Water Source 
Public
Interior Features
Appliances 
DishwasherDisposalDryerMicrowaveOvenRangeRefrigeratorWasher
Basement 
FinishedPartial
Cooling 
Central Air
Fireplace 
Yes
Fireplaces 
6
Flooring 
CarpetTileWood
Heating 
Forced Air
Interior 
Open FloorplanWet Bar
Main Level Bedrooms 
2
Bathroom Full 
Level - Upper
Bathroom Half 
Level - Main
Bedroom 
Level - Basement
Dining Room 
Level - Main
Family Room 
Level - Main
Game Room 
Level - Basement
Kitchen 
Level - Main
Laundry 
Level - Main
Media Room 
Level - Basement
Mud Room 
Level - Main
Save
Ask
Tour
Hide
Share
Exterior Features
Construction Details 
StoneStucco
Exterior 
Dog RunLightingPrivate Yard
Fencing 
FencedFull
Lot Features 
Corner LotLandscapedLevelMany TreesSprinklers In FrontSprinklers In Rear
Patio And Porch 
CoveredDeckFront Porch
Road Frontage 
Private Road
Roof 
Wood
View 
CityMountain(s)
Waterview 
CityMountain(s)
Community Features
Association Amenities 
ClubhouseGatedPlaygroundPoolSecuritySpa/Hot TubTennis Court(s)Trail(s)
Association Dues 
799
Financing Terms Available 
CashConventional
HOA Fee Frequency 
Monthly
Roads 
Paved
School District 
Cherry Creek 5
Schools
School District
Cherry Creek 5
Elementary School
Cherry Hills Village
Middle School
West
High School
Cherry Creek
Listing courtesy of Compass - Denver [email protected]


The content relating to real estate for sale in this Web site comes in part from the Internet Data eXchange ("IDX") program of METROLIST, INC., DBA RECOLORADO real estate listings held by brokers other than Compass - Denver are marked with the IDX Logo. This information is being provided for the consumers' personal, non-commercial use and may not be used for any other purpose. All information subject to change and should be independently verified.

Neighborhood & Commute
Source: Walkscore
Disclosure: Community information and market data powered by Constellation Data Labs. Information is deemed reliable but not guaranteed.
Save
Ask
Tour
Hide
Share