Save
Ask
Tour
Hide
Share
$438,250
1 Day On Site

334 N Amory Street
Watkins, CO 80137

For Sale|Single Family Residence|Active
3
Beds
3
Total Baths
1
Full Bath
2
Partial Baths
1,577
SqFt
$278
/SqFt
2026
Built
Subdivision:
Sky Ranch
County:
Arapahoe
Call Now: 303-845-2362
Is this the listing for you? We can help make it yours.
303-845-2362
334 N Amory Street334 N Amory Street334 N Amory Street334 N Amory Street
Save
Ask
Tour
Hide
Share

Mortgage Calculator

Monthly Payment (Est.)

Enter an interest rate to see your estimated monthly payment.
Calculator powered by Showcase IDX, a Constellation1 Company. Copyright ©2026 Information is deemed reliable but not guaranteed.

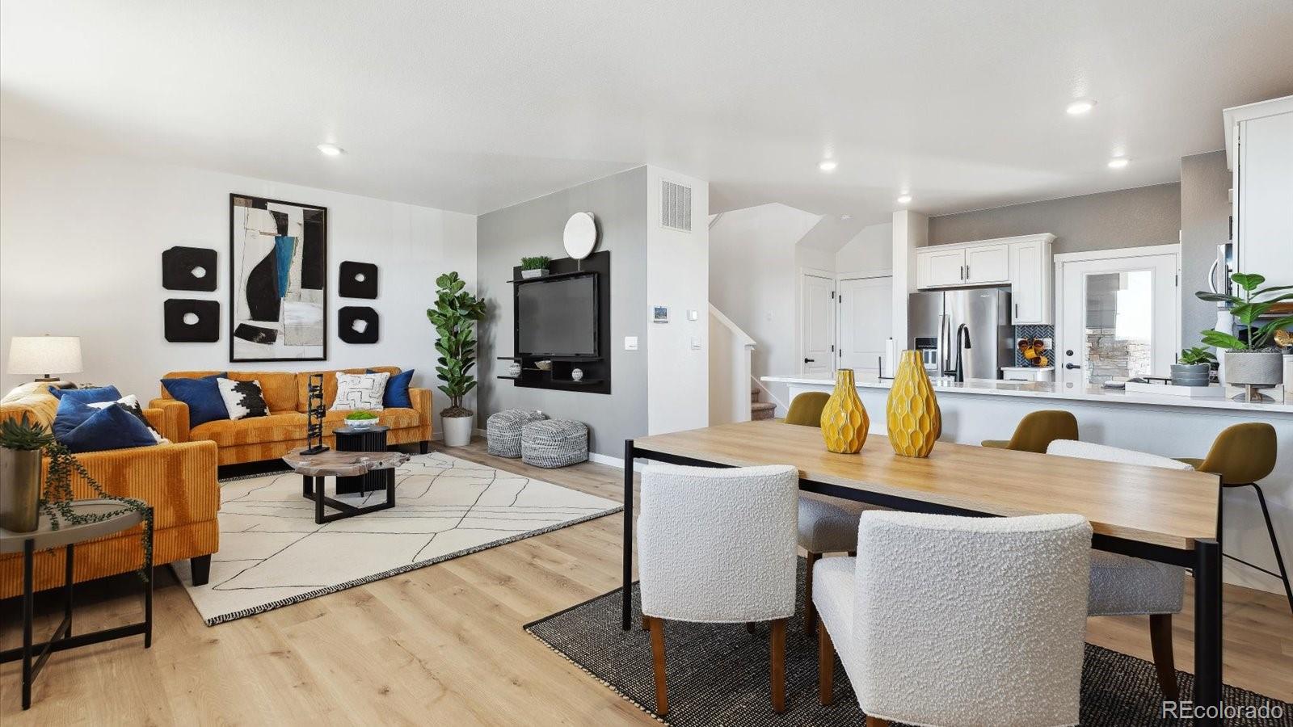
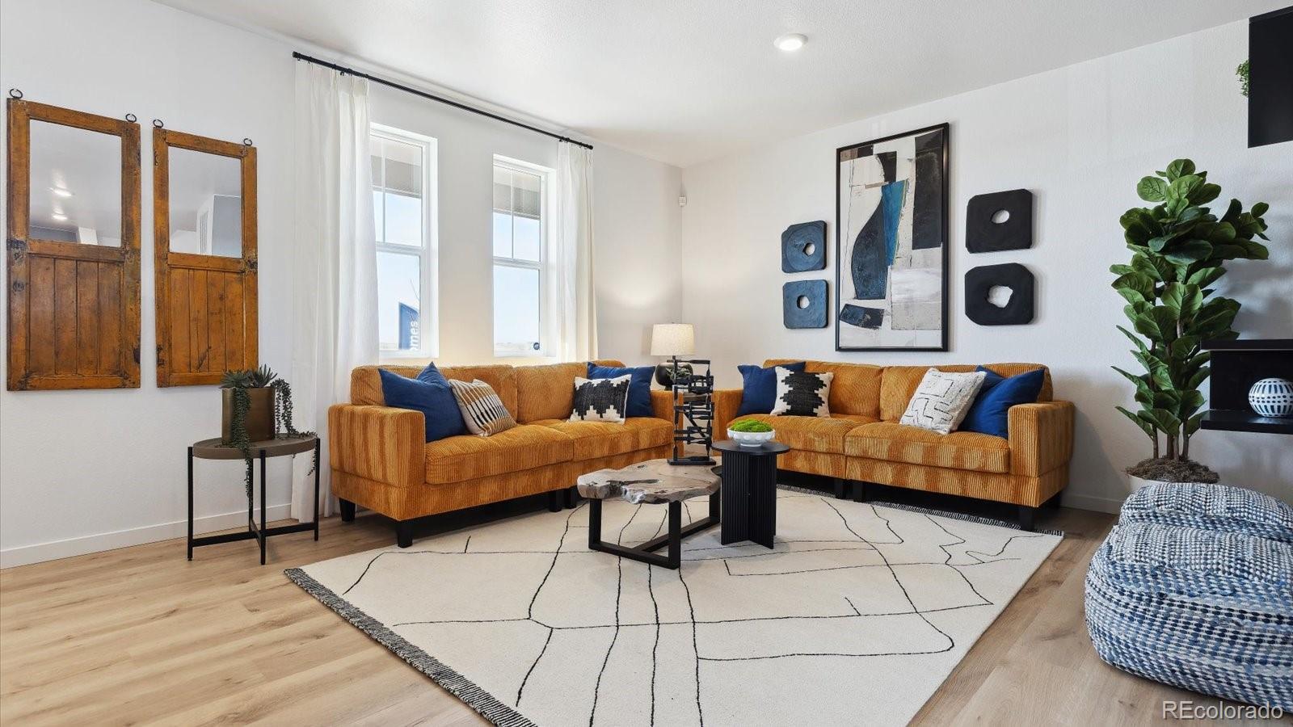
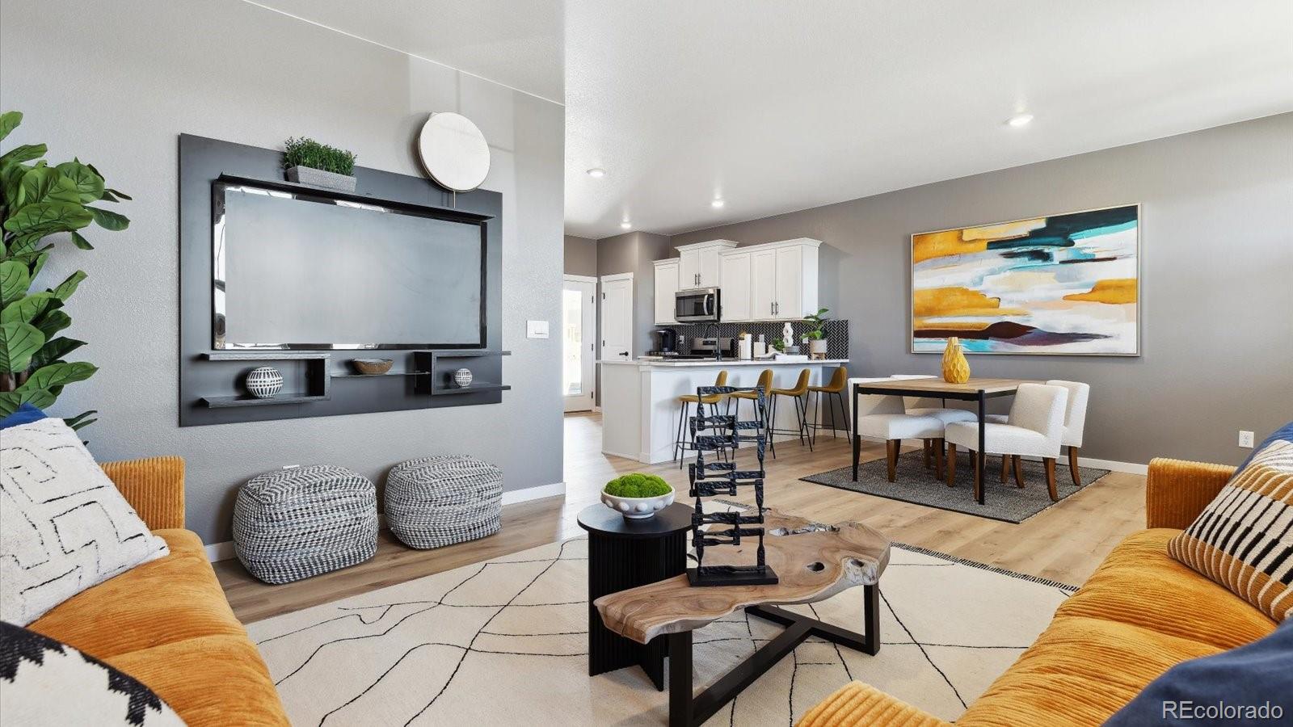
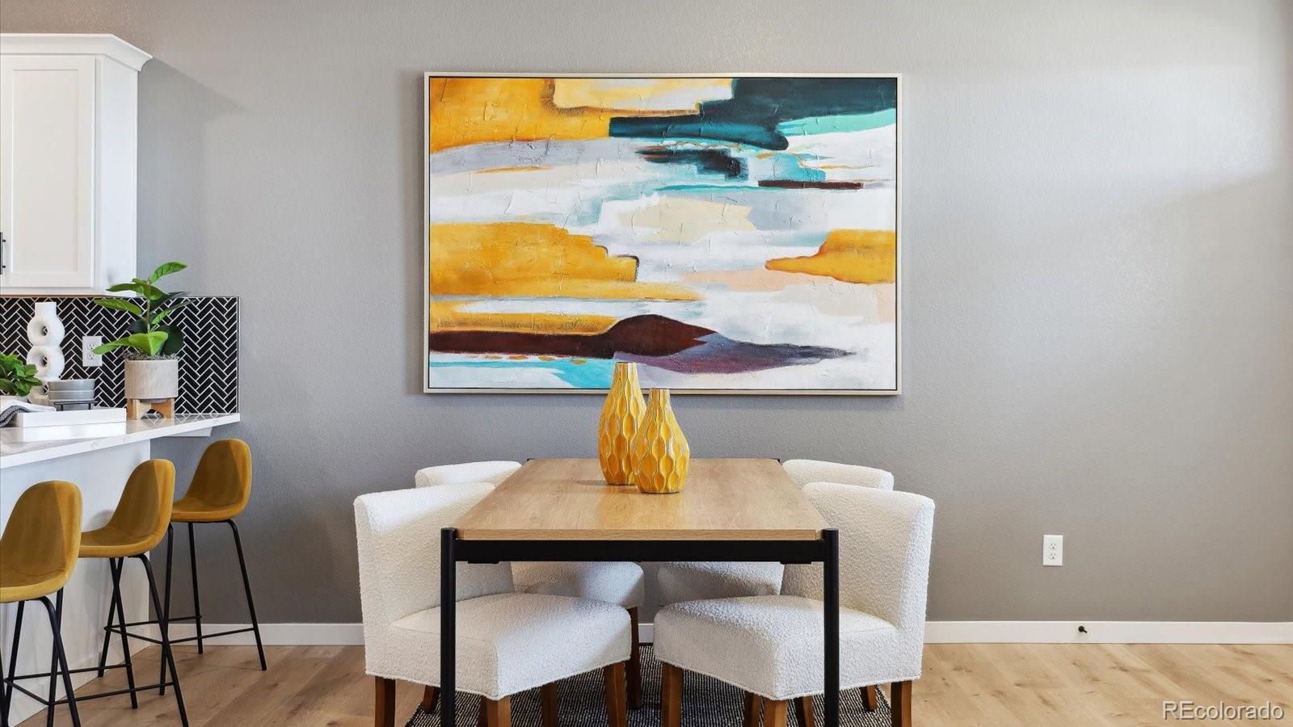
Below market rates are available with builder lender. Featuring the Larimer home, 3 Bedrooms, 2 Bath, 2 car garage and an open floor plan with expansive 9 ft. ceilings on main floor. Spacious kitchen includes eat in breakfast bar (expansive counter/cabinet space), pantry, gas stainless steel range, dishwasher, microwave, quartz counters w/undermount sink & chrome pull out faucet, gorgeous cabinets w/crown molding, and beautiful luxury vinyl plank on the entire main level. We offer an extensive list of features in our homes such as 8' front door, 2 panel interior doors, A/C, tankless water heater, 8' tall garage doors with Smart Openers, Smart thermostat, Smart lighting and more. Several onsite Parks, Picnic Area, Playground and walking paths throughout the Community. ***Estimated Delivery Date: December. Photos are representative and not of actual property***

Save
Ask
Tour
Hide
Share
Listing Snapshot
Price 
$438,250
Days On Site 
1 Day
Bedrooms 
3
Inside Area (SqFt) 
1,577 sqft
Total Baths 
3
Full Baths 
1
Partial Baths 
2
Lot Size 
0.11 Acres
Year Built 
2026
MLS® Number 
1919555
Status 
Active
Property Tax 
$3,889
HOA/Condo/Coop Fees 
$50 monthly
Sq Ft Source 
Builder
Friends & Family
Recent Activity
yesterdayListing updated with changes from the MLS®
yesterdayListing first seen on site
General Features
Acres 
0.11
Attached Garage 
Yes
Foundation 
Concrete Perimeter
Garage 
Yes
Garage Spaces 
2
Home Warranty 
Yes
Levels 
Two
Parking 
ConcreteAttached
Parking Spaces 
2
Property Condition 
Under Construction
Property Sub Type 
Single Family Residence
Security 
Carbon Monoxide Detector(s)Smoke Detector(s)
Sewer 
Public Sewer
SqFt Above 
1577
SqFt Total 
1577
Utilities 
Natural Gas AvailableCable AvailableElectricity ConnectedNatural Gas ConnectedPhone Available
Water Source 
Public
Zoning 
RES
Interior Features
Appliances 
OvenDishwasherDisposalRangeSelf Cleaning OvenTankless Water Heater
Basement 
Sump PumpCrawl Space
Cooling 
Central Air
Electric 
220 Volts
Flooring 
CarpetVinyl
Heating 
Forced AirNatural Gas
Interior 
Kitchen IslandOpen FloorplanPantrySmart Thermostat
Bathroom Full 
Level - Upper
Bathroom Half 
Level - Main
Bathroom Three Quarter 
Level - Upper
Bedroom 
Dimensions - 9.11 x 9.6Level - UpperDescription - Carpet
Dining Room 
Dimensions - 9 x 10Level - MainDescription - Luxury Vinyl Plank
Great Room 
Dimensions - 14.3 x 13.11Level - MainDescription - Luxury Vinyl Plank
Kitchen 
Dimensions - 10 x 13Level - MainDescription - Luxury Vinyl Plank
Save
Ask
Tour
Hide
Share
Exterior Features
Construction Details 
Cement SidingConcreteFrame
Exterior 
Private YardRain Gutters
Fencing 
None
Lot Features 
LandscapedSprinklers In Front
Patio And Porch 
CoveredFront Porch
Roof 
Shingle
Community Features
Association Amenities 
ParkPlaygroundTrail(s)
Association Fee 
$150.0
Association Fee Frequency 
Quarterly
School District 
Bennett 29-J
Financing Terms Available 
1031 ExchangeCashConventionalFHAVA Loan
Roads 
Paved
Schools
School District
Bennett 29-J
Elementary School
Bennett
Middle School
Bennett
High School
Bennett
Listing courtesy of D.R. Horton Realty, LLC [email protected]


The content relating to real estate for sale in this Web site comes in part from the Internet Data eXchange ("IDX") program of METROLIST, INC., DBA RECOLORADO real estate listings held by brokers other than D.R. Horton Realty, LLC are marked with the IDX Logo. This information is being provided for the consumers' personal, non-commercial use and may not be used for any other purpose. All information subject to change and should be independently verified.

Neighborhood & Commute
Source: Walkscore
Disclosure: Community information and market data powered by Constellation Data Labs. Information is deemed reliable but not guaranteed.
Save
Ask
Tour
Hide
Share