Save
Ask
Tour
Hide
Share
$985,000
New Listing

16255 Barney Road
Calhan, CO 80808

For Sale|Single Family Residence|Active
5
Beds
3
Total Baths
1
Full Bath
2
Partial Baths
3,164
SqFt
$311
/SqFt
2000
Built
Subdivision:
Calhan
County:
El Paso
Call Now: 303-845-2362
Is this the listing for you? We can help make it yours.
303-845-2362
16255 Barney Road16255 Barney Road16255 Barney Road16255 Barney Road
Save
Ask
Tour
Hide
Share

Mortgage Calculator

Monthly Payment (Est.)

Enter an interest rate to see your estimated monthly payment.
Calculator powered by Showcase IDX, a Constellation1 Company. Copyright ©2026 Information is deemed reliable but not guaranteed.

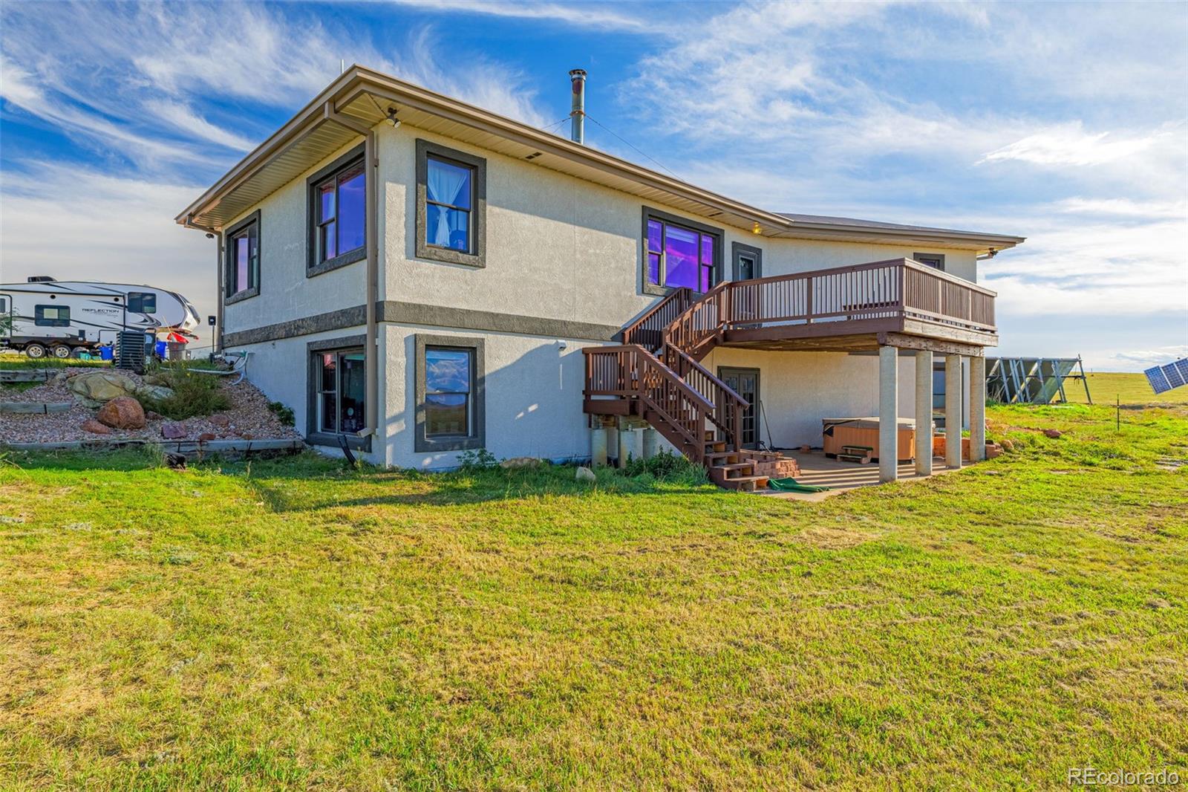
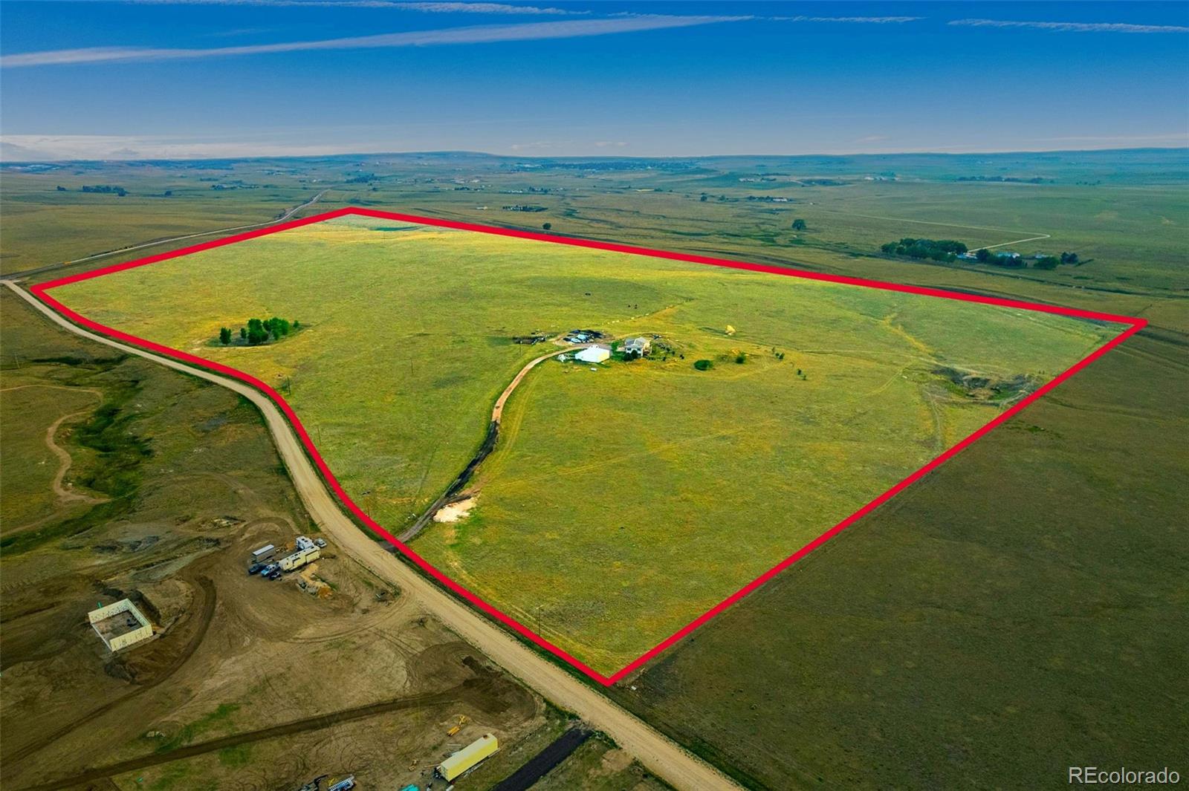
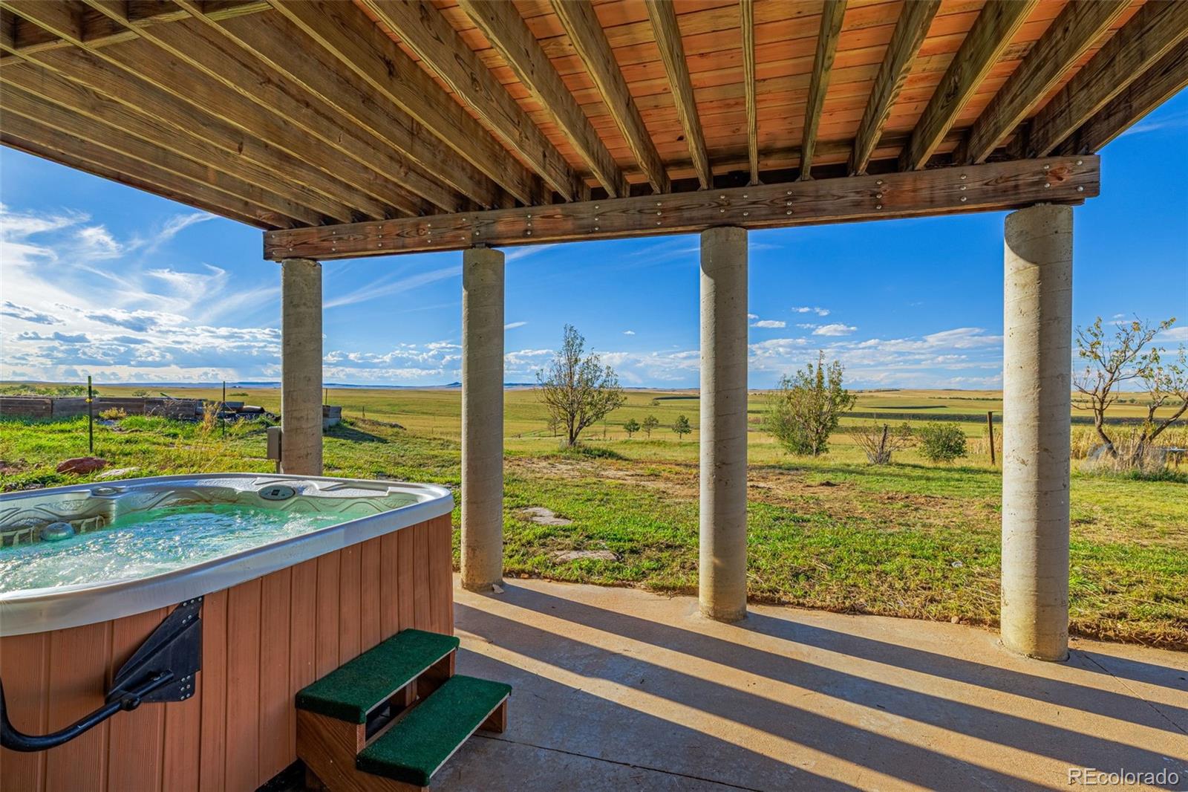
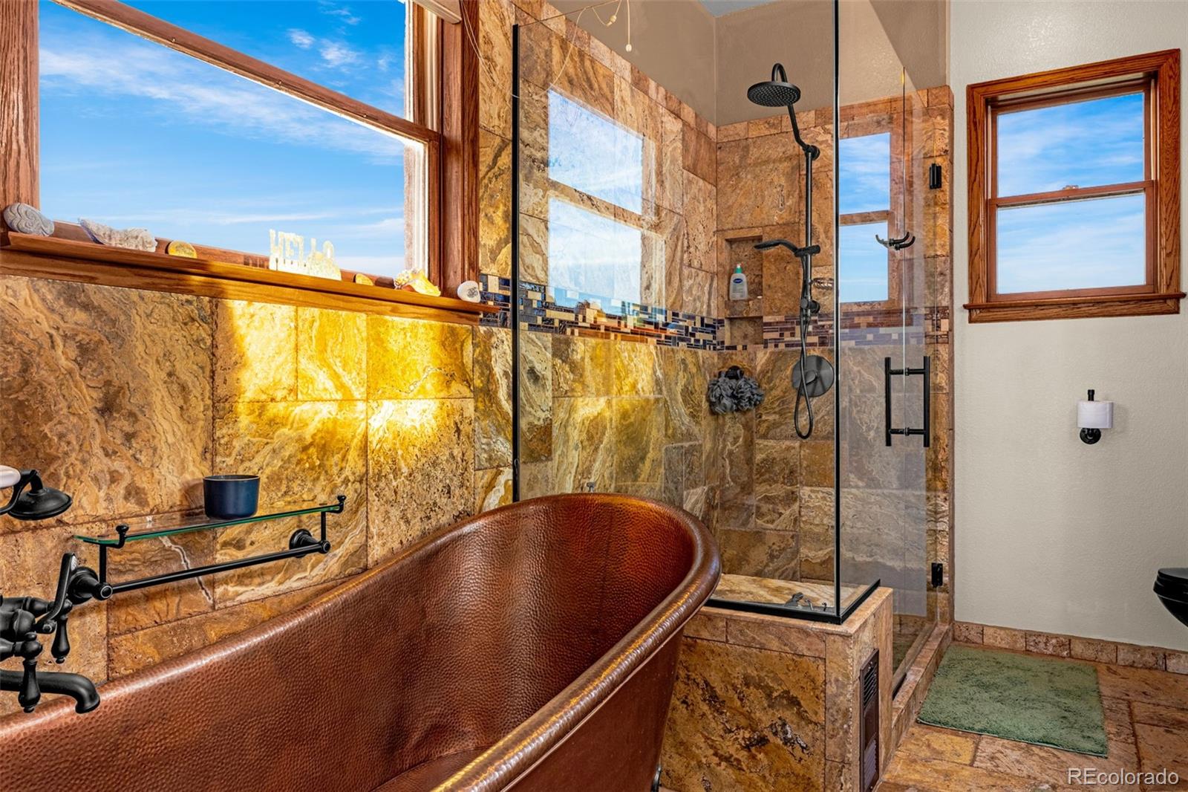
Stucco ICF ranch with walkout, 5 bed, 3 bath, 3,164 sq ft, and a detached heated 4 car garage and shop on 98 acres. True horse property, zoned A-35, backing to open space with unobstructed Pikes Peak views. HERS score of 12. Solar PV and solar thermal, radiant heated floors, two domestic wells, cistern, and RO/UV treatment. Built to outlast and engineered to run lean, this home cannot be replicated from a plan book. ICF walls on a steel frame, stucco, and a metal roof keep it quiet in a prairie wind and warm through the winter, with propane and a wood stove for backup. Inside, 9 ft+ ceilings and tile floors over radiant heat run throughout. The great room centers on the wood stove against a rustic accent wall, framed by big windows full of sky. The kitchen offers granite counters, all stainless steel appliances, a breakfast bar, and floor to ceiling oak pantry cabinets. Stained glass panels flank French doors in the dining room. The primary suite is a retreat: a hammered copper clawfoot soaking tub, stone tile, a frameless glass rain shower, and dual copper vessel sinks. A spiral staircase leads to the walkout lower level, where a huge rec room, big enough for a pool table and games, opens outside, with two more bedrooms, an office, and a bath for guests or multigenerational living. A sunroom captures the long horizon, and a safe room adds peace of mind. Outside, enjoy morning coffee or an evening glass of wine on the wood deck overlooking green pastures and Pikes Peak. The covered patio below holds the hot tub, and a stamped concrete patio greets you at the front door. The steel frame shop has an oversized bay, 220V power, workbenches, office, studio, and a full bath, with an attached greenhouse. Record, build, restore, create, or run a business from home. The fully fenced acreage includes a barn, corrals and pens, a storage shed, RV parking, and a tree-lined pond. No HOA, no covenants. Room to ride, graze, grow, and watch the sun set over the Front Range.

Save
Ask
Tour
Hide
Share
Listing Snapshot
Price 
$985,000
Days On Site 
0 Days
Bedrooms 
5
Inside Area (SqFt) 
3,164 sqft
Total Baths 
3
Full Baths 
1
Partial Baths 
2
Lot Size 
98 Acres
Year Built 
2000
MLS® Number 
1924274
Status 
Active
Property Tax 
$2,485
HOA/Condo/Coop Fees 
N/A
Sq Ft Source 
Public Records
Friends & Family
Recent Activity
9 hours agoListing updated with changes from the MLS®
19 hours agoListing first seen on site
General Features
Acres 
98
Additional Property Use 
AgriculturalLivestock
Carport 
4
Foundation 
Concrete Perimeter
Green Energy Efficient 
ConstructionInsulation
Levels 
One
Parking 
AsphaltConcreteGravelElectric Vehicle Charging Station(s)OversizedRV GarageTandem
Parking Spaces 
4
Property Sub Type 
Single Family Residence
Security 
Security System
Sewer 
Septic Tank
SqFt Above 
1582
SqFt Below 
1582
SqFt Total 
3164
Style 
Rustic
Utilities 
Natural Gas AvailableElectricity ConnectedNatural Gas ConnectedPropane
Water Source 
PrivateCisternWell
Interior Features
Appliances 
DishwasherDisposalDryerMicrowaveRangeRefrigeratorWasher
Basement 
FinishedFullWalk-Out Access
Cooling 
Ceiling Fan(s)Central Air
Electric 
220 Volts
Fireplace 
Yes
Fireplace Features 
Free StandingLiving RoomWood Burning
Fireplaces 
1
Flooring 
StoneTile
Heating 
Active SolarHot WaterPassive SolarPropaneRadiantRadiant FloorWood Stove
Interior 
Ceiling Fan(s)Granite CountersHigh CeilingsHigh Speed InternetOpen FloorplanPantryVaulted Ceiling(s)Walk-In Closet(s)
Main Level Bedrooms 
3
Spa 
Yes
Window Features 
Double Pane Windows
Bathroom Full 
Level - MainDescription - 5-Pc Bath, Double Vanity, Free-standing Shower, Tub
Bathroom Three Quarter 
Level - Basement
Bedroom 
Dimensions - 28 x 17Level - BasementDescription - Ceramic Tile
Bonus Room 
Dimensions - 20 x 12Level - BasementDescription - See Remarks
Dining Room 
Dimensions - 13 x 12Level - MainDescription - Ceramic Tile, Dining Area, Formal, French Doors, Separate Dining, Walk-out
Family Room 
Dimensions - 27 x 20Level - BasementDescription - Built-ins, Ceramic Tile, French Doors, Walk-out, See Remarks
Kitchen 
Dimensions - 13 x 11Level - MainDescription - Breakfast Bar, Ceramic Tile, Counter Top-Stone, Walk-out
Laundry 
Dimensions - 6 x 12Level - MainDescription - Electric Hook-up, Sink
Living Room 
Dimensions - 16 x 22Level - MainDescription - Ceramic Tile, Fireplace, Walk-out, See Remarks
Office 
Dimensions - 8 x 11Level - BasementDescription - See Remarks
Save
Ask
Tour
Hide
Share
Exterior Features
Construction Details 
ConcreteICFs (Insulated Concrete Forms)Stucco
Exterior 
Fire PitGarden
Fencing 
FencedFull
Lot Features 
Level
Patio And Porch 
CoveredDeckFront PorchPatio
Road Frontage 
Private Road
Roof 
Metal
Spa 
Yes
View 
MeadowMountain(s)
Waterview 
MeadowMountain(s)
Windows/Doors 
Double Pane Windows
Community Features
School District 
Calhan RJ-1
Horse Property 
Corral(s)PastureTack Room
Financing Terms Available 
CashConventionalFHAUSDA LoanVA Loan
Roads 
Gravel
Horse Allowed 
Yes
Schools
School District
Calhan RJ-1
Elementary School
Calhan
Middle School
Calhan
High School
Calhan
Listing courtesy of Coldwell Banker Realty BK [email protected]


The content relating to real estate for sale in this Web site comes in part from the Internet Data eXchange ("IDX") program of METROLIST, INC., DBA RECOLORADO real estate listings held by brokers other than Coldwell Banker Realty BK are marked with the IDX Logo. This information is being provided for the consumers' personal, non-commercial use and may not be used for any other purpose. All information subject to change and should be independently verified.

Neighborhood & Commute
Source: Walkscore
Disclosure: Community information and market data powered by Constellation Data Labs. Information is deemed reliable but not guaranteed.
Save
Ask
Tour
Hide
Share