Save
Ask
Tour
Hide
Share
$775,000
8 Days On Site

8803 E 55th Avenue
Denver, CO 80238

For Sale|Single Family Residence|Active
4
Beds
4
Total Baths
3
Full Baths
1
Partial Bath
2,706
SqFt
$286
/SqFt
2015
Built
Subdivision:
Central Park
County:
Denver
Call Now: 303-845-2362
Is this the listing for you? We can help make it yours.
303-845-2362
Upcoming Open Houses
Sat, Aug 15, 1:00 PM - 3:00 PM
8803 E 55th Avenue8803 E 55th Avenue8803 E 55th Avenue8803 E 55th Avenue
Save
Ask
Tour
Hide
Share

Mortgage Calculator

Monthly Payment (Est.)

$3,536
Calculator powered by Showcase IDX, a Constellation1 Company. Copyright ©2026 Information is deemed reliable but not guaranteed.

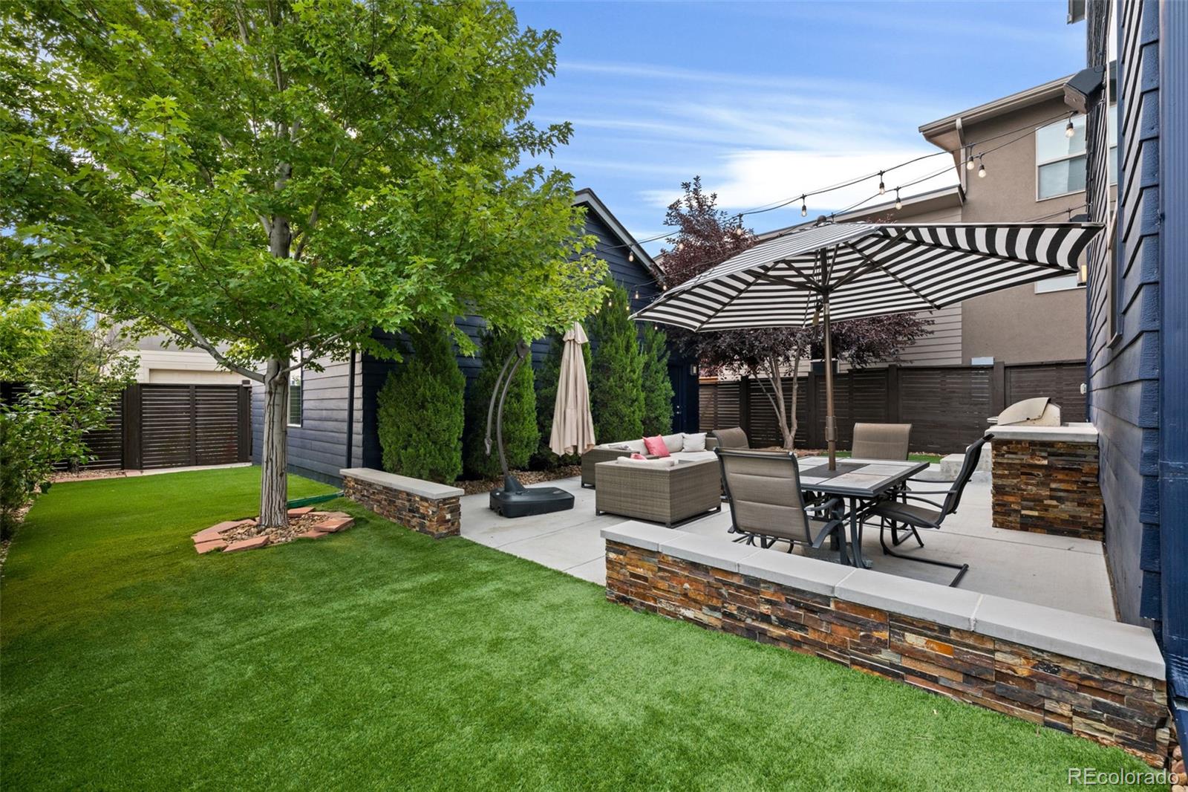
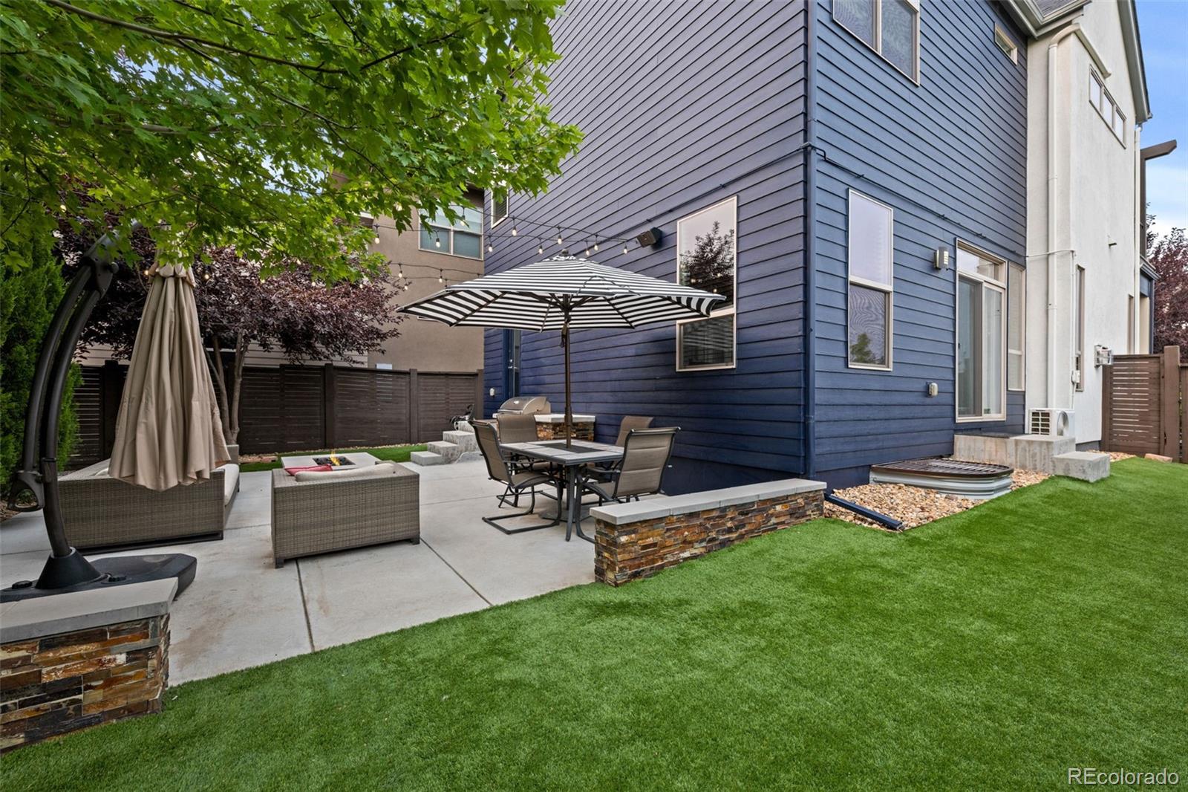
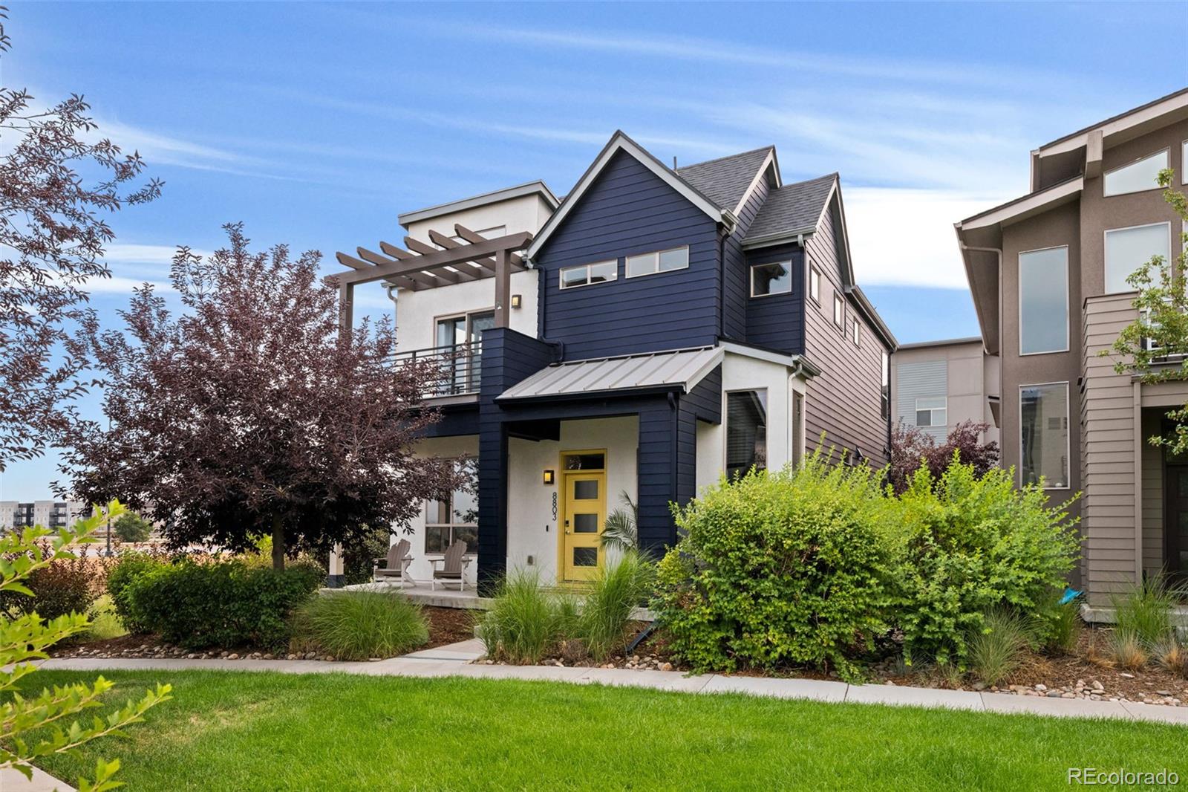
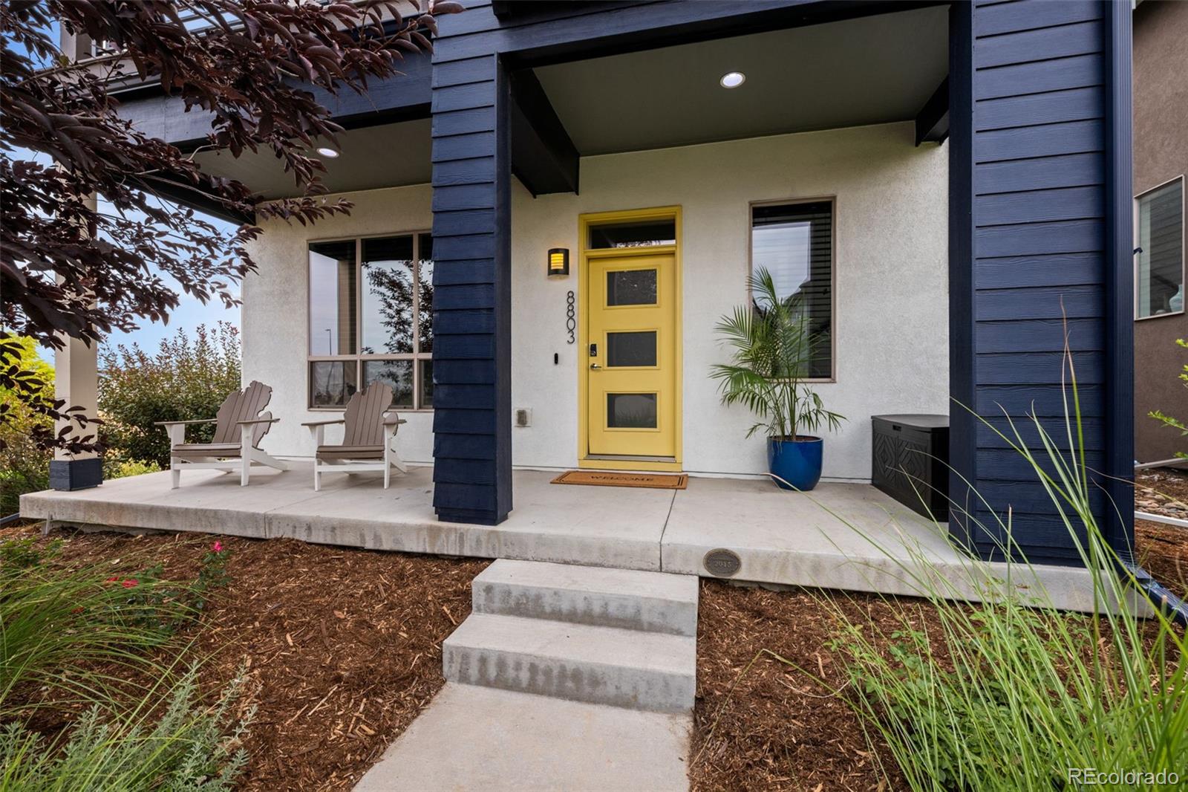
Welcome to effortless living in Central Park! This beautifully maintained Wonderland two-story home offers the perfect blend of style, comfort, and low-maintenance living. Filled with natural light, the open-concept floor plan creates an inviting atmosphere that's ideal for both everyday living and entertaining. The thoughtfully designed kitchen features granite countertops, Bosch appliances (excluding the refrigerator), abundant cabinetry, and seamless flow into the spacious living and dining areas. A private main-floor study provides the perfect space for working from home or a quiet retreat. Upstairs, the primary suite is a true sanctuary, complete with a beautifully appointed en-suite bath. The professionally builder-finished basement expands your living space with a generous recreation room, an additional bedroom, and a bath—perfect for guests, a home gym, or multi-generational living. Step outside to a backyard designed for year-round enjoyment. Relax or entertain featuring a built-in gas grill, cozy fire pit, and maintenance-free artificial turf, creating a beautiful outdoor space without the upkeep. Complete with a two-car garage and ideally located near Central Park's parks, trails, shopping, dining, and top-rated schools, this exceptional home offers the lifestyle you've been waiting for.

Save
Ask
Tour
Hide
Share
Listing Snapshot
Price 
$775,000
Days On Site 
8 Days
Bedrooms 
4
Inside Area (SqFt) 
2,706 sqft
Total Baths 
4
Full Baths 
3
Partial Baths 
1
Lot Size 
0.09 Acres
Year Built 
2015
MLS® Number 
1924458
Status 
Active
Property Tax 
$7,800
HOA/Condo/Coop Fees 
$58 monthly
Sq Ft Source 
Public Records
Friends & Family
Recent Activity
2 days agoListing updated with changes from the MLS®
a week agoStatus changed to Active
a week agoListing first seen on site
General Features
Acres 
0.09
Direction Faces 
West
Garage 
Yes
Garage Spaces 
2
Levels 
Two
Parking Spaces 
2
Property Sub Type 
Single Family Residence
Security 
Carbon Monoxide Detector(s)Smoke Detector(s)
Sewer 
Public Sewer
SqFt Above 
1858
SqFt Below 
848
SqFt Total 
2782
Style 
Traditional
Utilities 
Natural Gas AvailableElectricity ConnectedNatural Gas Connected
Zoning 
M-RX-5
Interior Features
Appliances 
CooktopDishwasherDisposalDryerMicrowaveOvenTankless Water HeaterWasher
Basement 
FinishedFull
Cooling 
Other
Fireplace 
Yes
Fireplace Features 
Gas
Fireplaces 
1
Flooring 
CarpetLaminateTileVinyl
Heating 
Forced Air
Interior 
Granite CountersKitchen IslandOpen Floorplan
Laundry Features 
In Unit
Window Features 
Window Coverings
Bathroom Full 
Dimensions - 10 x 5Level - Upper
Bathroom Half 
Dimensions - 6 x 5Level - Main
Bedroom 
Dimensions - 12 x 12Level - UpperDescription - upgraded carpet and pad
Dining Room 
Dimensions - 14 x 11Level - MainDescription - Overlooks yard
Great Room 
Dimensions - 11 x 14Level - MainDescription - Gas Fireplace
Kitchen 
Dimensions - 10 x 21Level - MainDescription - Chef’s kitchen, granite countertops
Save
Ask
Tour
Hide
Share
Exterior Features
Construction Details 
Frame
Exterior 
Fire PitGas Grill
Lot Features 
Landscaped
Patio And Porch 
Front PorchPatio
Roof 
Composition
View 
Mountain(s)
Waterview 
Mountain(s)
Windows/Doors 
Window Coverings
Community Features
Association Dues 
58
Financing Terms Available 
CashConventionalFHAVA Loan
HOA Fee Frequency 
Monthly
School District 
Denver 1
Schools
School District
Denver 1
Elementary School
Isabella Bird Community
Middle School
Denver Discovery
High School
Venture Prep School
Listing courtesy of RE/MAX of Cherry Creek [email protected]


The content relating to real estate for sale in this Web site comes in part from the Internet Data eXchange ("IDX") program of METROLIST, INC., DBA RECOLORADO real estate listings held by brokers other than RE/MAX of Cherry Creek are marked with the IDX Logo. This information is being provided for the consumers' personal, non-commercial use and may not be used for any other purpose. All information subject to change and should be independently verified.

Neighborhood & Commute
Source: Walkscore
Disclosure: Community information and market data powered by Constellation Data Labs. Information is deemed reliable but not guaranteed.
Save
Ask
Tour
Hide
Share