Save
Ask
Tour
Hide
Share
$1,850,000
1 Day On Site

2455 Marshall Court
Erie, CO 80516

Single Family Residence|Coming Soon
5
Beds
4
Total Baths
3
Full Baths
1
Partial Bath
5,000
SqFt
$370
/SqFt
2003
Built
Subdivision:
Candlelight Ridge
County:
Boulder
Call Now: 303-845-2362
Is this the listing for you? We can help make it yours.
303-845-2362
Upcoming Open Houses
Fri, Aug 21, 4:00 AM - 7:00 PM
Sat, Aug 22, 1:22 PM - 2:00 PM
2455 Marshall Court2455 Marshall Court2455 Marshall Court2455 Marshall Court
Save
Ask
Tour
Hide
Share

Mortgage Calculator

Monthly Payment (Est.)

$8,440
Calculator powered by Showcase IDX, a Constellation1 Company. Copyright ©2026 Information is deemed reliable but not guaranteed.

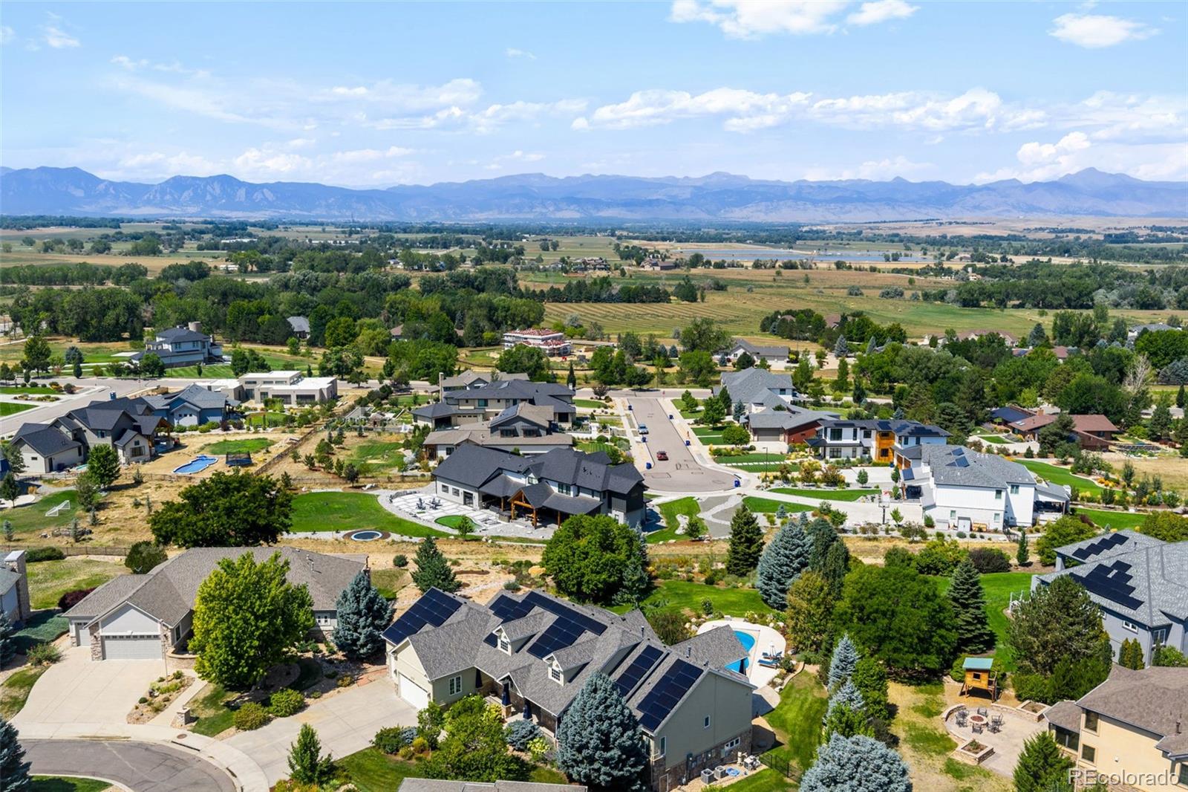
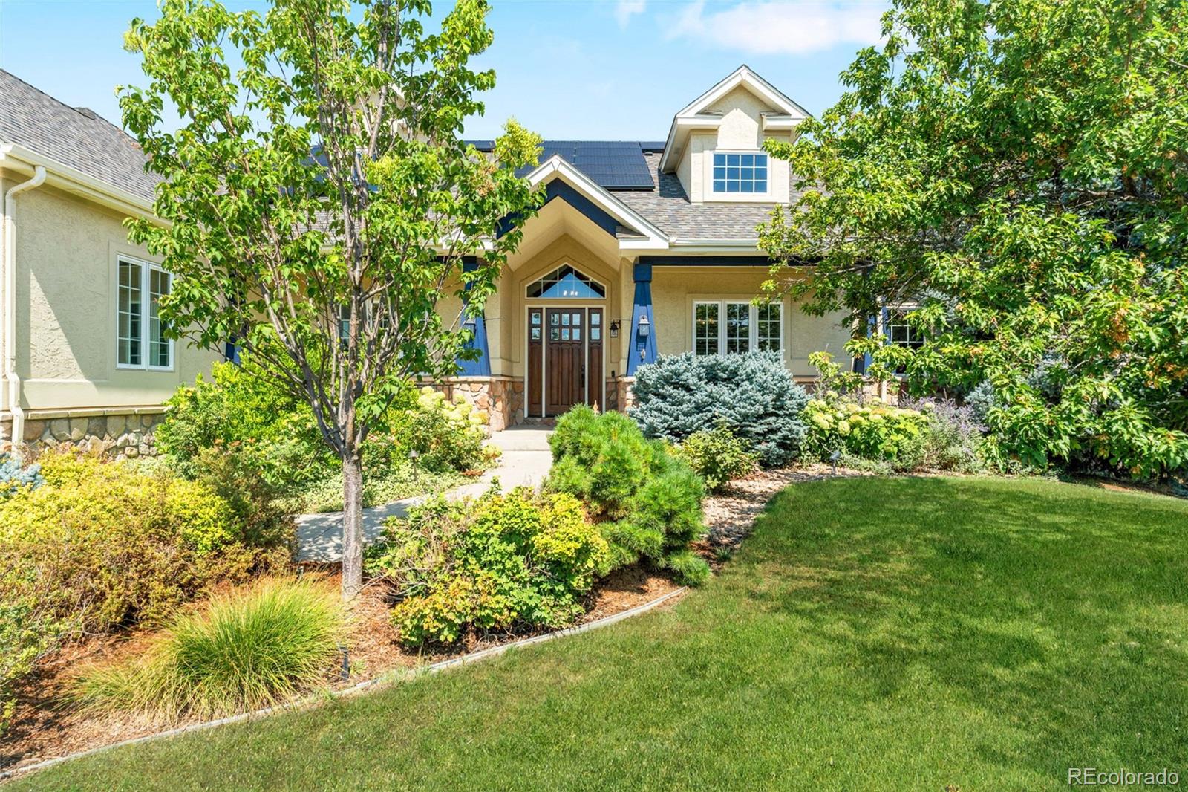
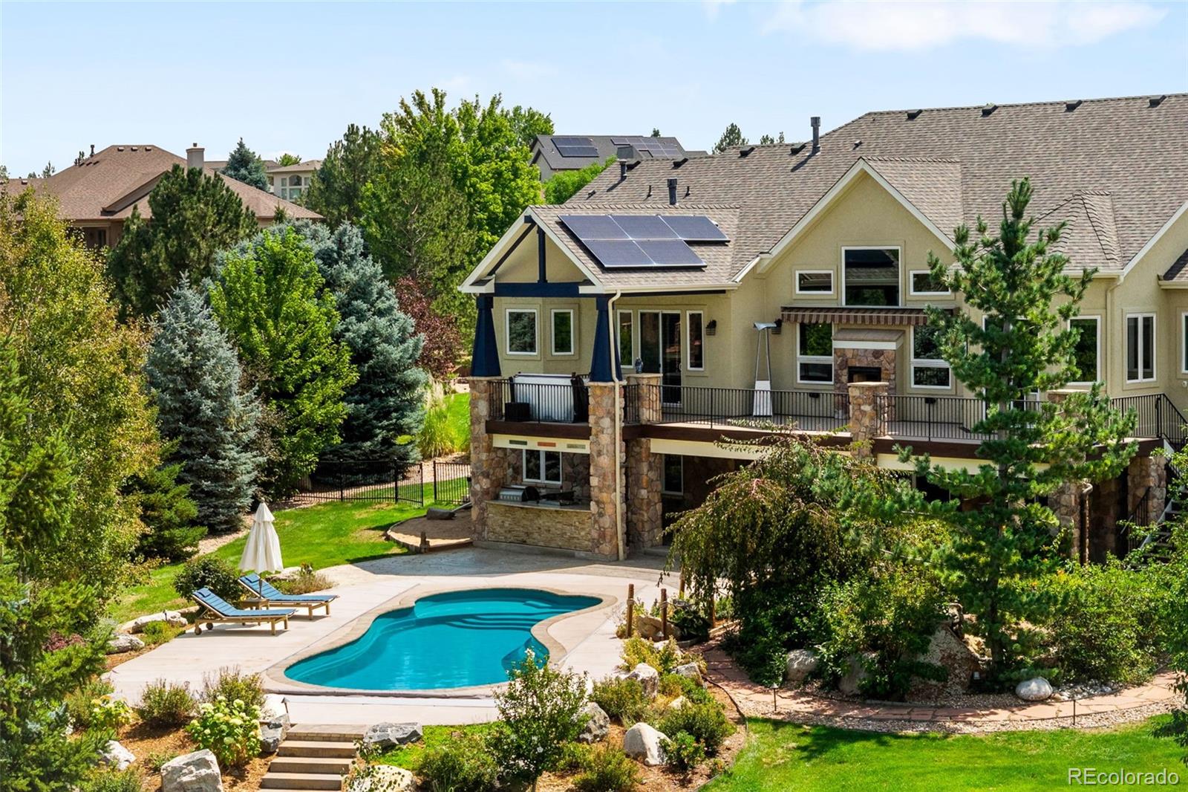
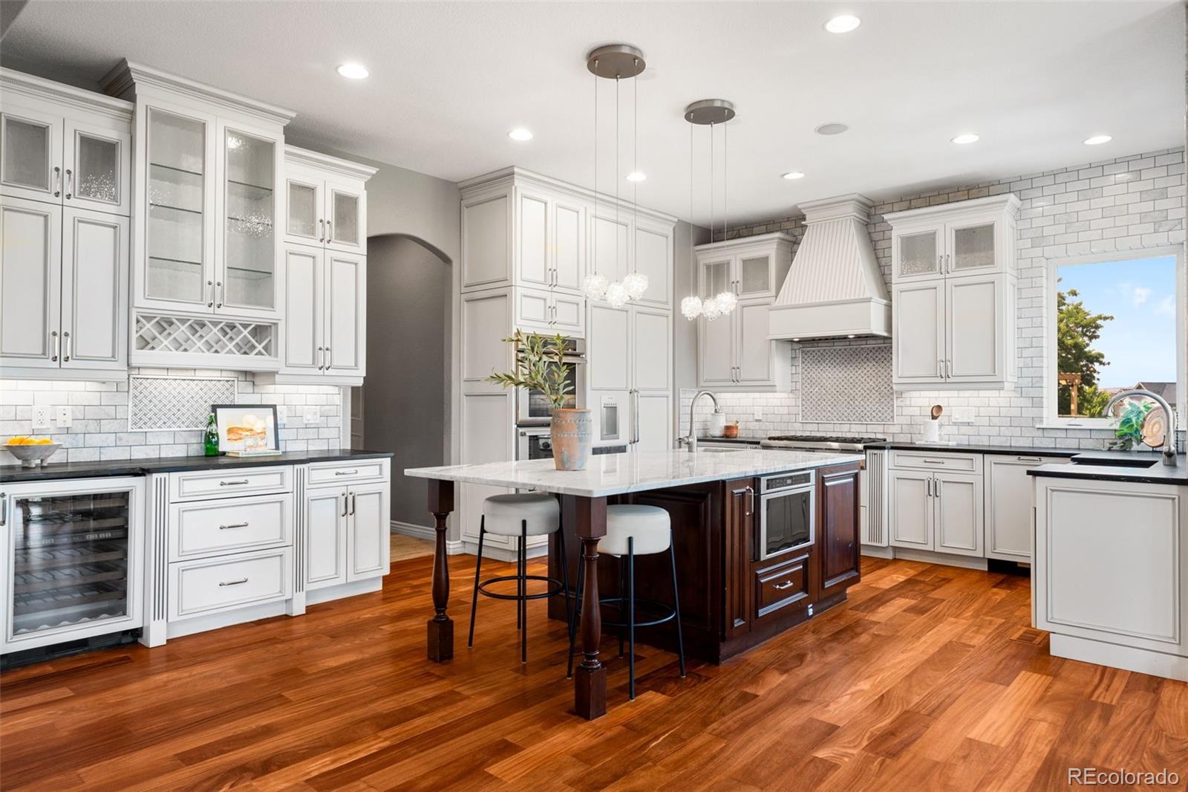
Welcome to an extraordinary custom estate in Erie, set on a .66-acre cul-de-sac lot with sweeping Front Range views. Designed for both everyday living and exceptional entertaining, this home blends luxury, functionality and seamless indoor/outdoor living. The main level features a chef’s kitchen with Thermador appliances, including double oven, six-burner gas range, built-in microwave and Sub-Zero wine refrigerator, plus a farmhouse sink and separate prep sink. The kitchen offers both eat-in space walk-in pantry and opens to the great room with soaring ceilings and an indoor/outdoor fireplace. A dining room, office with fireplace, mudroom and laundry complete the main level.The spacious primary suite features direct access to the outdoor deck, fireplace, a luxurious five-piece bathroom and huge walk-in closet. The finished basement is built for entertaining with three additional bedrooms, two full bathrooms, wine room, dog wash, exercise room, family room and wet bar with wine refrigerator and kegerator. Surround sound and massive pocket glass doors open the lower level to the backyard, creating an incredible indoor/outdoor entertaining space. The backyard is truly a private resort, featuring a professionally maintained pool, hot tub, water feature and expansive deck with stunning Front Range views. The custom hardscape patio earned 2nd Place in the 2021 Hardscapes North America Awards. The covered outdoor kitchen includes a grill, cooktop, smoker, refrigerator, sink and built-in trash receptacles, plus three heating elements and a fire pit for year-round entertaining. The mature landscaping was intentionally designed for blooms throughout the seasons, with a backyard drip irrigation system. Tint on all west-facing windows for energy efficiency and fully owned, paid-off solar. A rare opportunity to enjoy sophisticated Colorado living with exceptional views, resort-style amenities and truly remarkable indoor/outdoor entertaining. *More photos coming soon*

Save
Ask
Tour
Hide
Share
Listing Snapshot
Price 
$1,850,000
Days On Site 
1 Day
Bedrooms 
5
Inside Area (SqFt) 
5,000 sqft
Total Baths 
4
Full Baths 
3
Partial Baths 
1
Lot Size 
0.67 Acres
Year Built 
2003
MLS® Number 
1926323
Status 
Coming Soon
Property Tax 
$10,916
HOA/Condo/Coop Fees 
$115 monthly
Sq Ft Source 
Public Records
Friends & Family
Recent Activity
yesterdayListing updated with changes from the MLS®
yesterdayListing first seen on site
General Features
Acres 
0.67
Attached Garage 
Yes
Garage 
Yes
Garage Spaces 
3
Levels 
One
Parking 
ConcreteOversizedStorageAttached
Parking Spaces 
3
Property Condition 
Updated/Remodeled
Property Sub Type 
Single Family Residence
Security 
Carbon Monoxide Detector(s)Security SystemSmoke Detector(s)
Sewer 
Public Sewer
SqFt Above 
2695
SqFt Below 
2305
SqFt Total 
5159
Style 
Mountain ContemporaryTraditional
Utilities 
Natural Gas AvailableElectricity ConnectedNatural Gas Connected
Water Source 
Public
Interior Features
Appliances 
Bar FridgeDishwasherDisposalDouble OvenDryerHumidifierMicrowaveOvenRangeRange HoodRefrigeratorWasherWine Cooler
Basement 
Exterior EntryFinishedFullWalk-Out Access
Cooling 
Ceiling Fan(s)
Fireplace 
Yes
Fireplace Features 
Master BedroomBasementBedroomFamily RoomLiving RoomOutside
Fireplaces 
4
Flooring 
CarpetTileVinylWood
Furnished 
Unfurnished
Heating 
Forced Air
Interior 
Breakfast BarBuilt-in FeaturesCeiling Fan(s)Eat-in KitchenEntrance FoyerGranite CountersHigh CeilingsHigh Speed InternetKitchen IslandOpen FloorplanPantrySmart ThermostatSound SystemVaulted Ceiling(s)Walk-In Closet(s)Wet Bar
Laundry Features 
Sink
Main Level Bedrooms 
2
Spa 
Yes
Window Features 
Window Coverings
Bathroom Full 
Level - Basement
Bathroom Half 
Level - MainDescription - Guest powder bath main floor
Bedroom 
Level - Basement
Dining Room 
Level - Main
Exercise Room 
Level - Basement
Family Room 
Level - Basement
Great Room 
Level - Main
Kitchen 
Level - MainDescription - Eat in Kitchen in addition to formal dining
Laundry 
Level - Main
Mud Room 
Level - Main
Office 
Level - Main
Utility Room 
Level - Basement
Wine Cellar 
Level - Basement
Save
Ask
Tour
Hide
Share
Exterior Features
Construction Details 
Frame
Exterior 
BarbecueFire PitGardenGas GrillLightingPrivate YardRain Gutters
Fencing 
FencedFull
Lot Features 
Cul-De-SacLandscapedMany TreesSprinklers In FrontSprinklers In Rear
Patio And Porch 
CoveredDeckFront PorchPatio
Pool Features 
Outdoor PoolPrivate
Private Pool 
Yes
Roof 
Composition
Spa 
Yes
View 
Mountain(s)
Waterview 
Mountain(s)
Windows/Doors 
Window Coverings
Community Features
Association Dues 
345
Financing Terms Available 
1031 ExchangeCashConventionalFHAVA Loan
HOA Fee Frequency 
Quarterly
School District 
Boulder Valley RE 2
Schools
School District
Boulder Valley RE 2
Elementary School
Meadowlark
Middle School
Meadowlark
High School
Centaurus
Listing courtesy of Better Homes & Gardens Real Estate - Kenney & Co. [email protected]


The content relating to real estate for sale in this Web site comes in part from the Internet Data eXchange ("IDX") program of METROLIST, INC., DBA RECOLORADO real estate listings held by brokers other than Better Homes & Gardens Real Estate - Kenney & Co. are marked with the IDX Logo. This information is being provided for the consumers' personal, non-commercial use and may not be used for any other purpose. All information subject to change and should be independently verified.

Neighborhood & Commute
Source: Walkscore
Disclosure: Community information and market data powered by Constellation Data Labs. Information is deemed reliable but not guaranteed.
Save
Ask
Tour
Hide
Share