Save
Ask
Tour
Hide
Share
$1,177,500
22 Days On Site

5711 W 141st Place
Broomfield, CO 80020

For Sale|Single Family Residence|Active
4
Beds
4
Total Baths
3
Full Baths
1
Partial Bath
3,620
SqFt
$325
/SqFt
2026
Built
Subdivision:
Broomfield
Call Now: 303-845-2362
Is this the listing for you? We can help make it yours.
303-845-2362
Upcoming Open Houses
Sun, Aug 16, 1:00 PM - 4:00 PM
Sat, Aug 22, 1:00 PM - 4:00 PM
Sun, Aug 23, 1:00 PM - 4:00 PM
5711 W 141st Place5711 W 141st Place5711 W 141st Place5711 W 141st Place
Save
Ask
Tour
Hide
Share

Mortgage Calculator

Monthly Payment (Est.)

$5,372
Calculator powered by Showcase IDX, a Constellation1 Company. Copyright ©2026 Information is deemed reliable but not guaranteed.

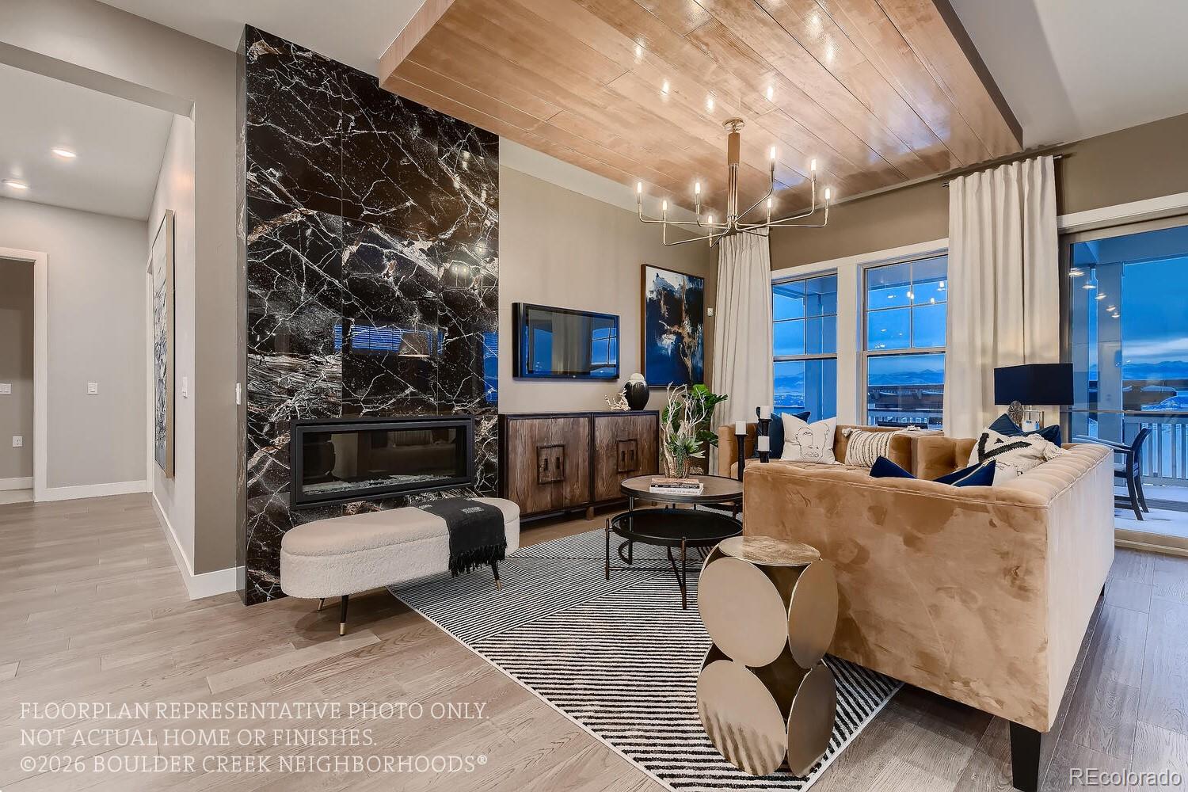
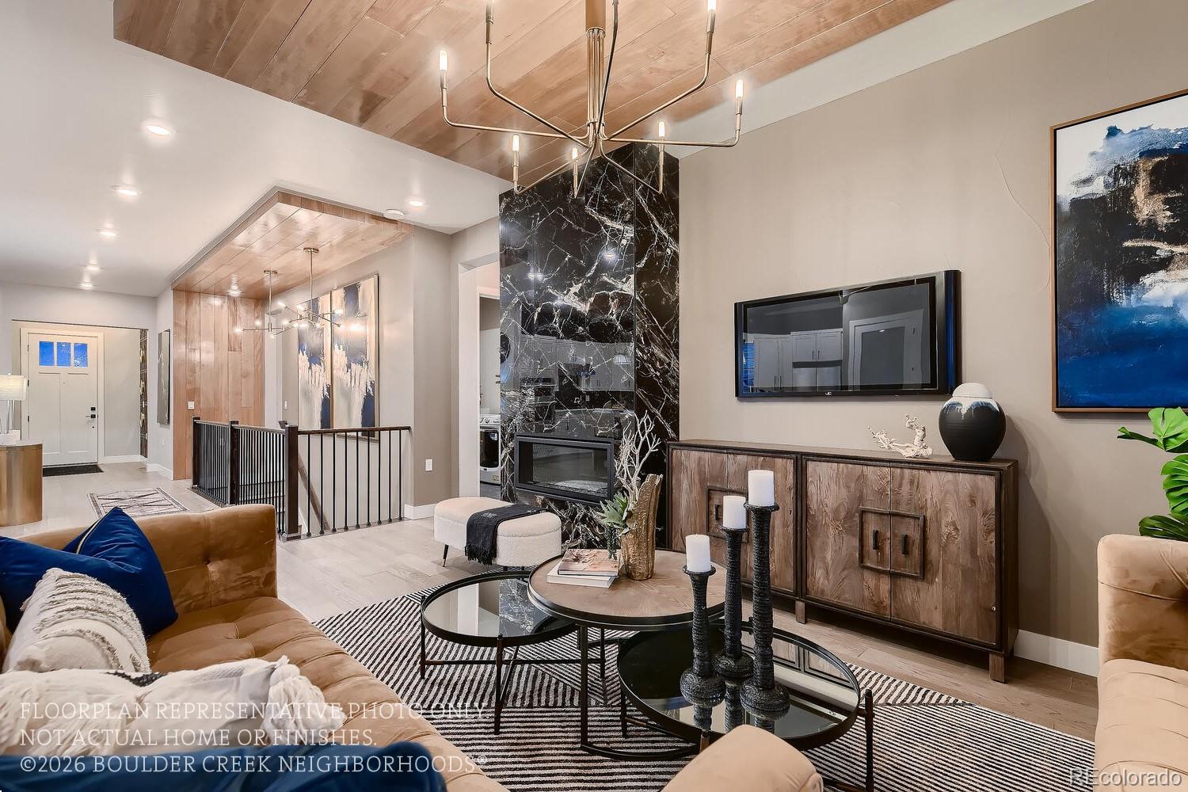
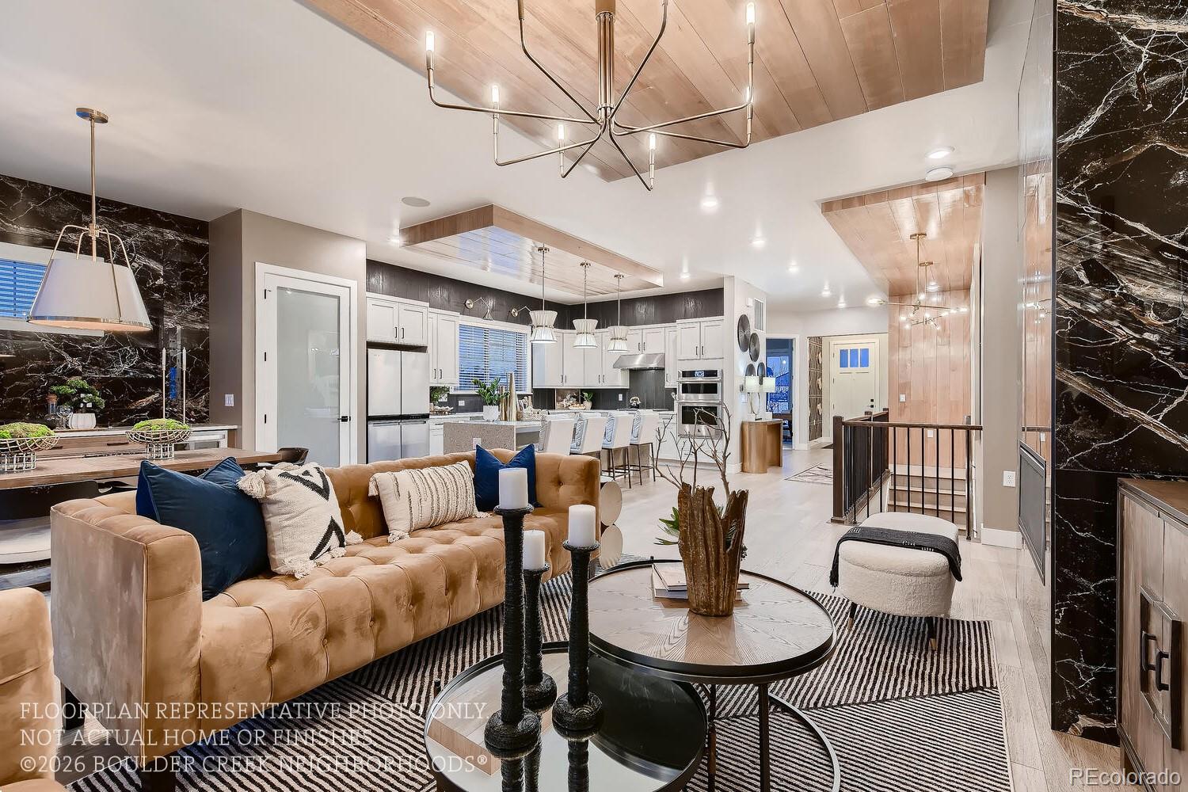
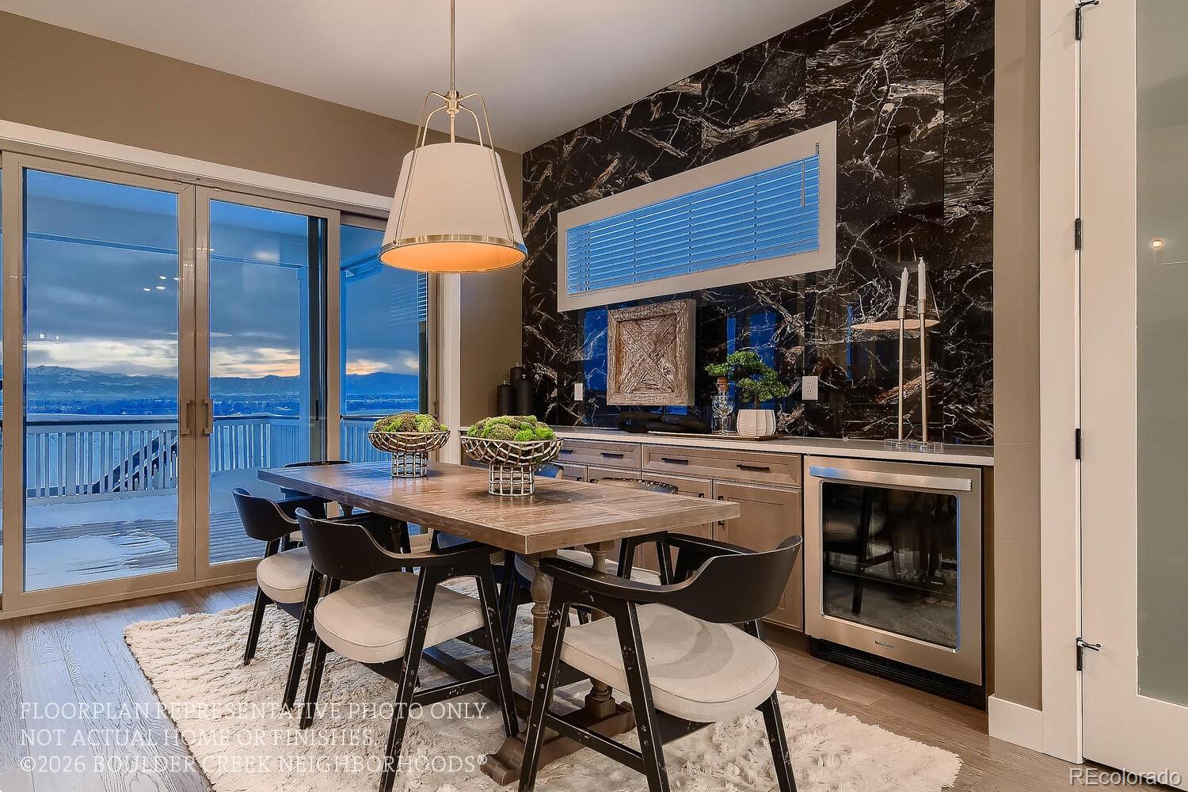
Antero floorplan that backs to pond and community park now available! With thoughtful touches to make this home comfortable at every stage of life, long term livability is at the forefront of the design of our homes. Wider doors, raised outlets, no steps to outdoor living spaces, oversized curb-less showers and more are just the start of what makes an easyHouse. With everything you need on the main floor of this stunning ranch you’ll never need to go to the lower level, but you’ll want to! The massive rec room on the lower level is perfect for entertaining or relaxing and watching your favorite movie over and over again. Other features include: 3 Car Attached Garage, 42 " Great Room Fireplace and Extended Back Patio. Plus there is still time to choose your design finishes! This small enclave of only 21 homes will go quickly so don’t wait! Set up a time to come out and learn more about how Boulder Creek is making homeownership easy again. Photos of Model offsite. Move in December 2026

Save
Ask
Tour
Hide
Share
Listing Snapshot
Price 
$1,177,500
Days On Site 
22 Days
Bedrooms 
4
Inside Area (SqFt) 
3,620 sqft
Total Baths 
4
Full Baths 
3
Partial Baths 
1
Lot Size 
0.16 Acres
Year Built 
2026
MLS® Number 
1952728
Status 
Active
Property Tax 
N/A
HOA/Condo/Coop Fees 
$170 monthly
Sq Ft Source 
Plans
Friends & Family
Recent Activity
2 days agoListing updated with changes from the MLS®
3 weeks agoListing first seen on site
General Features
Acres 
0.16
Attached Garage 
Yes
Garage 
Yes
Garage Spaces 
3
Green Energy Efficient 
AppliancesConstructionDoorsHVACInsulationLightingRoofThermostatWater HeaterWindows
Home Warranty 
Yes
Levels 
One
Parking 
ConcreteLightedOversizedAttached
Parking Spaces 
3
Property Sub Type 
Single Family Residence
Security 
Carbon Monoxide Detector(s)Smoke Detector(s)
Sewer 
Public Sewer
SqFt Above 
2211
SqFt Below 
1409
SqFt Total 
4281
Utilities 
Cable Available
Water Source 
Public
Interior Features
Appliances 
DishwasherDisposalGas Water HeaterMicrowaveOvenRange HoodTankless Water Heater
Basement 
Sump PumpFinishedFull
Cooling 
Central Air
Fireplace 
Yes
Fireplace Features 
Gas LogGreat Room
Fireplaces 
1
Heating 
Forced Air
Interior 
Eat-in KitchenEntrance FoyerGranite CountersHigh CeilingsKitchen IslandOpen FloorplanPantryWalk-In Closet(s)Wired for Data
Main Level Bedrooms 
2
Window Features 
Double Pane Windows
Bathroom Full 
Level - BasementDescription - Lower Level Bathroom Off Rec Room
Bathroom Half 
Level - MainDescription - Main Floor Powder Off Study
Bedroom 
Dimensions - 12 x 17Level - BasementDescription - Lower Level 4th Bedroom
Dining Room 
Dimensions - 12 x 10Level - MainDescription - Separate Eating Area Off Kitchen
Family Room 
Dimensions - 27 x 27Level - BasementDescription - Lower Level Recreation Room with Walkout Access
Great Room 
Dimensions - 15 x 18Level - MainDescription - Open Great Room with Fireplace and Access to Covered Back Patio
Kitchen 
Dimensions - 12 x 18Level - MainDescription - Open Kitchen with Large Island and Pantry
Laundry 
Dimensions - 8 x 7Level - MainDescription - Main Floor Laundry Room
Office 
Dimensions - 12 x 15Level - MainDescription - Main Floor Front Facing Study with Optional Doors
Save
Ask
Tour
Hide
Share
Exterior Features
Construction Details 
Cement SidingConcreteFrame
Exterior 
Private Yard
Fencing 
Partial
Lot Features 
Cul-De-SacLevelNear Public TransitSprinklers In Front
Patio And Porch 
CoveredFront PorchPatio
Roof 
Composition
View 
Water
Waterview 
Water
Windows/Doors 
Double Pane Windows
Community Features
Association Amenities 
Park
Association Dues 
510
Financing Terms Available 
1031 ExchangeCashConventionalFHAVA Loan
HOA Fee Frequency 
Quarterly
Roads 
Paved
School District 
Boulder Valley RE 2
Schools
School District
Boulder Valley RE 2
Elementary School
Aspen Creek K-8
Middle School
Aspen Creek K-8
High School
Broomfield
Listing courtesy of WK Real Estate [email protected]


The content relating to real estate for sale in this Web site comes in part from the Internet Data eXchange ("IDX") program of METROLIST, INC., DBA RECOLORADO real estate listings held by brokers other than WK Real Estate are marked with the IDX Logo. This information is being provided for the consumers' personal, non-commercial use and may not be used for any other purpose. All information subject to change and should be independently verified.

Neighborhood & Commute
Source: Walkscore
Disclosure: Community information and market data powered by Constellation Data Labs. Information is deemed reliable but not guaranteed.
Save
Ask
Tour
Hide
Share