Save
Ask
Tour
Hide
Share
$1,195,000
42 Days On Site

830 S Ogden Street
Denver, CO 80209

For Sale|Single Family Residence|Active Under Contract
3
Beds
3
Total Baths
1
Full Bath
2
Partial Baths
2,434
SqFt
$491
/SqFt
1973
Built
Subdivision:
Washington Park
County:
Denver
Call Now: 303-845-2362
Is this the listing for you? We can help make it yours.
303-845-2362
830 S Ogden Street830 S Ogden Street830 S Ogden Street830 S Ogden Street
Save
Ask
Tour
Hide
Share

Mortgage Calculator

Monthly Payment (Est.)

$5,452
Calculator powered by Showcase IDX, a Constellation1 Company. Copyright ©2026 Information is deemed reliable but not guaranteed.

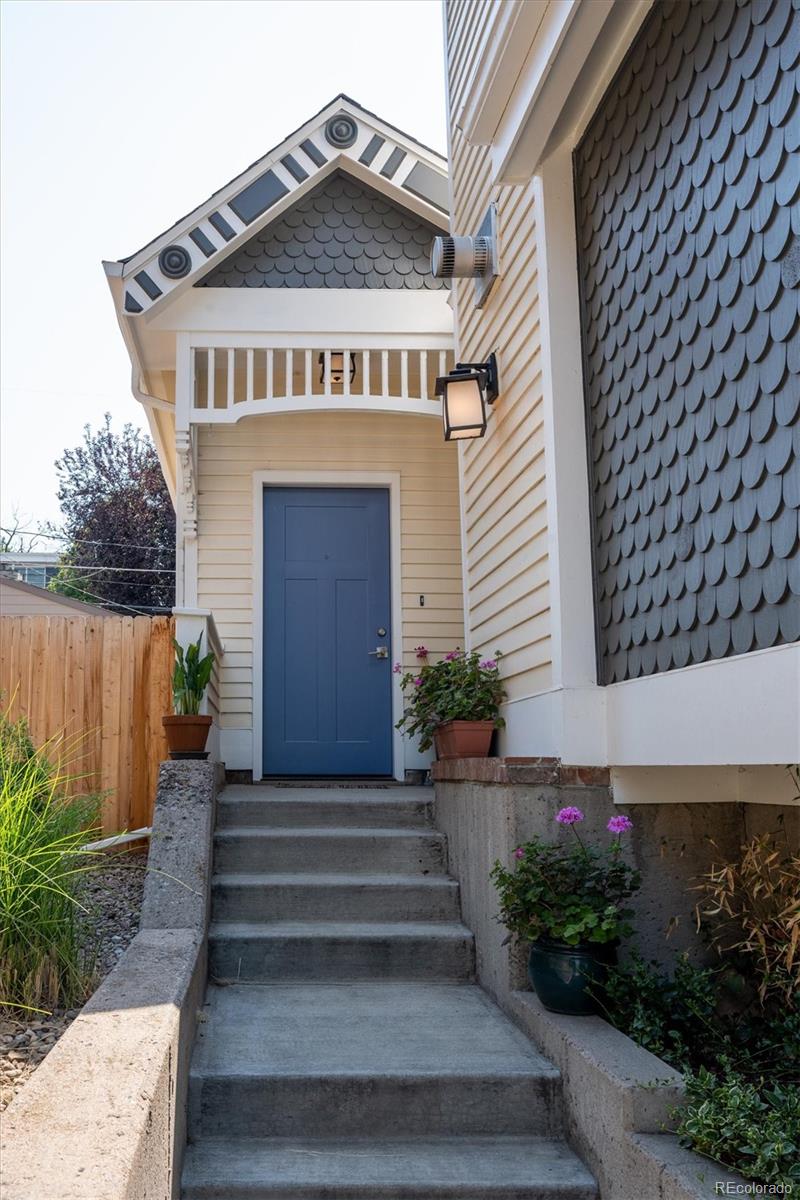
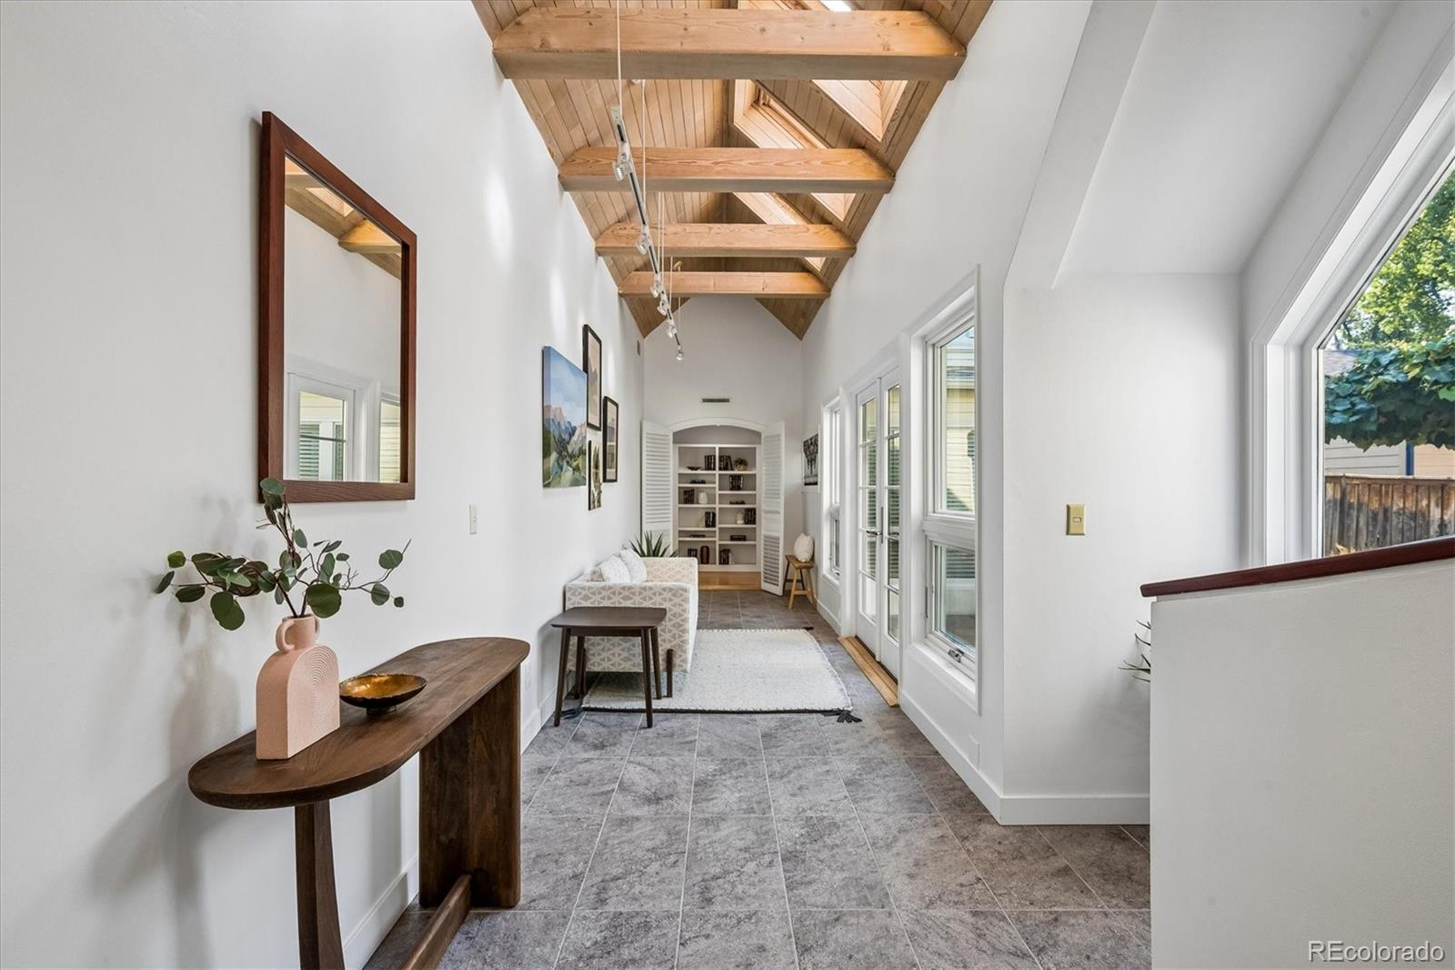
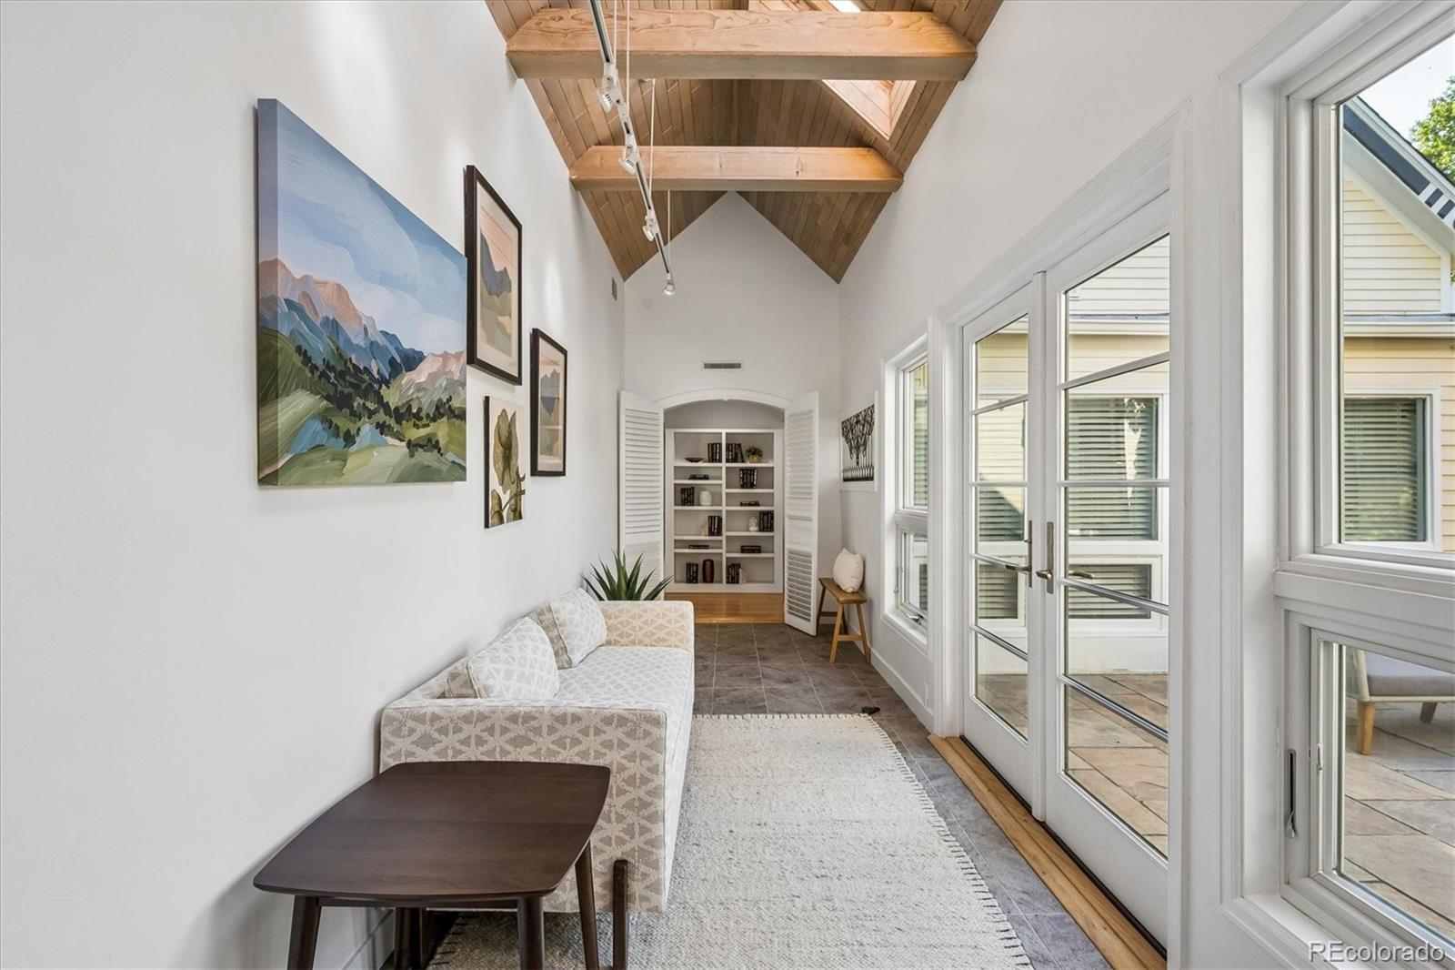
Architecturally Inspired Living in the Heart of Washington Park. One of Washington Park’s most distinctive homes, this residence pairs a classic Victorian-inspired exterior with a dramatic, light-filled interior designed for those who appreciate creativity, character, and exceptional spaces. Expansive windows and skylights bathe the home in natural light, while soaring vaulted ceilings and warm wood details create an atmosphere of openness and architectural intrigue. At the heart of the home, a private courtyard and garden provide a tranquil outdoor retreat, seamlessly connecting the living spaces and inviting year-round enjoyment. Thoughtfully designed for flexibility, the home offers a variety of spaces ideal for dual home offices, a fitness area, art studio, or additional gathering rooms. The secluded primary suite serves as a peaceful sanctuary, privately positioned away from the rest of the home and featuring its own loft, an inspiring space for reading, work, or relaxation. There is a room on the lower level that would be ideal as a home office or the perfect wine cellar. Interior highlights include rich wood floors, vaulted ceilings with distinctive wood accents, an updated kitchen, multiple fireplaces, 5 skylights, abundant storage, new interior and exterior paint and a layout that effortlessly balances everyday living with entertaining. Set within one of Denver’s most beloved and walkable neighborhoods, this exceptional property is just a few blocks from Washington Park and moments from neighborhood restaurants, shopping, and local amenities. Convenient access to downtown Denver and I-25 places the best of the city within easy reach. A home as unique and inspired as the people who live in it.

Save
Ask
Tour
Hide
Share
Listing Snapshot
Price 
$1,195,000
Days On Site 
42 Days
Bedrooms 
3
Inside Area (SqFt) 
2,434 sqft
Total Baths 
3
Full Baths 
1
Partial Baths 
2
Lot Size 
0.11 Acres
Year Built 
1973
MLS® Number 
1975202
Status 
Active Under Contract
Property Tax 
$6,418
HOA/Condo/Coop Fees 
N/A
Sq Ft Source 
Public Records
Friends & Family
Recent Activity
6 days agoListing updated with changes from the MLS®
6 days agoStatus changed to Active Under Contract
3 weeks agoPrice changed to $1,195,000
a month agoListing first seen on site
General Features
Acres 
0.11
Attached Garage 
Yes
Garage 
Yes
Garage Spaces 
2
Levels 
Two
Parking 
Attached
Parking Spaces 
4
Property Sub Type 
Single Family Residence
Security 
Carbon Monoxide Detector(s)Smoke Detector(s)
Sewer 
Public Sewer
SqFt Above 
2434
SqFt Total 
2567
Water Source 
Public
Zoning 
U-SU-B
Interior Features
Appliances 
DishwasherDisposalDryerMicrowaveRangeRefrigeratorWasher
Basement 
Unfinished
Cooling 
Ceiling Fan(s)Attic FanEvaporative Cooling
Fireplace 
Yes
Fireplace Features 
Master BedroomGasLiving Room
Fireplaces 
2
Flooring 
CarpetTileWood
Heating 
BaseboardElectricForced AirNatural Gas
Interior 
Built-in FeaturesCeiling Fan(s)Entrance FoyerGranite CountersHigh CeilingsOpen FloorplanPantryVaulted Ceiling(s)Walk-In Closet(s)
Laundry Features 
In Unit
Main Level Bedrooms 
1
Window Features 
Window Coverings
Bathroom Full 
Level - Upper
Bathroom Half 
Level - MainDescription - Convenient for guests
Bathroom Three Quarter 
Level - MainDescription - This bath features an oversized tub/shower plus dual vanity area and opens to the walk-in closet.
Bedroom 
Level - MainDescription - Another dramatic space with vaulted ceilings, fireplace and opens to the patio courtyard. There is an adjacent walk-in closet and spacious bath.
Bonus Room 
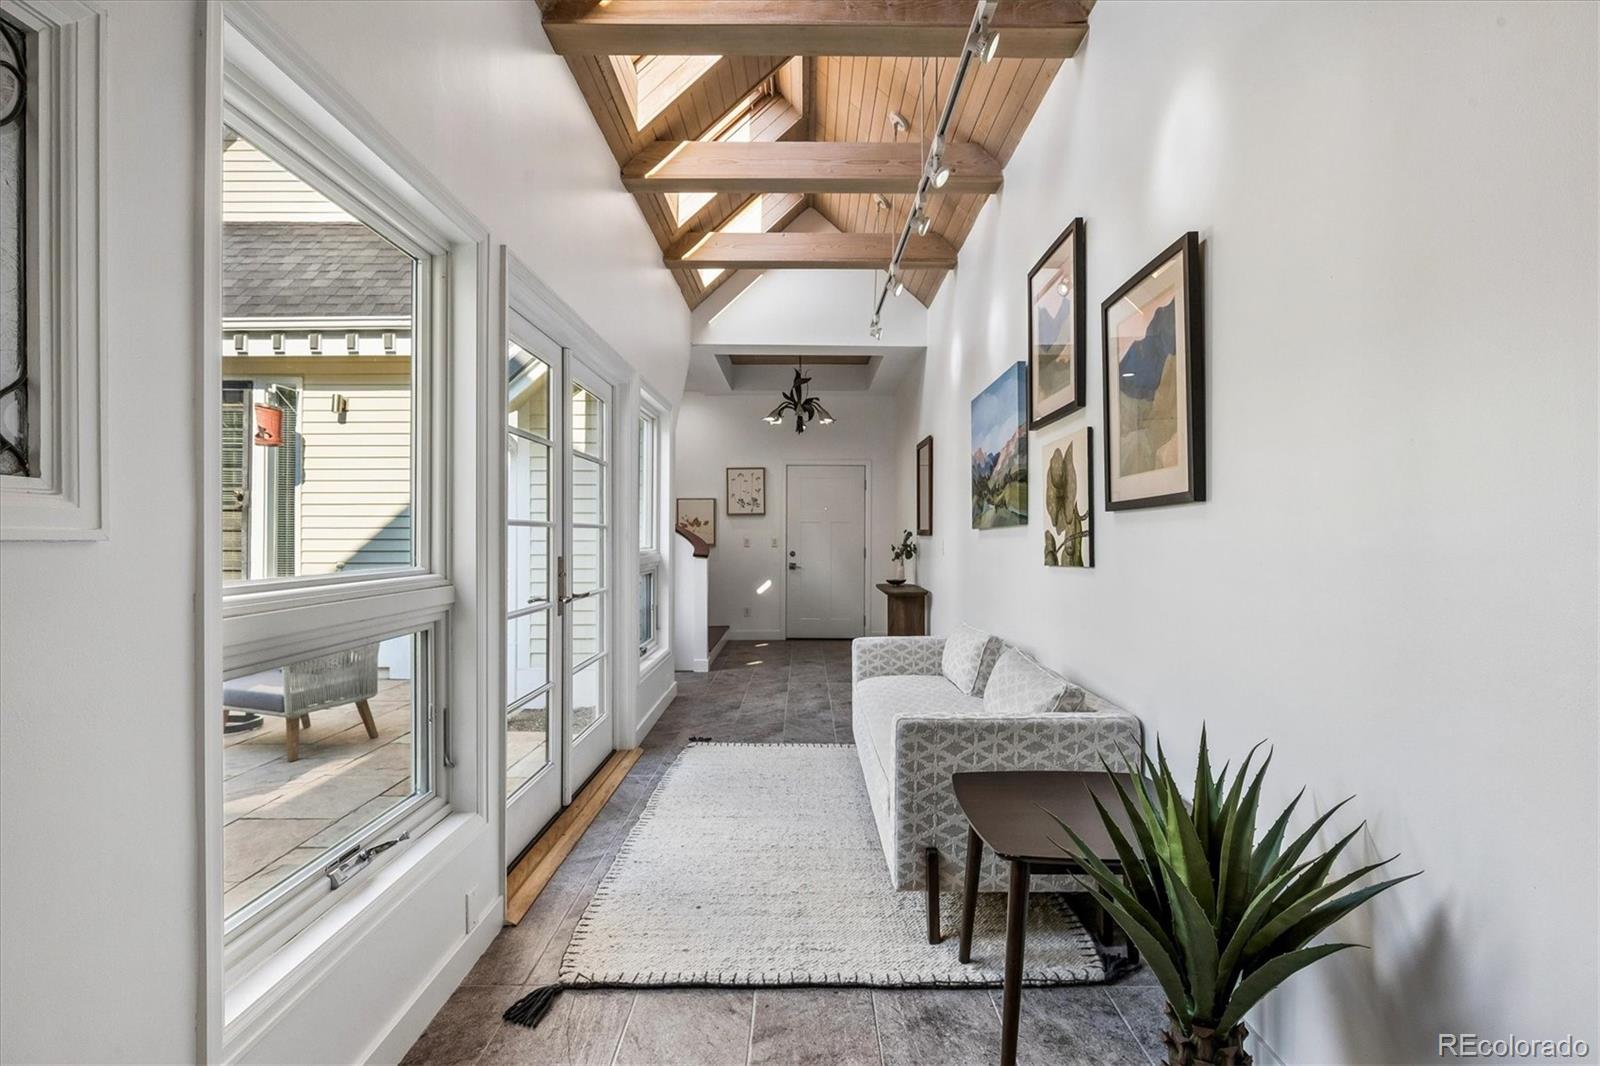
Level - MainDescription - This gallery like space sets the tone for this one-of-a-kind home with windows and French doors overlooking the garden and patio. The wood vaulted ceiling makes a dramatic entry statement.
Dining Room 
Level - MainDescription - Perfect for entertaining and opens to the living room plus the updated kitchen.
Kitchen 
Level - MainDescription - Updated with newer cabinets, engineered quartz counters and stainless appliances. An eating bar opens to the dining area and there is also an adjacent pantry with substantial storage space.
Laundry 
Level - MainDescription - Conveniently located off Primary Suite
Living Room 
Level - MainDescription - Large windows fill this room with natural light. Vaulted 2-story ceilings, interesting angles, wood floors and a fireplace with granite hearth all combine to make this room architecturally dramatic.
Loft 
Level - UpperDescription - Perfect for the work at home professional or kids retreat
Sun Room 
Level - MainDescription - This sunny nook is a perfect spot for relaxing and overlooks the patio and garden.
Save
Ask
Tour
Hide
Share
Exterior Features
Construction Details 
Frame
Lot Features 
Level
Roof 
Composition
Windows/Doors 
Window Coverings
Community Features
Financing Terms Available 
CashConventionalFHAVA Loan
School District 
Denver 1
Schools
School District
Denver 1
Elementary School
Lincoln
Middle School
Grant
High School
South
Listing courtesy of RE/MAX Professionals [email protected]


The content relating to real estate for sale in this Web site comes in part from the Internet Data eXchange ("IDX") program of METROLIST, INC., DBA RECOLORADO real estate listings held by brokers other than RE/MAX Professionals are marked with the IDX Logo. This information is being provided for the consumers' personal, non-commercial use and may not be used for any other purpose. All information subject to change and should be independently verified.

Neighborhood & Commute
Source: Walkscore
Disclosure: Community information and market data powered by Constellation Data Labs. Information is deemed reliable but not guaranteed.
Save
Ask
Tour
Hide
Share