Save
Ask
Tour
Hide
Share
$238,000
3 Days On Site

Windsor Gardens
795 S Alton Way 7A
Denver, CO 80247

For Sale|Condominium|Active
2
Beds
2
Total Baths
1
Full Bath
1
Partial Bath
1,200
SqFt
$198
/SqFt
1966
Built
Subdivision:
Windsor Gardens
County:
Denver
Call Now: 303-845-2362
Is this the listing for you? We can help make it yours.
303-845-2362
795 S Alton Way 7A795 S Alton Way 7A795 S Alton Way 7A795 S Alton Way 7A
Save
Ask
Tour
Hide
Share

Mortgage Calculator

Monthly Payment (Est.)

Enter an interest rate to see your estimated monthly payment.
Calculator powered by Showcase IDX, a Constellation1 Company. Copyright ©2026 Information is deemed reliable but not guaranteed.

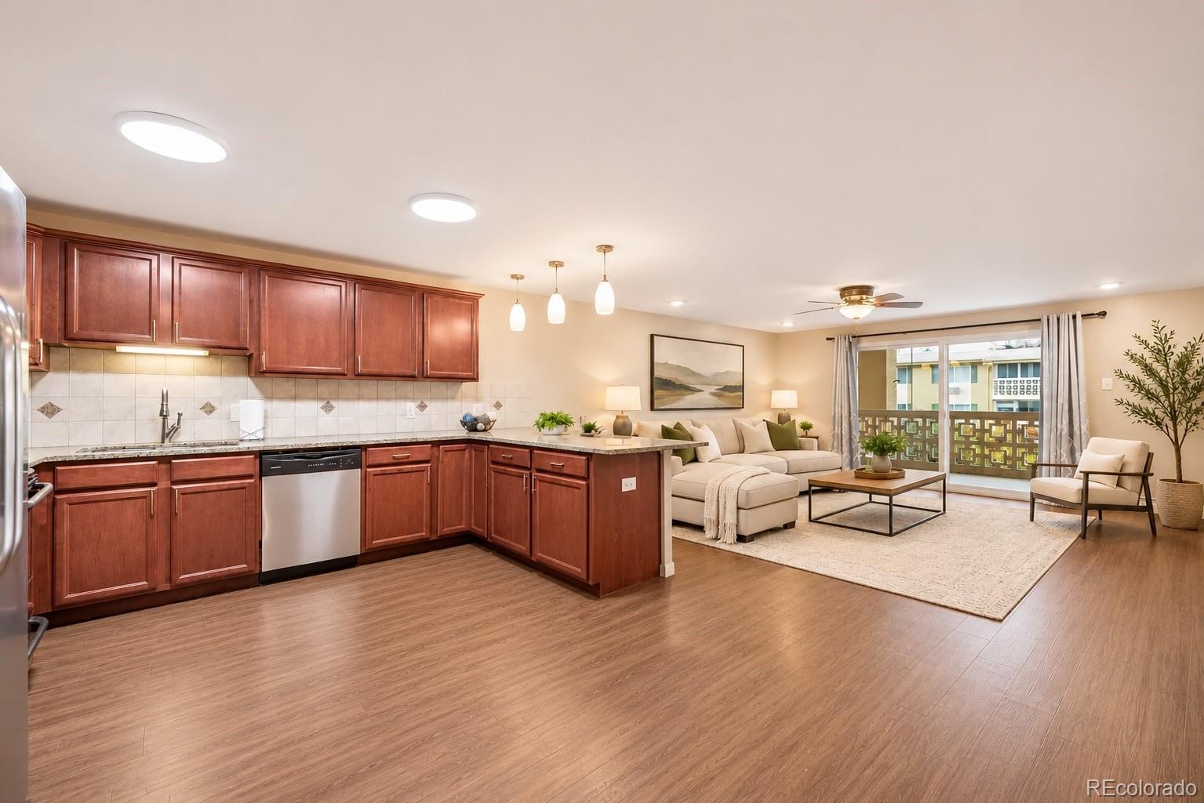
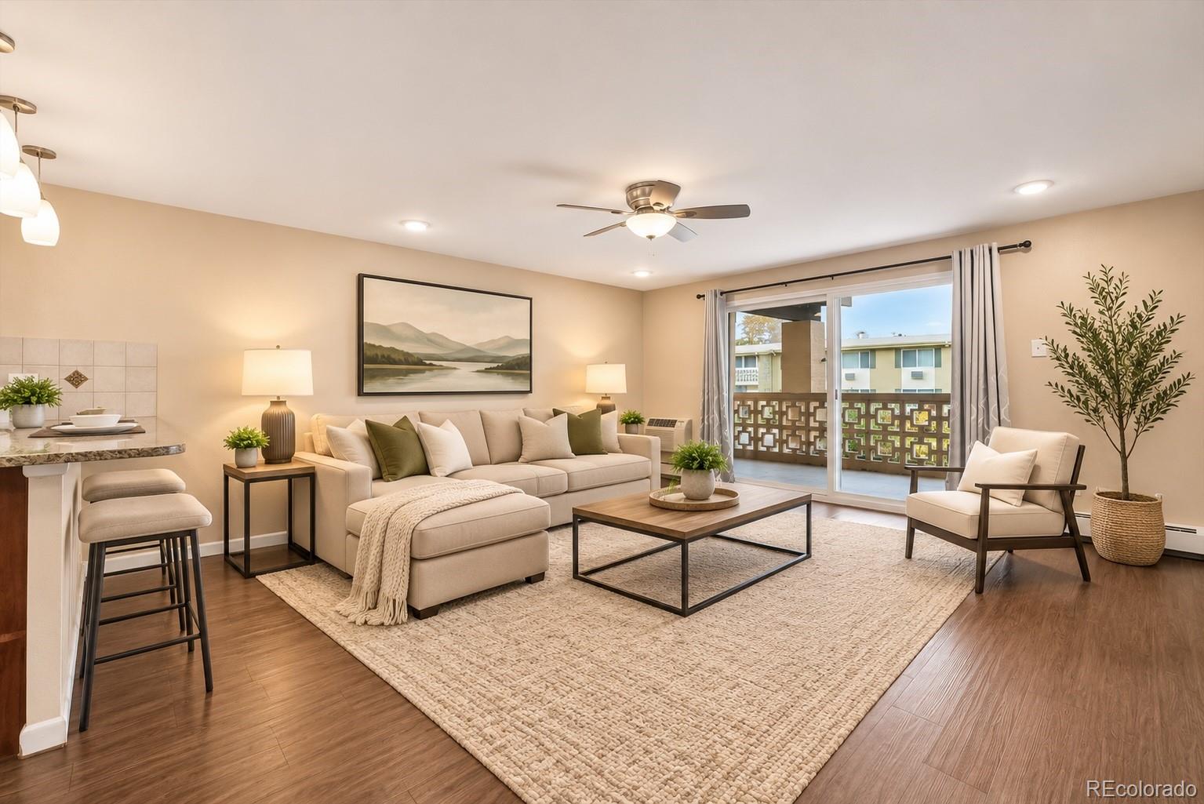
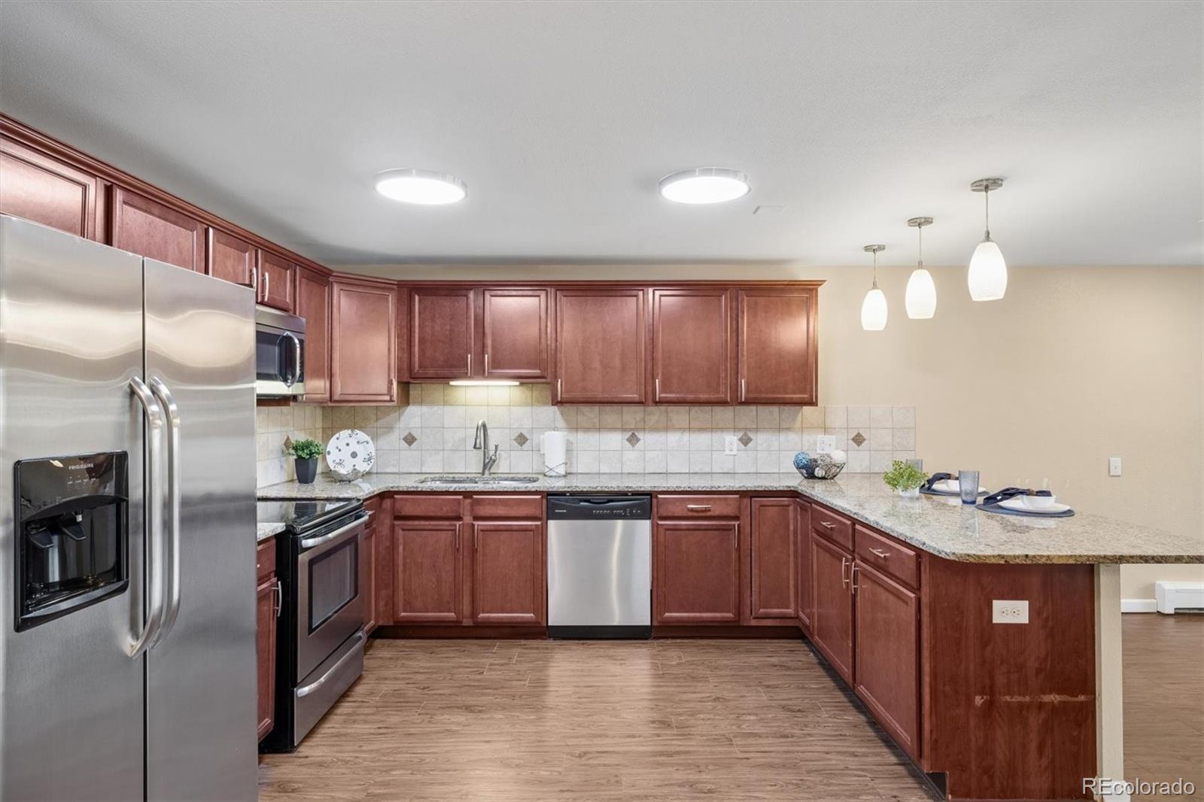
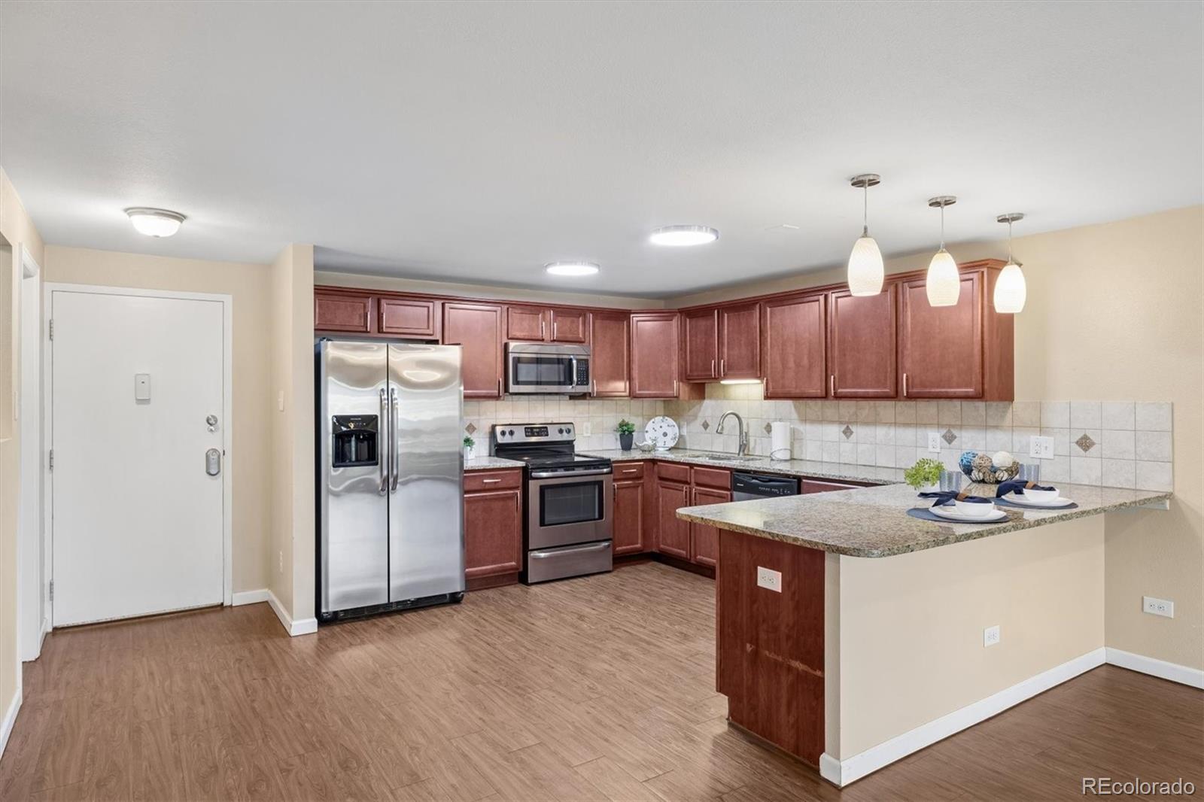
Remodeled 1st floor condo- great location facing courtyard, steps to High Line Canal! 3% assumable loan option available! Contact Listing Agent for details! This 1200 sf condo includes 2 bedrooms, 2 bathrooms, and 1 detached garage! Kitchen features lots of cherry stained cabinets, granite countertops, tile backsplash, stainless appliances, peninsula bar with stool seating- opens spaciously to living room. Primary bedroom oversized w/en-suite 3/4 remodeled bathroom, and large walk-in closet. 2nd Bedroom w/opening to Living Room for added flex use. Multi-Purpose room re-configured for office nook + combo storage/front closet. Neutral paint thru-out, no popcorn ceilings, updated doors/fixtures, 2 digital wall ac units, and bonus storage room on 4th floor. Tiled Lanai- includes new double pane vinyl slider door! Fiber Ready Condo! If you choose VERO Fiber for your WIFI services- VERO Fiber WIFI Special Bonus on this listing.**Windsor Gardens is Colorado's Largest Age 55+ Active Adult Living Condo Community. Did you know? Monthly HOA Dues include annual property taxes! And heat, water, sewer, trash, round-the-clock patrolling community responders, full time onsite association management, grounds/building maintenance, and activities department. Enjoy clubhouse amenities such as fitness center, indoor/outdoor pools, hot tub, sauna, billiards, library, craft rooms for ceramics, sewing, woodworking, and 9 hole par 3 golf course and onsite restaurant both open to the public. Stay engaged with a wide array of activities, clubs, and events scheduled every month. Additional features include garden plot program, private walking trail and nature preserve, and RV/Boat storage. The High Line Canal runs full length along south side of the complex. RTD Bus Stops located thru-out the community. FHA/VA approved. Close to restaurants, stores, shopping…Minutes to Lowry, Hwy 225, Cherry Creek…Easy access to DIA and downtown. Come see for yourself what Windsor Gardens has to offer. ©2021**

Save
Ask
Tour
Hide
Share
Listing Snapshot
Price 
$238,000
Days On Site 
3 Days
Bedrooms 
2
Inside Area (SqFt) 
1,200 sqft
Total Baths 
2
Full Baths 
1
Partial Baths 
1
Lot Size 
N/A
Year Built 
1966
MLS Number 
1996301
Status 
Active
Property Tax 
$1,605
HOA/Condo/Coop Fees 
$747 monthly
Sq Ft Source 
Public Records
Friends & Family
Recent Activity
yesterdayListing updated with changes from the MLS
3 days agoStatus changed to Active
4 days agoListing first seen on site
General Features
Garage 
Yes
Garage Spaces 
1
Levels 
One
Parking Spaces 
1
Pets 
Yes
Property Sub Type 
Condominium
Sewer 
Public Sewer
SqFt Above 
1200
SqFt Total 
1200
Water Source 
Public
Zoning 
O-1
Interior Features
Appliances 
DishwasherMicrowaveRangeRefrigerator
Cooling 
Ceiling Fan(s)
Flooring 
CarpetVinyl
Heating 
BaseboardHot Water
Interior 
Ceiling Fan(s)Eat-in KitchenGranite CountersWalk-In Closet(s)
Laundry Features 
Common Area
Main Level Bedrooms 
2
Window Features 
Double Pane Windows
Bathroom Full 
Level - MainDescription - Guest Bathroom
Bathroom Three Quarter 
Level - MainDescription - Private En-Suite Primary Bathroom- Remodeled!
Bedroom 
Dimensions - 11 x 14.25Level - MainDescription - 2nd Bedroom Open to Living Room
Bonus Room 
Level - MainDescription - Front Storage Room/Coat Room Combo
Kitchen 
Dimensions - 9.58 x 12.08Level - MainDescription - Remodeled Open Kitchen w/Peninsula Bar Seating
Living Room 
Dimensions - 15.41 x 16.41Level - MainDescription - Spacious Living Room
Office 
Level - MainDescription - Office Nook
Save
Ask
Tour
Hide
Share
Exterior Features
Construction Details 
BlockConcrete
Exterior 
Balcony
Patio And Porch 
CoveredPatio
Roof 
Other
Windows/Doors 
Double Pane Windows
Community Features
Association Amenities 
ClubhouseCoin LaundryElevator(s)Fitness CenterGolf CourseParkingPoolSaunaSecuritySpa/Hot TubStorageTrail(s)
Association Fee 
$747.0
Association Fee Frequency 
Monthly
School District 
Denver 1
Senior Community 
Yes
Financing Terms Available 
CashConventionalFHAVA Loan
Schools
School District
Denver 1
Elementary School
Place Bridge Academy
Middle School
Place Bridge Academy
High School
George Washington
Listing courtesy of Madison & Company Properties [email protected]


The content relating to real estate for sale in this Web site comes in part from the Internet Data eXchange ("IDX") program of METROLIST, INC., DBA RECOLORADO real estate listings held by brokers other than Madison & Company Properties are marked with the IDX Logo. This information is being provided for the consumers' personal, non-commercial use and may not be used for any other purpose. All information subject to change and should be independently verified.

Neighborhood & Commute
Source: Walkscore
Disclosure: Community information and market data powered by Constellation Data Labs. Information is deemed reliable but not guaranteed.
Save
Ask
Tour
Hide
Share