Save
Ask
Tour
Hide
Share
$1,090,000
New Listing

2500 W 29th Avenue
Denver, CO 80211

For Sale|Single Family Residence|Active
3
Beds
4
Total Baths
1
Full Bath
3
Partial Baths
2,261
SqFt
$482
/SqFt
2026
Built
Subdivision:
Highland Park
County:
Denver
Call Now: 303-845-2362
Is this the listing for you? We can help make it yours.
303-845-2362
2500 W 29th Avenue2500 W 29th Avenue2500 W 29th Avenue2500 W 29th Avenue
Save
Ask
Tour
Hide
Share

Mortgage Calculator

Monthly Payment (Est.)

Enter an interest rate to see your estimated monthly payment.
Calculator powered by Showcase IDX, a Constellation1 Company. Copyright ©2026 Information is deemed reliable but not guaranteed.

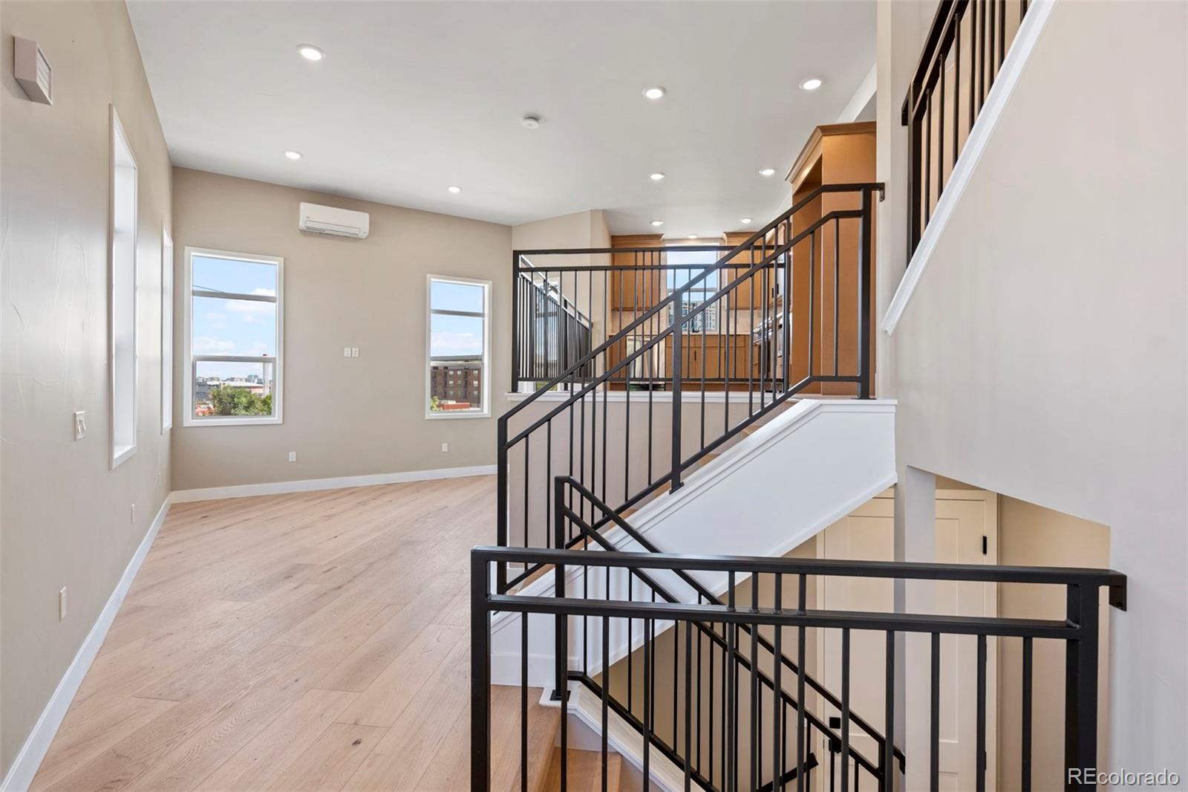
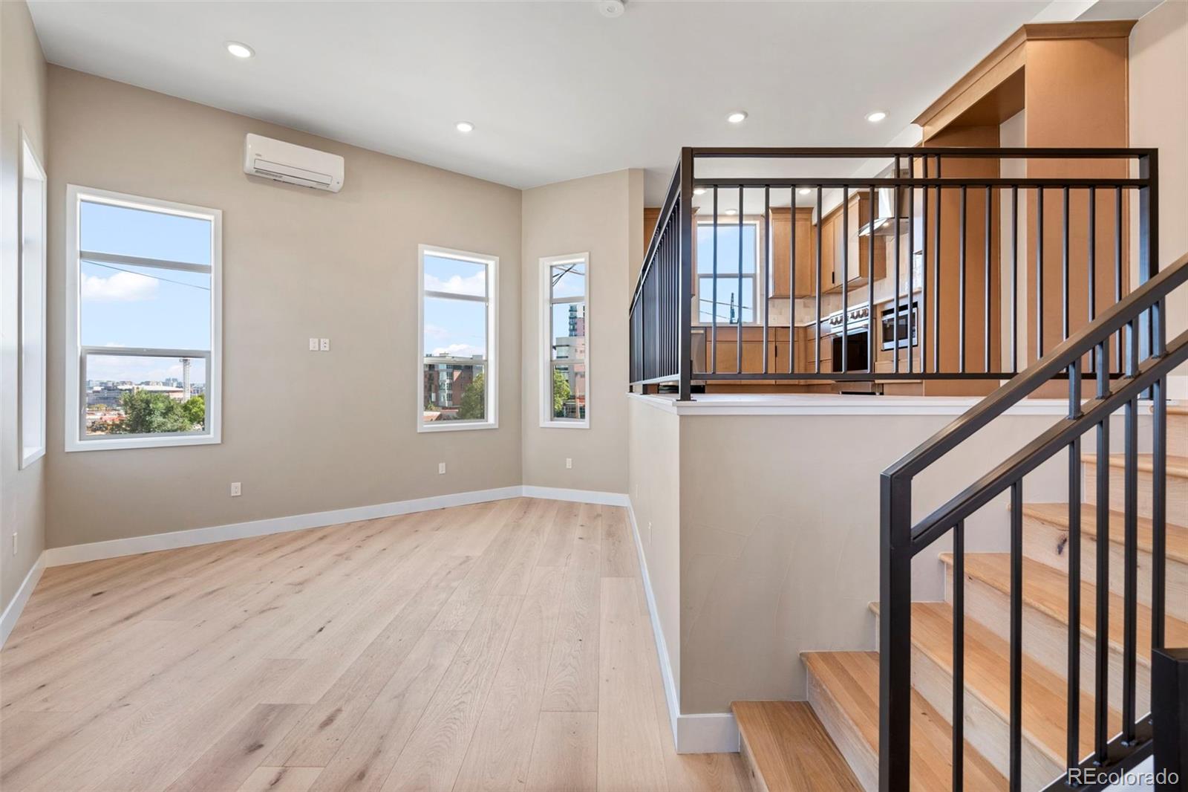
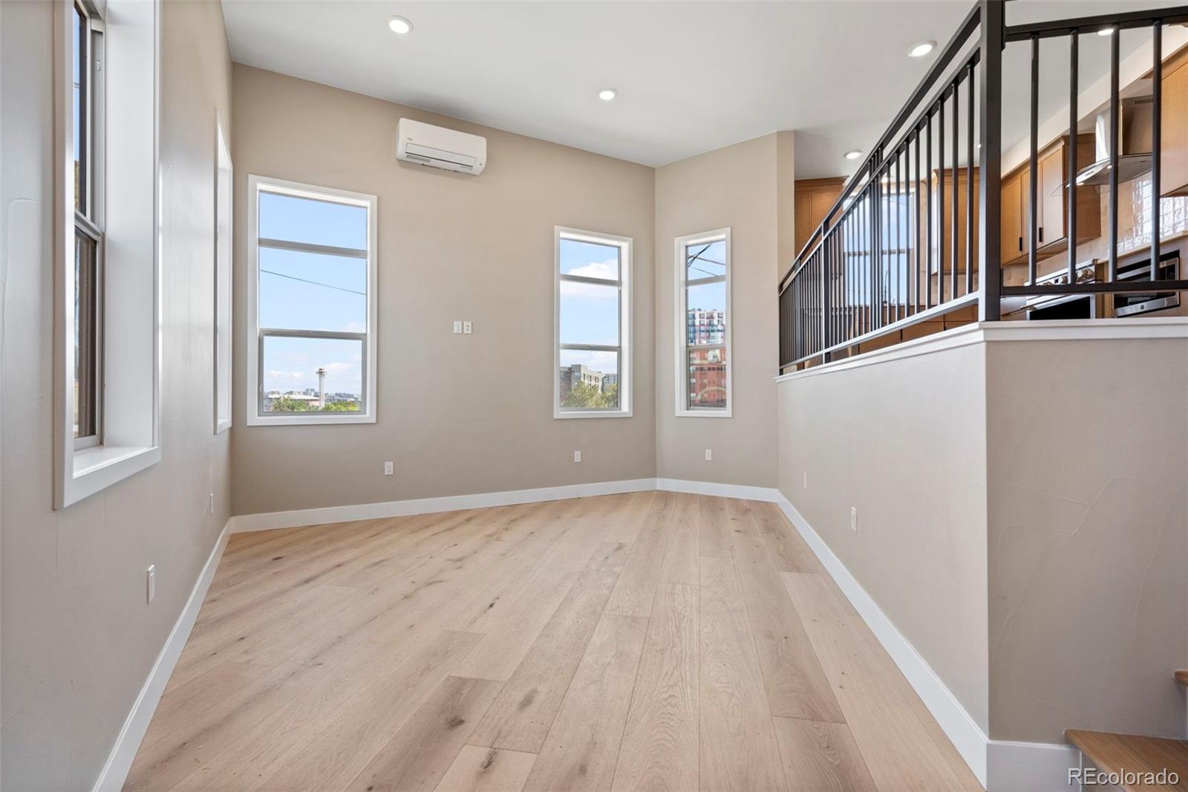
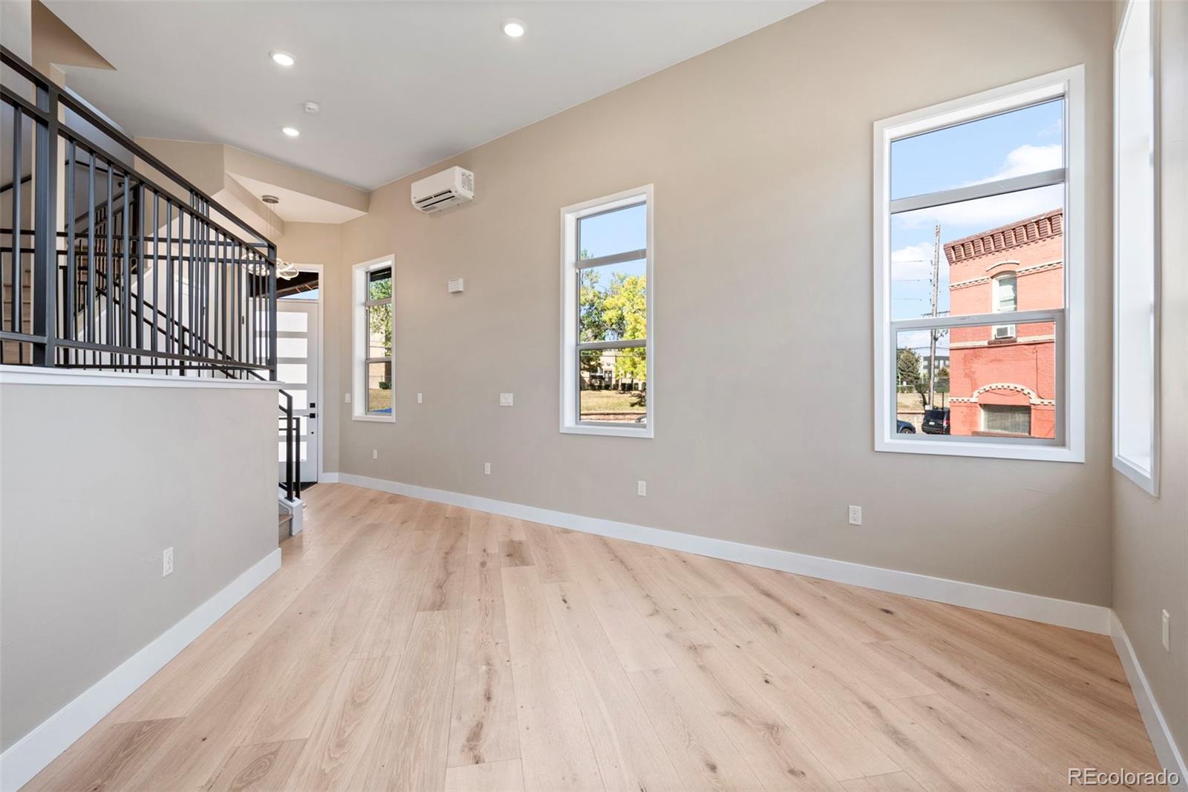
New construction in Highland offering 2,261 square feet of finished living space across four thoughtfully designed levels. This 3-bedroom, 4-bath residence combines flexible living spaces, dramatic architectural volume, and an attached one-car garage in one of northwest Denver’s most desirable neighborhoods. The main level features an elevated kitchen complete with a Thor Professional Range and dining area overlooking the living room below, creating soaring ceilings and an open, airy feel. Upstairs, the second floor includes a private bedroom suite with a walk-in closet and a large laundry room with built-in storage. The third level adds another bedroom and full bath, along with a wet bar, wine fridge, and deck with city views. The finished basement provides even more flexibility with a third bedroom, full bath, and compact full kitchen complete with a refrigerator, dishwasher, and range. Whether used for guests, extended stays, a home office, or additional living space, the lower level offers options. All of it is set in Highland, with easy access to neighborhood restaurants, shops, parks, LoHi, and downtown Denver.

Save
Ask
Tour
Hide
Share
Listing Snapshot
Price 
$1,090,000
Days On Site 
0 Days
Bedrooms 
3
Inside Area (SqFt) 
2,261 sqft
Total Baths 
4
Full Baths 
1
Partial Baths 
3
Lot Size 
0.06 Acres
Year Built 
2026
MLS® Number 
2007034
Status 
Active
Property Tax 
$2,755
HOA/Condo/Coop Fees 
N/A
Sq Ft Source 
Builder
Friends & Family
Recent Activity
11 hours agoListing updated with changes from the MLS®
18 hours agoListing first seen on site
General Features
Acres 
0.06
Attached Garage 
Yes
Foundation 
Slab
Garage 
Yes
Garage Spaces 
1
Levels 
Three Or More
Parking 
Attached
Parking Spaces 
1
Property Condition 
New Construction
Property Sub Type 
Single Family Residence
Sewer 
Public Sewer
SqFt Above 
1873
SqFt Below 
388
SqFt Total 
2261
Style 
Urban Contemporary
Water Source 
Public
Interior Features
Appliances 
Bar FridgeConvection OvenDishwasherDisposalMicrowaveRange HoodRefrigerator
Basement 
Finished
Cooling 
Ceiling Fan(s)Other
Flooring 
CarpetTileWood
Heating 
BaseboardHeat Pump
Interior 
Built-in FeaturesCeiling Fan(s)Eat-in KitchenEntrance FoyerHigh CeilingsIn-Law FloorplanKitchen IslandOpen FloorplanVaulted Ceiling(s)Walk-In Closet(s)Wet Bar
Window Features 
Double Pane Windows
Bathroom Full 
Bathroom Half 
Bathroom Three Quarter 
Bedroom 
Bonus Room 
Level - UpperDescription - 3rd Floor entertaining space with wet-bar
Den 
Level - Basement
Dining Room 
Kitchen 
Level - Basement
Living Room 
Save
Ask
Tour
Hide
Share
Exterior Features
Construction Details 
BrickCement SidingConcreteFrame
Exterior 
Balcony
Fencing 
Partial
Lot Features 
Corner Lot
Patio And Porch 
Front Porch
Roof 
Membrane
Windows/Doors 
Double Pane Windows
Community Features
School District 
Denver 1
Financing Terms Available 
1031 ExchangeCashConventionalFHA
Schools
School District
Denver 1
Elementary School
Edison
Middle School
Bryant-Webster
High School
North
Listing courtesy of Generator Real Estate, LLC [email protected]


The content relating to real estate for sale in this Web site comes in part from the Internet Data eXchange ("IDX") program of METROLIST, INC., DBA RECOLORADO real estate listings held by brokers other than Generator Real Estate, LLC are marked with the IDX Logo. This information is being provided for the consumers' personal, non-commercial use and may not be used for any other purpose. All information subject to change and should be independently verified.

Neighborhood & Commute
Source: Walkscore
Disclosure: Community information and market data powered by Constellation Data Labs. Information is deemed reliable but not guaranteed.
Save
Ask
Tour
Hide
Share