Save
Ask
Tour
Hide
Share
$100,000
134 Days On Site

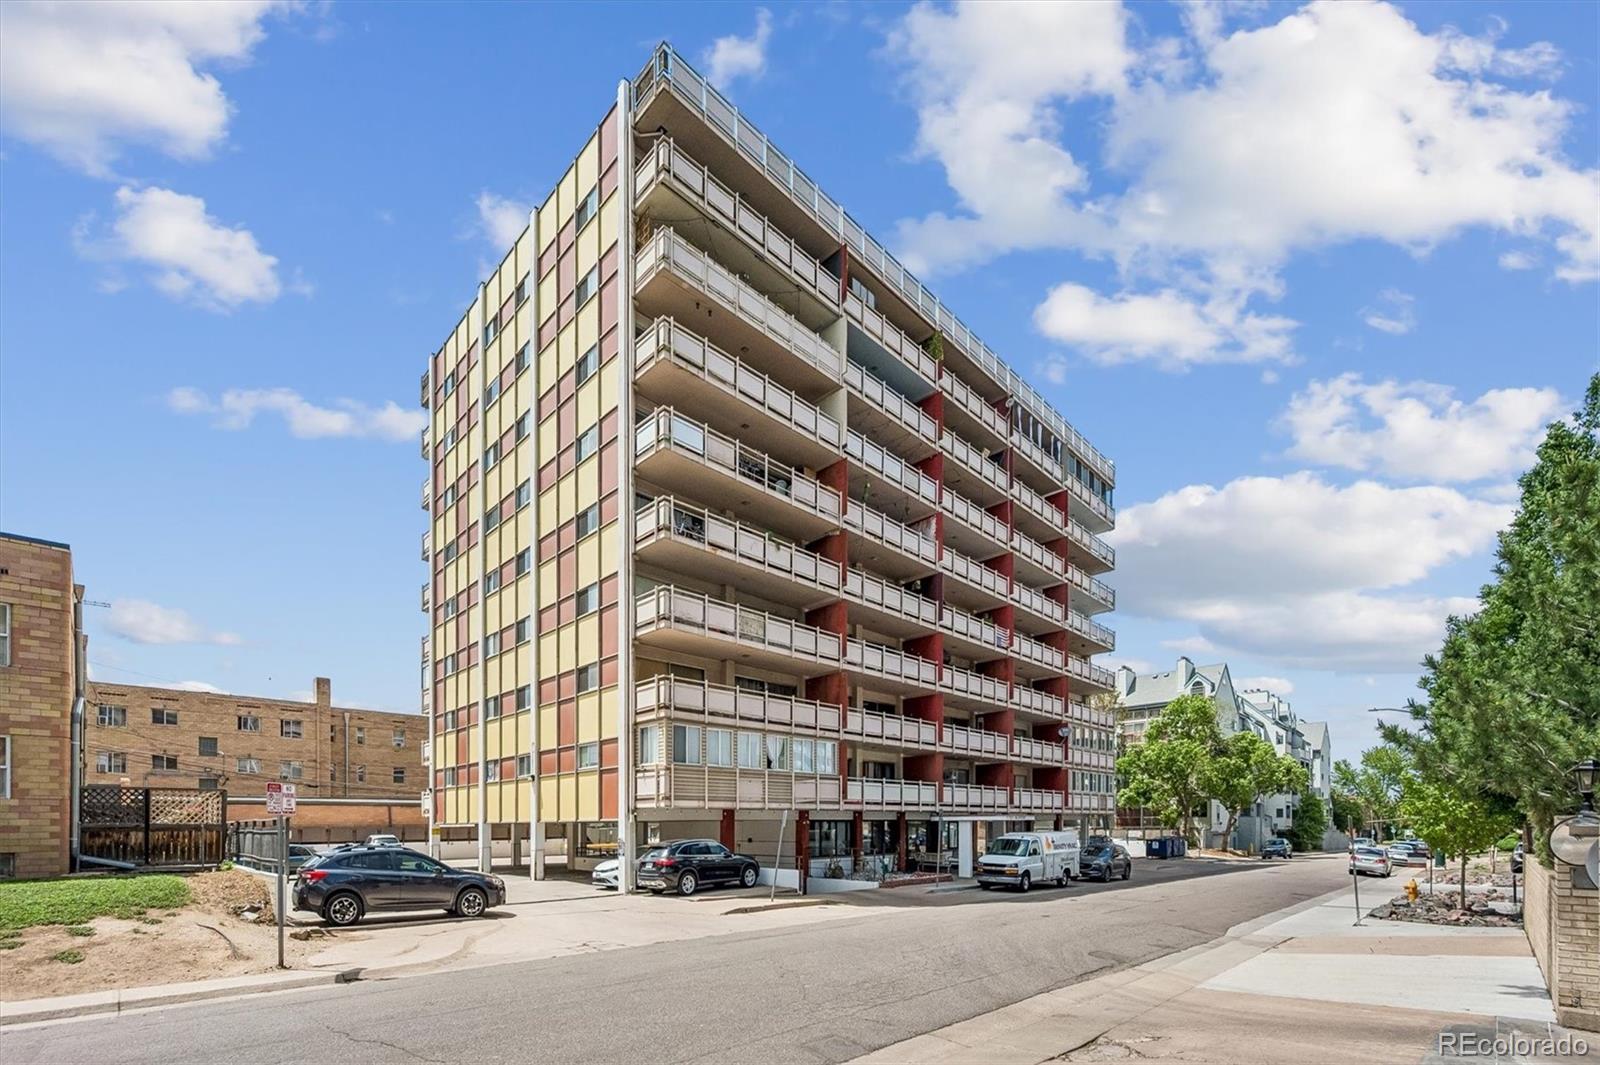
Americana Condos
1121 Albion Street 307
Denver, CO 80220

For Sale|Condominium|Active
1
Bed
1
Total Bath
1
Full Bath
640
SqFt
$156
/SqFt
1959
Built
Subdivision:
Hale
County:
Denver
Call Now: 303-845-2362
Is this the listing for you? We can help make it yours.
303-845-2362
1121 Albion Street 3071121 Albion Street 3071121 Albion Street 3071121 Albion Street 307
Save
Ask
Tour
Hide
Share

Mortgage Calculator

Monthly Payment (Est.)

Enter an interest rate to see your estimated monthly payment.
Calculator powered by Showcase IDX, a Constellation1 Company. Copyright ©2026 Information is deemed reliable but not guaranteed.

WHY RENT WHEN YOU CAN OWN IN DENVER?! Listed at just $139,900, 1121 Albion Street, Unit 307 is an unheard-of opportunity to own a one-bedroom, one-bath condo in Denver’s sought-after Hale neighborhood at a price point that is nearly impossible to find. This bright, spacious condo offers great natural light, a practical layout, and exciting potential for a buyer ready to add personal updates, create value, and make the space their very own. Perfect for a first-time homebuyer, investor, downsizer, or anyone searching for an affordable Denver condo, this home delivers exceptional opportunity in one of the city’s most convenient central locations. Enjoy easy access to the City Park Golf Course, City Zoo, Denver Museum of Nature & Science, Trader Joe’s, AMC Theater, restaurants, coffee shops, fitness studios, Rose Medical Center, Cherry Creek, City Park, Denver Botanic Gardens, downtown Denver, public transportation, and major commuter routes. With its prime location, attainable price, and strong upside potential, this Hale condo is ready for its next chapter. Bring your vision and don’t miss this rare chance to own Denver real estate for under $140,000!

Save
Ask
Tour
Hide
Share
Listing Snapshot
Price 
$100,000
Days On Site 
134 Days
Bedrooms 
1
Inside Area (SqFt) 
640 sqft
Total Baths 
1
Full Baths 
1
Partial Baths 
N/A
Lot Size 
N/A
Year Built 
1959
MLS® Number 
2015184
Status 
Active
Property Tax 
$909
HOA/Condo/Coop Fees 
$580 monthly
Sq Ft Source 
Public Records
Friends & Family
Recent Activity
yesterdayListing updated with changes from the MLS®
yesterdayPrice changed to $100,000
4 months agoStatus changed to Active
4 months agoListing first seen on site
General Features
Levels 
One
Parking Spaces 
1
Property Sub Type 
Condominium
Security 
Carbon Monoxide Detector(s)Smoke Detector(s)
Sewer 
Public Sewer
SqFt Above 
640
SqFt Total 
640
Utilities 
Electricity Connected
Water Source 
Public
Zoning 
G-MU-12
Interior Features
Appliances 
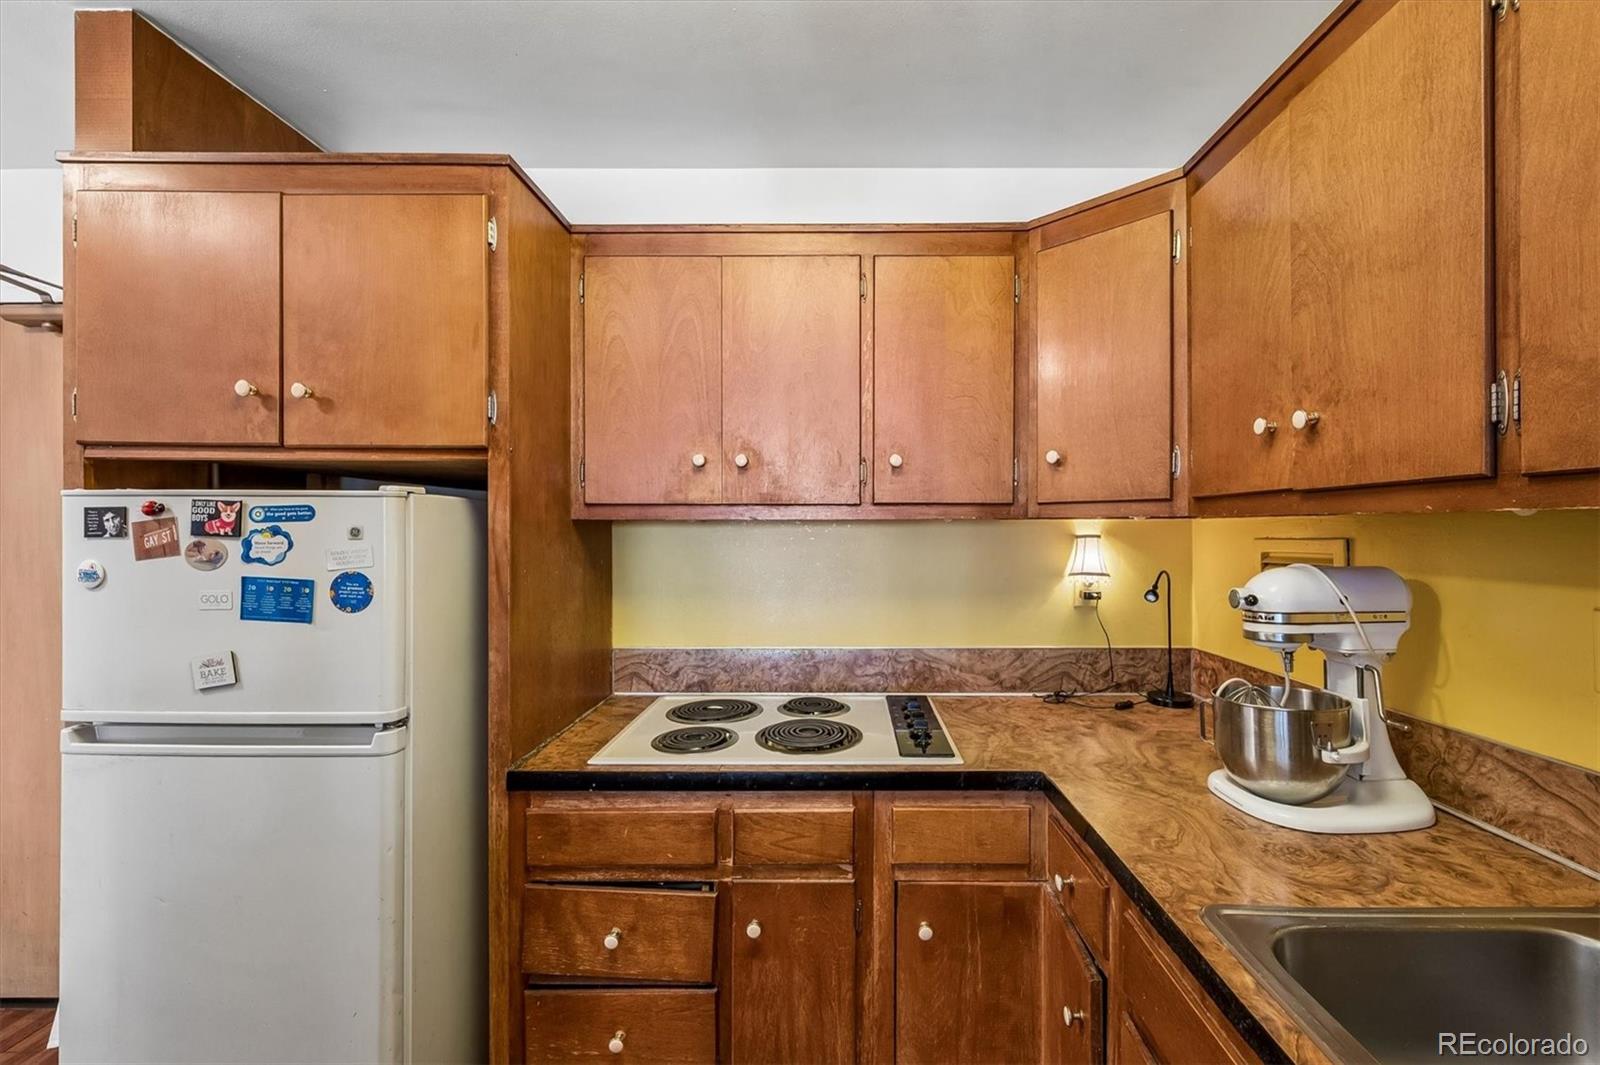
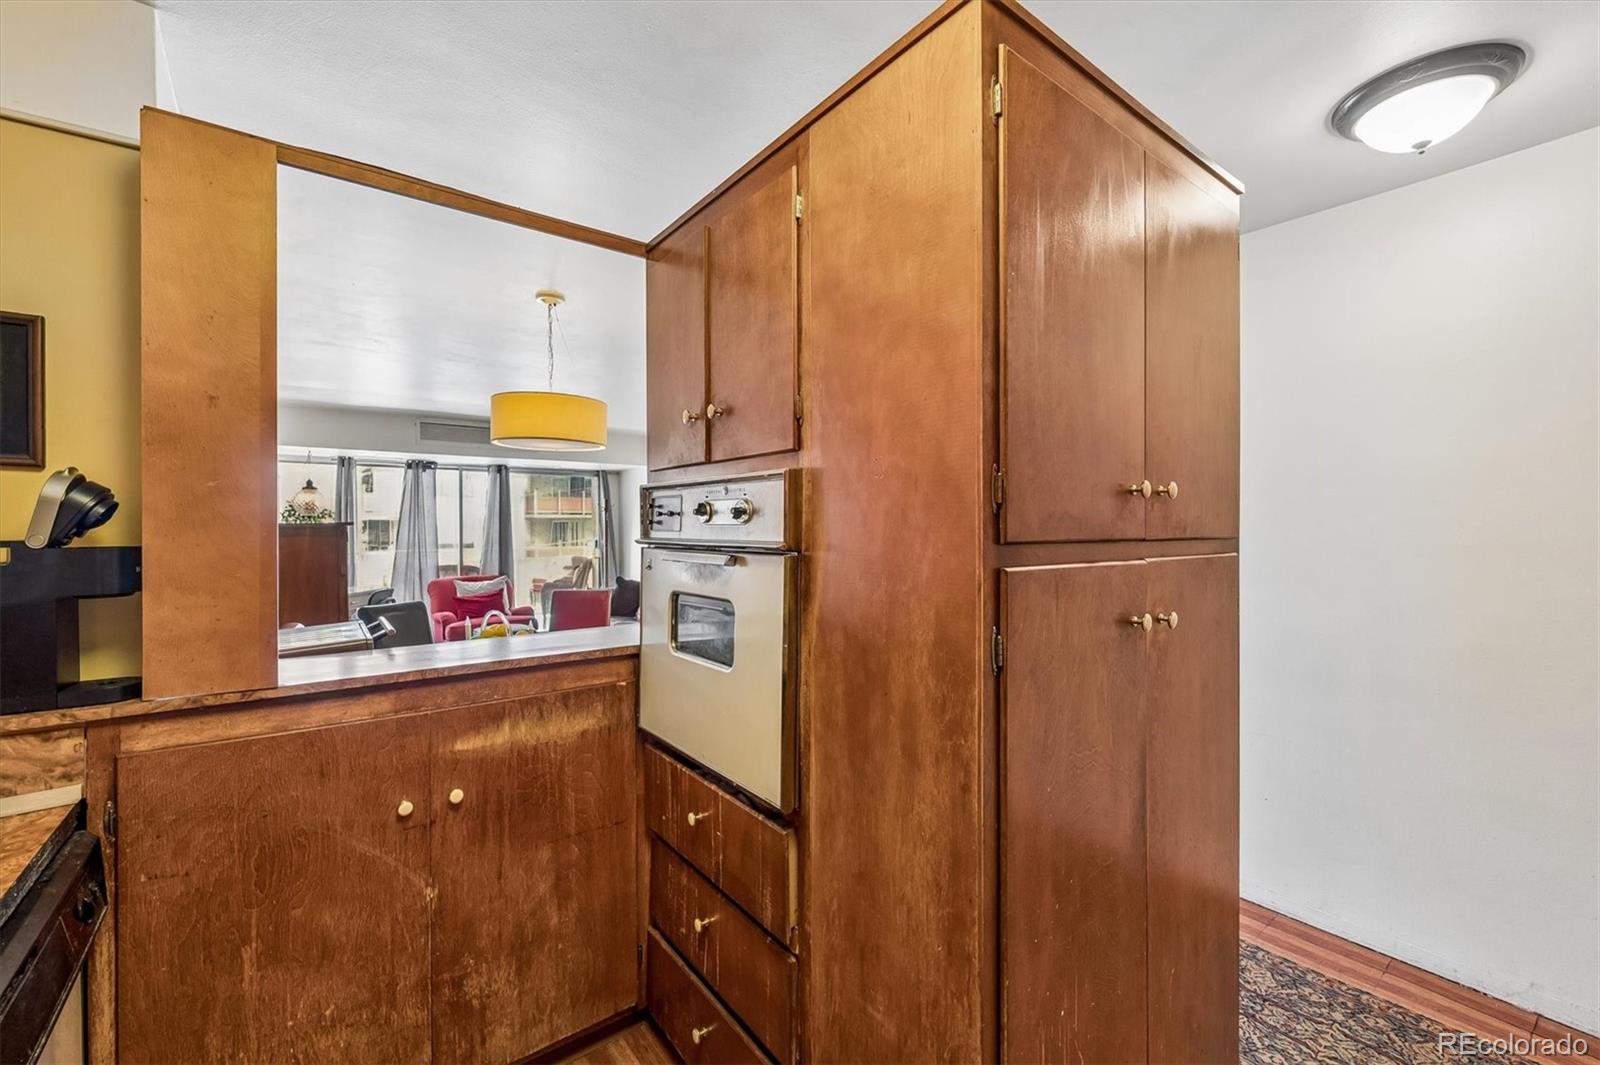
CooktopDishwasherDisposalOvenRangeRefrigerator
Cooling 
Central Air
Flooring 
CarpetTile
Heating 
Hot Water
Interior 
Eat-in KitchenOpen Floorplan
Laundry Features 
Common Area
Main Level Bedrooms 
1
Bathroom Full 
Level - MainDescription - This full bathroom features a tub/shower combination, tile flooring, and an upgraded vanity, a large framed mirror, and rich wall color gives this bathroom a stylish, finished feel.
Bedroom 
Level - MainDescription - This spacious bedroom offers a comfortable layout perfect for rest and relaxation. Large glass doors bring in natural light and open to a private outdoor patio, adding an inviting extension of the room.
Bonus Room 
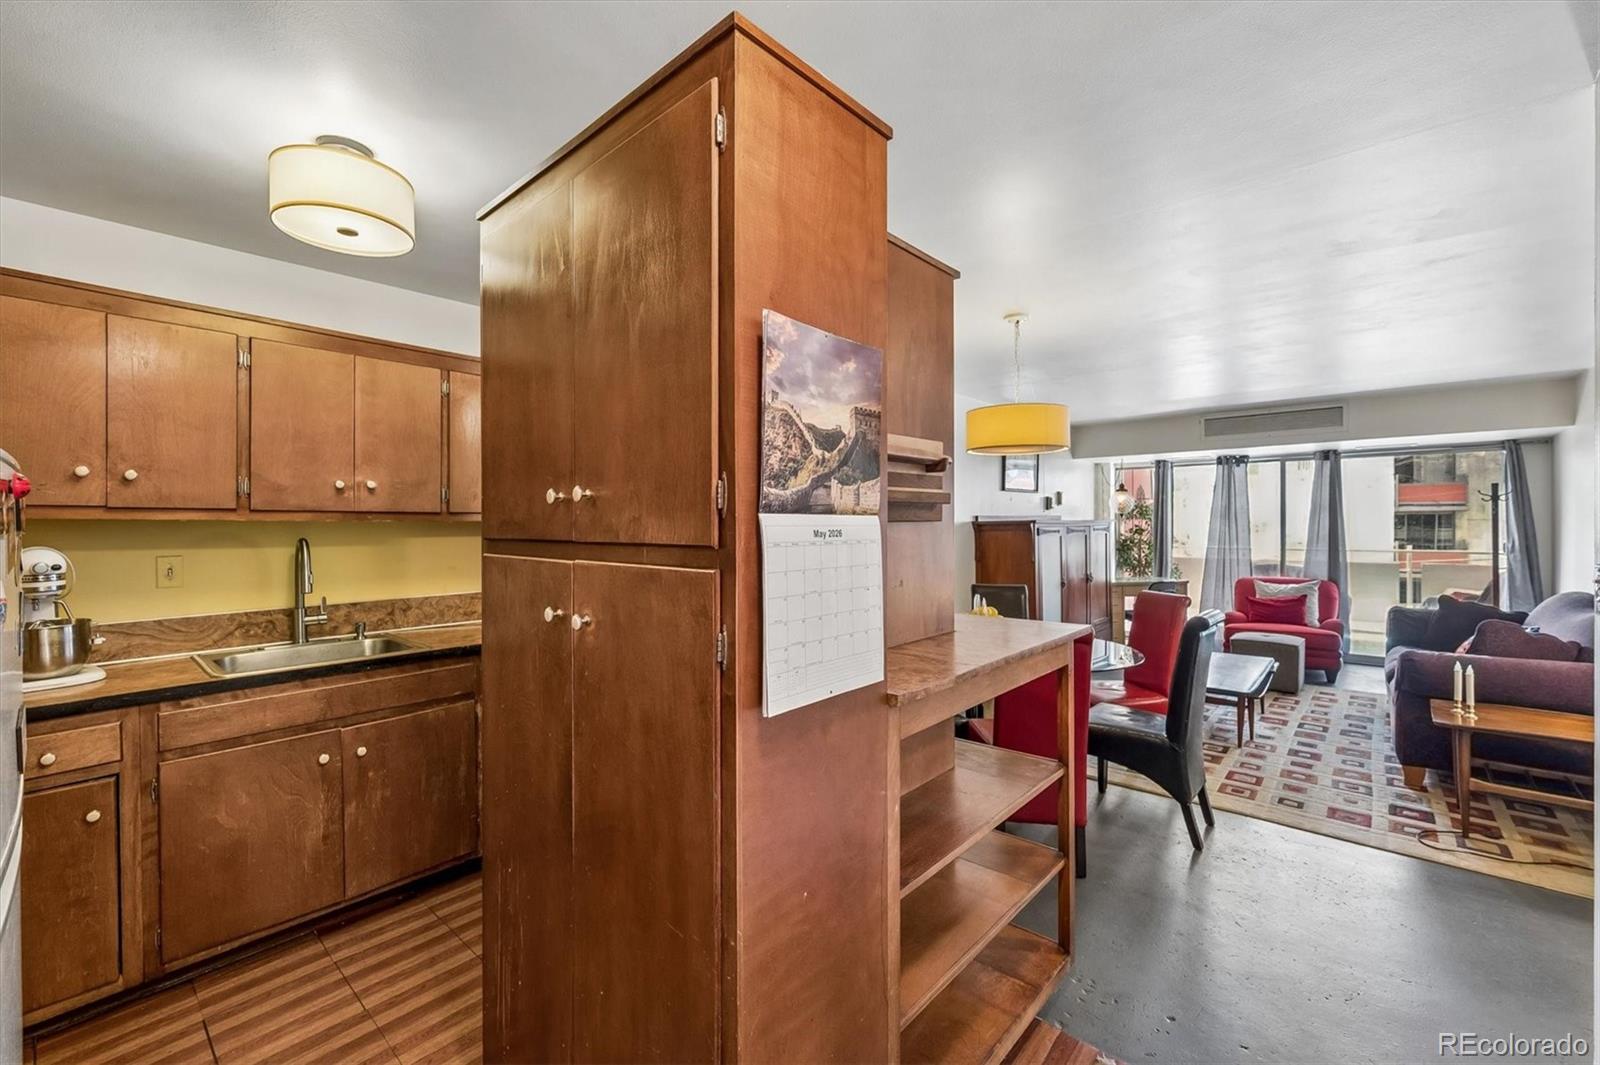
Level - MainDescription - A welcoming entry corridor creates a defined arrival into the home and features dome lighting and built-in shelving, adding everyday convenience while maintaining a welcoming first impression.
Kitchen 
Level - MainDescription - Warm wood cabinetry, and brushed nickel faucet, and generous built-in storage create a practical kitchen with a cozy, efficient layout. A pass-through opening keeps the space connected to the main living area, while the warm-toned finishes add character and charm.
Living Room 
Level - MainDescription - This large living room offers a comfortable gathering space with wall-to-wall windows that bring in amazing natural light and creates an easy connection to the outdoors. Its flexible layout allows room for seating, media, and accent furnishings while maintaining a cozy, inviting feel.
Save
Ask
Tour
Hide
Share
Exterior Features
Construction Details 
Concrete
Exterior 
Balcony
Fencing 
None
Roof 
Membrane
Community Features
Association Amenities 
ClubhouseCoin LaundryElevator(s)LaundryParkingPoolStorage
Association Fee 
$580.0
Association Fee Frequency 
Monthly
School District 
Denver 1
Financing Terms Available 
CashConventionalFHAVA Loan
Roads 
Paved
Schools
School District
Denver 1
Elementary School
Palmer
Middle School
Hill
High School
East
Listing courtesy of eXp Realty, LLC [email protected]


The content relating to real estate for sale in this Web site comes in part from the Internet Data eXchange ("IDX") program of METROLIST, INC., DBA RECOLORADO real estate listings held by brokers other than eXp Realty, LLC are marked with the IDX Logo. This information is being provided for the consumers' personal, non-commercial use and may not be used for any other purpose. All information subject to change and should be independently verified.

Neighborhood & Commute
Source: Walkscore
Disclosure: Community information and market data powered by Constellation Data Labs. Information is deemed reliable but not guaranteed.
Save
Ask
Tour
Hide
Share