Save
Ask
Tour
Hide
Share
$529,900
New Listing

8964 Vanderwood Road
Colorado Springs, CO 80908

For Sale|Single Family Residence|Active
3
Beds
3
Total Baths
2
Full Baths
1
Partial Bath
2,767
SqFt
$192
/SqFt
2016
Built
Subdivision:
Trails At Forest Meadows
County:
El Paso
Call Now: 303-845-2362
Is this the listing for you? We can help make it yours.
303-845-2362
8964 Vanderwood Road8964 Vanderwood Road8964 Vanderwood Road8964 Vanderwood Road
Save
Ask
Tour
Hide
Share

Mortgage Calculator

Monthly Payment (Est.)

$2,418
Calculator powered by Showcase IDX, a Constellation1 Company. Copyright ©2026 Information is deemed reliable but not guaranteed.

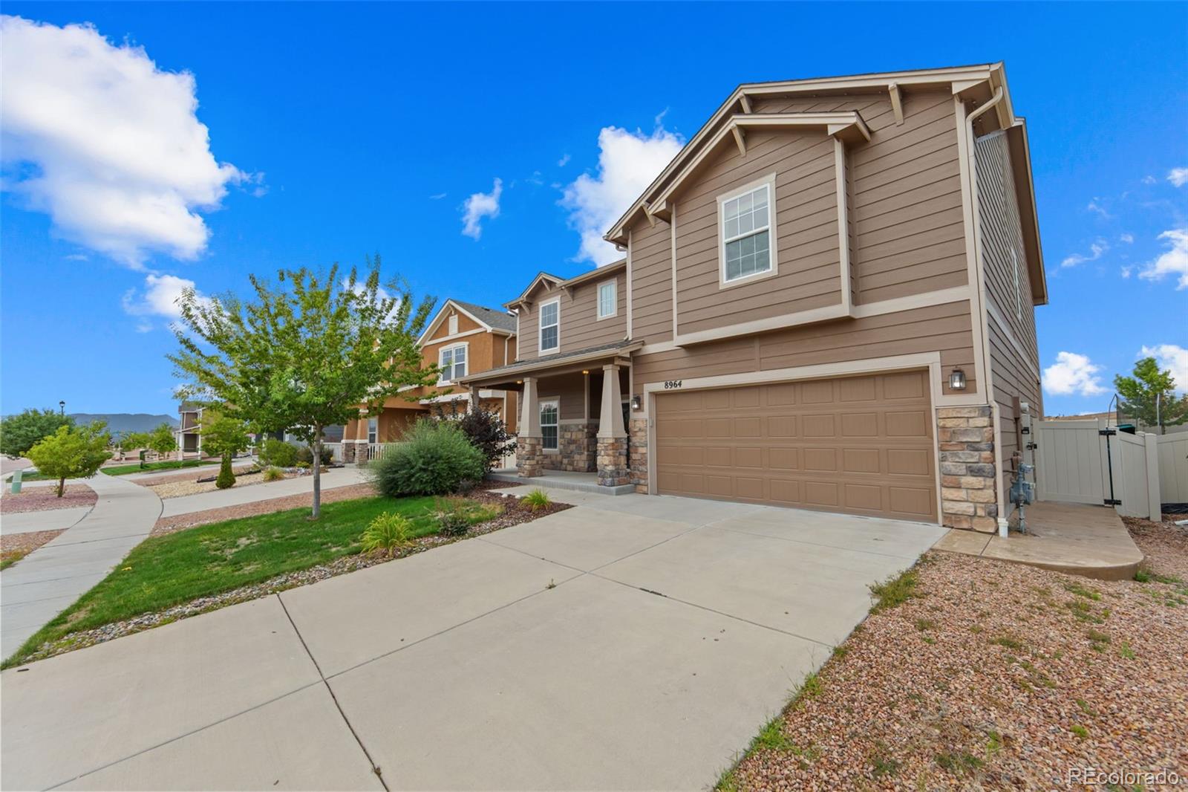
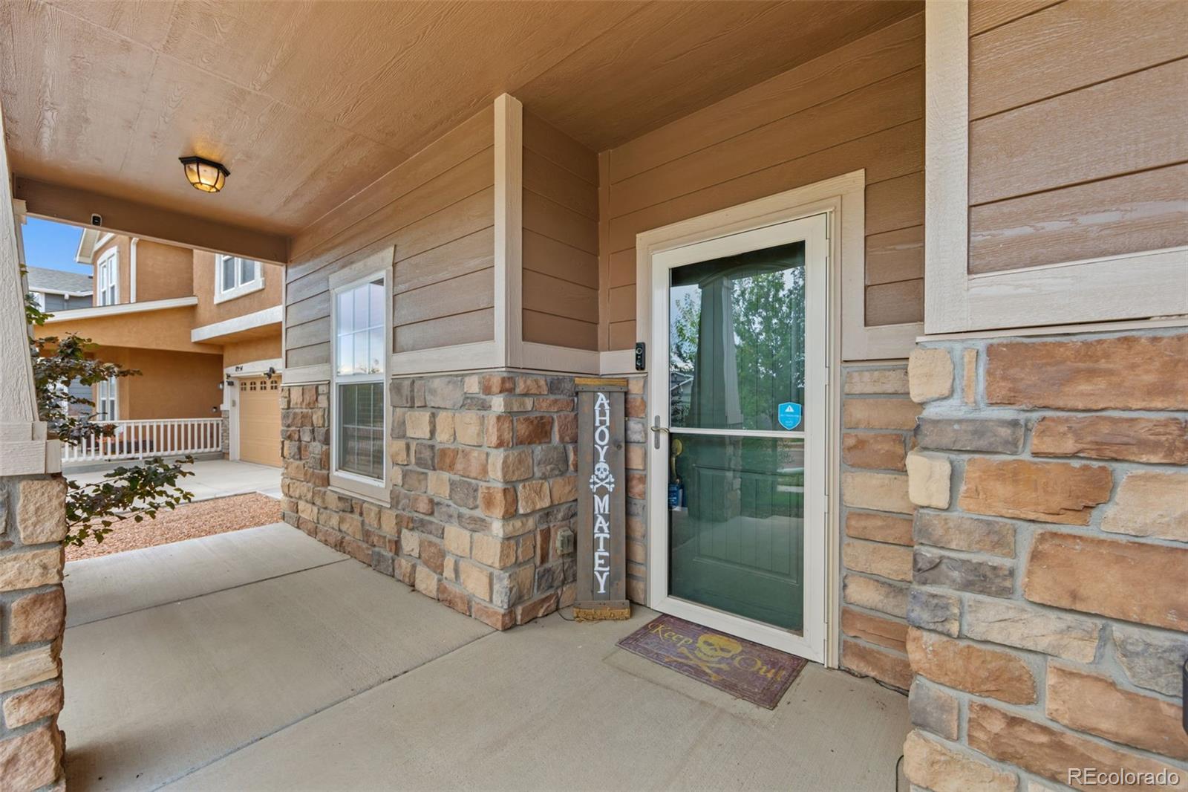
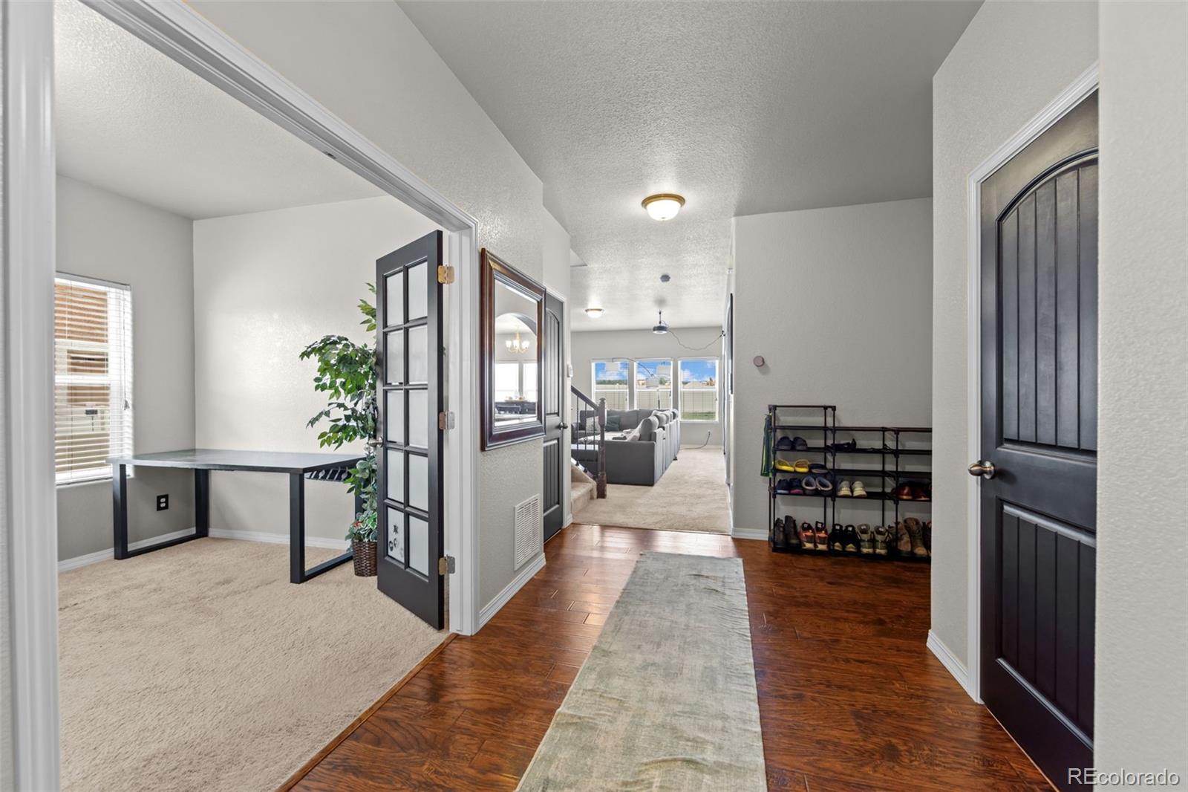
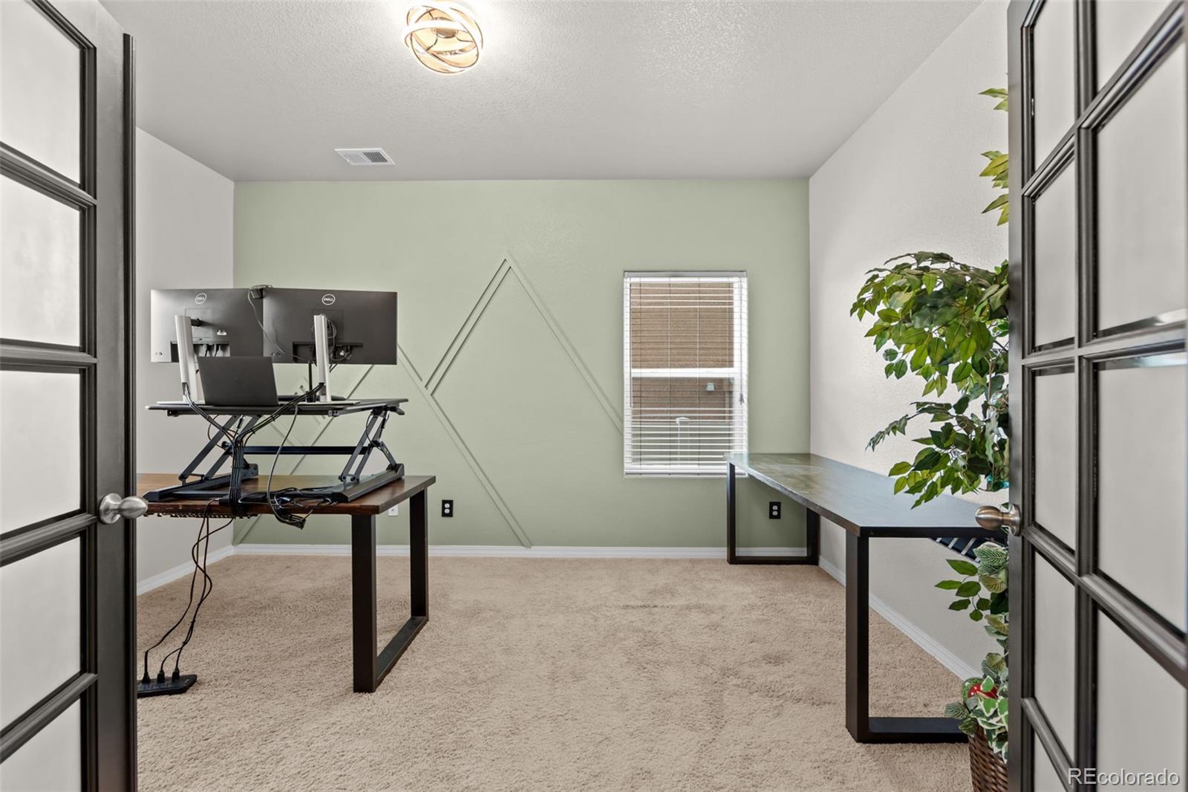
Welcome to this beautifully appointed Charleston floor plan by Challenger Homes in The Trails at Forest Meadows! Thoughtful updates throughout give this home a more custom feel, while the popular floor plan offers the space, flexibility, and functionality you’ve been looking for. Step inside to an inviting open-concept main level featuring a spacious kitchen with a large island, plenty of cabinetry, and an easy flow into the living and dining areas. The main-level office is perfect for working from home, a quiet study, or a flexible bonus space. Upstairs, you’ll find three bedrooms with generous walk-in closets, plus a huge loft that can easily become a second living room, movie or game room, playroom, or home gym. Outside, enjoy a spacious backyard with a large stamped-concrete patio, perfect for summer gatherings, outdoor dining, or relaxing in the Colorado sunshine. The large front porch adds curb appeal and gives you another great spot to enjoy your morning coffee. And you’ll love the neighborhood! The Trails at Forest Meadows offers a well-maintained community with a true neighborhood feel, generously sized lots, an abundance of walking trails, kids’ parks, and a dedicated dog park. Plus, you’re just minutes from the Powers corridor, making shopping, dining, entertainment, and everyday conveniences easily accessible. With its thoughtful updates, flexible layout, great outdoor spaces, and fantastic location, this home gives you the perfect combination of comfort, style, and Colorado living.

Save
Ask
Tour
Hide
Share
Listing Snapshot
Price 
$529,900
Days On Site 
0 Days
Bedrooms 
3
Inside Area (SqFt) 
2,767 sqft
Total Baths 
3
Full Baths 
2
Partial Baths 
1
Lot Size 
0.16 Acres
Year Built 
2016
MLS® Number 
2038134
Status 
Active
Property Tax 
$3,741
HOA/Condo/Coop Fees 
$22.5 monthly
Sq Ft Source 
Public Records
Friends & Family
Recent Activity
5 hours agoListing updated with changes from the MLS®
6 hours agoListing first seen on site
General Features
Acres 
0.16
Attached Garage 
Yes
Foundation 
Slab
Garage 
Yes
Garage Spaces 
3
Levels 
Two
Parking 
OversizedAttached
Parking Spaces 
3
Property Sub Type 
Single Family Residence
Security 
Security System
Sewer 
Public Sewer
SqFt Above 
2767
SqFt Total 
2767
Utilities 
Natural Gas AvailableElectricity ConnectedNatural Gas Connected
Water Source 
Public
Zoning 
PDZ AO
Interior Features
Appliances 
OvenDishwasherDisposalDryerMicrowaveRangeRefrigeratorSelf Cleaning OvenWasher
Cooling 
Central Air
Heating 
Forced Air
Interior 
High Speed InternetPantry
Bathroom Full 
Level - Upper
Bathroom Half 
Level - Main
Bedroom 
Dimensions - 12 x 13Level - UpperDescription - Carpet, Walk-in Closet
Dining Room 
Dimensions - 13 x 13Level - MainDescription - Carpet
Kitchen 
Dimensions - 13 x 9Level - MainDescription - Counter Top-Solid Surface, Island
Laundry 
Dimensions - 8 x 5Level - UpperDescription - Electric Hook-up
Living Room 
Dimensions - 15 x 18Level - MainDescription - Carpet, Great Room
Loft 
Dimensions - 25 x 23Level - Upper
Office 
Dimensions - 10 x 13Level - MainDescription - Carpet
Save
Ask
Tour
Hide
Share
Exterior Features
Construction Details 
Frame
Roof 
Composition
View 
Mountain(s)
Waterview 
Mountain(s)
Community Features
Association Dues 
270
Financing Terms Available 
CashConventionalFHAVA Loan
HOA Fee Frequency 
Annually
School District 
District 49
Schools
School District
District 49
Elementary School
Inspiration View
Middle School
Sky View
High School
Vista Ridge
Listing courtesy of The Cutting Edge [email protected]


The content relating to real estate for sale in this Web site comes in part from the Internet Data eXchange ("IDX") program of METROLIST, INC., DBA RECOLORADO real estate listings held by brokers other than The Cutting Edge are marked with the IDX Logo. This information is being provided for the consumers' personal, non-commercial use and may not be used for any other purpose. All information subject to change and should be independently verified.

Neighborhood & Commute
Source: Walkscore
Disclosure: Community information and market data powered by Constellation Data Labs. Information is deemed reliable but not guaranteed.
Save
Ask
Tour
Hide
Share