Save
Ask
Tour
Hide
Share
$799,500
29 Days On Site

Montmere
2630 Westview Way 51
Superior, CO 80027

For Sale|Townhouse|Active
3
Beds
4
Total Baths
2
Full Baths
2
Partial Baths
1,847
SqFt
$433
/SqFt
2022
Built
Subdivision:
Montmere at Autrey Shores
County:
Boulder
Call Now: 303-845-2362
Is this the listing for you? We can help make it yours.
303-845-2362
2630 Westview Way 512630 Westview Way 512630 Westview Way 512630 Westview Way 51
Save
Ask
Tour
Hide
Share

Mortgage Calculator

Monthly Payment (Est.)

Enter an interest rate to see your estimated monthly payment.
Calculator powered by Showcase IDX, a Constellation1 Company. Copyright ©2026 Information is deemed reliable but not guaranteed.

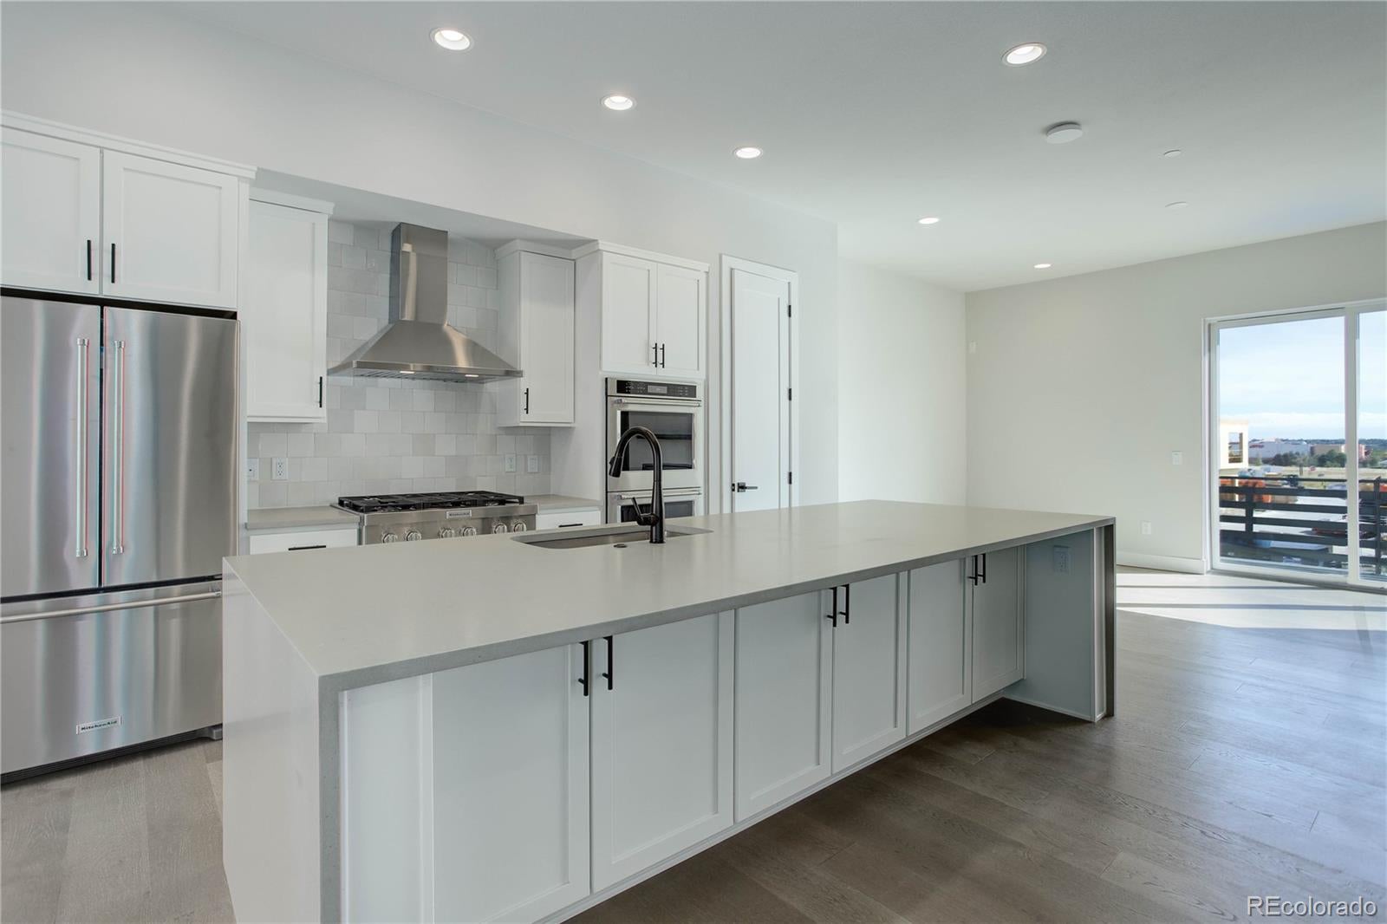
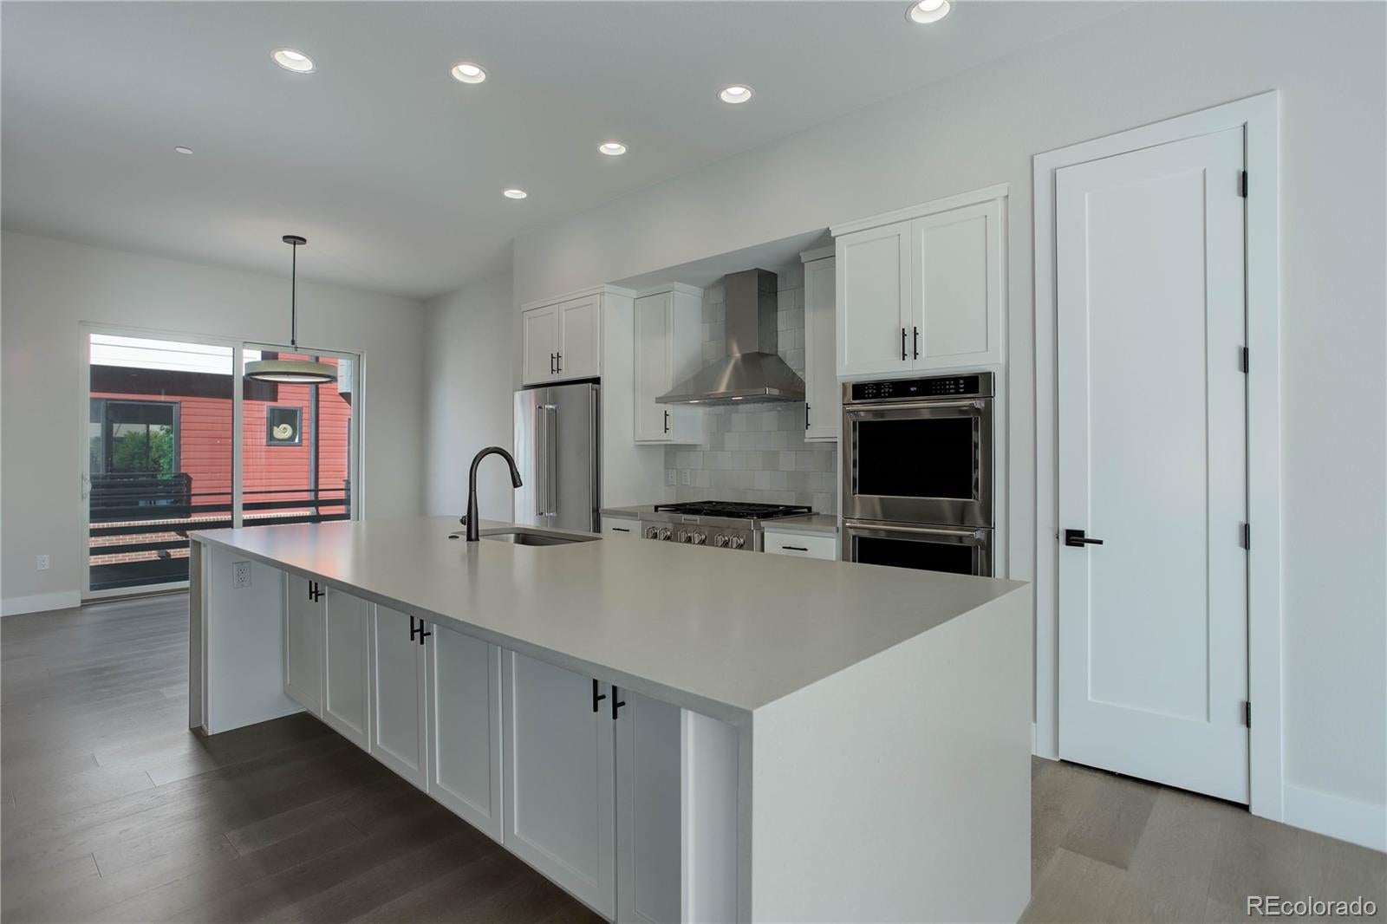
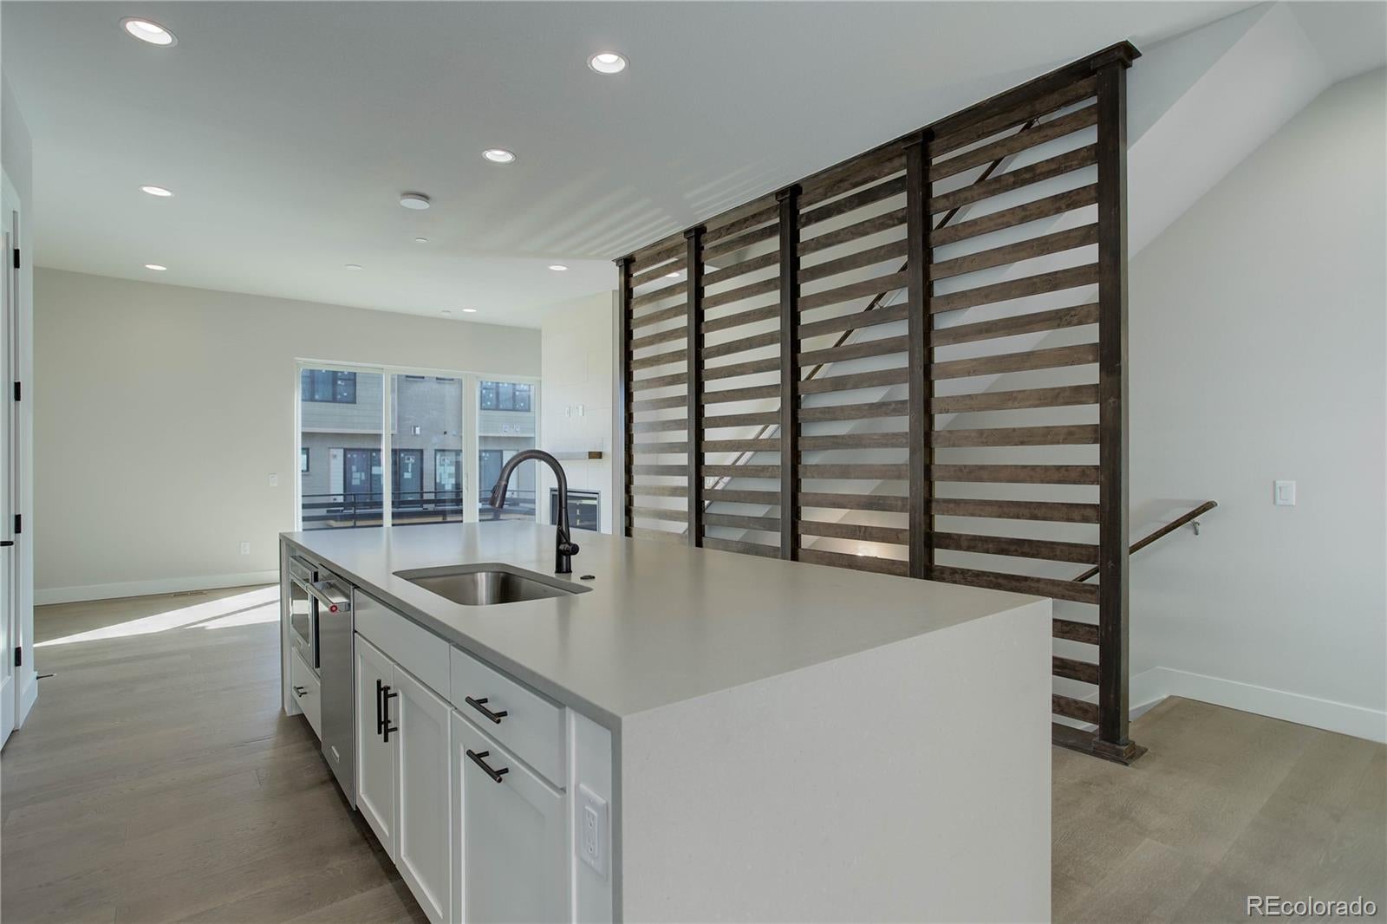
Looking for the ideal investment property? Buy this home with a lease in place! Currently leased through July 2027, this beautifully upgraded Silverlake Plan townhome offers a great opportunity for investors or future homeowners looking to own in one of Boulder County's most desirable locations. This upscale community with close proximity to high-tech employment centers in Westminster, Broomfield and Boulder make it an ideal executive rental. Step inside a courtyard facing entrance to find a versatile first-floor flex-space - perfect for a guest suite, home office, gym, or cozy media room. The second floor living level features a light-filled, open-concept layout designed for entertaining and comfortable everyday living. The upgraded kitchen features a built-in gas range, hood vent, contemporary tile backsplash, and sleek quartz countertops. Enjoy meals in the spacious dining area or unwind in the great room beside the beautiful tile-wrapped gas fireplace. The Primary and Secondary bedrooms offer privacy on the third level. The spacious primary suite comfortably fits a king-size bed and features a luxurious ensuite bathroom with a freestanding soaking tub, tiled shower with a bench, and designer finishes. Head up to the fourth-floor rooftop deck and take in breathtaking west-facing views of the Flatirons. Imagine enjoying your morning coffee with mountain views, hosting weekend BBQs, or watching the Colorado sunset with friends. This outdoor retreat is perfect for enjoying Colorado's beautiful year-round sun. Beyond your front door - take an evening stroll around the neighborhood lake, or enjoy popular nearby recreation that includes hiking and biking trails, and golf; walk to premier shopping and restaurants. Proudly built by Koelbel Communities, a family-owned Colorado builder with more than 74 years of trusted craftsmanship and local expertise. For more information or to schedule a private tour, contact Natalie Smith at 303.906.1064 or [email protected].

Save
Ask
Tour
Hide
Share
Listing Snapshot
Price 
$799,500
Days On Site 
29 Days
Bedrooms 
3
Inside Area (SqFt) 
1,847 sqft
Total Baths 
4
Full Baths 
2
Partial Baths 
2
Lot Size 
0.02 Acres
Year Built 
2022
MLS Number 
2041468
Status 
Active
Property Tax 
$10,000
HOA/Condo/Coop Fees 
$77 monthly
Sq Ft Source 
Builder
Friends & Family
Recent Activity
a week agoListing updated with changes from the MLS
4 weeks agoListing first seen on site
General Features
Acres 
0.02
Attached Garage 
Yes
Direction Faces 
East
Foundation 
Slab
Garage 
Yes
Garage Spaces 
2
Home Warranty 
Yes
Lease Term 
12 Months
Parking 
ConcreteAttached
Parking Spaces 
2
Pets 
Cats OKDogs OKYes
Property Condition 
New Construction
Property Sub Type 
Townhouse
Security 
Carbon Monoxide Detector(s)Smoke Detector(s)
Sewer 
Public Sewer
SqFt Above 
1847
SqFt Total 
1847
Style 
Urban Contemporary
Utilities 
Cable AvailableElectricity AvailableNatural Gas AvailablePhone Available
Water Source 
Public
Zoning 
Residential
Interior Features
Appliances 
Convection OvenGas Water HeaterMicrowave
Cooling 
Central Air
Electric 
220 Volts
Fireplace 
Yes
Fireplace Features 
GasLiving Room
Fireplaces 
1
Flooring 
CarpetTileWood
Heating 
Forced AirNatural Gas
Interior 
Eat-in KitchenKitchen IslandOpen FloorplanPantryWalk-In Closet(s)Wired for Data
Laundry Features 
In UnitLaundry Closet
Window Features 
Double Pane Windows
Bathroom Full 
Level - UpperDescription - 3 piece full bath
Bathroom Half 
Level - MainDescription - Powder bath
Bathroom Three Quarter 
Level - LowerDescription - three-piece bath with shower
Bedroom 
Dimensions - 11 x 10Level - LowerDescription - Third Bedroom
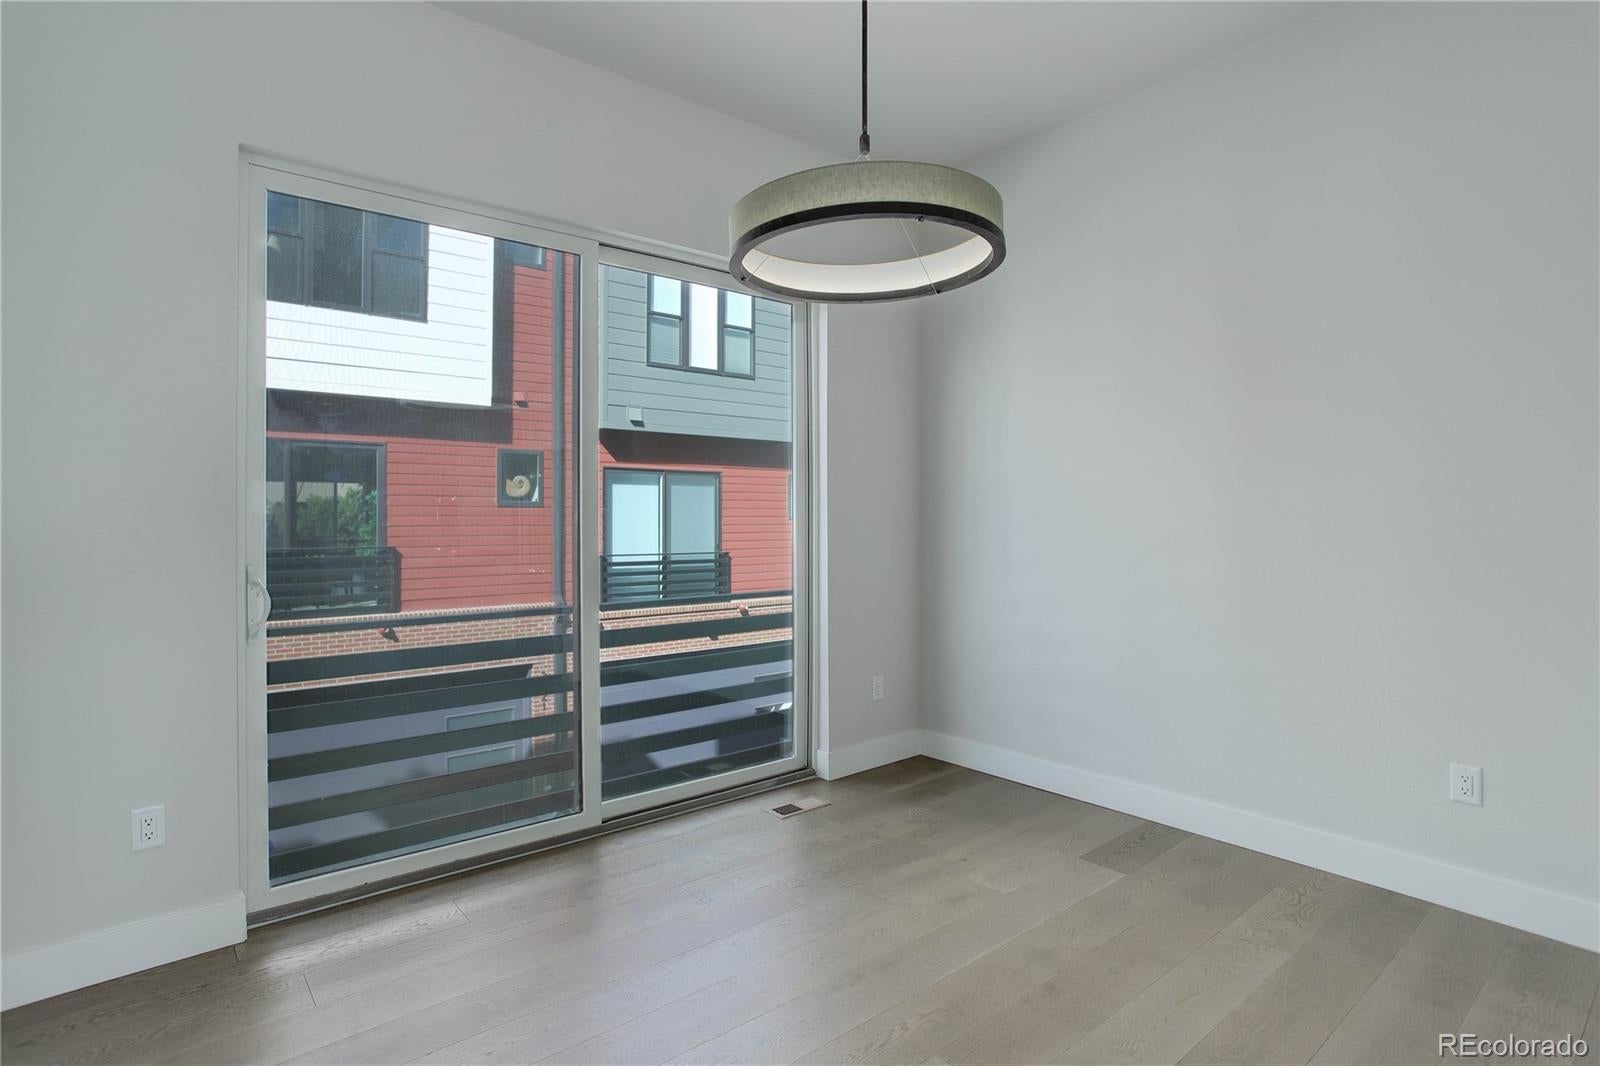
Dining Room 
Dimensions - 12 x 9Level - MainDescription - Glass slider and Juliet balcony
Kitchen 
Dimensions - 11 x 15Level - MainDescription - Open concept with large island
Laundry 
Level - UpperDescription - Room for full sized stackable unit
Living Room 
Dimensions - 18 x 11Level - MainDescription - Open concept Living w/fireplace
Save
Ask
Tour
Hide
Share
Exterior Features
Construction Details 
BrickCement SidingStucco
Exterior 
BalconyLightingRain Gutters
Lot Features 
GreenbeltLandscaped
Patio And Porch 
DeckPatio
Road Frontage 
Private Road
Roof 
Membrane
Windows/Doors 
Double Pane Windows
Community Features
Association Amenities 
Trail(s)
Additional Association Fee 
$77.0
Additional Association Fee Frequency 
Monthly
School District 
Boulder Valley RE 2
Financing Terms Available 
1031 ExchangeCashConventionalVA Loan
Roads 
Paved
Schools
School District
Boulder Valley RE 2
Elementary School
Monarch K-8
Middle School
Monarch K-8
High School
Monarch
Listing courtesy of Koelbel & Company [email protected]


The content relating to real estate for sale in this Web site comes in part from the Internet Data eXchange ("IDX") program of METROLIST, INC., DBA RECOLORADO real estate listings held by brokers other than Koelbel & Company are marked with the IDX Logo. This information is being provided for the consumers' personal, non-commercial use and may not be used for any other purpose. All information subject to change and should be independently verified.

Neighborhood & Commute
Source: Walkscore
Disclosure: Community information and market data powered by Constellation Data Labs. Information is deemed reliable but not guaranteed.
Save
Ask
Tour
Hide
Share