

Save
Ask
Tour
Hide
$549,900
New Listing
9992 W Florida AvenueLakewood, CO 80232
Single Family Residence|Coming Soon
3
Beds
2
Total Baths
1
Full Bath
1
Partial Bath
1,499
SqFt
$367
/SqFt
1993
Built
Subdivision:
Lochwood
County:
Jefferson
Call Now: 303-845-2362
Is this the listing for you? We can help make it yours.
303-845-2362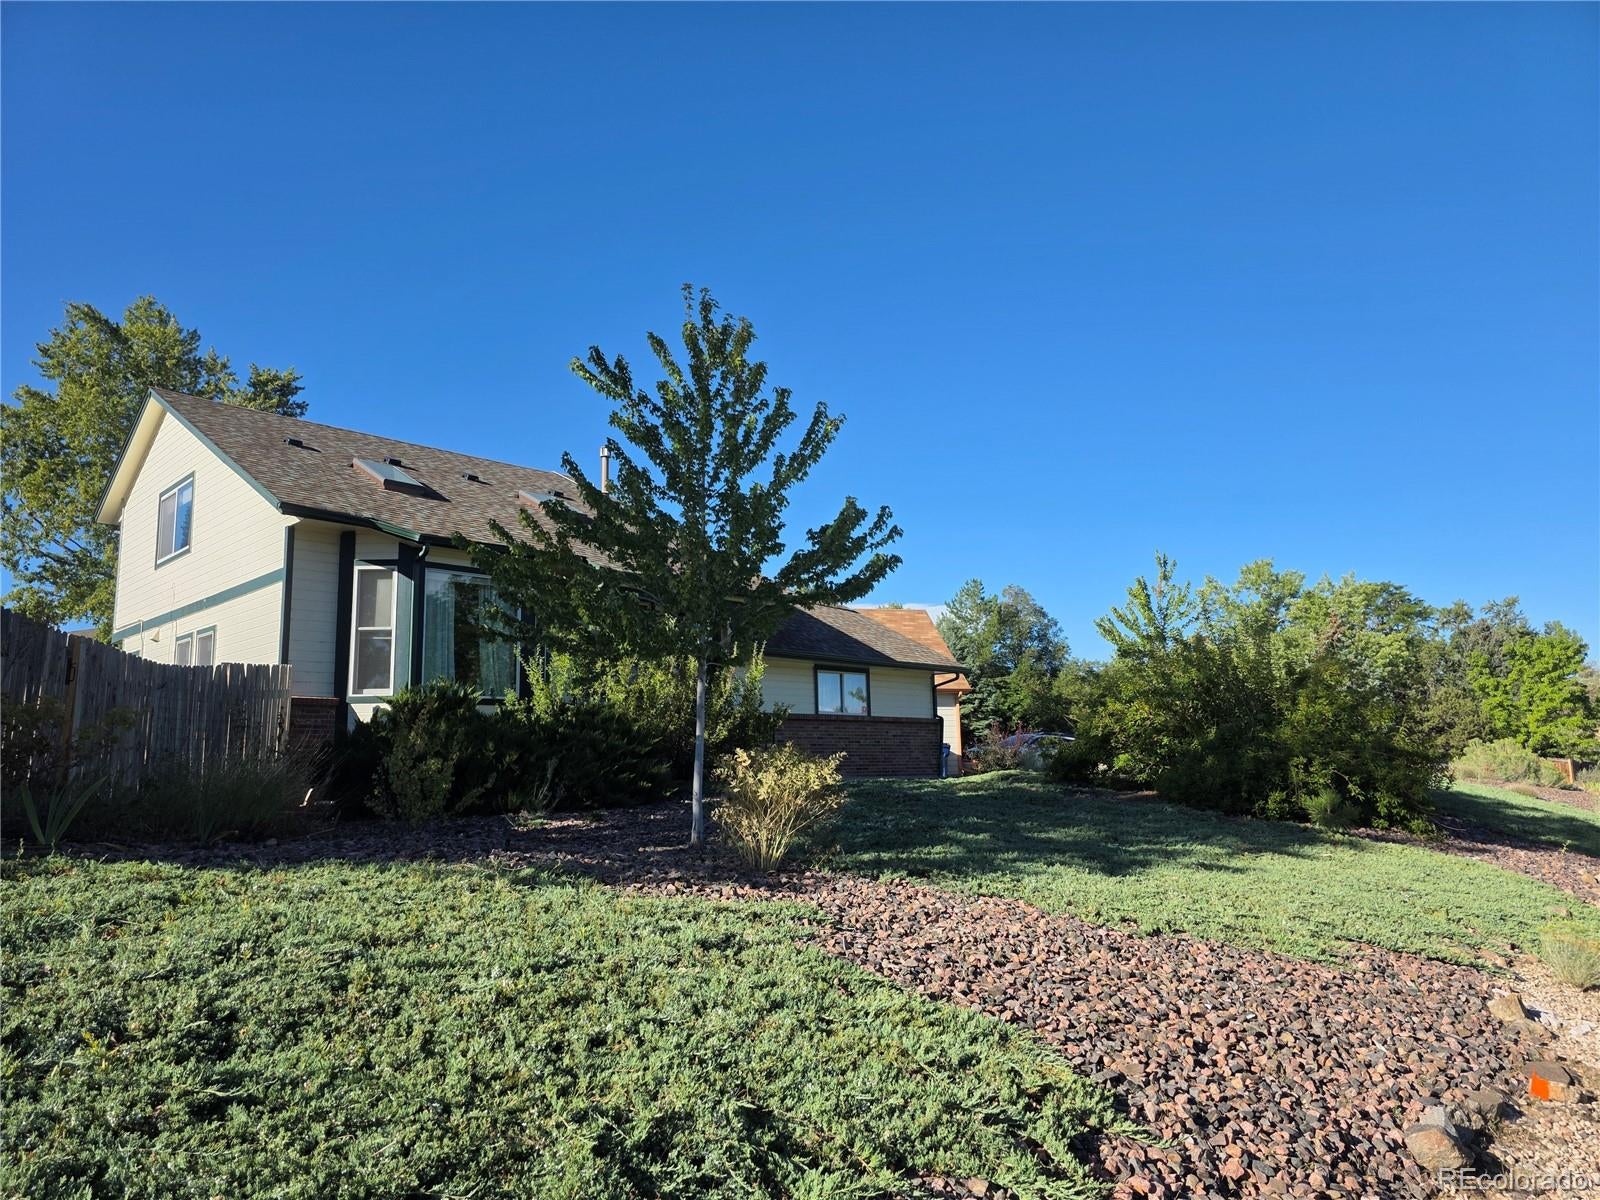

Save
Ask
Tour
Hide
Mortgage Calculator
Monthly Payment (Est.)
Enter an interest rate to see your estimated monthly payment.Calculator powered by Showcase IDX, a Constellation1 Company. Copyright ©2026 Information is deemed reliable but not guaranteed.
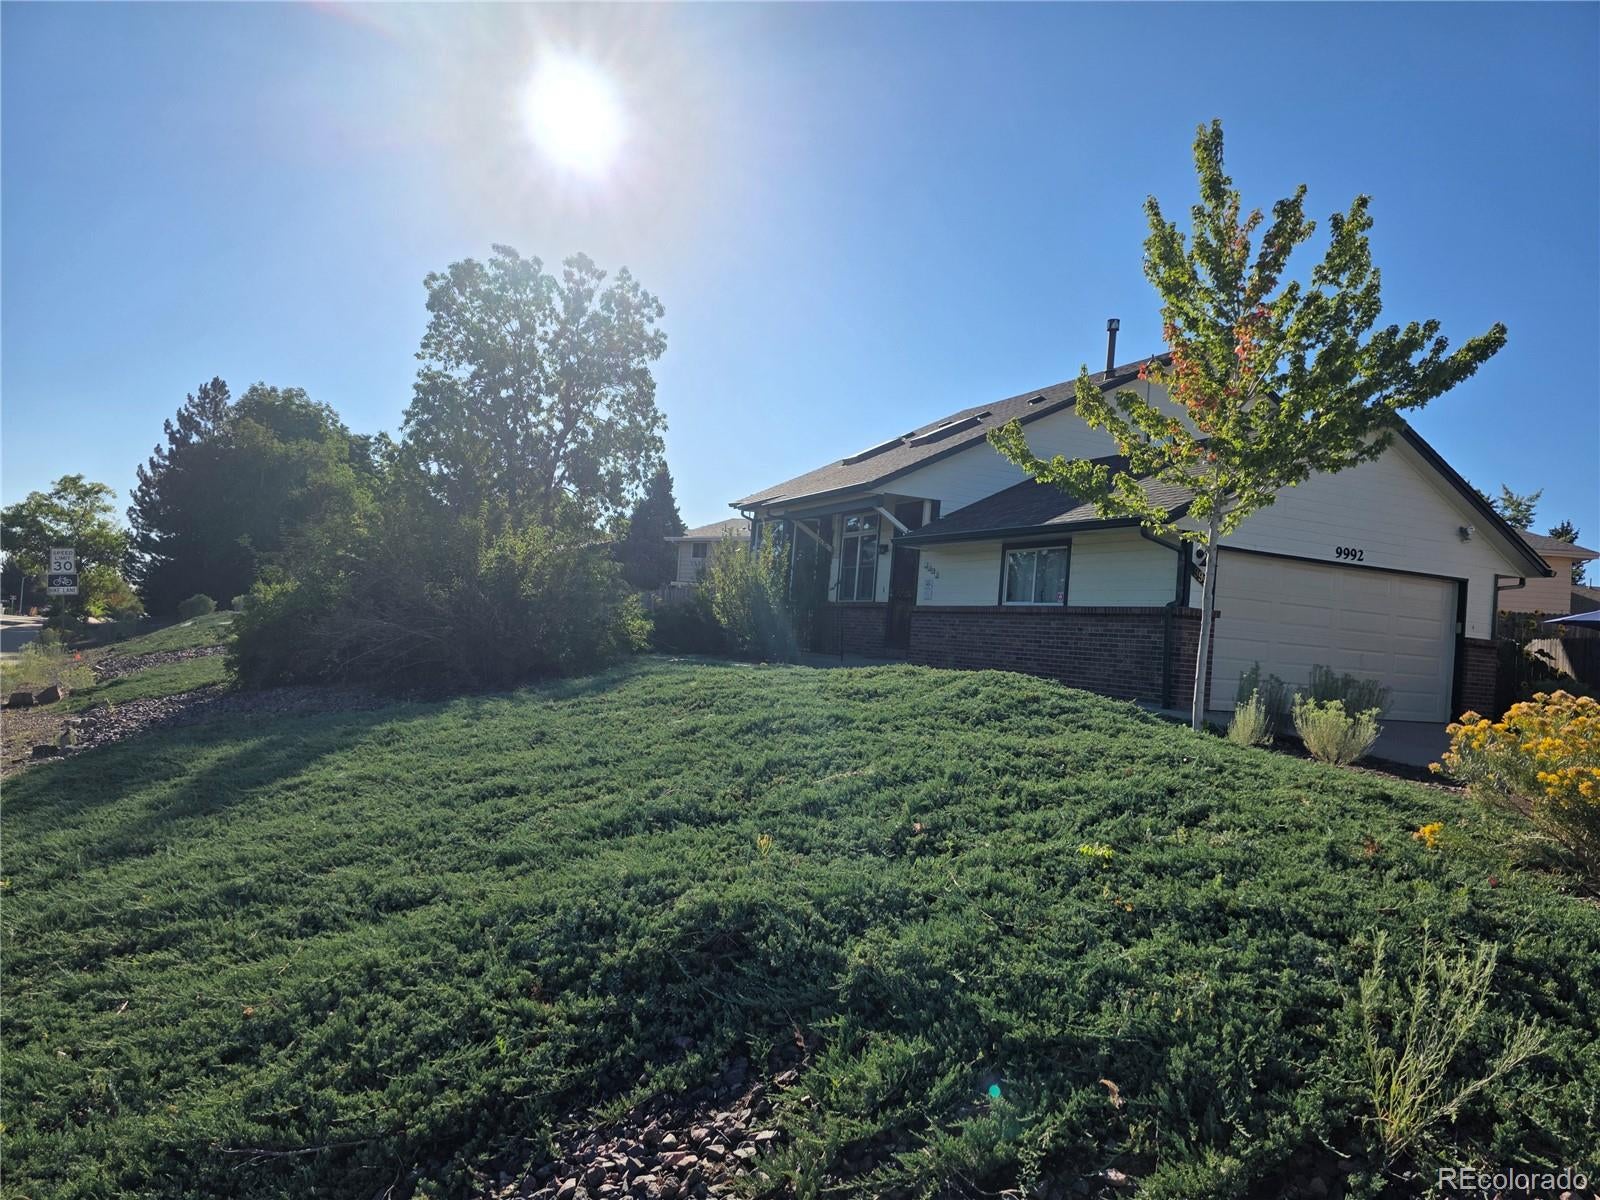
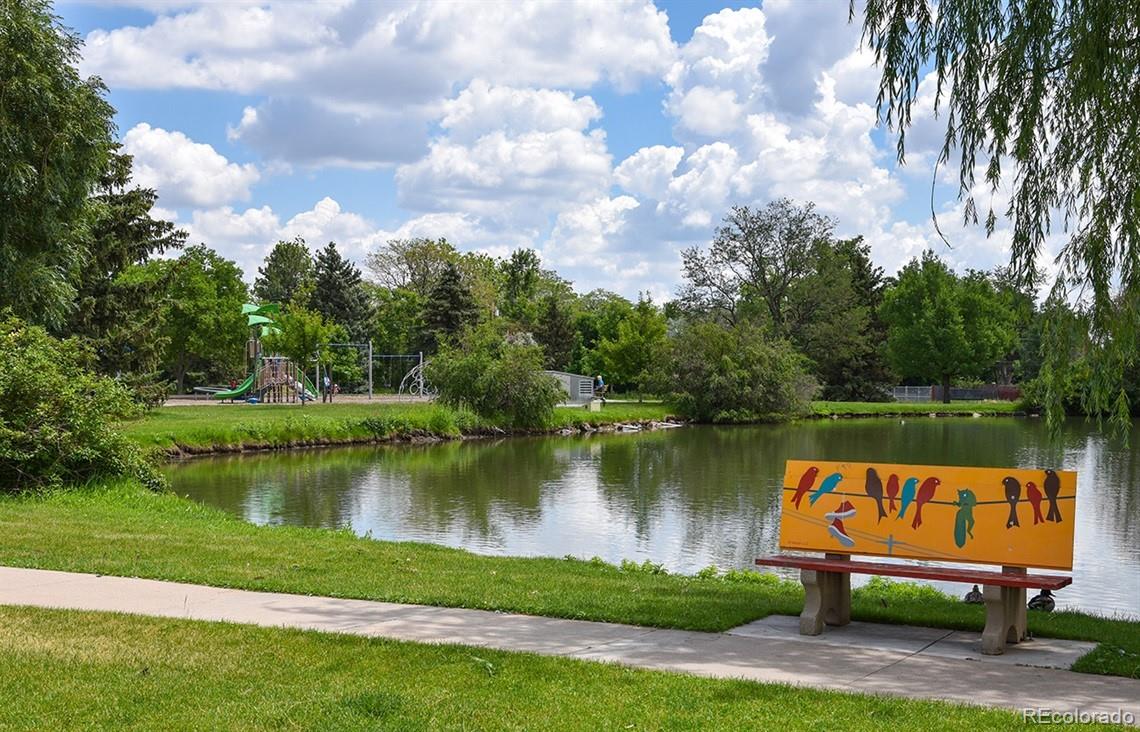
DOLLHOUSE! NEW CARPET AND PAINT! WALK TO 'THE MAIN RESERVOIR' at Florida and Kipling with paved walking trail/doggie friendly/fishing/playground plus 2 other local lakes/trails closeby. Walk to park at Garrison and Florida with ball field! Walk to shopping/dining/local shopping/Starbucks! Vaulted - open - sunny - clean and ready to move in! Huge lot fully fenced - two car attached garage - basement has extra room for family gatherings plus a huge storage room and laundry area - great Lakewood area! Don't miss! professional photos coming soon and drone zoom over lakes!
Save
Ask
Tour
Hide
Listing Snapshot
Price
$549,900
Days On Site
0 Days
Bedrooms
3
Inside Area (SqFt)
1,499 sqft
Total Baths
2
Full Baths
1
Partial Baths
1
Lot Size
0.26 Acres
Year Built
1993
MLS® Number
2066053
Status
Coming Soon
Property Tax
$3,530
HOA/Condo/Coop Fees
N/A
Sq Ft Source
Public Records
Friends & Family
Recent Activity
| 11 hours ago | Listing updated with changes from the MLS® | |
| 19 hours ago | Listing first seen on site |
General Features
Acres
0.26
Attached Garage
Yes
Garage
Yes
Garage Spaces
2
Levels
Two
Parking
Attached
Parking Spaces
2
Property Sub Type
Single Family Residence
Sewer
Public Sewer
SqFt Above
1199
SqFt Below
300
SqFt Total
1875
Style
Contemporary
Interior Features
Appliances
DishwasherDryerGas Water HeaterMicrowaveRangeRefrigeratorWasher
Basement
Full
Heating
Forced Air
Main Level Bedrooms
1
Bathroom Full
Level - MainDescription - neutral
Bathroom Three Quarter
Level - Upper
Bedroom
Level - Upper
Family Room
Level - BasementDescription - egress windows
Great Room
Level - MainDescription - vaulted/open/sunny/new carpet
Kitchen
Level - MainDescription - open spacious/granite counters/lots of workspace
Laundry
Level - BasementDescription - storage room/storage
Sun Room
Level - MainDescription - not included in square footage
Save
Ask
Tour
Hide
Exterior Features
Construction Details
Frame
Exterior
Private Yard
Fencing
FencedFull
Lot Features
Corner LotCul-De-Sac
Patio And Porch
Patio
Roof
Composition
Community Features
School District
Jefferson County R-1
Financing Terms Available
CashConventionalVA Loan
Schools
School District
Jefferson County R-1
Elementary School
Kendrick Lakes
Middle School
Carmody
High School
Bear Creek
Listing courtesy of MB Sandi Hewins & Associates Inc [email protected]

The content relating to real estate for sale in this Web site comes in part from the Internet Data eXchange ("IDX") program of METROLIST, INC., DBA RECOLORADO real estate listings held by brokers other than MB Sandi Hewins & Associates Inc are marked with the IDX Logo. This information is being provided for the consumers' personal, non-commercial use and may not be used for any other purpose. All information subject to change and should be independently verified.
The content relating to real estate for sale in this Web site comes in part from the Internet Data eXchange ("IDX") program of METROLIST, INC., DBA RECOLORADO real estate listings held by brokers other than MB Sandi Hewins & Associates Inc are marked with the IDX Logo. This information is being provided for the consumers' personal, non-commercial use and may not be used for any other purpose. All information subject to change and should be independently verified.
Neighborhood & Commute
Source: Walkscore
Disclosure: Community information and market data powered by Constellation Data Labs. Information is deemed reliable but not guaranteed.
Save
Ask
Tour
Hide