Save
Ask
Tour
Hide
Share
$825,000
10 Days On Site

9868 Sylvestor Road
Highlands Ranch, CO 80129

For Sale|Single Family Residence|Active
4
Beds
4
Total Baths
4
Full Baths
3,196
SqFt
$258
/SqFt
1999
Built
Subdivision:
Highlands Ranch
County:
Douglas
Call Now: 303-845-2362
Is this the listing for you? We can help make it yours.
303-845-2362
9868 Sylvestor Road9868 Sylvestor Road9868 Sylvestor Road9868 Sylvestor Road
Save
Ask
Tour
Hide
Share

Mortgage Calculator

Monthly Payment (Est.)

$3,764
Calculator powered by Showcase IDX, a Constellation1 Company. Copyright ©2026 Information is deemed reliable but not guaranteed.

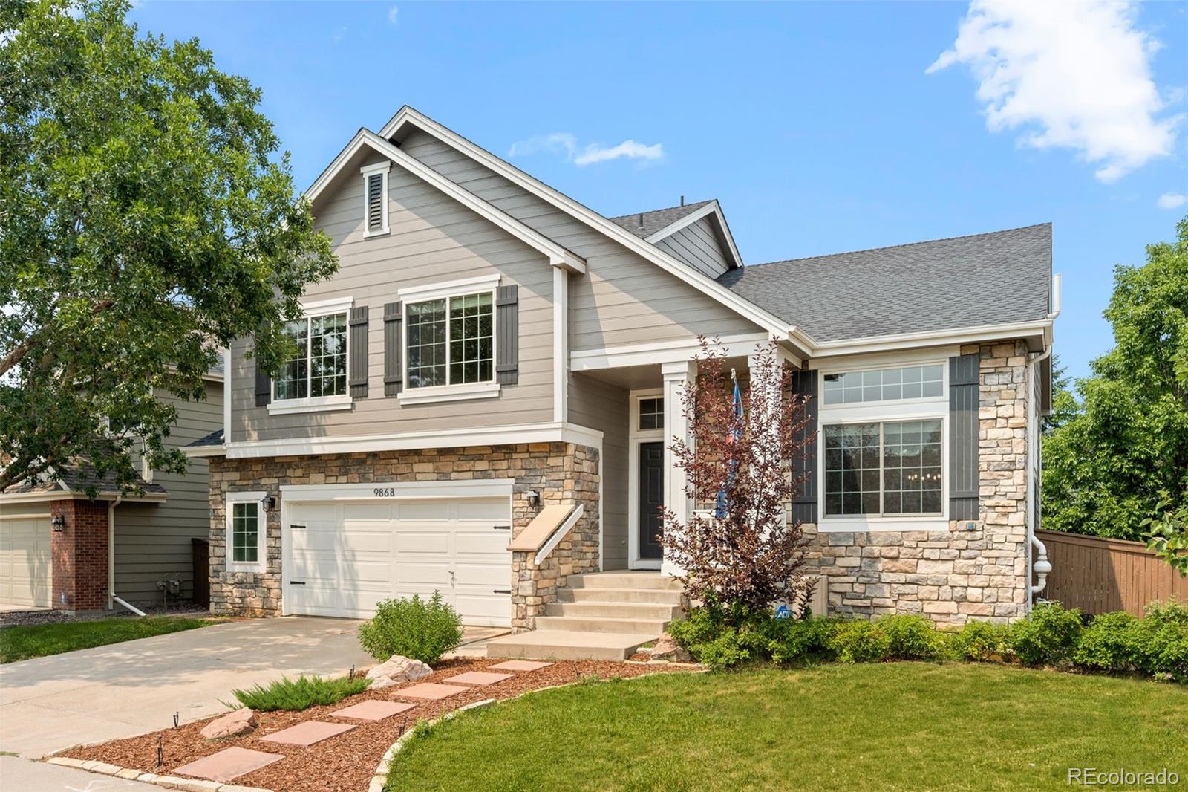
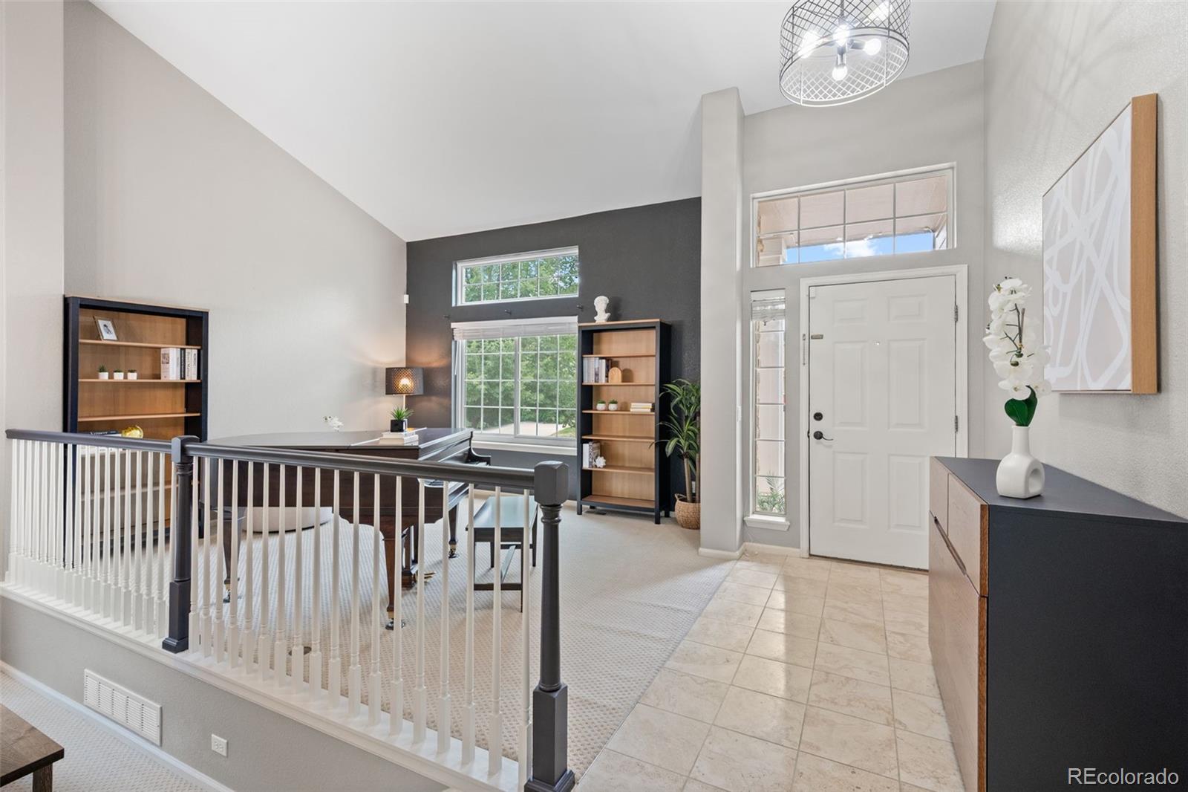
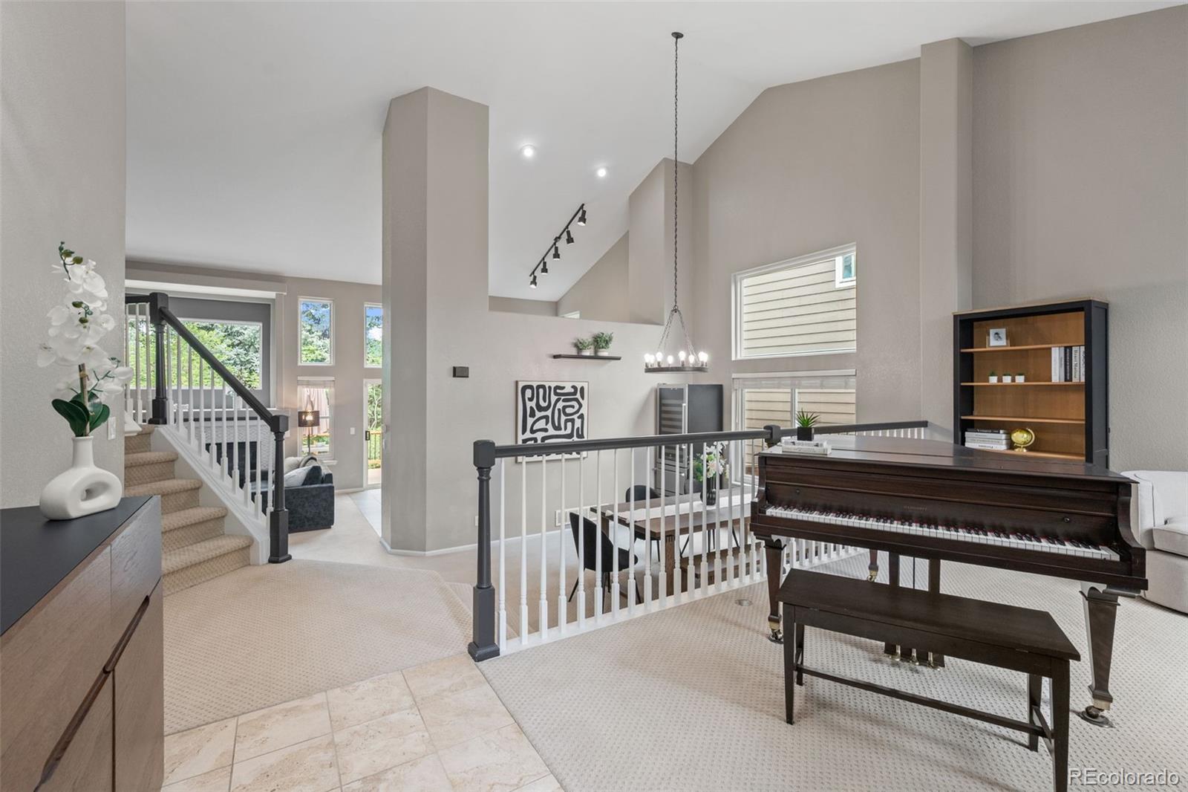
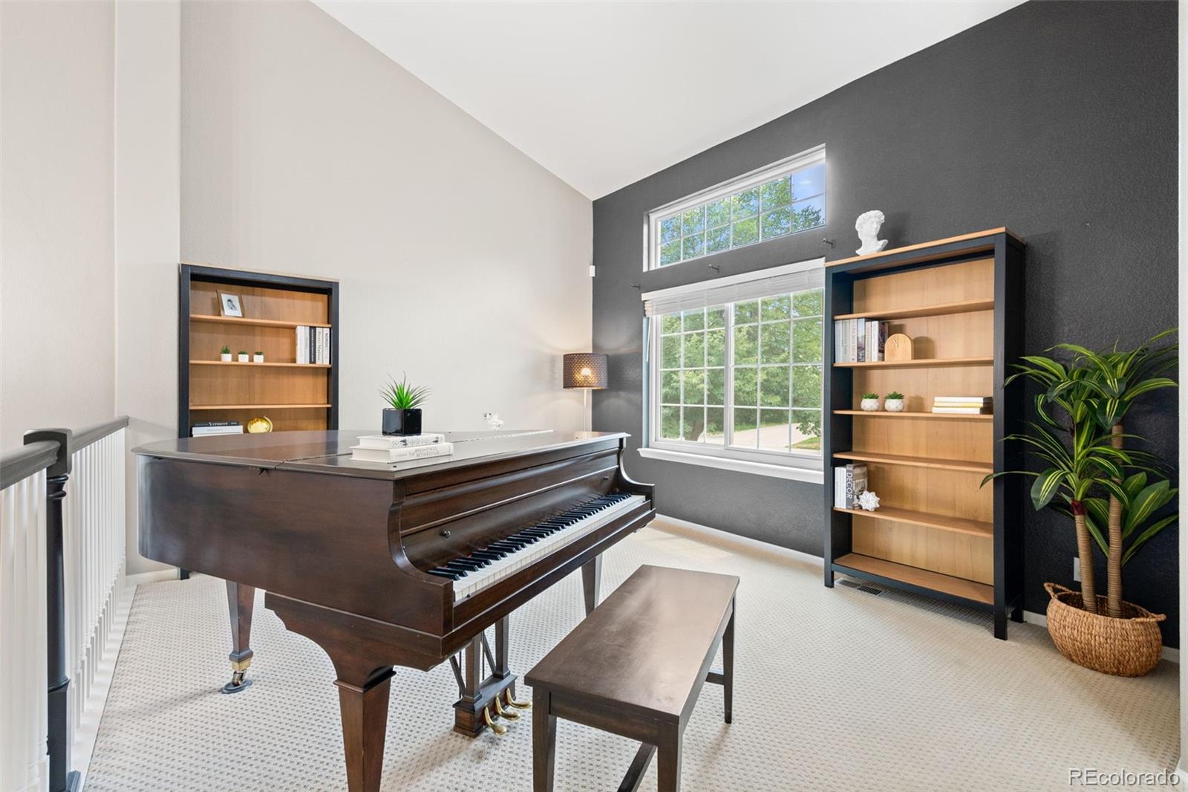
Beautifully updated home in the highly desirable Mansion Pointe neighborhood of Highlands Ranch, where spacious living, thoughtful updates, and an exceptional location come together. From the moment you step inside, you'll appreciate the soaring vaulted ceilings and abundant natural light that create an open, airy feel throughout the main living spaces. The flexible floor plan offers room for every stage of life, with multiple gathering areas, a main-floor office or guest bedroom adjacent to a full bath, and generous living spaces designed for everyday comfort and entertaining. The recently finished garden-level basement significantly expands the home's functionality, offering a large media room, game area, kitchenette, bedroom, full bathroom, and ample storage. Whether you're hosting guests, creating a private retreat, or looking for additional work or recreation space, the possibilities are endless. Enjoy Colorado living on the newer Trex deck overlooking the fully fenced backyard—perfect for summer barbecues, pets, or play. The professionally landscaped yard adds beautiful curb appeal, while the south-facing driveway helps minimize snow and ice during the winter months. Additional updates include a newer roof (2023), newer exterior and interior paint, select newer windows, and numerous interior improvements, making this home truly move-in ready. Living in Highlands Ranch means more than just owning a home. It's enjoying one of Colorado's premier master-planned communities. Residents have access to four state-of-the-art recreation centers, miles of scenic trails, parks, pools, sports courts, community events, libraries, and convenient shopping and dining. Ideally located just minutes from C-470, Broadway, the Denver Tech Center, and downtown Denver, this home offers the perfect balance of neighborhood charm and everyday convenience. This is the one you've been waiting for, don't miss out!

Save
Ask
Tour
Hide
Share
Listing Snapshot
Price 
$825,000
Days On Site 
10 Days
Bedrooms 
4
Inside Area (SqFt) 
3,196 sqft
Total Baths 
4
Full Baths 
4
Partial Baths 
N/A
Lot Size 
0.13 Acres
Year Built 
1999
MLS® Number 
2080161
Status 
Active
Property Tax 
$4,642
HOA/Condo/Coop Fees 
$56 monthly
Sq Ft Source 
Public Records
Friends & Family
Recent Activity
5 days agoListing updated with changes from the MLS®
a week agoListing first seen on site
General Features
Acres 
0.13
Attached Garage 
Yes
Direction Faces 
South
Garage 
Yes
Garage Spaces 
2
Levels 
Two
Parking 
ConcreteOversizedAttached
Parking Spaces 
2
Pets 
Yes
Property Sub Type 
Single Family Residence
Sewer 
Public Sewer
SqFt Above 
2164
SqFt Below 
1032
SqFt Total 
3442
Style 
Urban Contemporary
Utilities 
Natural Gas AvailableCable AvailableElectricity ConnectedNatural Gas Connected
Water Source 
Public
Zoning 
PDU
Interior Features
Appliances 
DishwasherDisposalGas Water HeaterMicrowaveOvenRangeRefrigerator
Basement 
DaylightFinishedFull
Cooling 
Ceiling Fan(s)Central Air
Fireplace 
Yes
Fireplace Features 
Family Room
Fireplaces 
1
Flooring 
CarpetTile
Heating 
Forced Air
Interior 
Built-in FeaturesCeiling Fan(s)Eat-in KitchenEntrance FoyerGranite CountersHigh CeilingsOpen FloorplanPantryVaulted Ceiling(s)Walk-In Closet(s)
Window Features 
Window Treatments
Bathroom Full 
Level - Upper
Bedroom 
Dimensions - 12 x 11Level - Upper
Dining Room 
Dimensions - 15 x 11Level - Main
Family Room 
Dimensions - 15 x 15Level - Main
Game Room 
Dimensions - 29 x 14Level - Basement
Kitchen 
Dimensions - 14 x 13Level - Main
Laundry 
Dimensions - 6 x 6Level - Main
Living Room 
Dimensions - 15 x 12Level - Main
Media Room 
Dimensions - 16 x 12Level - Basement
Office 
Dimensions - 13 x 12Level - Main
Save
Ask
Tour
Hide
Share
Exterior Features
Construction Details 
Frame
Exterior 
Private Yard
Fencing 
FencedFull
Lot Features 
LandscapedNear Public TransitSprinklers In FrontSprinklers In Rear
Patio And Porch 
Deck
Roof 
Composition
Windows/Doors 
Window Treatments
Community Features
Association Amenities 
Fitness CenterParkPlaygroundPoolSpa/Hot TubTennis Court(s)Trail(s)
Association Dues 
168
Financing Terms Available 
CashConventionalFHAVA Loan
HOA Fee Frequency 
Quarterly
Roads 
Paved
School District 
Douglas RE-1
Schools
School District
Douglas RE-1
Elementary School
Saddle Ranch
Middle School
Ranch View
High School
Thunderridge
Listing courtesy of 8z Real Estate [email protected]


The content relating to real estate for sale in this Web site comes in part from the Internet Data eXchange ("IDX") program of METROLIST, INC., DBA RECOLORADO real estate listings held by brokers other than 8z Real Estate are marked with the IDX Logo. This information is being provided for the consumers' personal, non-commercial use and may not be used for any other purpose. All information subject to change and should be independently verified.

Neighborhood & Commute
Source: Walkscore
Disclosure: Community information and market data powered by Constellation Data Labs. Information is deemed reliable but not guaranteed.
Save
Ask
Tour
Hide
Share