Save
Ask
Tour
Hide
Share
$995,000
44 Days On Site

8015 S Vandriver Way
Aurora, CO 80016

For Sale|Single Family Residence|Active
5
Beds
4
Total Baths
3
Full Baths
1
Partial Bath
3,876
SqFt
$257
/SqFt
2018
Built
Subdivision:
Blackstone
County:
Arapahoe
Call Now: 303-845-2362
Is this the listing for you? We can help make it yours.
303-845-2362
8015 S Vandriver Way8015 S Vandriver Way8015 S Vandriver Way8015 S Vandriver Way
Save
Ask
Tour
Hide
Share

Mortgage Calculator

Monthly Payment (Est.)

Enter an interest rate to see your estimated monthly payment.
Calculator powered by Showcase IDX, a Constellation1 Company. Copyright ©2026 Information is deemed reliable but not guaranteed.

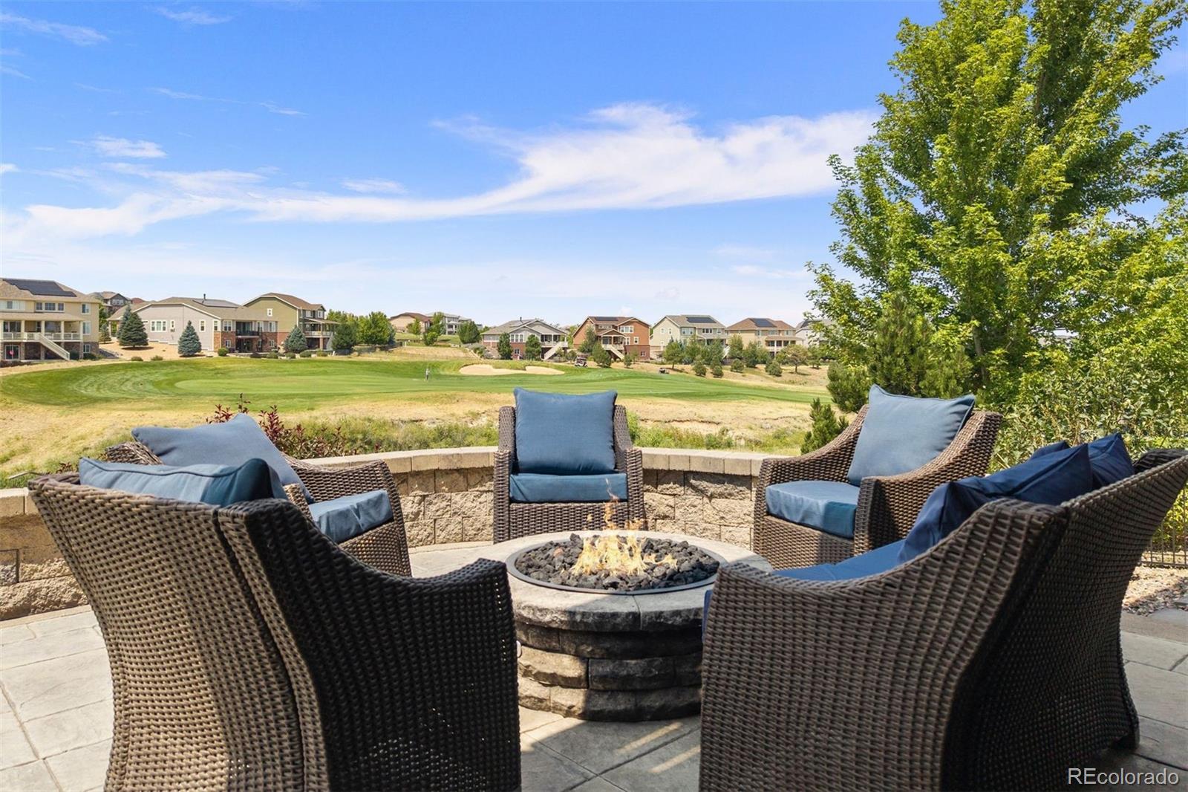
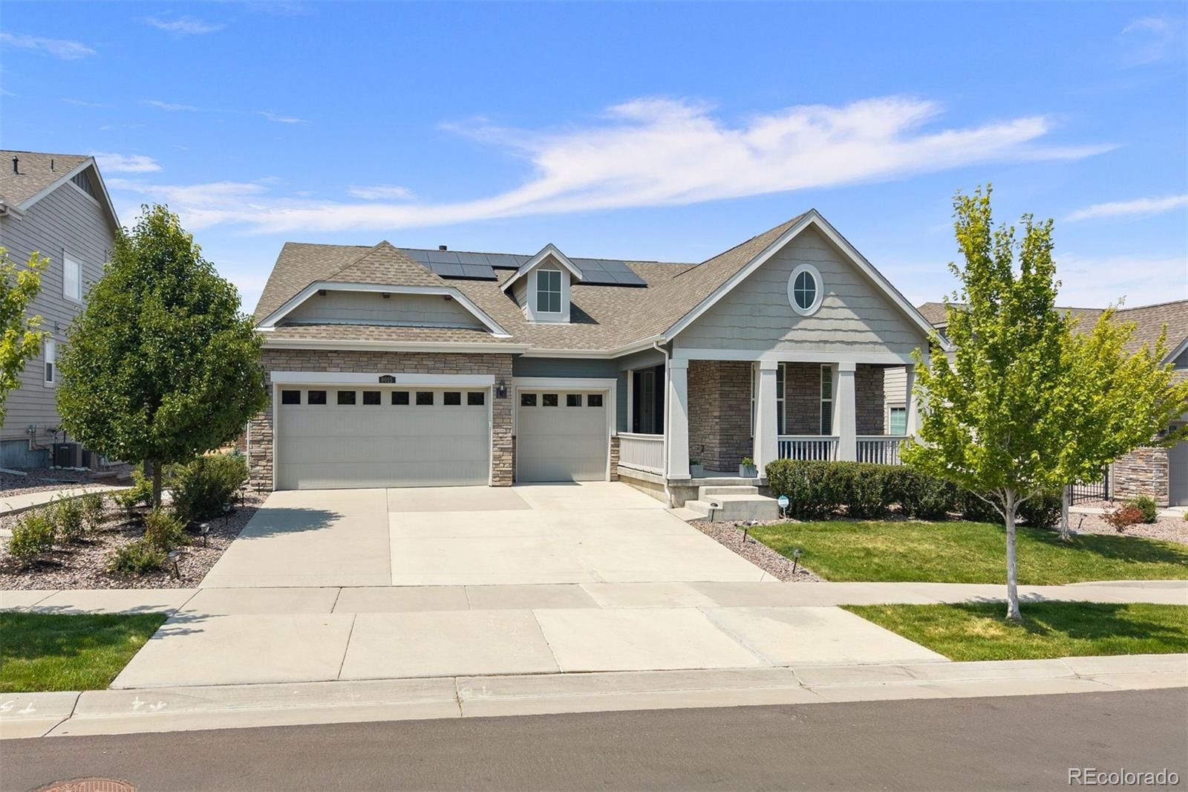
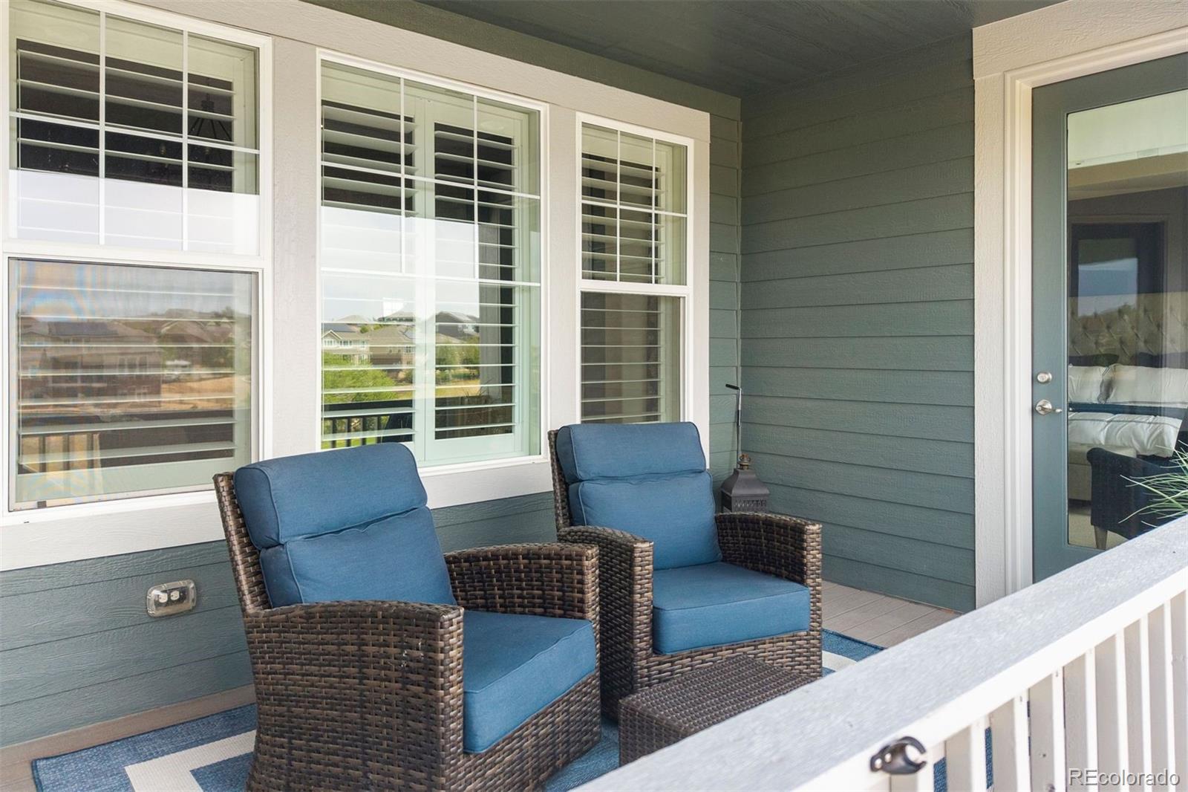
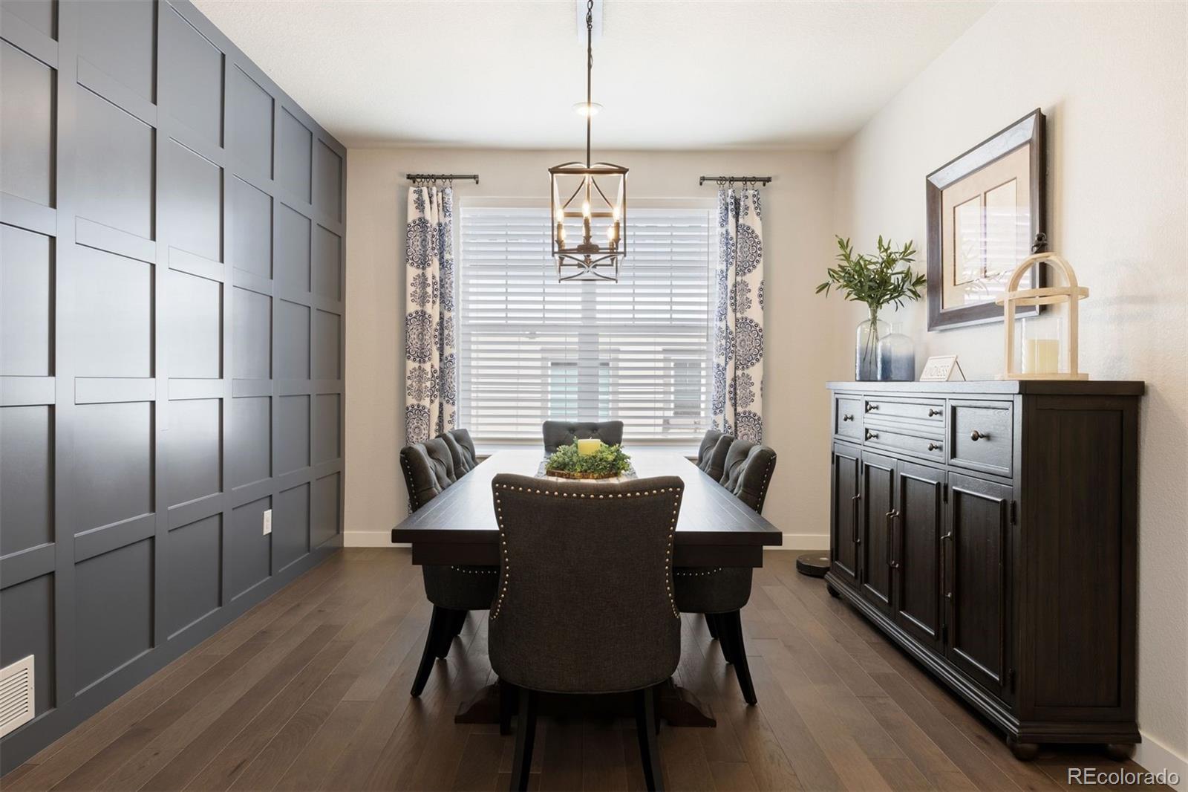
Location, Location ....is what you will be thinking when you see this fabulous home backing to the Blackstone Country Club and Golf Course! This is a walk-out Ranch with finished Lower level and includes a multitude of upgrades and is in like new condition. This is a 5 bedroom, 4 bathroom home. You will be greeted in the warm great room with fireplace, wood flooring and plantation shutters. Accent painting, architecturally paneled walls and a beautiful kitchen with stone finishes and stainless appliances. The finished walk-out level offers a wet bar with cabinets and an exercise room with barn doors. There is a large bedroom with an exciting custom 3/4 bath. The recreation room is perfect for a pool table, foosball, and a movie theater. Outside, a 3-car attached garage and a professionally landscaped yard. The covered deck overlooks the country club golf course and for the cool nights there is a large patterned concrete patio with a natural gas firepit. If you are looking for a home with a premium location, fantastic condition and solitude this is the home for you. Blackstone Country Club membership is available and offers a social lifestyle of golf, pool, tennis, restaurant and other activities. Good access to shopping, schools and C-470.

Save
Ask
Tour
Hide
Share
Listing Snapshot
Price 
$995,000
Days On Site 
44 Days
Bedrooms 
5
Inside Area (SqFt) 
3,876 sqft
Total Baths 
4
Full Baths 
3
Partial Baths 
1
Lot Size 
0.22 Acres
Year Built 
2018
MLS® Number 
2083331
Status 
Active
Property Tax 
$9,367
HOA/Condo/Coop Fees 
$55 monthly
Sq Ft Source 
Public Records
Friends & Family
Recent Activity
5 days agoListing updated with changes from the MLS®
a month agoListing first seen on site
General Features
Acres 
0.22
Attached Garage 
Yes
Direction Faces 
East
Garage 
Yes
Garage Spaces 
3
Levels 
One
Parking 
Attached
Parking Spaces 
3
Property Sub Type 
Single Family Residence
Security 
Smoke Detector(s)
Sewer 
Public Sewer
SqFt Above 
2516
SqFt Below 
1360
SqFt Total 
4880
Style 
Contemporary
Utilities 
Natural Gas AvailableElectricity ConnectedNatural Gas Connected
Water Source 
Public
Interior Features
Appliances 
DishwasherMicrowaveOvenRangeRefrigerator
Basement 
FullWalk-Out Access
Cooling 
Central Air
Fireplace 
Yes
Fireplace Features 
GasGas LogGreat Room
Fireplaces 
1
Flooring 
CarpetTileWood
Heating 
Forced Air
Interior 
Breakfast BarEat-in KitchenEntrance FoyerGranite CountersKitchen IslandOpen FloorplanPantryWalk-In Closet(s)Wired for Data
Main Level Bedrooms 
4
Window Features 
Double Pane WindowsWindow Coverings
Bathroom Full 
Level - MainDescription - TILE FLOORING
Bathroom Three Quarter 
Level - BasementDescription - 3/4 CUSTOM BATH WITH TILE FLOORING
Bedroom 
Level - MainDescription - MAIN LEVEL-DOUBLE CLOSETS, ACCENT WALL
Bonus Room 
Level - Main
Dining Room 
Level - MainDescription - WOOD FLOORING, ACCENT PANELED WALL
Exercise Room 
Level - Basement
Family Room 
Level - BasementDescription - WET BAR, FRENCH DOORS TO PATIO
Great Room 
Level - MainDescription - FIREPLACE, WOOD FLOORING,ACCENT PAINTING
Kitchen 
Level - MainDescription - STAINLESS STEEL APPLIANCES, LARGE ISLAND,WOOD FLOORING
Laundry 
Level - MainDescription - SINK, TILE FLOORING, CABINETS
Save
Ask
Tour
Hide
Share
Exterior Features
Construction Details 
FrameWood Siding
Exterior 
BalconyPrivate Yard
Fencing 
FencedFull
Lot Features 
LandscapedOn Golf CourseSprinklers In FrontSprinklers In Rear
Patio And Porch 
CoveredDeck
Roof 
Composition
View 
Golf CourseValley
Waterview 
Golf CourseValley
Windows/Doors 
Double Pane WindowsWindow Coverings
Community Features
Association Amenities 
ClubhouseFitness CenterPoolTennis Court(s)
Association Fee 
$165.0
Association Fee Frequency 
Quarterly
School District 
Cherry Creek 5
Financing Terms Available 
CashConventional
Roads 
Paved
Schools
School District
Cherry Creek 5
Elementary School
Black Forest Hills
Middle School
Fox Ridge
High School
Cherokee Trail
Listing courtesy of LIV Sotheby's International Realty [email protected]


The content relating to real estate for sale in this Web site comes in part from the Internet Data eXchange ("IDX") program of METROLIST, INC., DBA RECOLORADO real estate listings held by brokers other than LIV Sotheby's International Realty are marked with the IDX Logo. This information is being provided for the consumers' personal, non-commercial use and may not be used for any other purpose. All information subject to change and should be independently verified.

Neighborhood & Commute
Source: Walkscore
Disclosure: Community information and market data powered by Constellation Data Labs. Information is deemed reliable but not guaranteed.
Save
Ask
Tour
Hide
Share