Save
Ask
Tour
Hide
Share
$715,000
New Listing

944 Ivanhoe Street
Denver, CO 80220

For Sale|Townhouse|Active
5
Beds
5
Total Baths
2
Full Baths
3
Partial Baths
2,632
SqFt
$272
/SqFt
1996
Built
Subdivision:
Montclair
County:
Denver
Call Now: 303-845-2362
Is this the listing for you? We can help make it yours.
303-845-2362
944 Ivanhoe Street944 Ivanhoe Street944 Ivanhoe Street944 Ivanhoe Street
Save
Ask
Tour
Hide
Share

Mortgage Calculator

Monthly Payment (Est.)

$3,262
Calculator powered by Showcase IDX, a Constellation1 Company. Copyright ©2026 Information is deemed reliable but not guaranteed.

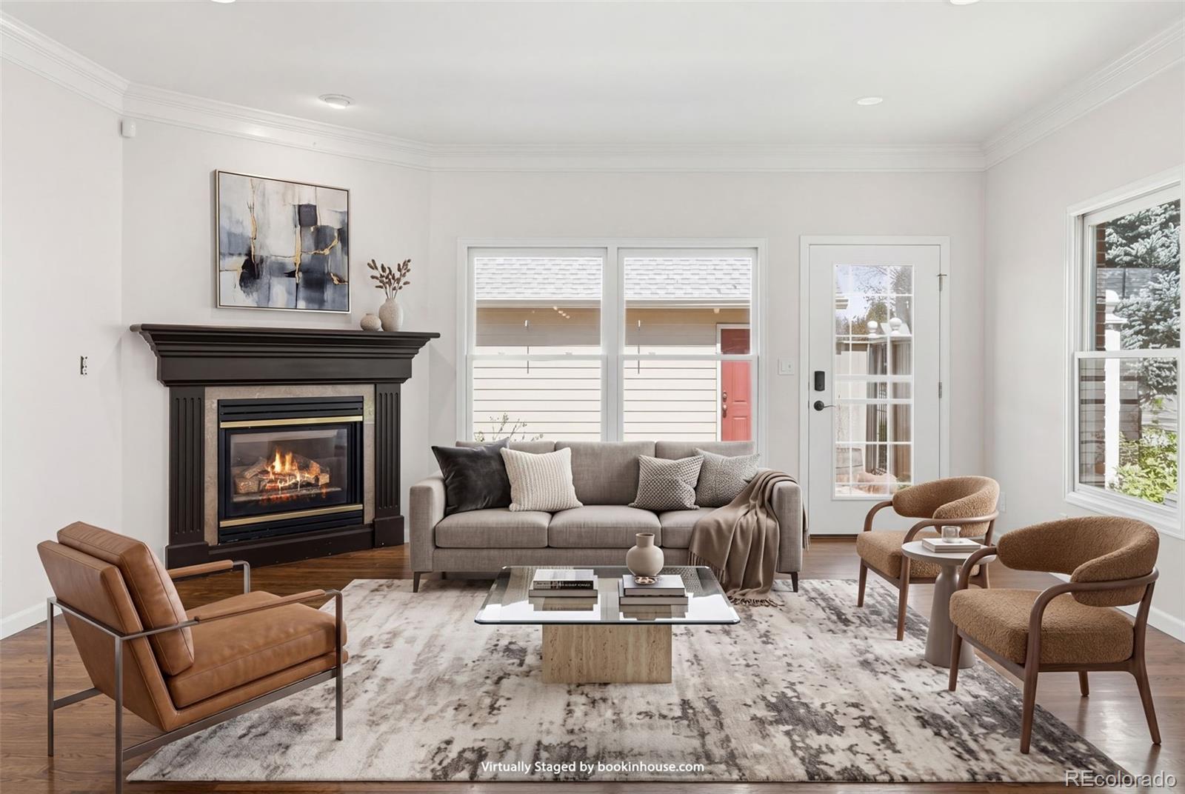
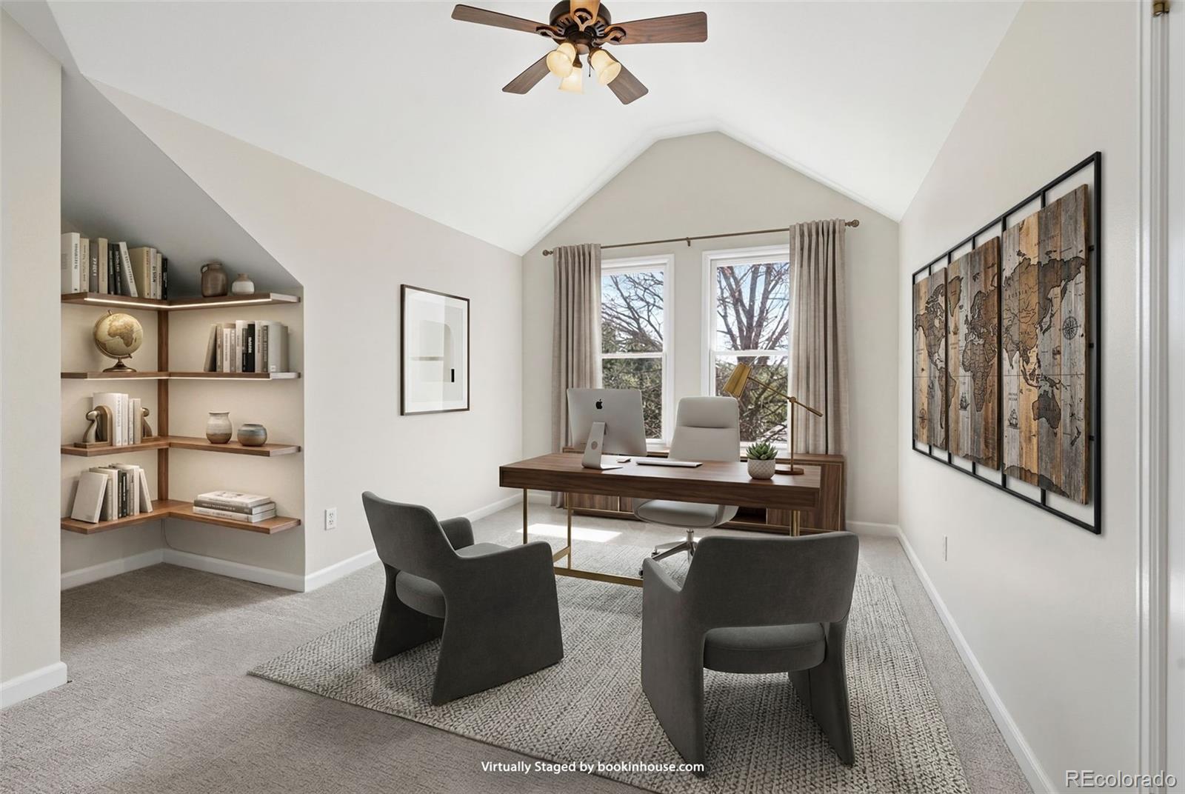
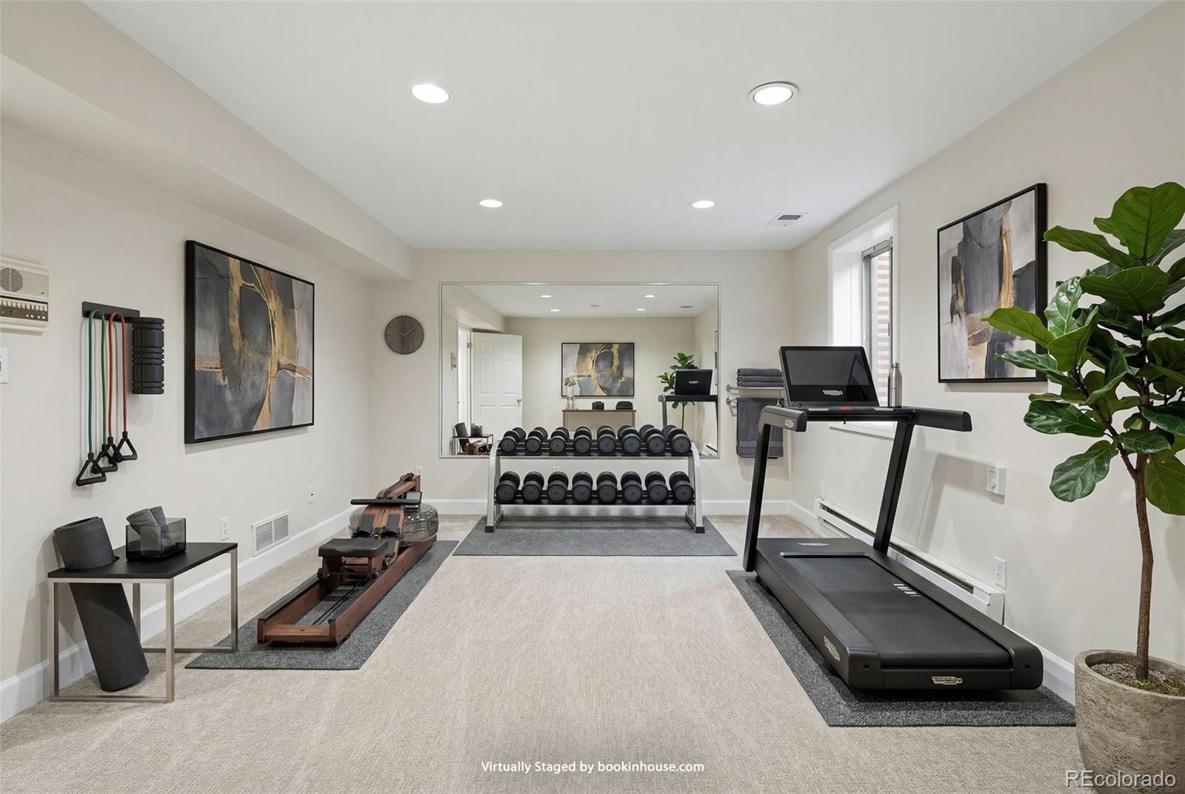
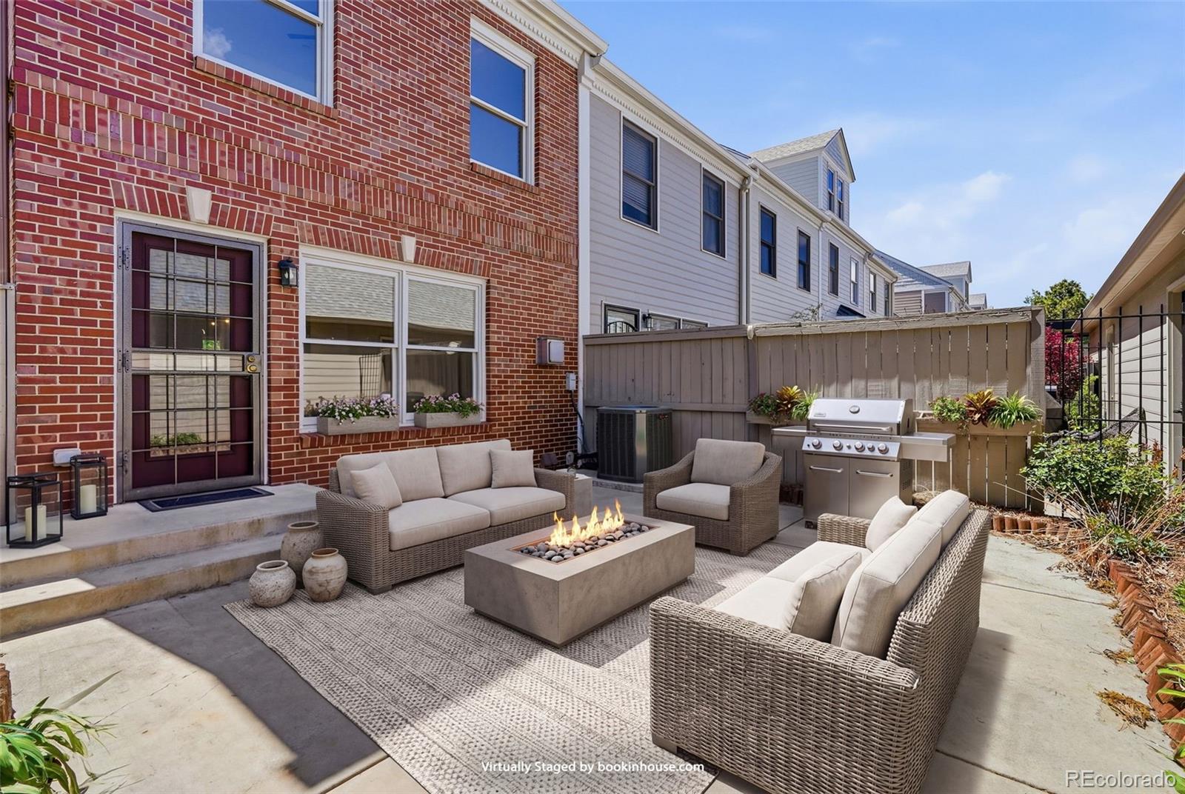
Discover the perfect blend of space, comfort, and location in this beautifully updated end-unit townhouse overlooking Mayfair Park. Freshly "refreshed" with new paint and brand-new carpet, this move-in-ready home offers a bright, clean feel that complements its already impressive layout and natural light from windows on three sides. With five bedrooms and multiple en-suite bathrooms across three finished levels, the home provides exceptional flexibility for modern living. The open-concept main level features soaring ceilings, crown molding, a welcoming living space with a cozy gas fireplace, and a well-appointed kitchen with granite countertops, stainless steel appliances, and ample room to gather and entertain. The finished basement adds even more versatility with additional living space, a bedroom, and full bath-ideal for guests, a home office, or gym. Head outside to enjoy a charming front porch with peaceful park views or unwind on the private back patio. A rare two-car attached garage adds convenience and storage. Located in the heart of Montclair/Mayfair Park, this home offers unbeatable proximity to neighborhood amenities-just moments from parks, walking trails, local dining, shopping, and public transit. Enjoy the perfect balance of serene, park-side living with easy access to everything central Denver has to offer. This is a rare opportunity to own a spacious, updated home in one of Denver's most desirable neighborhoods.

Save
Ask
Tour
Hide
Share
Listing Snapshot
Price 
$715,000
Days On Site 
0 Days
Bedrooms 
5
Inside Area (SqFt) 
2,632 sqft
Total Baths 
5
Full Baths 
2
Partial Baths 
3
Lot Size 
0.03 Acres
Year Built 
1996
MLS® Number 
2096646
Status 
Active
Property Tax 
$3,516
HOA/Condo/Coop Fees 
$567.79 monthly
Sq Ft Source 
Public Records
Friends & Family
Recent Activity
8 hours agoListing updated with changes from the MLS®
9 hours agoListing first seen on site
General Features
Acres 
0.03
Attached Garage 
Yes
Garage 
Yes
Garage Spaces 
2
Levels 
Three Or More
Parking 
Attached
Parking Spaces 
2
Property Sub Type 
Townhouse
Security 
Carbon Monoxide Detector(s)Smoke Detector(s)
Sewer 
Public Sewer
SqFt Above 
1932
SqFt Below 
700
SqFt Total 
2632
Utilities 
Natural Gas AvailableCable AvailableElectricity ConnectedNatural Gas Connected
Water Source 
Public
Zoning 
R-3
Interior Features
Appliances 
DishwasherDisposalDryerMicrowaveOvenRefrigeratorWasher
Basement 
FinishedFull
Cooling 
Ceiling Fan(s)Central Air
Electric 
220 Volts
Fireplace 
Yes
Fireplace Features 
GasLiving Room
Fireplaces 
1
Flooring 
CarpetWood
Heating 
Forced Air
Interior 
Built-in FeaturesCeiling Fan(s)Eat-in KitchenGranite CountersHigh CeilingsOpen FloorplanVaulted Ceiling(s)Walk-In Closet(s)
Laundry Features 
In Unit
Window Features 
Double Pane WindowsWindow Treatments
Bathroom Full 
Dimensions - 5 x 9.1Level - UpperDescription - Updated and bright
Bathroom Half 
Dimensions - 3.2 x 7.5Level - UpperDescription - Two sides of windows
Bathroom Three Quarter 
Dimensions - 7.5 x 10.1Level - UpperDescription - Dual sinks and BIG walk in closet
Bedroom 
Dimensions - 11.1 x 10.1Level - UpperDescription - Vaulted ceilings with park views
Dining Room 
Dimensions - 11.3 x 16.1Level - MainDescription - Comfortably seat 6-8
Family Room 
Dimensions - 12 x 16.1Level - BasementDescription - Flex space!
Kitchen 
Dimensions - 13.6 x 19.1Level - MainDescription - Stainless, gas and granite
Laundry 
Dimensions - 8.4 x 5.7Level - BasementDescription - Washer and dryer included
Living Room 
Dimensions - 11.1 x 16.1Level - MainDescription - Open, bright and high ceilings
Utility Room 
Dimensions - 8.4 x 4.1Level - BasementDescription - With storage cabinets and shelves
Save
Ask
Tour
Hide
Share
Exterior Features
Construction Details 
BrickWood Siding
Exterior 
Private Yard
Fencing 
FencedFull
Lot Features 
GreenbeltLandscapedNear Public TransitSprinklers In Front
Patio And Porch 
CoveredFront PorchPatio
Roof 
Composition
Windows/Doors 
Double Pane WindowsWindow Treatments
Community Features
Association Amenities 
Parking
Association Dues 
567.79
Building Access 
Exterior Access
Financing Terms Available 
CashConventionalFHAVA Loan
HOA Fee Frequency 
Monthly
Roads 
Paved
School District 
Denver 1
Schools
School District
Denver 1
Elementary School
Palmer
Middle School
Hill
High School
George Washington
Listing courtesy of Compass - Denver [email protected]


The content relating to real estate for sale in this Web site comes in part from the Internet Data eXchange ("IDX") program of METROLIST, INC., DBA RECOLORADO real estate listings held by brokers other than Compass - Denver are marked with the IDX Logo. This information is being provided for the consumers' personal, non-commercial use and may not be used for any other purpose. All information subject to change and should be independently verified.

Neighborhood & Commute
Source: Walkscore
Disclosure: Community information and market data powered by Constellation Data Labs. Information is deemed reliable but not guaranteed.
Save
Ask
Tour
Hide
Share