Save
Ask
Tour
Hide
Share
$469,000
New Listing

4860 Harlan Street
Denver, CO 80212

For Sale|Single Family Residence|Active
2
Beds
1
Total Bath
1
Full Bath
1,769
SqFt
$265
/SqFt
1954
Built
Subdivision:
Inspiration
County:
Denver
Call Now: 303-845-2362
Is this the listing for you? We can help make it yours.
303-845-2362
Upcoming Open Houses
Sat, Aug 15, 12:00 PM - 2:00 PM
4860 Harlan Street4860 Harlan Street4860 Harlan Street4860 Harlan Street
Save
Ask
Tour
Hide
Share

Mortgage Calculator

Monthly Payment (Est.)

$2,140
Calculator powered by Showcase IDX, a Constellation1 Company. Copyright ©2026 Information is deemed reliable but not guaranteed.

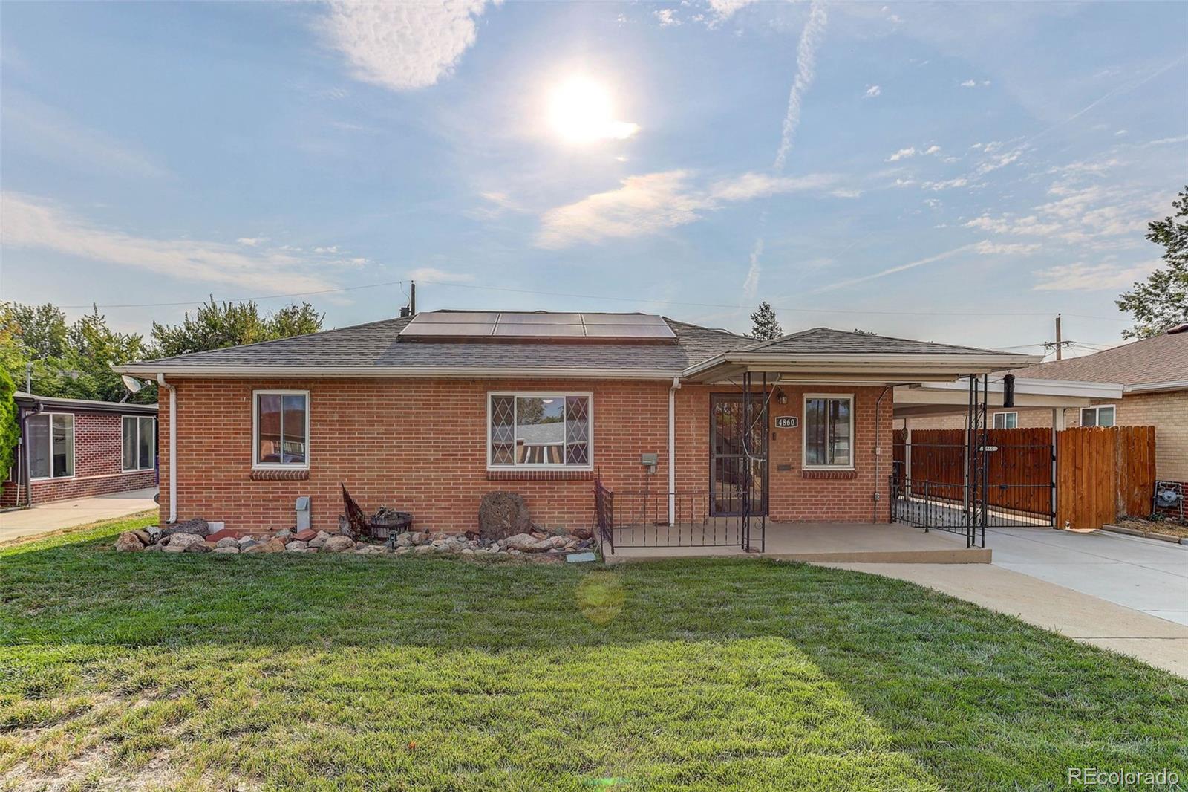
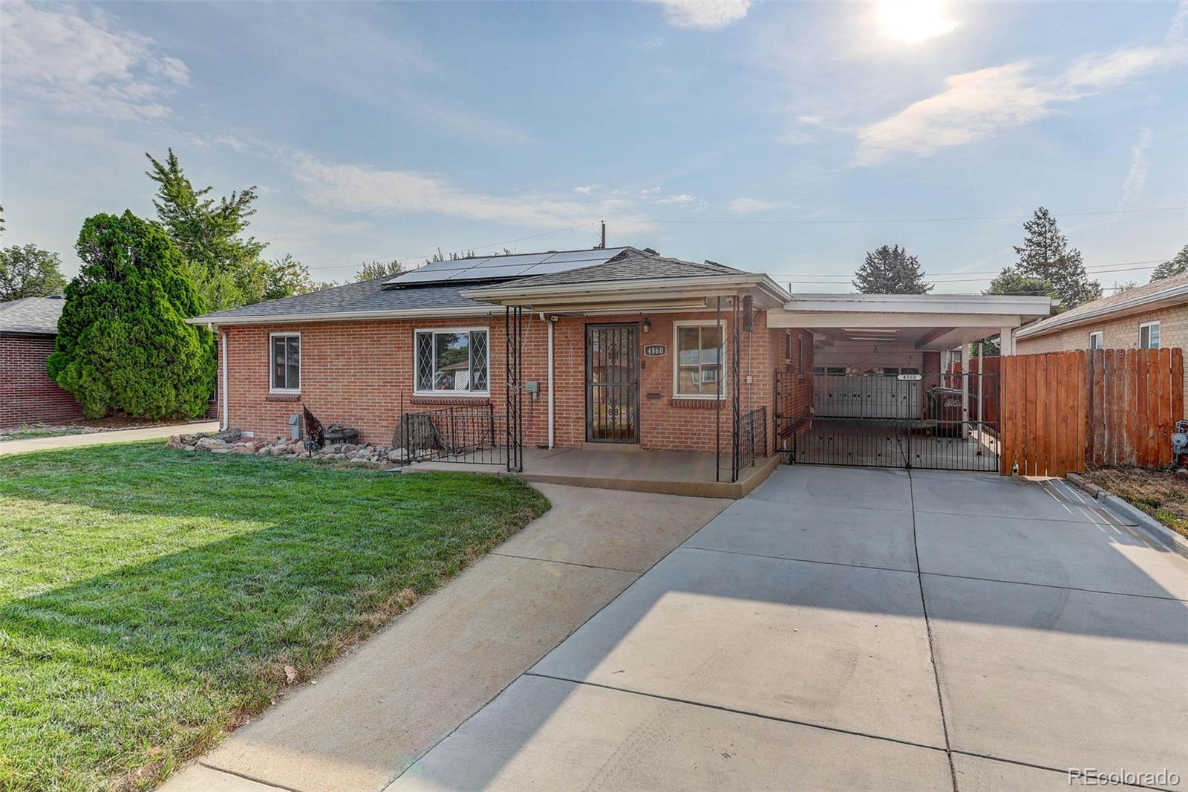
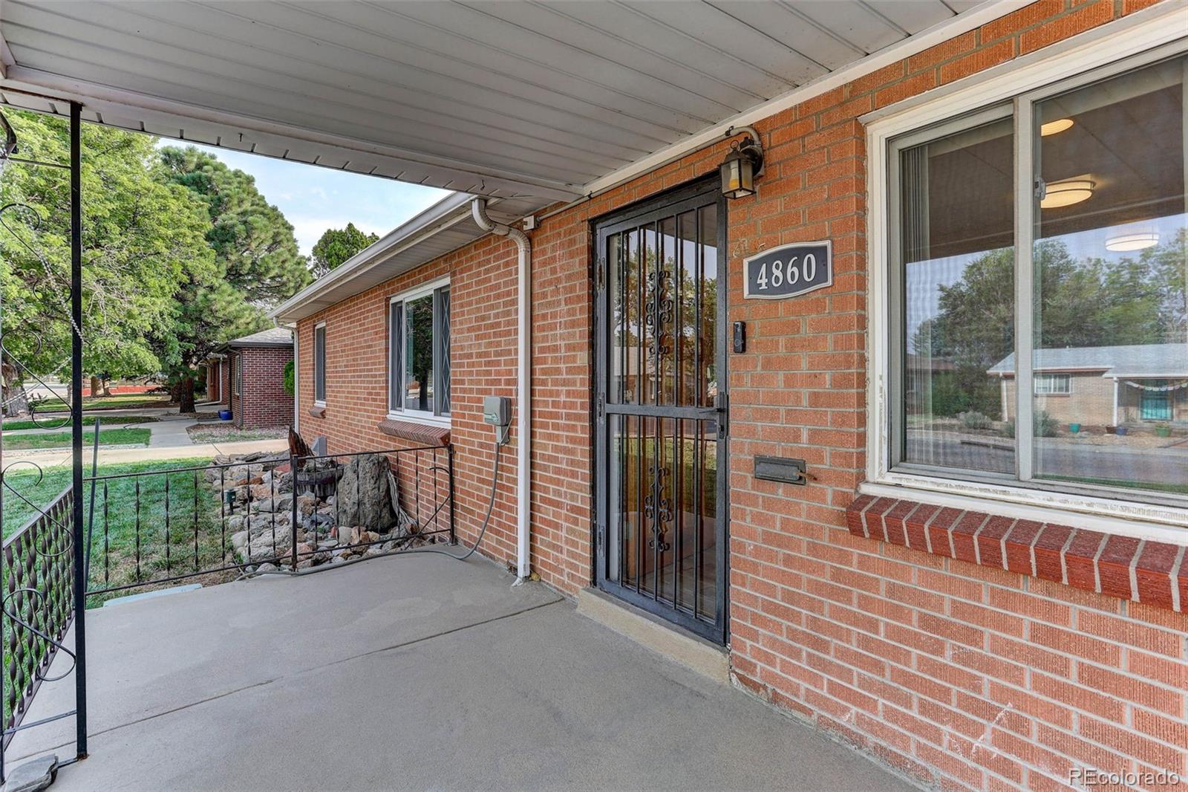
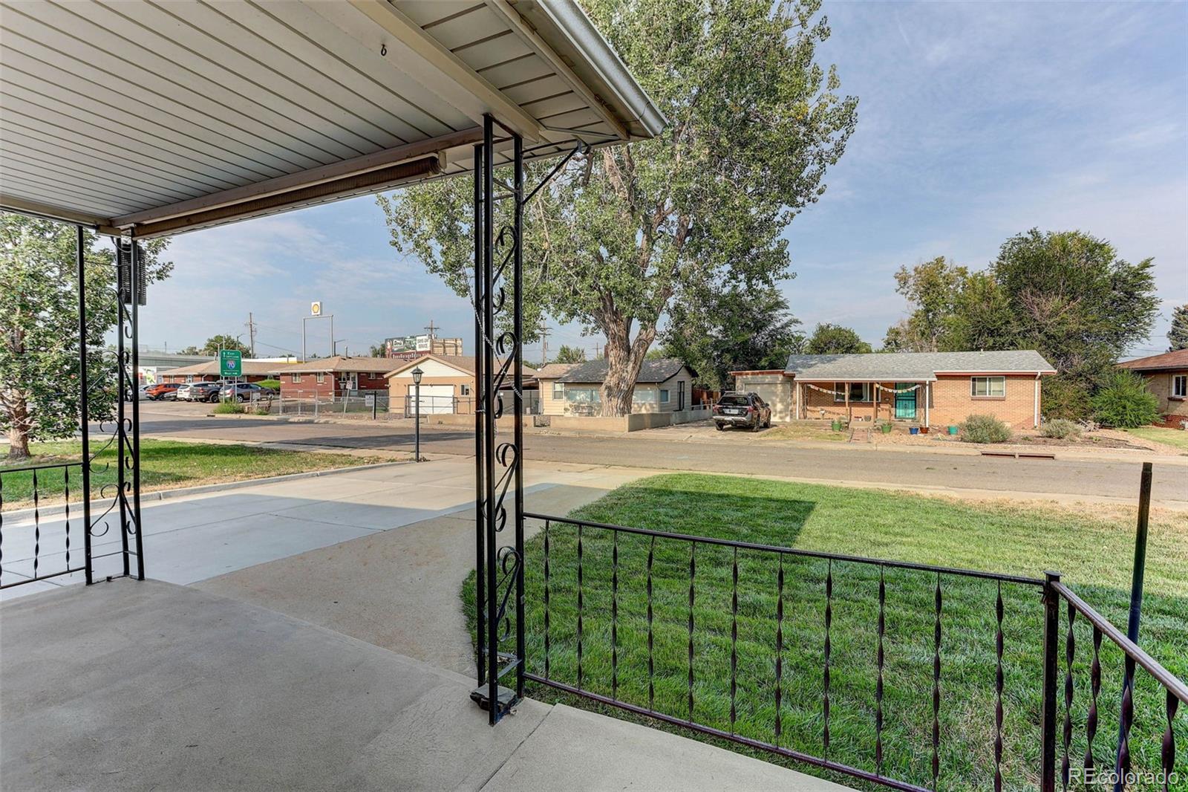
This beautifully updated North Denver home offering the perfect blend of character, comfort, flexibility, and convenience. With 2 bedrooms, 1 bathroom, and nearly 1,800 sq. ft. of finished living space, this home offers exceptional versatility for modern living. Inside, enjoy beautiful wood floors, a cozy gas fireplace, and a bright, open layout. The updated kitchen features granite countertops and a gas range that can be converted to electric, while the spa-inspired bathroom showcases a steam shower. The finished flex space provides endless possibilities as a family room, home office, entertainment area, or guest space. Outside, an oversized 2-car garage with built-in storage and workshop potential is complemented by a carport and backyard shed—ideal for vehicles, tools, bikes, and Colorado gear. The fenced backyard features a covered patio perfect for entertaining, plus a self-draining sprinkler system for easy landscape maintenance. A standout feature is the owned solar panel system, which offers potential long-term energy savings without a solar lease payment. Location is hard to beat with quick I-70 access, putting Colorado's mountain destinations within easy reach. Enjoy nearby parks, restaurants, shopping, and convenient access to Downtown Denver. 4860 Harlan Street delivers flexible living space, valuable updates, owned solar, exceptional storage, and easy access to both Denver's urban amenities and Colorado's outdoor lifestyle.

Save
Ask
Tour
Hide
Share
Listing Snapshot
Price 
$469,000
Days On Site 
0 Days
Bedrooms 
2
Inside Area (SqFt) 
1,769 sqft
Total Baths 
1
Full Baths 
1
Partial Baths 
N/A
Lot Size 
0.14 Acres
Year Built 
1954
MLS® Number 
2104556
Status 
Active
Property Tax 
$2,697
HOA/Condo/Coop Fees 
N/A
Sq Ft Source 
Public Records
Friends & Family
Recent Activity
7 hours agoListing updated with changes from the MLS®
8 hours agoListing first seen on site
General Features
Acres 
0.14
Attached Garage 
Yes
Carport 
2
Garage 
Yes
Garage Spaces 
2
Levels 
One
Parking 
Attached
Parking Spaces 
4
Property Sub Type 
Single Family Residence
Security 
Carbon Monoxide Detector(s)Smoke Detector(s)
Sewer 
Public Sewer
SqFt Above 
1769
SqFt Total 
1769
Style 
Traditional
Water Source 
Public
Zoning 
E-SU-DX
Interior Features
Appliances 
DishwasherMicrowaveOvenRangeRefrigerator
Cooling 
Ceiling Fan(s)Evaporative Cooling
Heating 
Forced Air
Interior 
Ceiling Fan(s)Granite Counters
Main Level Bedrooms 
2
Bathroom Full 
Level - Main
Bedroom 
Level - Main
Bonus Room 
Level - Main
Dining Room 
Level - Main
Kitchen 
Level - Main
Laundry 
Level - Main
Living Room 
Level - Main
Save
Ask
Tour
Hide
Share
Exterior Features
Construction Details 
Brick
Exterior 
Private YardRain Gutters
Lot Features 
LandscapedLevelSprinklers In FrontSprinklers In Rear
Patio And Porch 
CoveredFront Porch
Roof 
Shingle
Spa Features 
Bath
Community Features
Financing Terms Available 
CashConventionalFHAVA Loan
School District 
Denver 1
Schools
School District
Denver 1
Elementary School
Centennial
Middle School
Skinner
High School
North
Listing courtesy of Coldwell Banker Global Luxury Denver [email protected]


The content relating to real estate for sale in this Web site comes in part from the Internet Data eXchange ("IDX") program of METROLIST, INC., DBA RECOLORADO real estate listings held by brokers other than Coldwell Banker Global Luxury Denver are marked with the IDX Logo. This information is being provided for the consumers' personal, non-commercial use and may not be used for any other purpose. All information subject to change and should be independently verified.

Neighborhood & Commute
Source: Walkscore
Disclosure: Community information and market data powered by Constellation Data Labs. Information is deemed reliable but not guaranteed.
Save
Ask
Tour
Hide
Share