Save
Ask
Tour
Hide
Share
$375,000
55 Days On Site

1794 Verbena Street
Denver, CO 80220

For Sale|Single Family Residence|Active
2
Beds
1
Total Bath
1
Full Bath
855
SqFt
$439
/SqFt
1949
Built
Subdivision:
Central Park
County:
Denver
Call Now: 303-845-2362
Is this the listing for you? We can help make it yours.
303-845-2362
1794 Verbena Street1794 Verbena Street1794 Verbena Street1794 Verbena Street
Save
Ask
Tour
Hide
Share

Mortgage Calculator

Monthly Payment (Est.)

Enter an interest rate to see your estimated monthly payment.
Calculator powered by Showcase IDX, a Constellation1 Company. Copyright ©2026 Information is deemed reliable but not guaranteed.

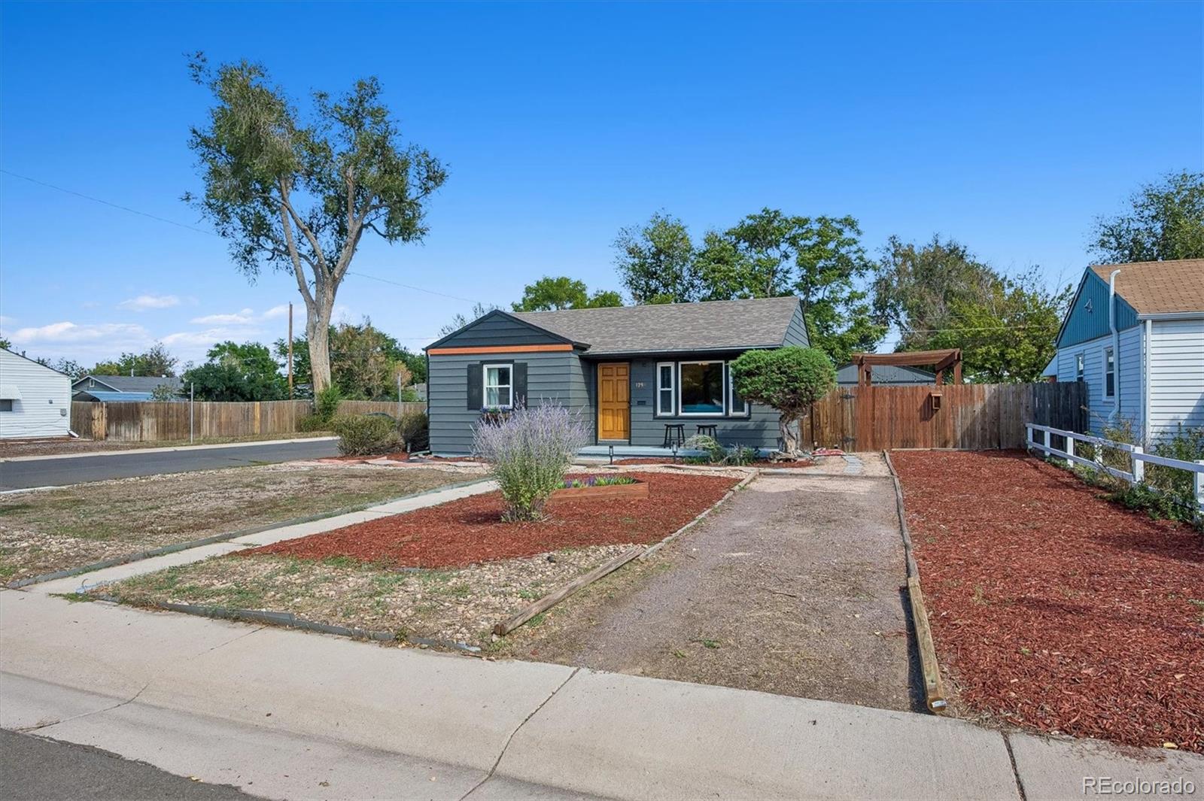
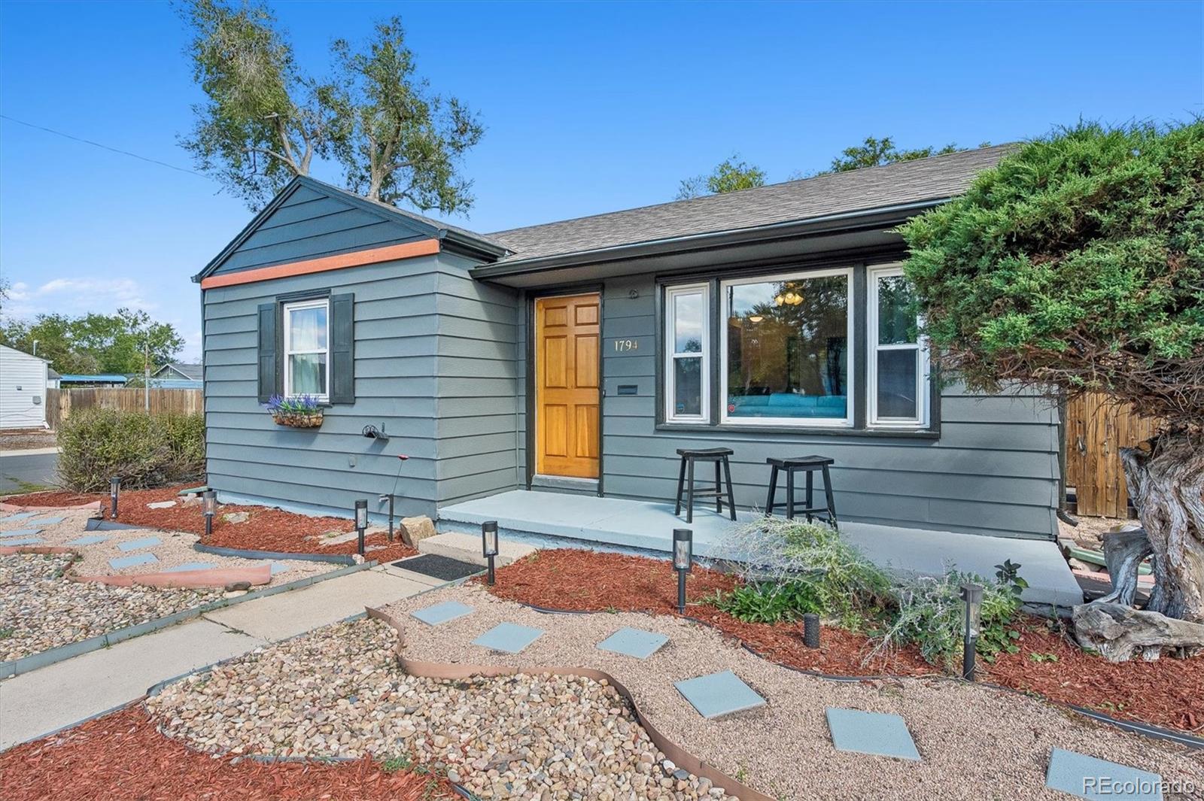
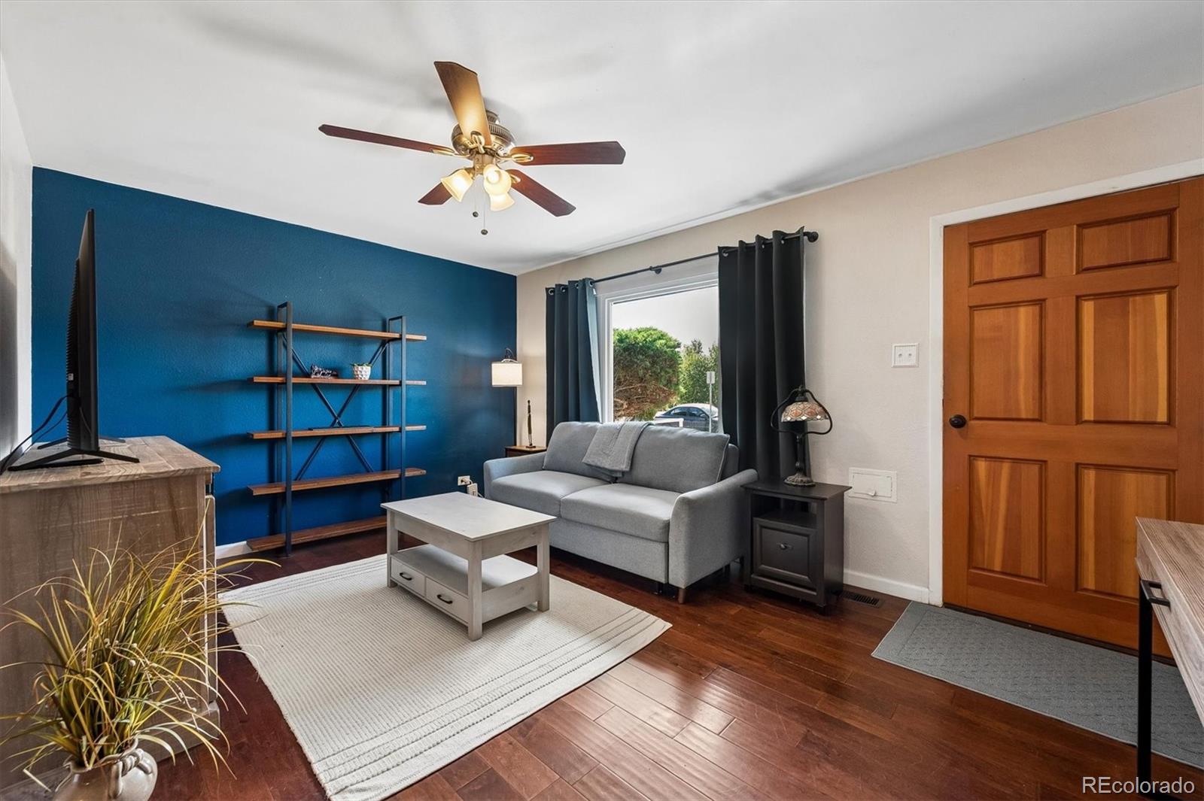
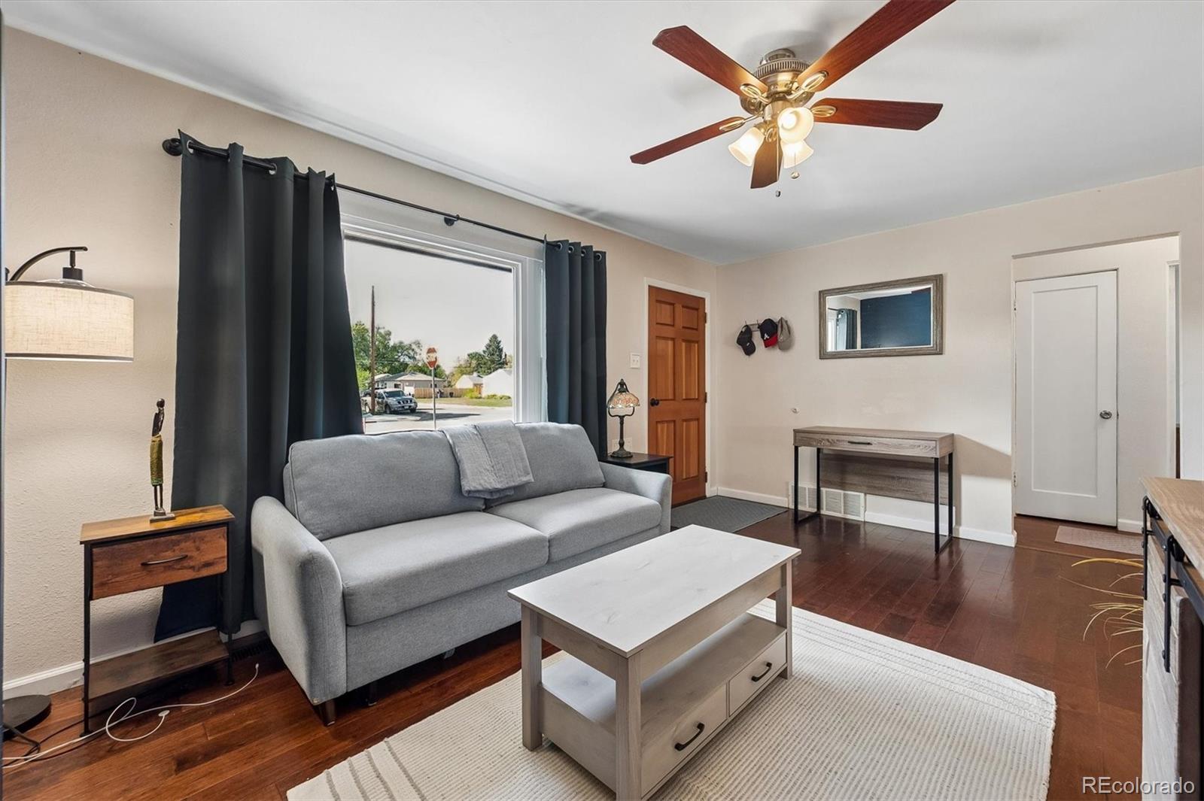
Welcome home to this charming ranch-style home featuring 2 bedrooms and 1 full bath, offering a wonderful combination of modern updates including all new exterior paint, comfortable living spaces, and an impressive outdoor setting. From the moment you arrive, you’ll appreciate the inviting curb appeal and thoughtful improvements that make this home move-in ready. Inside, the warm and welcoming layout offers plenty of natural light and comfortable spaces for everyday living. The kitchen is a standout, featuring stainless steel appliances, an eat-in dining area, and a fresh, modern feel that makes cooking and entertaining a pleasure. The versatile living spaces provide room to relax, gather with friends and family, or create a dedicated home office or hobby space. Step outside and discover a spacious yard with endless possibilities. Whether you envision summer gatherings, gardening, a play area, outdoor dining, or simply a place to relax and enjoy Colorado’s beautiful seasons, there is plenty of room to create an outdoor space that fits your lifestyle. The 2-car detached garage adds valuable functionality with ample room for parking, storage, recreational equipment, or a workshop. Location is a major highlight, conveniently situated between Presbyterian/St. Luke’s Medical Center and the Anschutz Medical Campus. Enjoy easy access to Stanley Marketplace, Central Park, and Lowry, along with a variety of shopping, dining, entertainment, parks, and everyday conveniences. Several Denver parks, off-leash dog parks, and open spaces are also nearby. Convenient access to downtown Denver, public transportation, and major roadways makes commuting and exploring the city easy. With its ranch-style layout, modern updates, stainless steel appliances, spacious lot, 2-car detached garage, and convenient location, this inviting home offers a great opportunity to enjoy comfortable Denver living with room to spread out. Come see all this home has to offer!

Save
Ask
Tour
Hide
Share
Listing Snapshot
Price 
$375,000
Days On Site 
55 Days
Bedrooms 
2
Inside Area (SqFt) 
855 sqft
Total Baths 
1
Full Baths 
1
Partial Baths 
N/A
Lot Size 
0.15 Acres
Year Built 
1949
MLS Number 
2131387
Status 
Active
Property Tax 
$2,206
HOA/Condo/Coop Fees 
N/A
Sq Ft Source 
Public Records
Friends & Family
Recent Activity
a week agoListing updated with changes from the MLS
a week agoPrice changed to $375,000
a month agoStatus changed to Active
2 months agoListing first seen on site
General Features
Acres 
0.15
Garage 
Yes
Garage Spaces 
2
Levels 
One
Parking Spaces 
2
Property Condition 
Updated/Remodeled
Property Sub Type 
Single Family Residence
Security 
Carbon Monoxide Detector(s)Smoke Detector(s)
Sewer 
Public Sewer
SqFt Above 
855
SqFt Total 
855
Style 
Bungalow
Utilities 
Natural Gas AvailableElectricity ConnectedNatural Gas Connected
Water Source 
Public
Zoning 
E-SU-DX
Interior Features
Appliances 
CooktopDishwasherDisposalDryerMicrowaveOvenRefrigeratorWasher
Basement 
Crawl Space
Cooling 
Ceiling Fan(s)Attic Fan
Flooring 
LaminateTileWood
Furnished 
Negotiable
Heating 
Forced Air
Interior 
Ceiling Fan(s)Eat-in Kitchen
Laundry Features 
In Unit
Main Level Bedrooms 
2
Window Features 
Window Coverings
Bathroom Full 
Level - MainDescription - Updated
Bedroom 
Dimensions - 12 x 11Level - MainDescription - Wood flooring
Bonus Room 
Dimensions - 18 x 12Level - MainDescription - Large patio area accessing garage and side yard with stone pavers accented pebble stone inserts and bbq area
Great Room 
Dimensions - 11 x 10Level - MainDescription - Huge picture window
Kitchen 
Dimensions - 13 x 9Level - MainDescription - Stainless appliance and breakfast area
Laundry 
Dimensions - 11 x 9Level - MainDescription - Heated and access to large outdoor patio and private yard
Save
Ask
Tour
Hide
Share
Exterior Features
Construction Details 
Frame
Exterior 
Private Yard
Fencing 
Partial
Lot Features 
Level
Patio And Porch 
Front PorchPatio
Roof 
Composition
Windows/Doors 
Window Coverings
Community Features
School District 
Denver 1
Financing Terms Available 
CashConventionalFHAVA Loan
Roads 
Paved
Schools
School District
Denver 1
Elementary School
Ashley
Middle School
Hill
High School
George Washington
Listing courtesy of RE/MAX Professionals [email protected]


The content relating to real estate for sale in this Web site comes in part from the Internet Data eXchange ("IDX") program of METROLIST, INC., DBA RECOLORADO real estate listings held by brokers other than RE/MAX Professionals are marked with the IDX Logo. This information is being provided for the consumers' personal, non-commercial use and may not be used for any other purpose. All information subject to change and should be independently verified.

Neighborhood & Commute
Source: Walkscore
Disclosure: Community information and market data powered by Constellation Data Labs. Information is deemed reliable but not guaranteed.
Save
Ask
Tour
Hide
Share