Save
Ask
Tour
Hide
Share
$1,495,000
30 Days On Site

621 Kearney Street
Denver, CO 80220

For Sale|Single Family Residence|Active Under Contract
4
Beds
3
Total Baths
1
Full Bath
2
Partial Baths
2,744
SqFt
$545
/SqFt
1941
Built
Subdivision:
Montclair
County:
Denver
Call Now: 303-845-2362
Is this the listing for you? We can help make it yours.
303-845-2362
621 Kearney Street621 Kearney Street621 Kearney Street621 Kearney Street
Save
Ask
Tour
Hide
Share

Mortgage Calculator

Monthly Payment (Est.)

$6,821
Calculator powered by Showcase IDX, a Constellation1 Company. Copyright ©2026 Information is deemed reliable but not guaranteed.

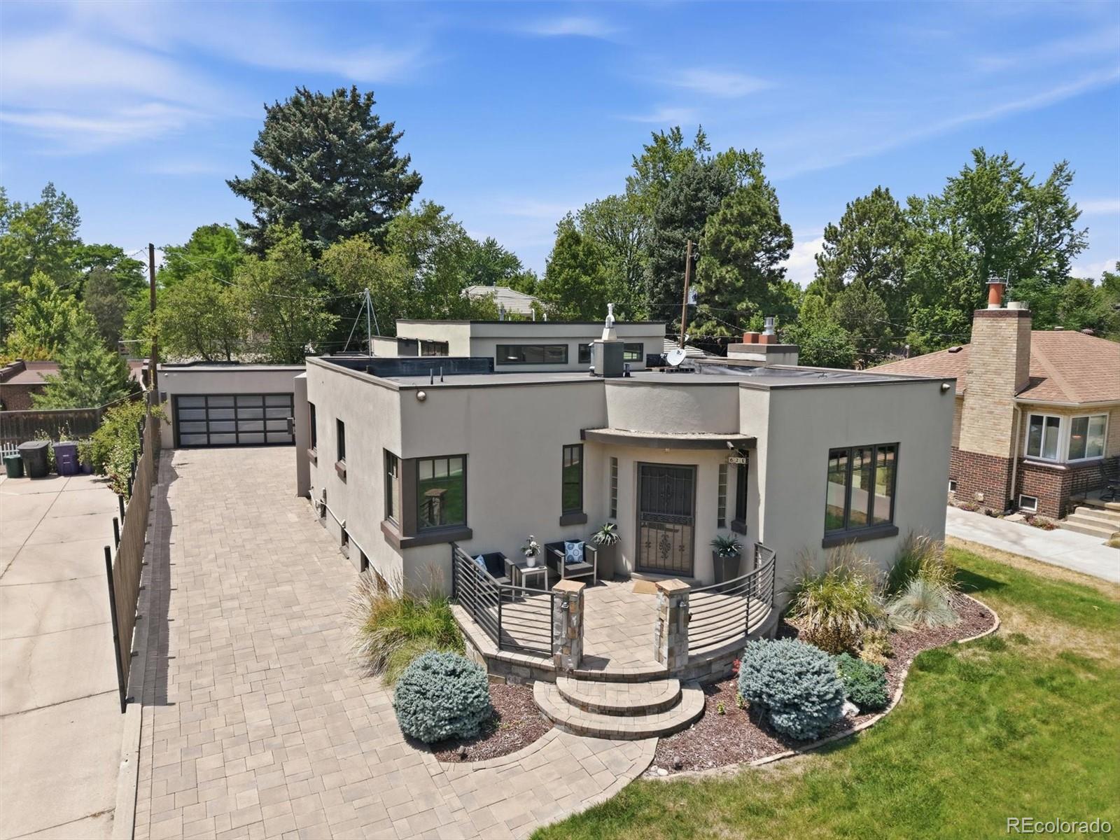
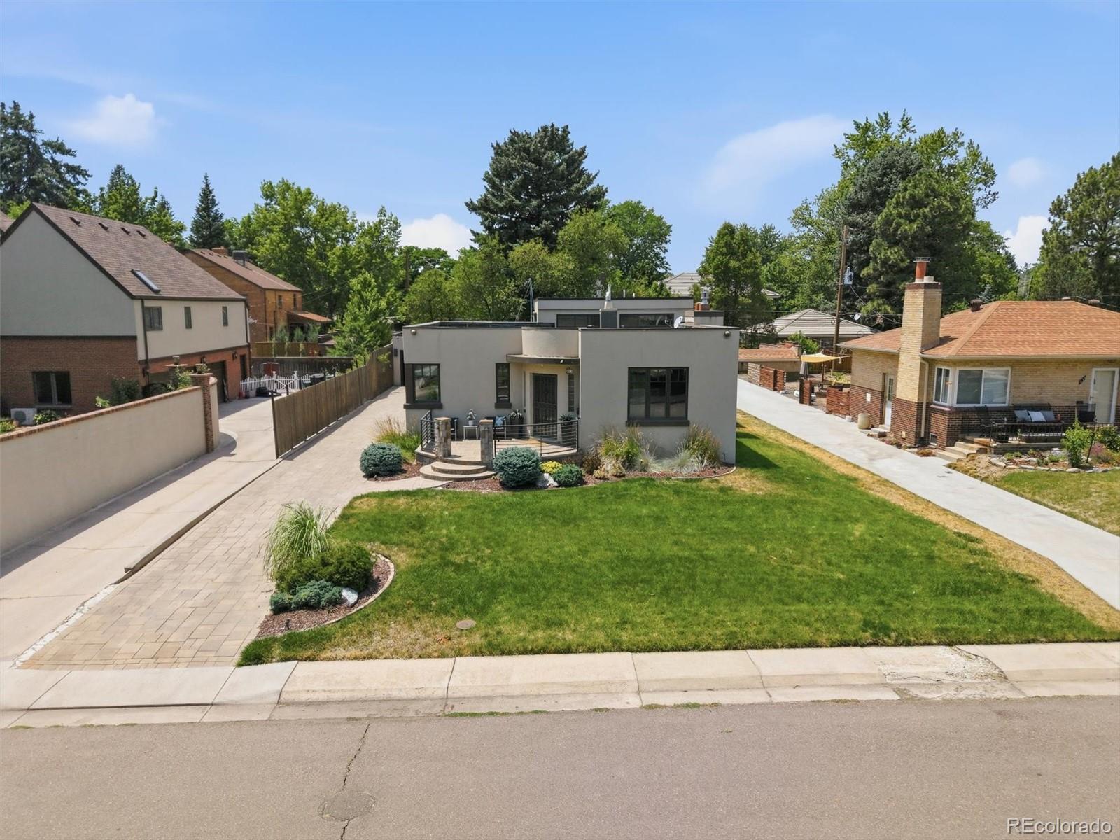
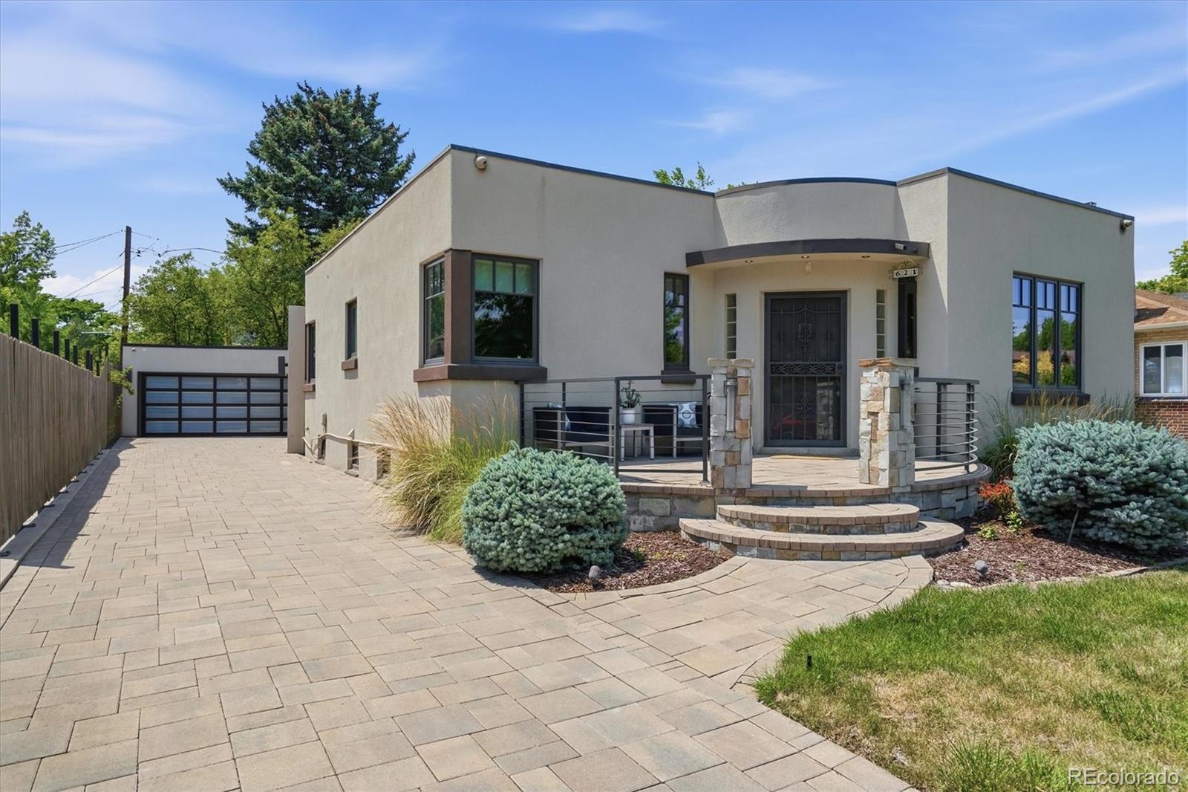
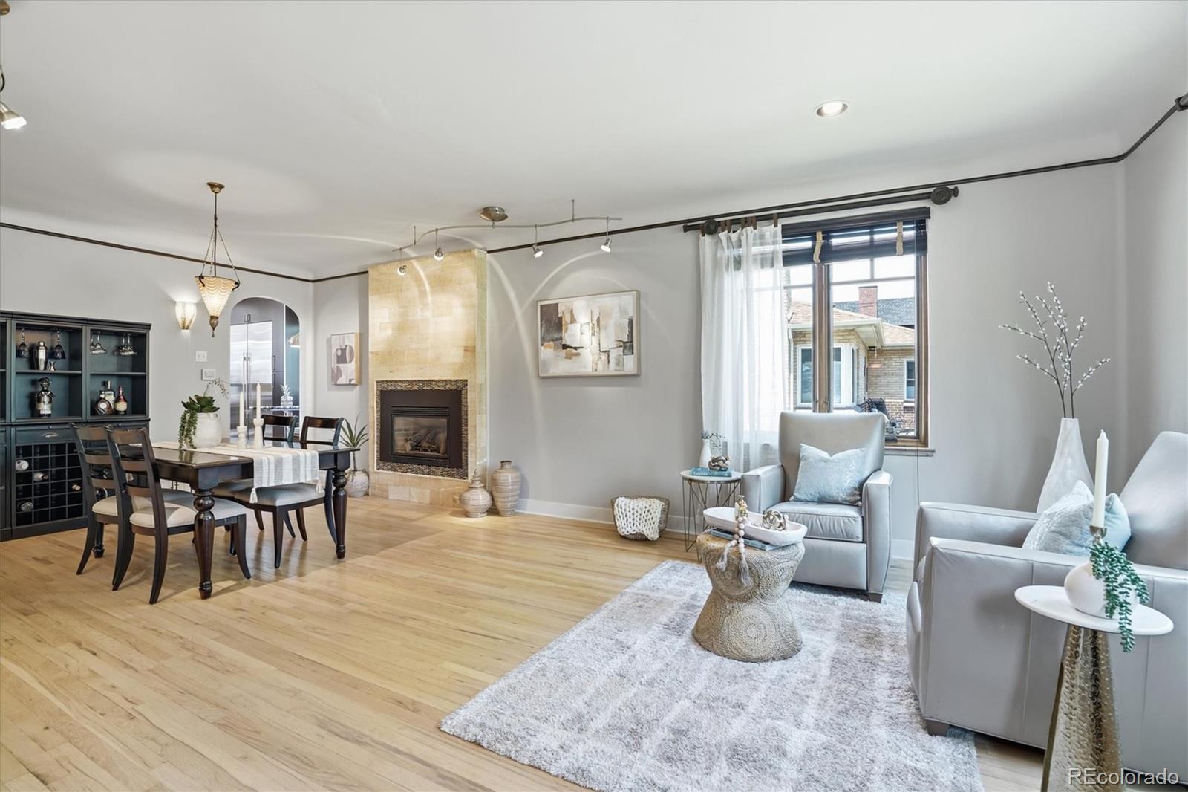
Rarely does a 1941 Streamline Moderne residence of this caliber become available in Montclair. Thoughtfully expanded and reimagined in 2012, this architecturally significant home blends historic character with contemporary luxury while offering the ease of one-level living. Original coved ceilings, oak hardwood floors, and a honey onyx fireplace set the stage for beautifully designed living spaces. The designer chef's kitchen features Sub-Zero and Wolf appliances, Ann Sacks tile, heated floors, custom cabinetry, walk-in pantry, breakfast nook, and a rare petrified stone breakfast bar. The light-filled great room impresses with soaring beamed ceilings, oversized windows with motorized shades, a Bronze Amani marble fireplace, custom entertaining bar, and French doors opening to a private courtyard. The primary suite offers vaulted ceilings, a custom closet, and a spa-inspired bath with heated floors, floating dual vanities, backlit LED mirrors, natural stone finishes, and a sculptural walk-in shower. Two additional bedrooms share a beautifully renovated bath featuring Brazilian Macaubas quartzite. The finished lower level includes a private guest suite, luxurious spa bath with Carrara marble, and an extraordinary climate-controlled Italian-inspired wine cellar with barrel-vaulted ceilings, custom wine racks, tasting bar, wet bar, and Bacchus fountain. Outdoor living is designed for year-round enjoyment with a covered courtyard featuring a cedar-planked ceiling, retractable awning, fire pit, patio heater, built-in gas grill, and professionally landscaped, low-maintenance backyard. A newly installed roof, detached two-car garage built in 2012, and an expansive paver driveway providing generous off-street guest parking complete this exceptional offering, ideally located near Cherry Creek, 6th Avenue Parkway, Lowry, neighborhood parks, and local dining.

Save
Ask
Tour
Hide
Share
Listing Snapshot
Price 
$1,495,000
Days On Site 
30 Days
Bedrooms 
4
Inside Area (SqFt) 
2,744 sqft
Total Baths 
3
Full Baths 
1
Partial Baths 
2
Lot Size 
0.16 Acres
Year Built 
1941
MLS® Number 
2134947
Status 
Active Under Contract
Property Tax 
$6,315
HOA/Condo/Coop Fees 
N/A
Sq Ft Source 
Public Records
Friends & Family
Recent Activity
4 weeks agoListing updated with changes from the MLS®
4 weeks agoStatus changed to Active Under Contract
4 weeks agoListing first seen on site
General Features
Acres 
0.16
Direction Faces 
East
Foundation 
Concrete Perimeter
Garage 
Yes
Garage Spaces 
2
Green Energy Efficient 
AppliancesWater Heater
Levels 
One
Parking 
Oversized
Parking Spaces 
5
Property Condition 
Updated/Remodeled
Property Sub Type 
Single Family Residence
Security 
Carbon Monoxide Detector(s)Smoke Detector(s)
Sewer 
Public Sewer
SqFt Above 
2124
SqFt Below 
620
SqFt Total 
2951
Style 
Mid-Century Modern
Utilities 
Natural Gas AvailableCable AvailableElectricity ConnectedNatural Gas ConnectedPhone Connected
Water Source 
Public
Zoning 
E-SU-DX
Interior Features
Appliances 
OvenBar FridgeConvection OvenDishwasherDisposalDryerRangeRange HoodRefrigeratorSelf Cleaning OvenTankless Water HeaterWasherWine Cooler
Basement 
Crawl SpaceFinishedPartial
Cooling 
Ceiling Fan(s)Central Air
Electric 
220 Volts
Fireplace 
Yes
Fireplace Features 
Dining RoomFamily RoomOutside
Fireplaces 
2
Flooring 
TileWood
Furnished 
Negotiable
Heating 
Forced AirRadiant Floor
Interior 
Breakfast BarBuilt-in FeaturesCeiling Fan(s)Eat-in KitchenGranite CountersHigh CeilingsHigh Speed InternetPantrySmart ThermostatStone CountersVaulted Ceiling(s)Walk-In Closet(s)Wet Bar
Laundry Features 
Sink
Main Level Bedrooms 
3
Window Features 
Double Pane WindowsWindow CoveringsWindow Treatments
Bathroom Full 
Level - LowerDescription - Spa-quality full bath with freestanding soaking tub, glass-enclosed walk-in shower, floor-to-ceiling Italian Carrara marble slab walls, Calacatta marble vanity, sculptural 3D metallic accent tile, deep eggplant porcelain tile floors, dark wood cabinetry, and polished chrome fixtures.
Bathroom Three Quarter 
Level - MainDescription - Dual vanities with marble countertops, dual backlit LED mirrors, glass tile backsplash, porcelain tile walk-in shower, marble floors, heated floors, clerestory window, and polished chrome fixtures.
Bedroom 
Level - BasementDescription - Private guest suite with deep eggplant porcelain tile floors, beadboard ceiling, track lighting, built-in niche, and walk-in closet.
Dining Room 
Level - MainDescription - Formal dining room with honey onyx gas fireplace, oak hardwood floors, and open flow to living room and kitchen.
Family Room 
Level - MainDescription - Soaring beamed ceilings, gas fireplace with Bronze Amani marble face, built-in bar with Sub-Zero wine cooler, limestone backsplash, cement-finish countertop and stemware rack, oversized ceiling-height windows with motorized shades, French doors to patio, porcelain tile floors, recessed lighting. Open to kitchen.
Kitchen 
Level - MainDescription - 2012 addition. Sub-Zero oversized refrigerator and separate Sub-Zero oversized freezer, Wolf range and hood, built-in Wolf oven, GE Monogram microwave, Bosch dishwasher, Fisher & Paykel drawer dishwasher, engineered quartz countertops, Ann Sacks tile, custom cabinetry, petrified stone granite breakfast bar, Sub-Zero wine cooler, U-Line ice maker, pantry closet, built-in pet water station , heated floors, and breakfast nook.
Laundry 
Level - BasementDescription - Full-size washer and dryer, utility sink, upper cabinets with frosted glass doors, butcher block work surface, deep eggplant porcelain tile floors.
Living Room 
Level - MainDescription - Coved ceilings, oak hardwood floors, recessed lighting, open flow to dining room.
Wine Cellar 
Level - BasementDescription - Italian grotto-inspired climate-controlled wine cellar with split-faced travertine walls, barrel-vaulted arched ceilings, ornate hand-forged wrought iron door, Bacchus wall fountain, floor-to-ceiling custom wood wine racks, Black Marinace granite tasting bar, laser-cut inlay mosaic display wall, wet bar with sink, built-in wine cooler, and overhead stemware storage.
Save
Ask
Tour
Hide
Share
Exterior Features
Construction Details 
BlockFrameStucco
Exterior 
BarbecueFire PitGas GrillLightingPrivate Yard
Fencing 
Partial
Lot Features 
LevelSprinklers In Front
Patio And Porch 
CoveredFront PorchPatio
Roof 
Membrane
Windows/Doors 
Double Pane WindowsWindow CoveringsWindow Treatments
Community Features
Financing Terms Available 
CashConventional
Roads 
Paved
School District 
Denver 1
Schools
School District
Denver 1
Elementary School
Carson
Middle School
Hill
High School
George Washington
Listing courtesy of Corcoran Perry & Co. [email protected]


The content relating to real estate for sale in this Web site comes in part from the Internet Data eXchange ("IDX") program of METROLIST, INC., DBA RECOLORADO real estate listings held by brokers other than Corcoran Perry & Co. are marked with the IDX Logo. This information is being provided for the consumers' personal, non-commercial use and may not be used for any other purpose. All information subject to change and should be independently verified.

Neighborhood & Commute
Source: Walkscore
Disclosure: Community information and market data powered by Constellation Data Labs. Information is deemed reliable but not guaranteed.
Save
Ask
Tour
Hide
Share