Save
Ask
Tour
Hide
Share
$679,500
58 Days On Site

6482 S Valley Drive
Morrison, CO 80465

For Sale|Single Family Residence|Active
3
Beds
3
Total Baths
1
Full Bath
2
Partial Baths
2,158
SqFt
$315
/SqFt
1972
Built
Subdivision:
Pine Park Estates
County:
Jefferson
Call Now: 303-845-2362
Is this the listing for you? We can help make it yours.
303-845-2362
6482 S Valley Drive6482 S Valley Drive6482 S Valley Drive6482 S Valley Drive
Save
Ask
Tour
Hide
Share

Mortgage Calculator

Monthly Payment (Est.)

$3,100
Calculator powered by Showcase IDX, a Constellation1 Company. Copyright ©2026 Information is deemed reliable but not guaranteed.

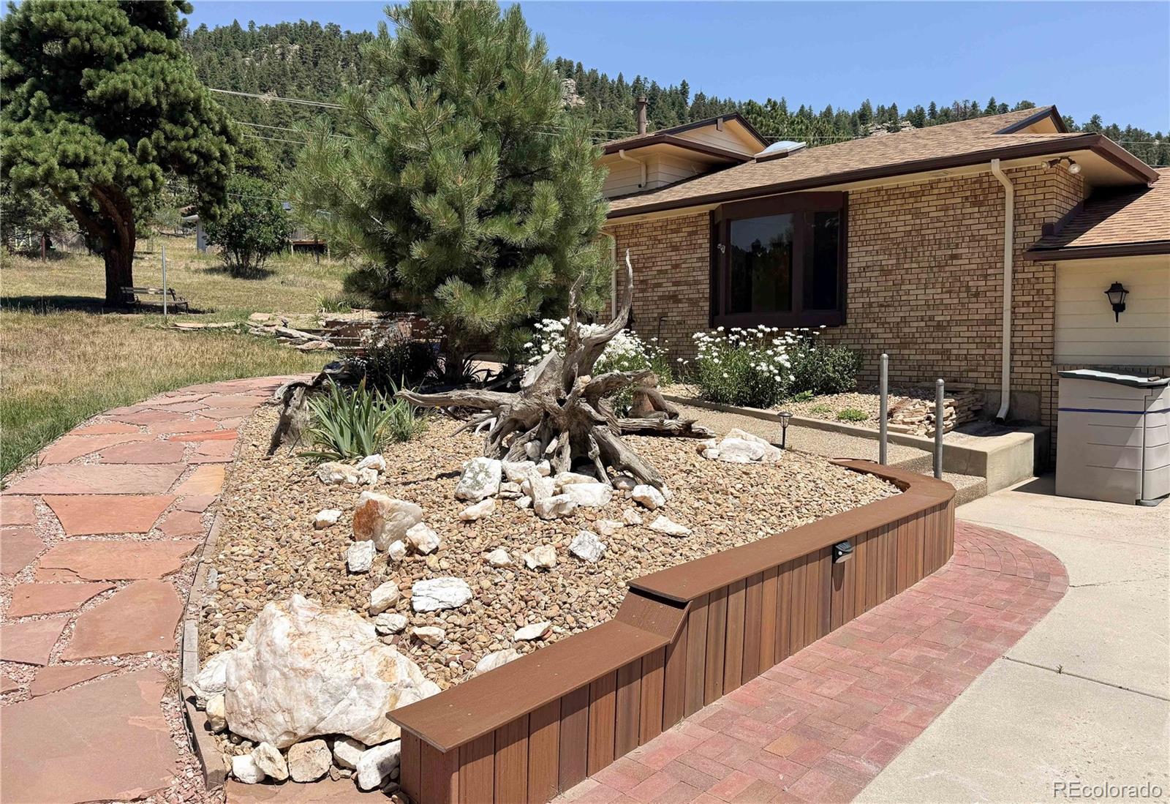
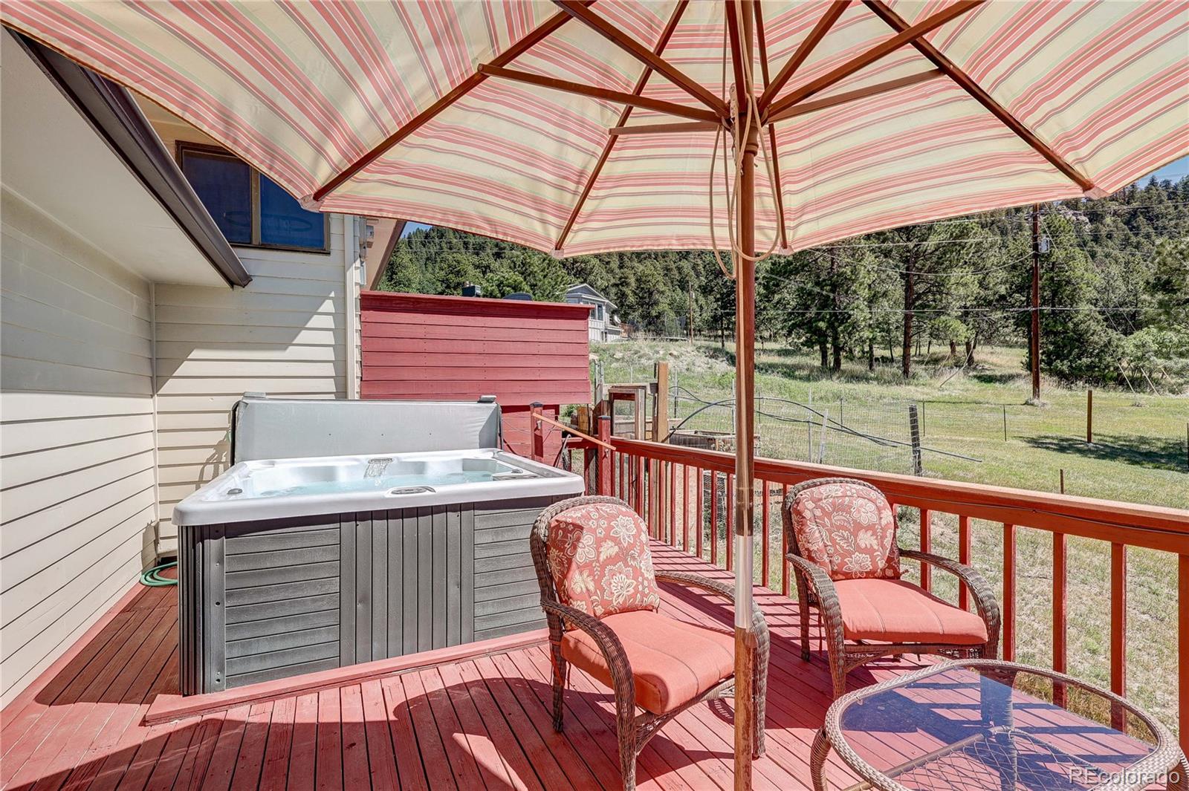
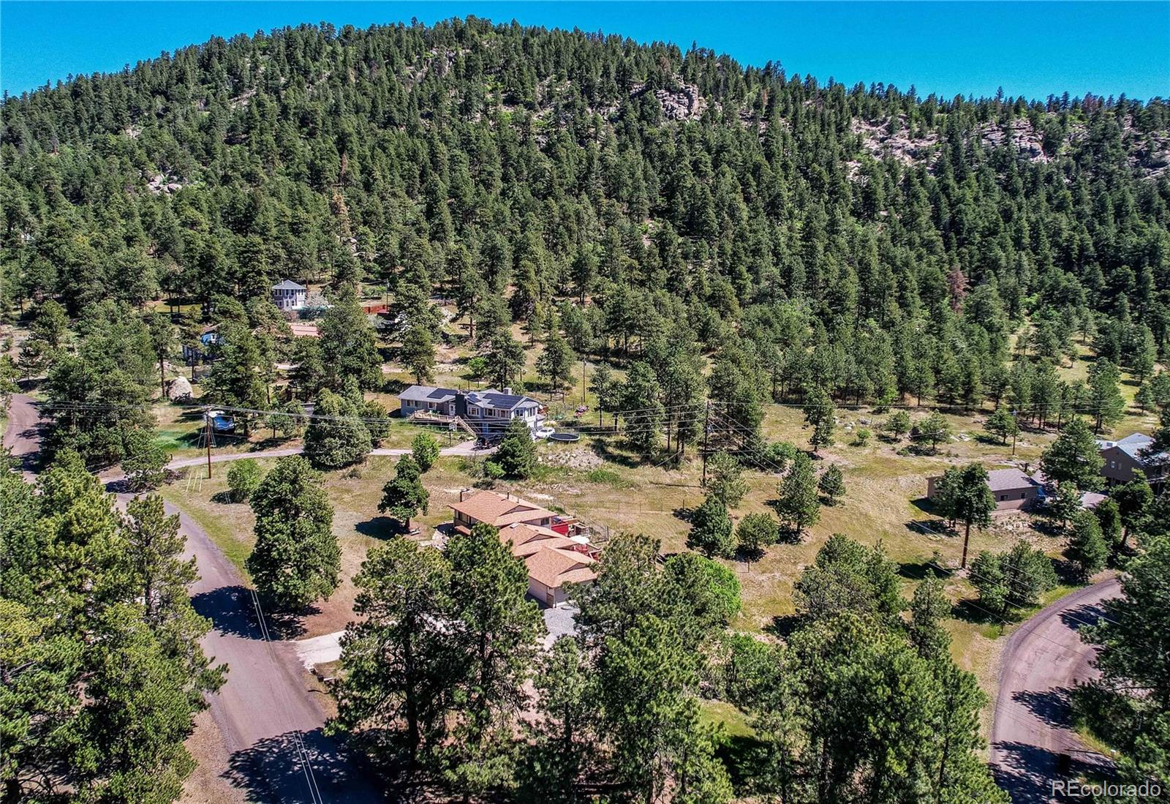
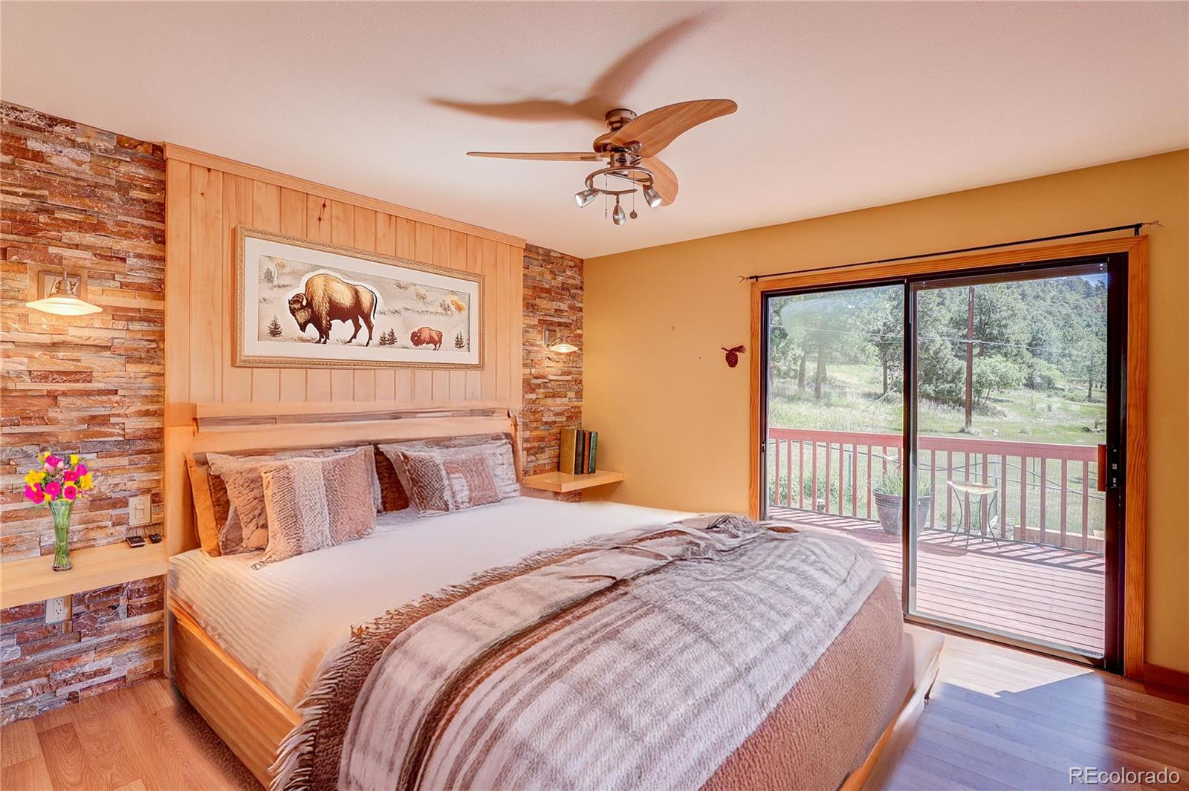
Visionary's Delight and sweat equity earns you a million dollar+ home! The LOCATION is perfect! In the Foothills 20 minutes from C-470. Easy access to 285 via on ramp. Nestled on a level acre and zoned A-1 with a well for legal watering for your horses, fainting goats or ?? Watch your critters in the backyard while admiring your view of Denver Mountain Parks. Surrounded by abundant wildlife and located in an incredible neighborhood this is the home for you. There are extensive wildfire mitigation improvements completed. There is a large shed under the dedicated gravel parking area and a spacious 2-car garage with convenient access to a concrete floor crawl space and attic for additional storage. Parking is not a problem with this property! The upper level features an inviting living room with a cozy wood-burning fireplace, a kitchen with access to a deck, and a primary suite complete with a walk-in closet, a 3/4 bath, and sliding door leading directly to the deck and garden area. A partially fenced backyard provides a space for children and pets to play. The lower level offers excellent flexibility with an additional bedroom with Murphy Bed, full bathroom, kitchenette, and private entrance to the deck and hot tub, creating an ideal setup for your friends or family. The unfinished basement with fireplace provides a clean slate ready for your personal vision and future expansion. Recent updates include a new well air pressure tank, new well cap, built-in microwave, kitchen refrigerator, new upper deck, lower reconditioned deck and exterior wildfire barrier improvements (2026). The well pump was replaced in 2024, and the hot tub was reconditioned and has a new cover in 2025. Experience the best of Colorado foothills living in this sought after area —all within easy reach of Denver and the mountain amenities. Easy safer access to Hwy 285 with a direct long on ramp. If you are handy this home has upside potential at a great price. It's one to see NOW!

Save
Ask
Tour
Hide
Share
Listing Snapshot
Price 
$679,500
Days On Site 
58 Days
Bedrooms 
3
Inside Area (SqFt) 
2,158 sqft
Total Baths 
3
Full Baths 
1
Partial Baths 
2
Lot Size 
1.05 Acres
Year Built 
1972
MLS® Number 
2136269
Status 
Active
Property Tax 
$4,346
HOA/Condo/Coop Fees 
N/A
Sq Ft Source 
Appraiser
Friends & Family
Recent Activity
yesterdayListing updated with changes from the MLS®
3 weeks agoPrice changed to $679,500
2 months agoListing first seen on site
General Features
Acres 
1.05
Attached Garage 
Yes
Foundation 
Slab
Garage 
Yes
Garage Spaces 
2
Parking 
ConcreteLightedStorageAttached
Parking Spaces 
19
Property Sub Type 
Single Family Residence
Security 
Carbon Monoxide Detector(s)Smoke Detector(s)
Sewer 
Septic Tank
SqFt Above 
1390
SqFt Below 
768
SqFt Total 
2158
Style 
Mountain ContemporaryTraditional
Utilities 
Natural Gas AvailableElectricity ConnectedNatural Gas ConnectedPhone Available
Water Source 
PrivateWell
Zoning 
A1
Interior Features
Appliances 
OvenDishwasherDisposalDouble OvenDryerMicrowaveRangeRefrigeratorSelf Cleaning OvenWasher
Basement 
Bath/StubbedCrawl SpaceDaylightPartialUnfinished
Fireplace 
Yes
Fireplace Features 
BasementLiving RoomWood Burning
Fireplaces 
2
Flooring 
VinylCarpetLaminateLinoleumTileWood
Heating 
Forced AirNatural Gas
Interior 
PantryWalk-In Closet(s)
Spa 
Yes
Window Features 
Bay Window(s)Double Pane WindowsSkylight(s)
Bathroom Full 
Level - LowerDescription - Needs your personal touches
Bathroom One Quarter 
Level - BasementDescription - rough in with toilet placed-so many options
Bathroom Three Quarter 
Level - UpperDescription - Hickory cabinets and tile
Bedroom 
Dimensions - 12 x 11Level - UpperDescription - Direct access to deck and fenced area
Family Room 
Dimensions - 22 x 10Level - BasementDescription - Ready for your finishing touches. Storage. Fireplace
Kitchen 
Dimensions - 10 x 7Level - LowerDescription - Kitchenette
Laundry 
Dimensions - 10 x 11Level - BasementDescription - Washer and dryer included
Living Room 
Dimensions - 29 x 12Level - UpperDescription - With wood burning fireplace
Save
Ask
Tour
Hide
Share
Exterior Features
Construction Details 
BrickConcreteFrameWood Siding
Exterior 
Dog RunGardenPrivate YardRain Gutters
Fencing 
Partial
Lot Features 
WoodedCorner LotLandscapedLevelSprinklers In Rear
Patio And Porch 
CoveredDeckFront PorchPatio
Roof 
Composition
Spa 
Yes
View 
Mountain(s)
Waterview 
Mountain(s)
Windows/Doors 
Bay Window(s)Double Pane WindowsSkylight(s)
Community Features
Building Access 
Stairs
Financing Terms Available 
CashConventionalFHAVA Loan
Horse Allowed 
Yes
School District 
Jefferson County R-1
Schools
School District
Jefferson County R-1
Elementary School
Marshdale
Middle School
West Jefferson
High School
Conifer
Listing courtesy of HomeSmart Realty [email protected]


The content relating to real estate for sale in this Web site comes in part from the Internet Data eXchange ("IDX") program of METROLIST, INC., DBA RECOLORADO real estate listings held by brokers other than HomeSmart Realty are marked with the IDX Logo. This information is being provided for the consumers' personal, non-commercial use and may not be used for any other purpose. All information subject to change and should be independently verified.

Neighborhood & Commute
Source: Walkscore
Disclosure: Community information and market data powered by Constellation Data Labs. Information is deemed reliable but not guaranteed.
Save
Ask
Tour
Hide
Share